208 - 518 SHAW ROAD, Gibsons, British Columbia V0N1V8
Contact us about this property
Highlights
Estimated valueThis is the price Wahi expects this property to sell for.
The calculation is powered by our Instant Home Value Estimate, which uses current market and property price trends to estimate your home’s value with a 90% accuracy rate.Not available
Price/Sqft$553/sqft
Monthly cost
Open Calculator
Description
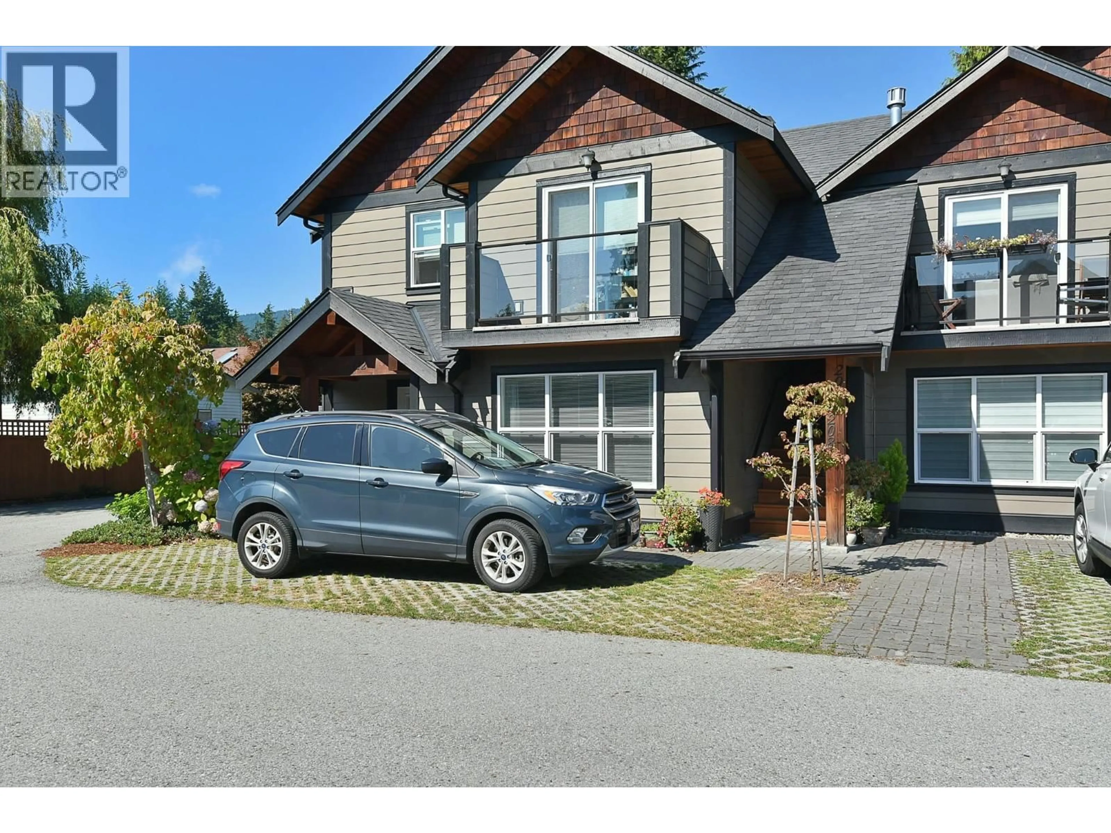
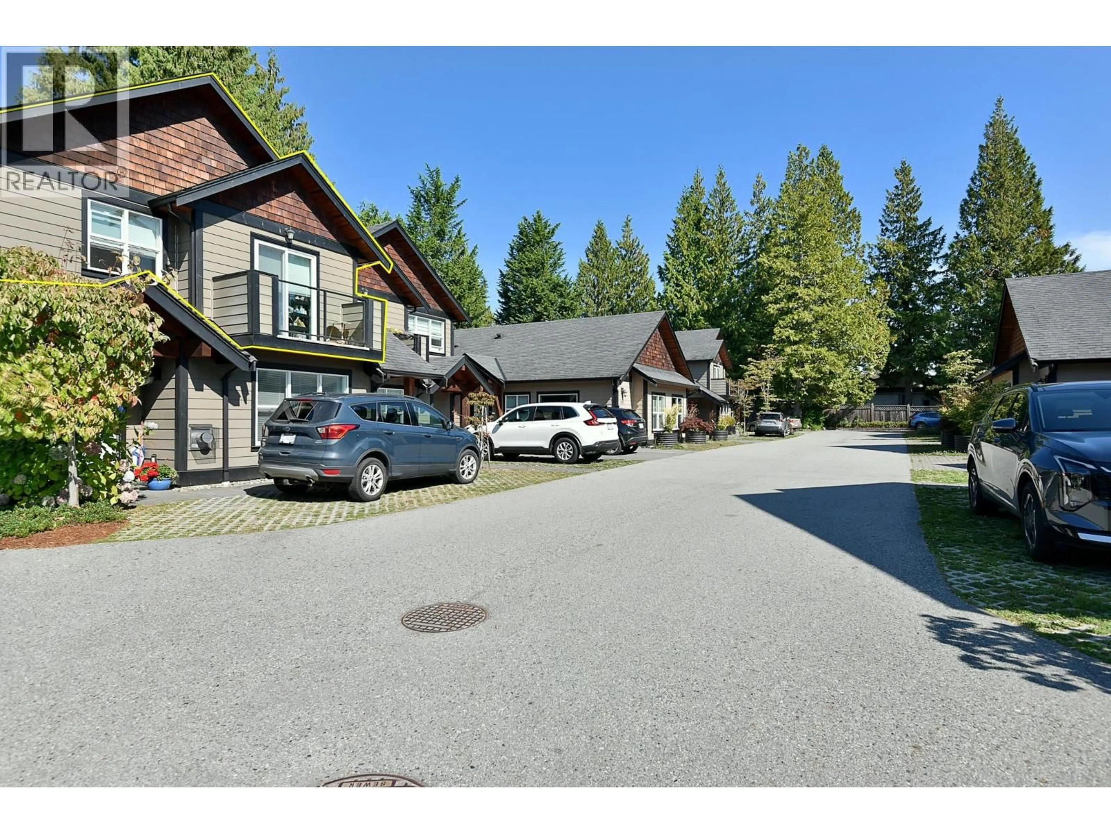
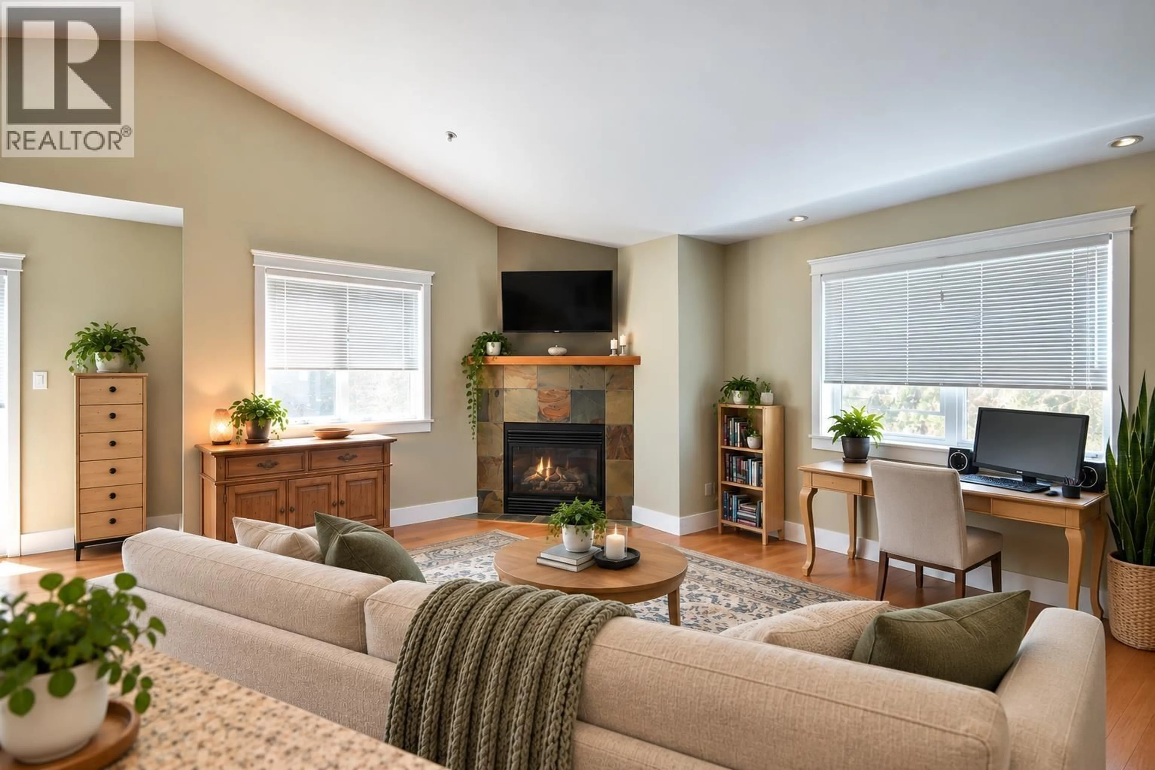
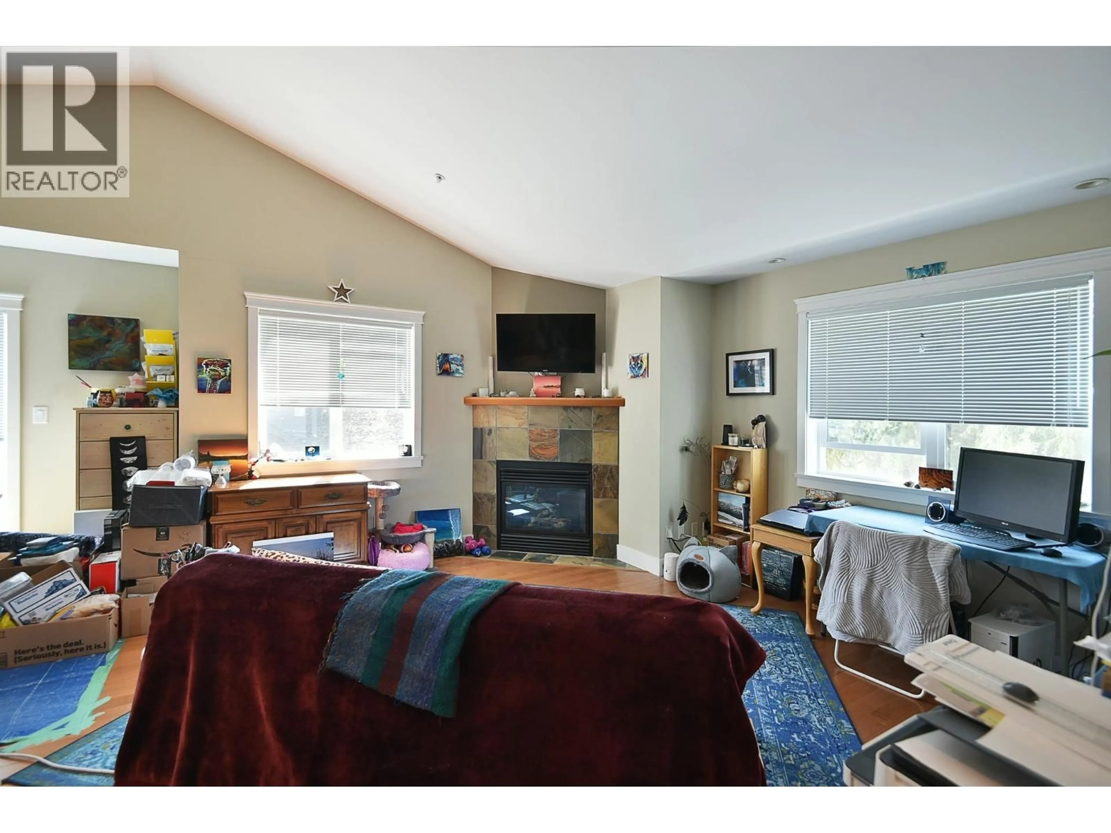
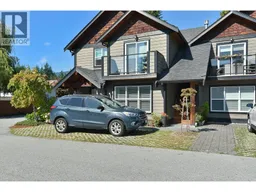
Beautifully appointed & filled with natural light, this upper end unit offers refined West Coast living in a peaceful, village-style setting. The south-facing one bedroom home features soaring vaulted ceilings, maple hardwood floors, a cozy gas fireplace & a timeless kitchen with custom maple cabinetry, granite counters & stainless appliances. The bedroom enjoys a tranquil outlook over lush, park-like greenspace, creating a wonderful sense of privacy. Quality timber post, beam & rafter details add warmth & character throughout. Steps to nature trails & just minutes from all the conveniences of Upper Gibsons. Enjoy a welcoming clubhouse for gatherings & overflow guests, secure bike/scooter storage, ample visitor parking & your own raised garden bed. All immaculately maintained. (id:39198)
Property Details
Interior
Features
Exterior
Parking
Garage spaces -
Garage type -
Total parking spaces 1
Condo Details
Inclusions
Property History
 15
15
