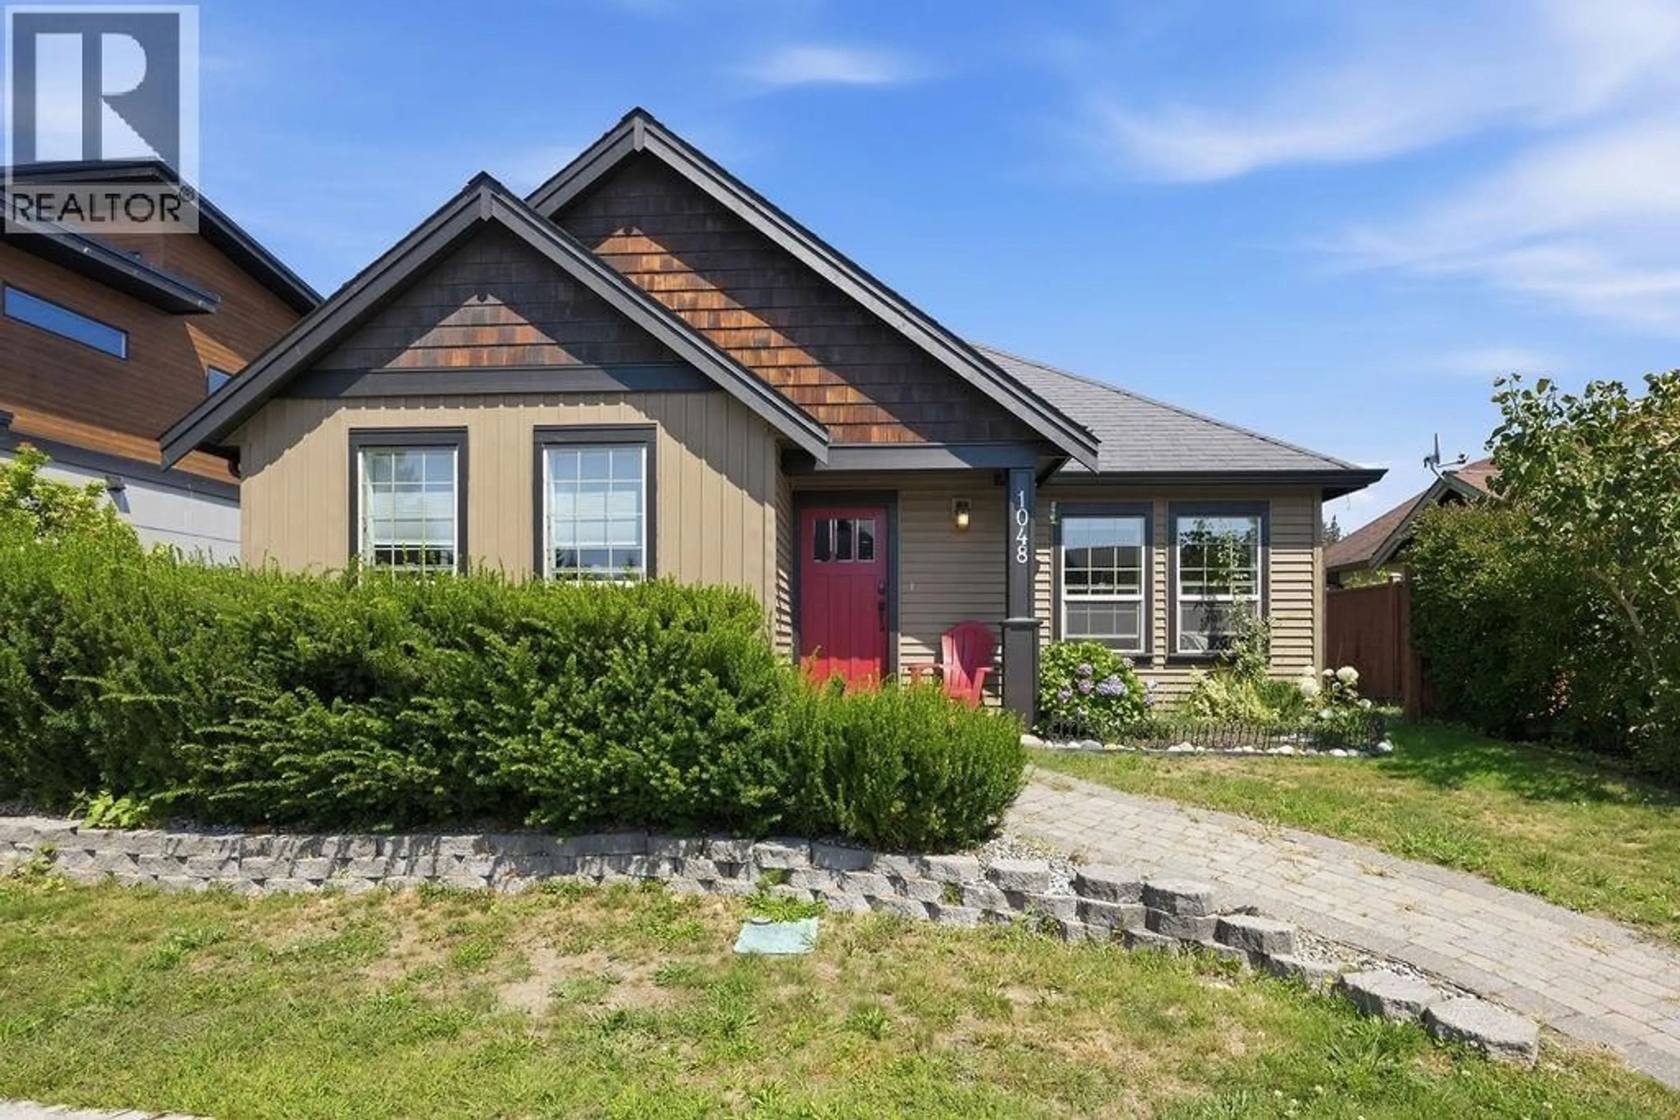
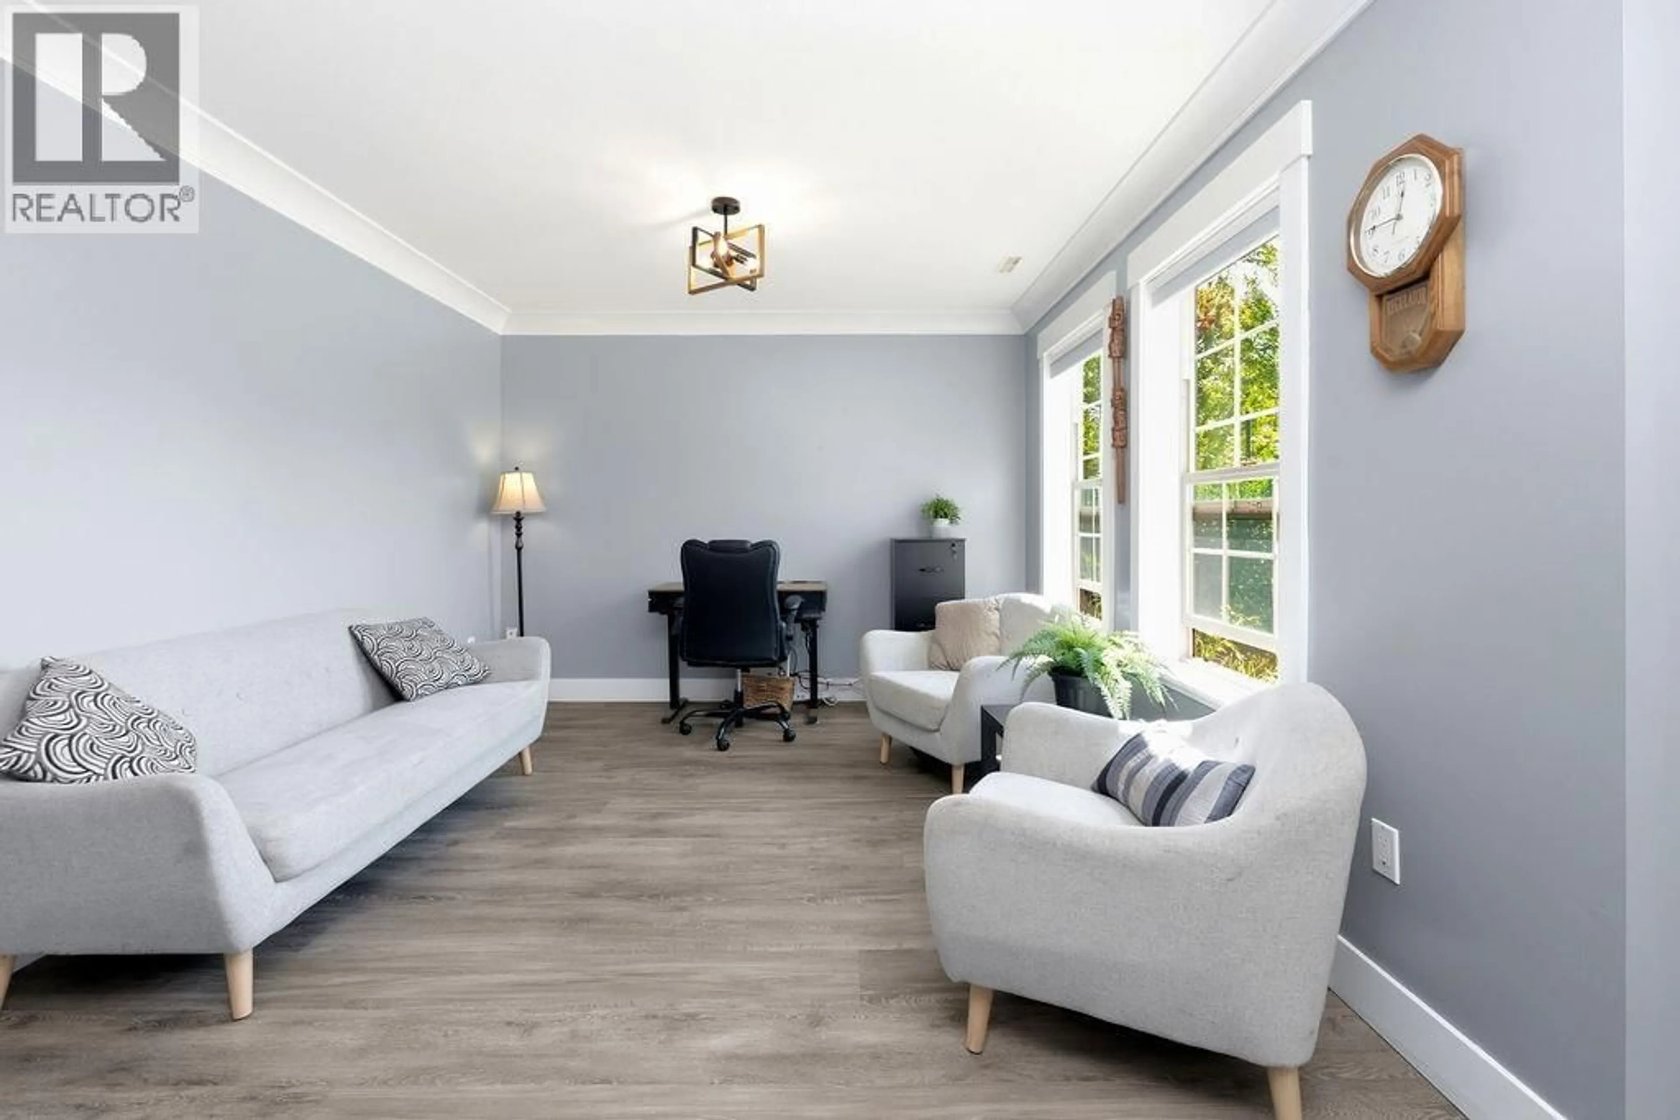
Home with brick exterior material, street for 1048 WOODSWORTH ROAD, Gibsons British Columbia V0N1V7
1 day on Market

1048 WOODSWORTH ROAD, Gibsons, British Columbia V0N1V7

Detached
3
2
~2044 sqft
$895,000
Get pre-qualifiedPowered by nesto
Detached
3
2
~2044 sqft

Contact us about this property

Call

Highlights

Property Estimate

Days on market1 day

Estimated valueNot available

Price/Sqft$437/sqft

Monthly cost

Open Calculator

Description

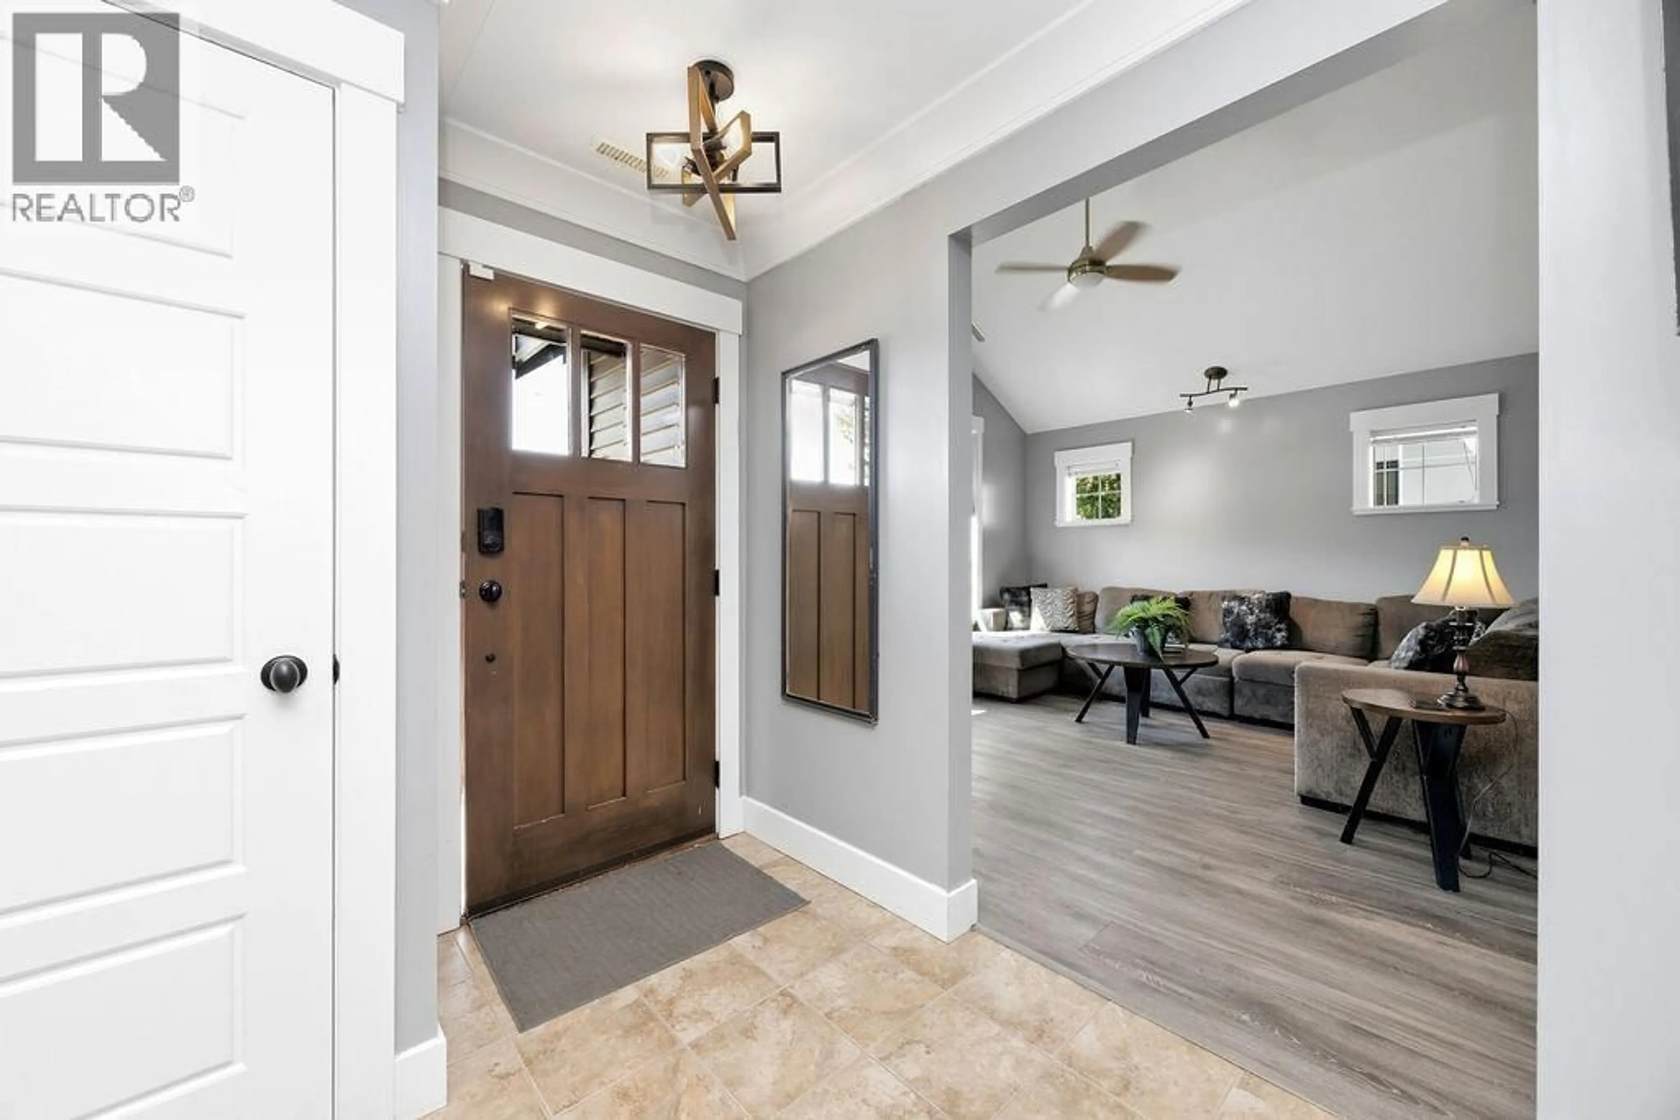
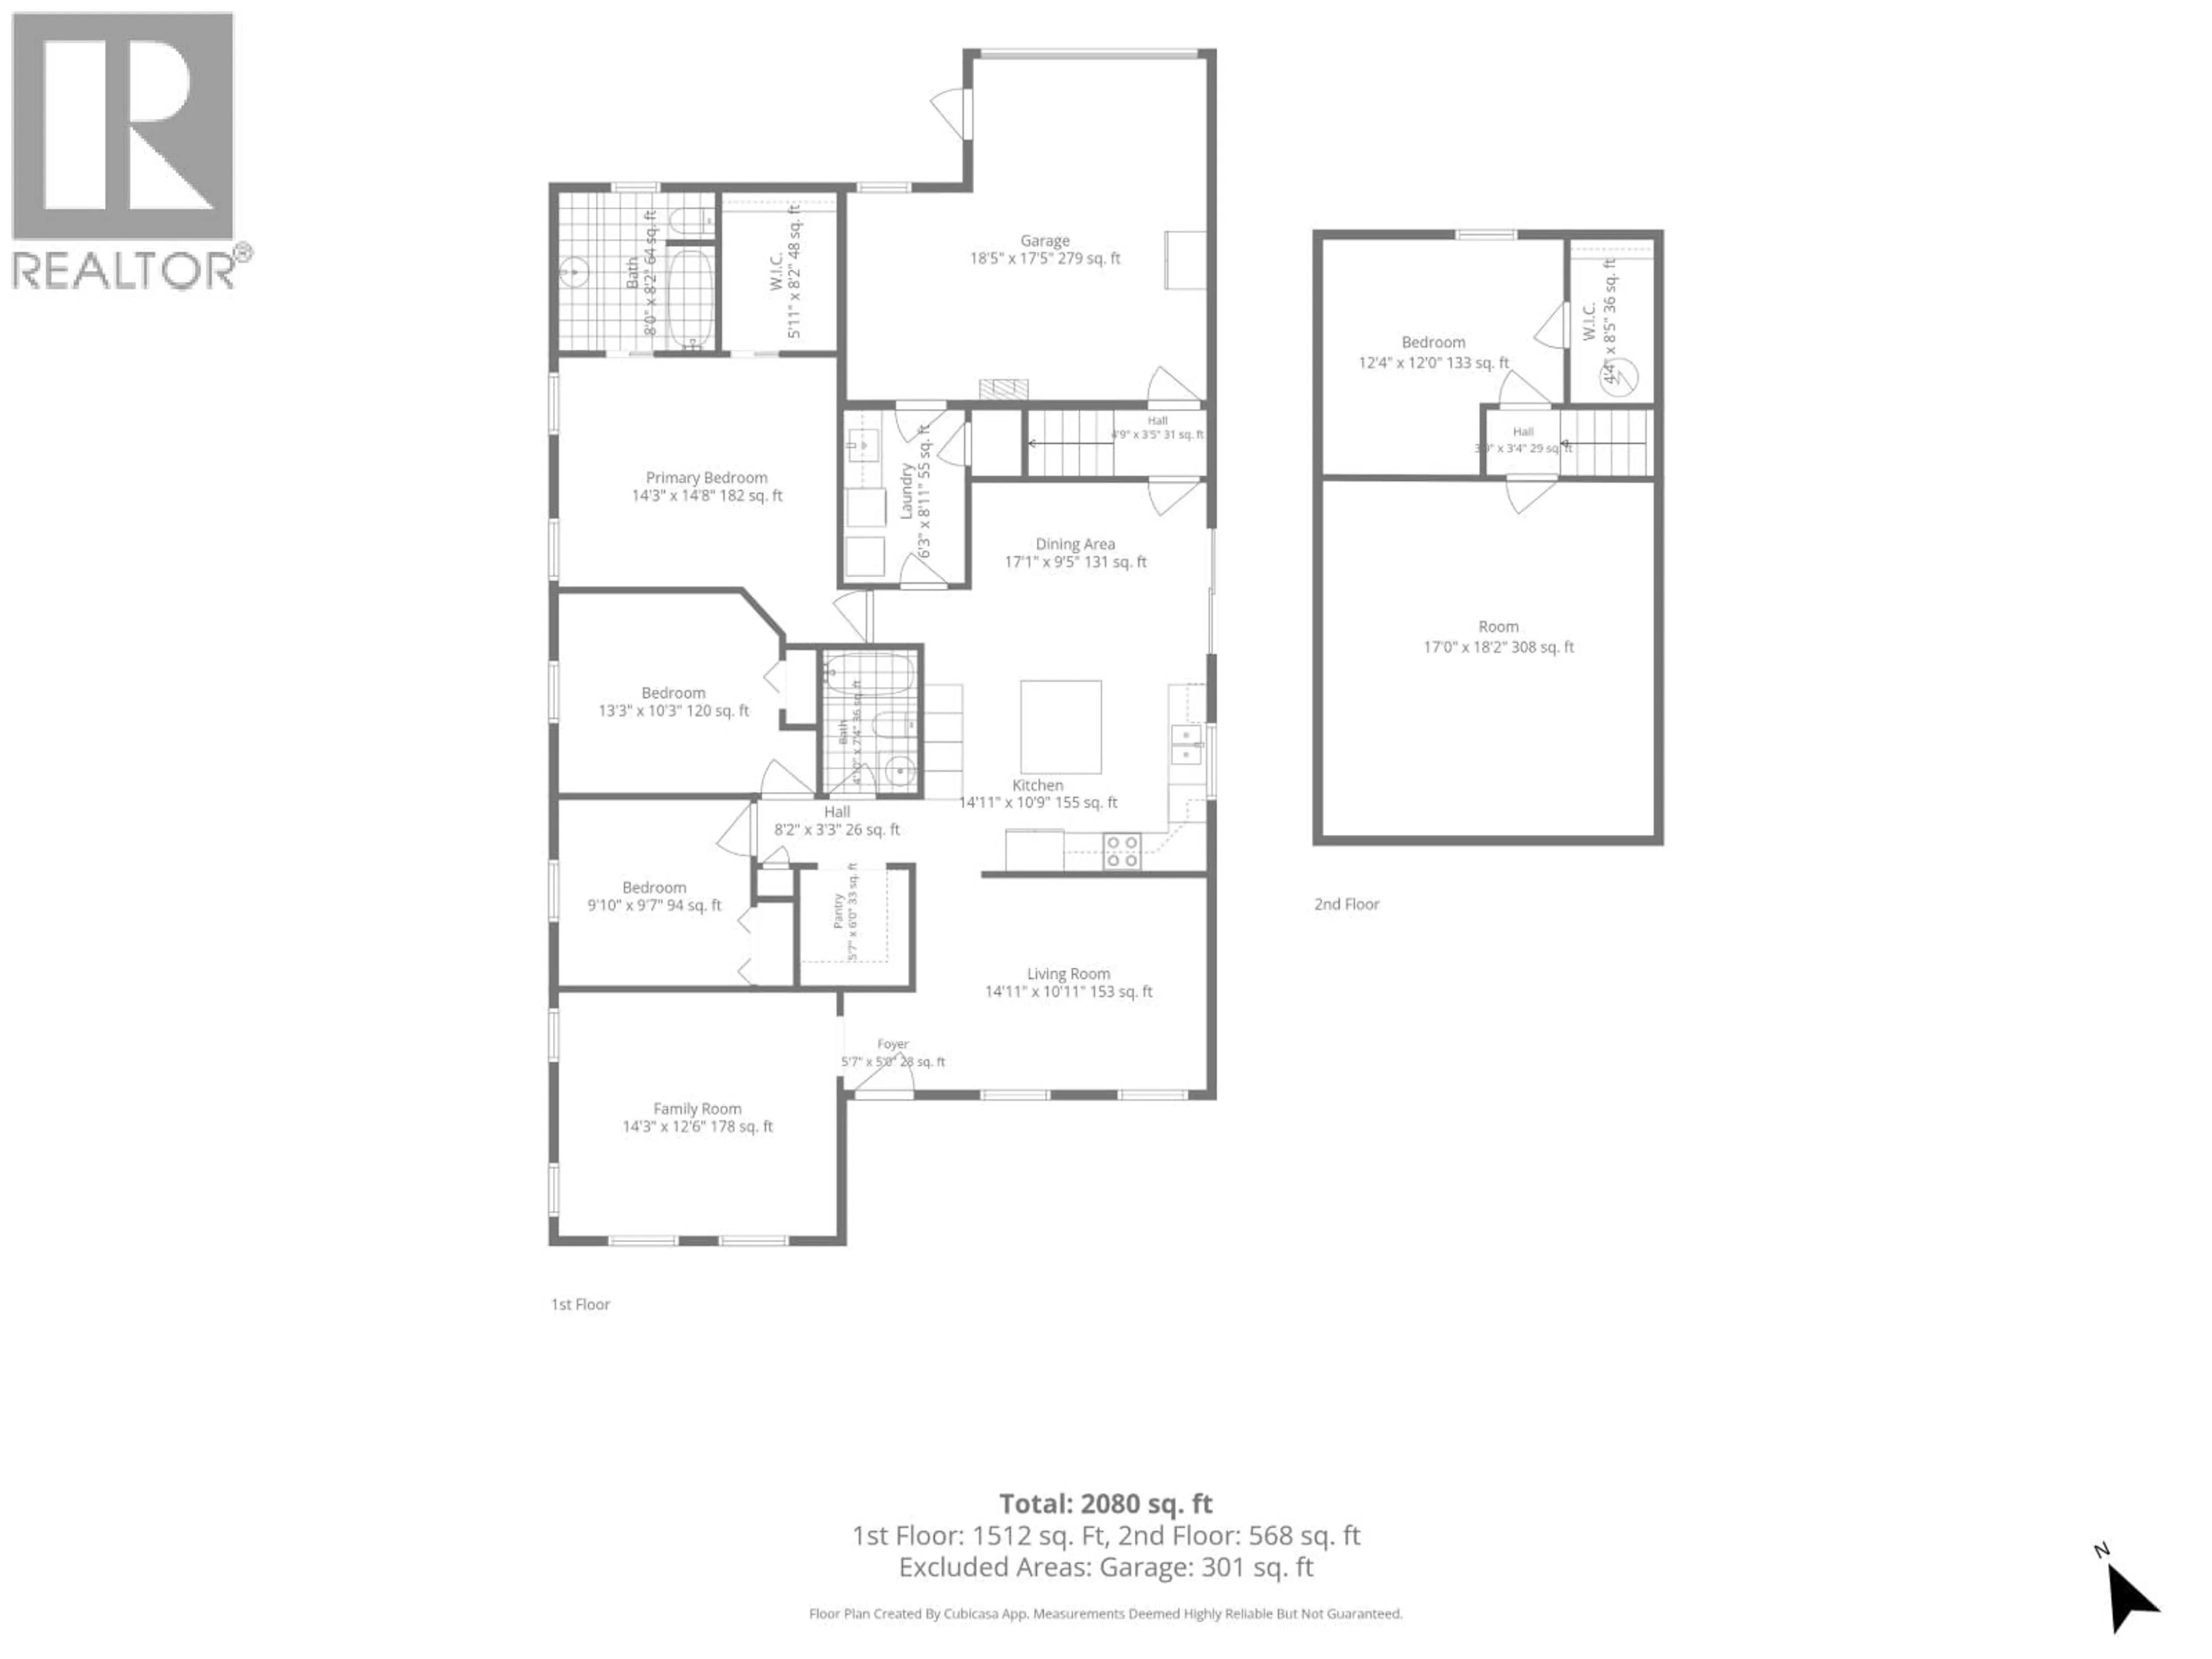
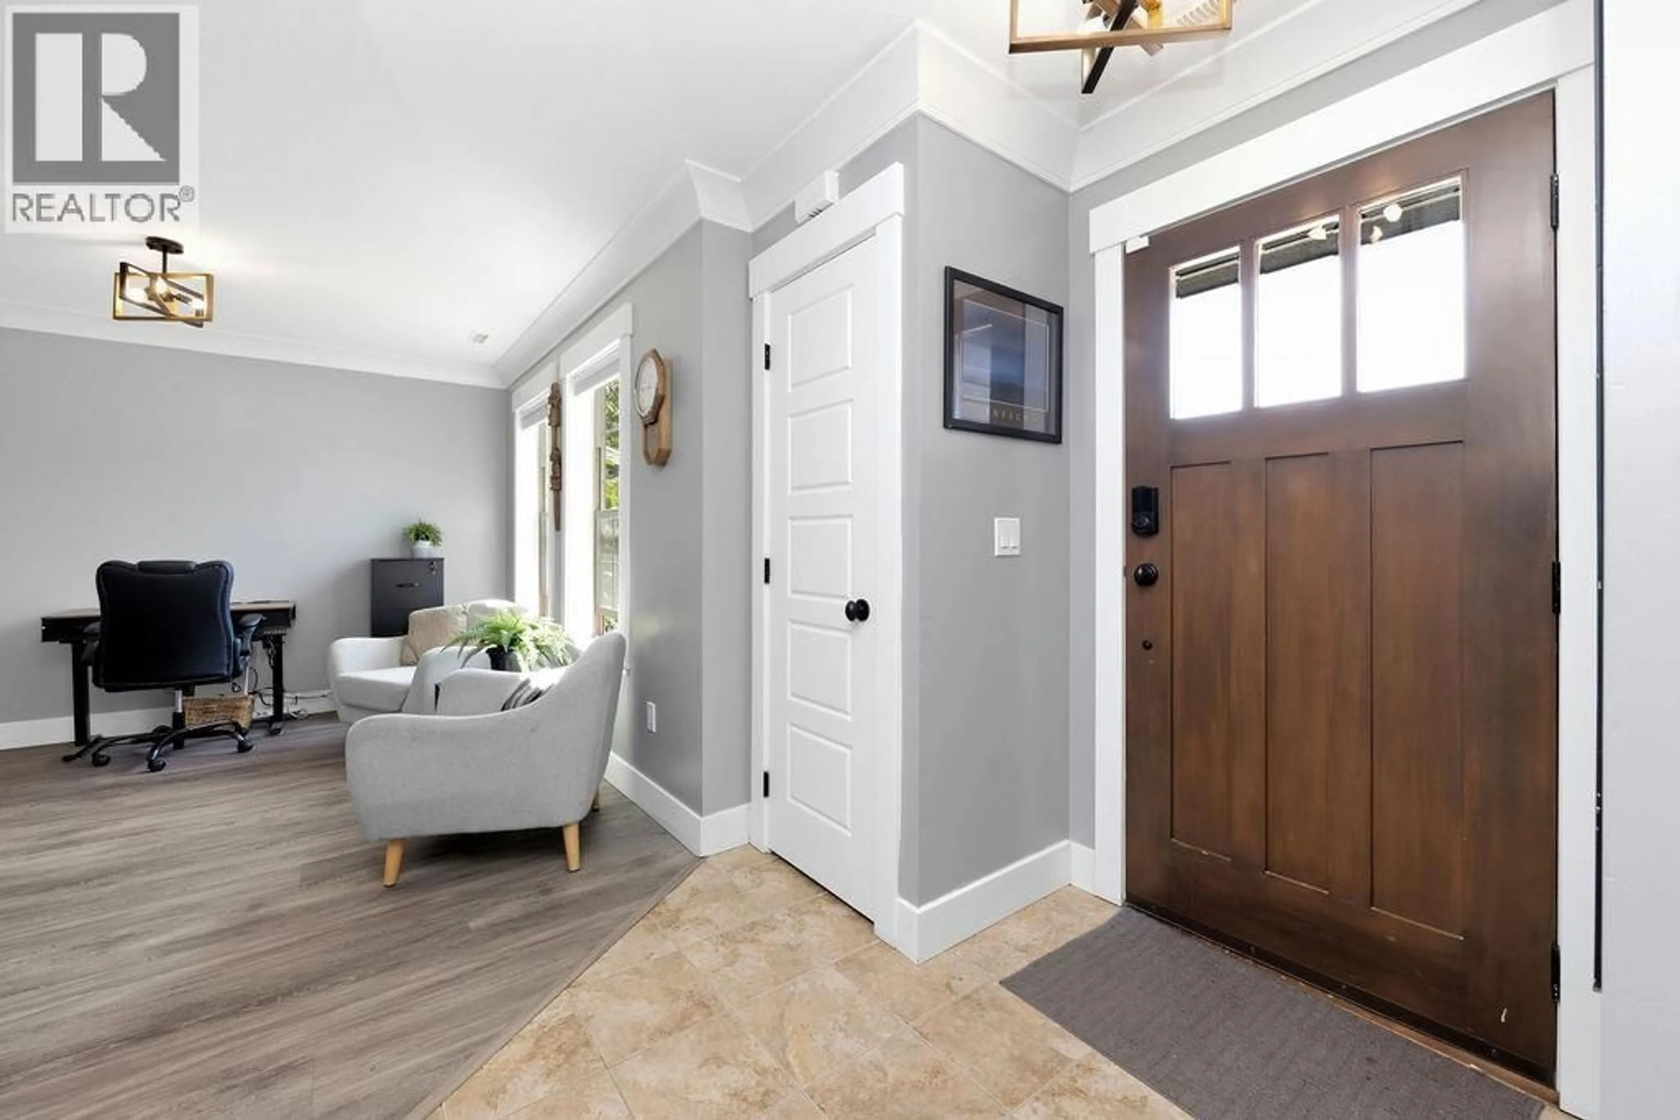
Welcome to one of Gibsons' most sought-after neighbourhoods, Parkland. This beautifully designed 3-bedroom, 2-bath detached rancher offers over 1,500 sq. ft. of thoughtfully planned main-floor living, plus a versatile 500 sq. ft. bonus loft that is perfect as a home office, media room, 4th bedroom, or guest retreat. Enjoy quality finishes throughout, including quartz countertops, an open-concept layout, air conditioning, and new electric heat pump (2024). Step outside to a fully landscaped, partially fenced yard with a pond, coloured concrete patio and lane-access garage. Just a short stroll to schools, shopping, the Recreation Centre, walking trails, and tennis courts, Parkland is known for its friendly atmosphere, walkable design, and strong sense of community! (id:39198)


Property Details

StyleHouse
View-
Age of property2010
SqFt~2044 SqFt
Lot Size-
Parking Spaces2
MLS ®NumberR3156400
Community NameGibsons
Data SourceCREA
Listing byRE/MAX City Realty

Features

Heating: Heat Pump, Electric
Cooling: Air Conditioned

Parking

Garage spaces -

Garage type -

Total parking spaces 2


Property History
Aug 17, 2026
ListedActive
$895,000
1 day on market
history photo preview40
Listing by crea®
Property listed by RE/MAX City Realty, Brokerage
Agent Banner Image
Interested in this property?Get in touch to get the inside scoop.

Population and Demographics

Overview

Total population 3684
Average household income $116,037

Age (%)

0 to 19
14%
20 to 34
12%
35 to 49
15%
50 to 64
23%
65 and plus
35%

Household composition (%)

Single family
54%
Single person
40%
Multi person
5%
Multi family
0%

Mother tongue (%)

English
89%
Others
4%
German
2%
French
2%
Tagalog (Pilipino, Filipino)
2%

House tenancy (%)

Owners
75%
Renters
25%

What’s nearby?Essentials within 5 km

Local Logic

Transportation Scores

Estimated Budget

Powered by:
The trademarks REALTOR®, REALTORS®, and the REALTOR® logo are controlled by The Canadian Real Estate Association (CREA) and identify real estate professionals who are members of CREA. The trademarks MLS®, Multiple Listing Service® and the associated logos are owned by CREA and identify the quality of services provided by real estate professionals who are members of CREA. Used under license.
