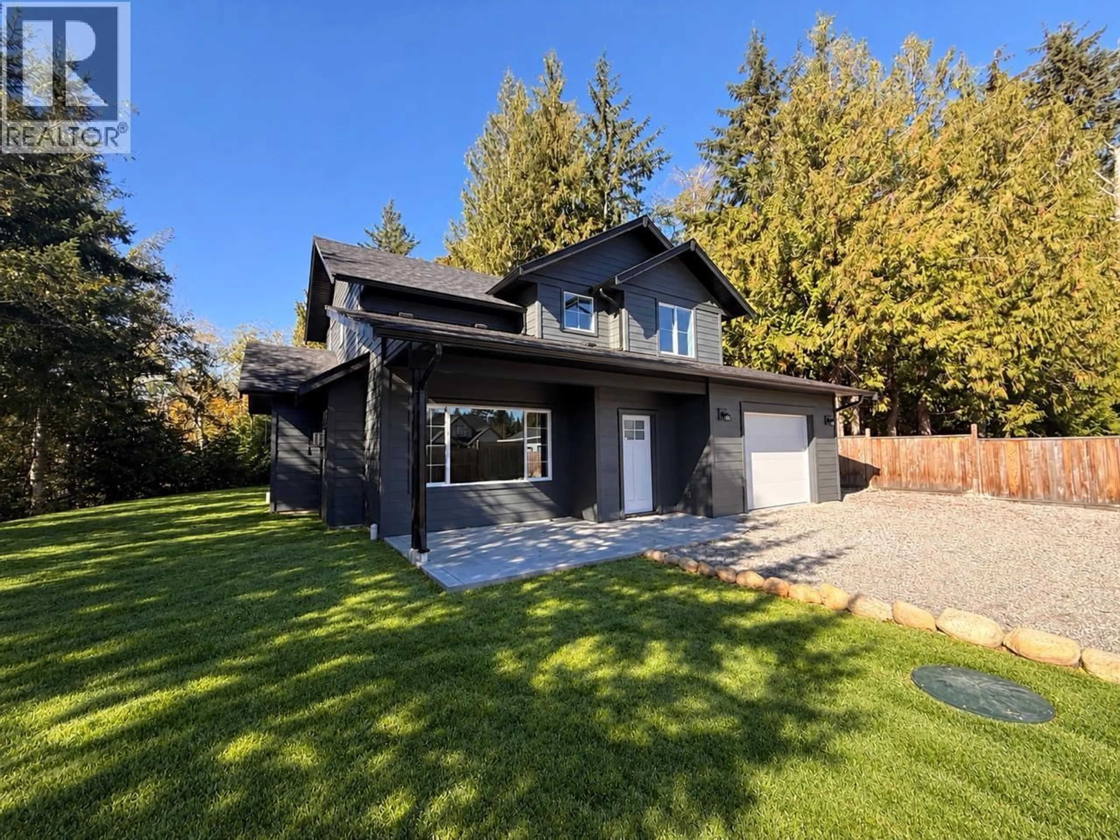
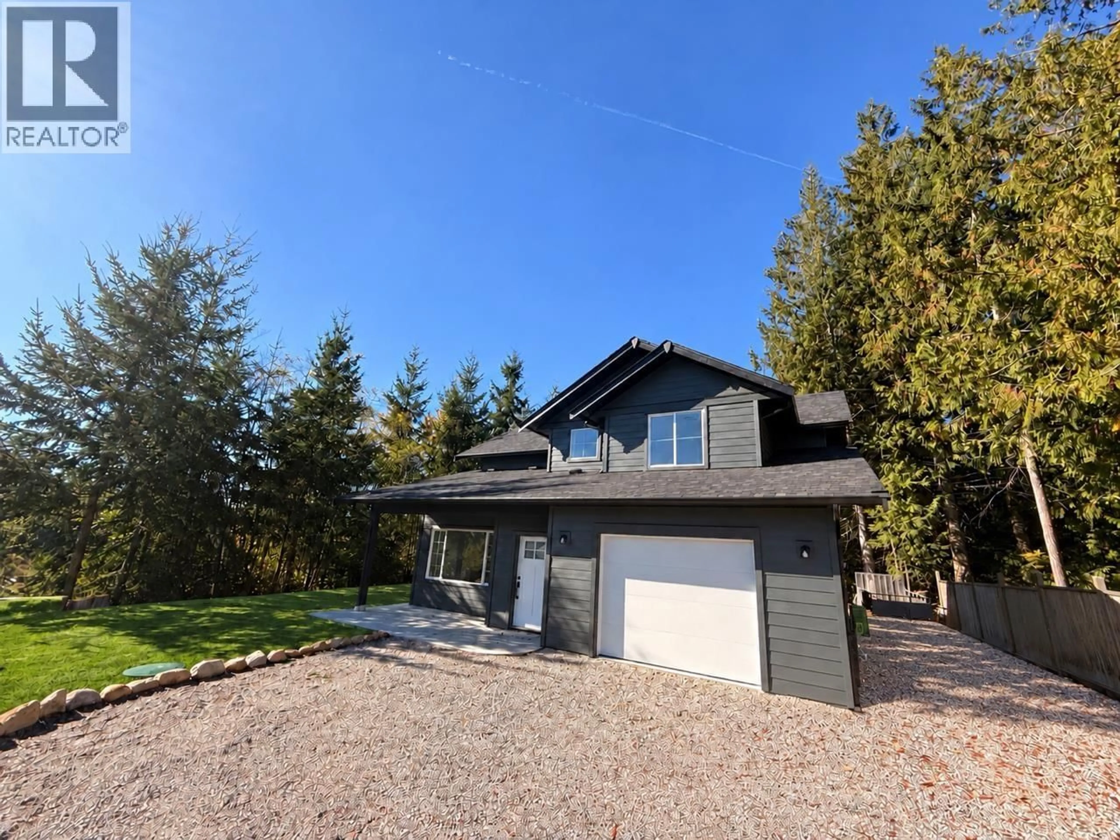
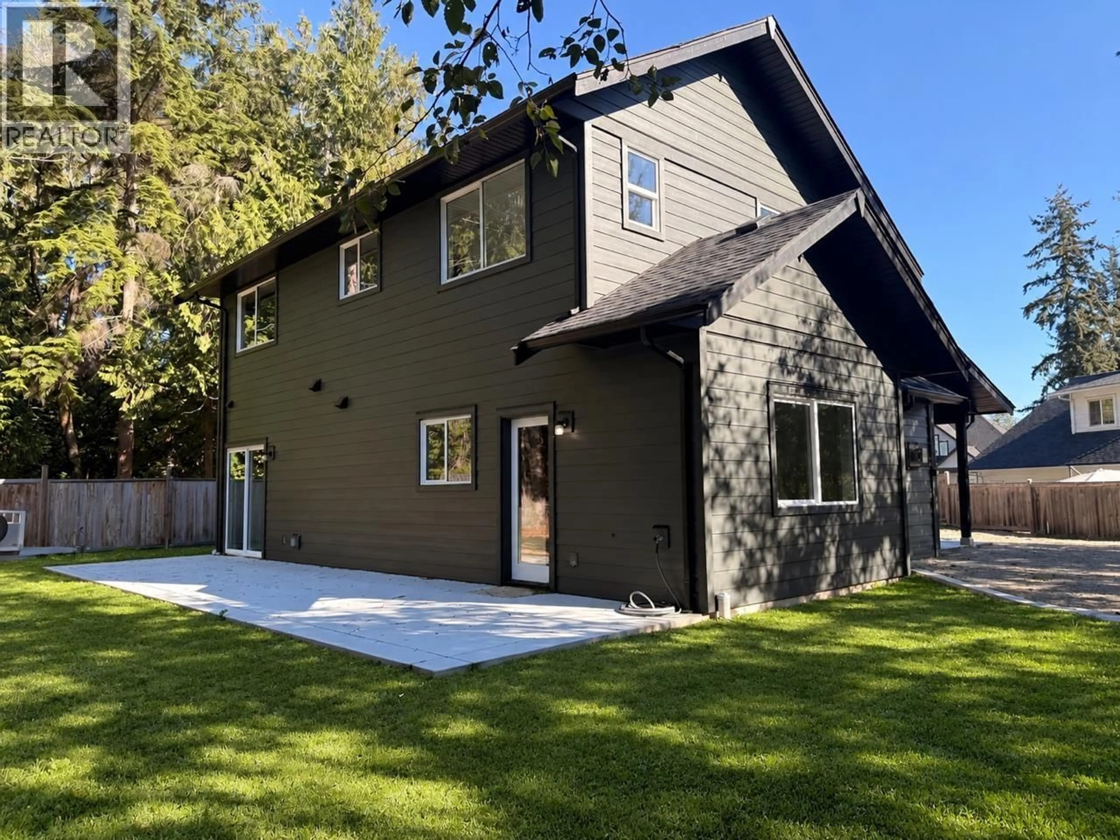
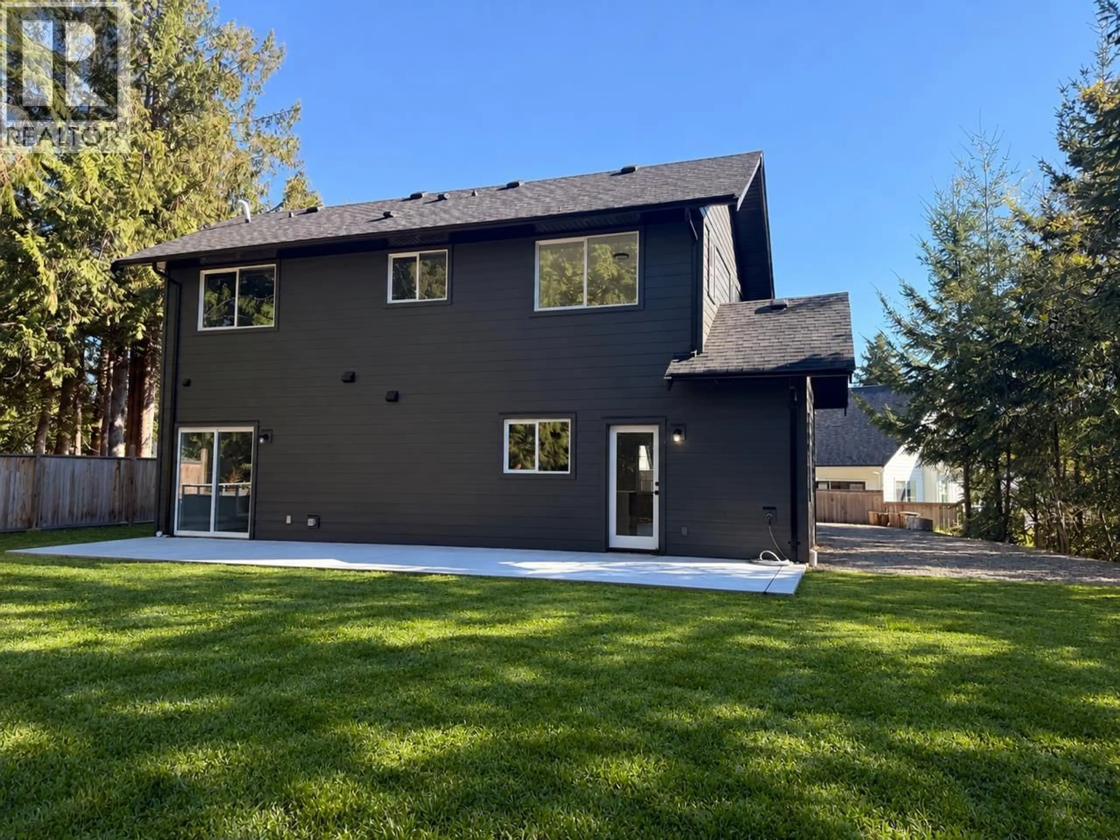
503 JORDAN WAY, Gibsons, British Columbia V0N1V5
Contact us about this property
Highlights
Estimated valueThis is the price Wahi expects this property to sell for.
The calculation is powered by our Instant Home Value Estimate, which uses current market and property price trends to estimate your home’s value with a 90% accuracy rate.Not available
Price/Sqft$572/sqft
Monthly cost
Open Calculator
Description
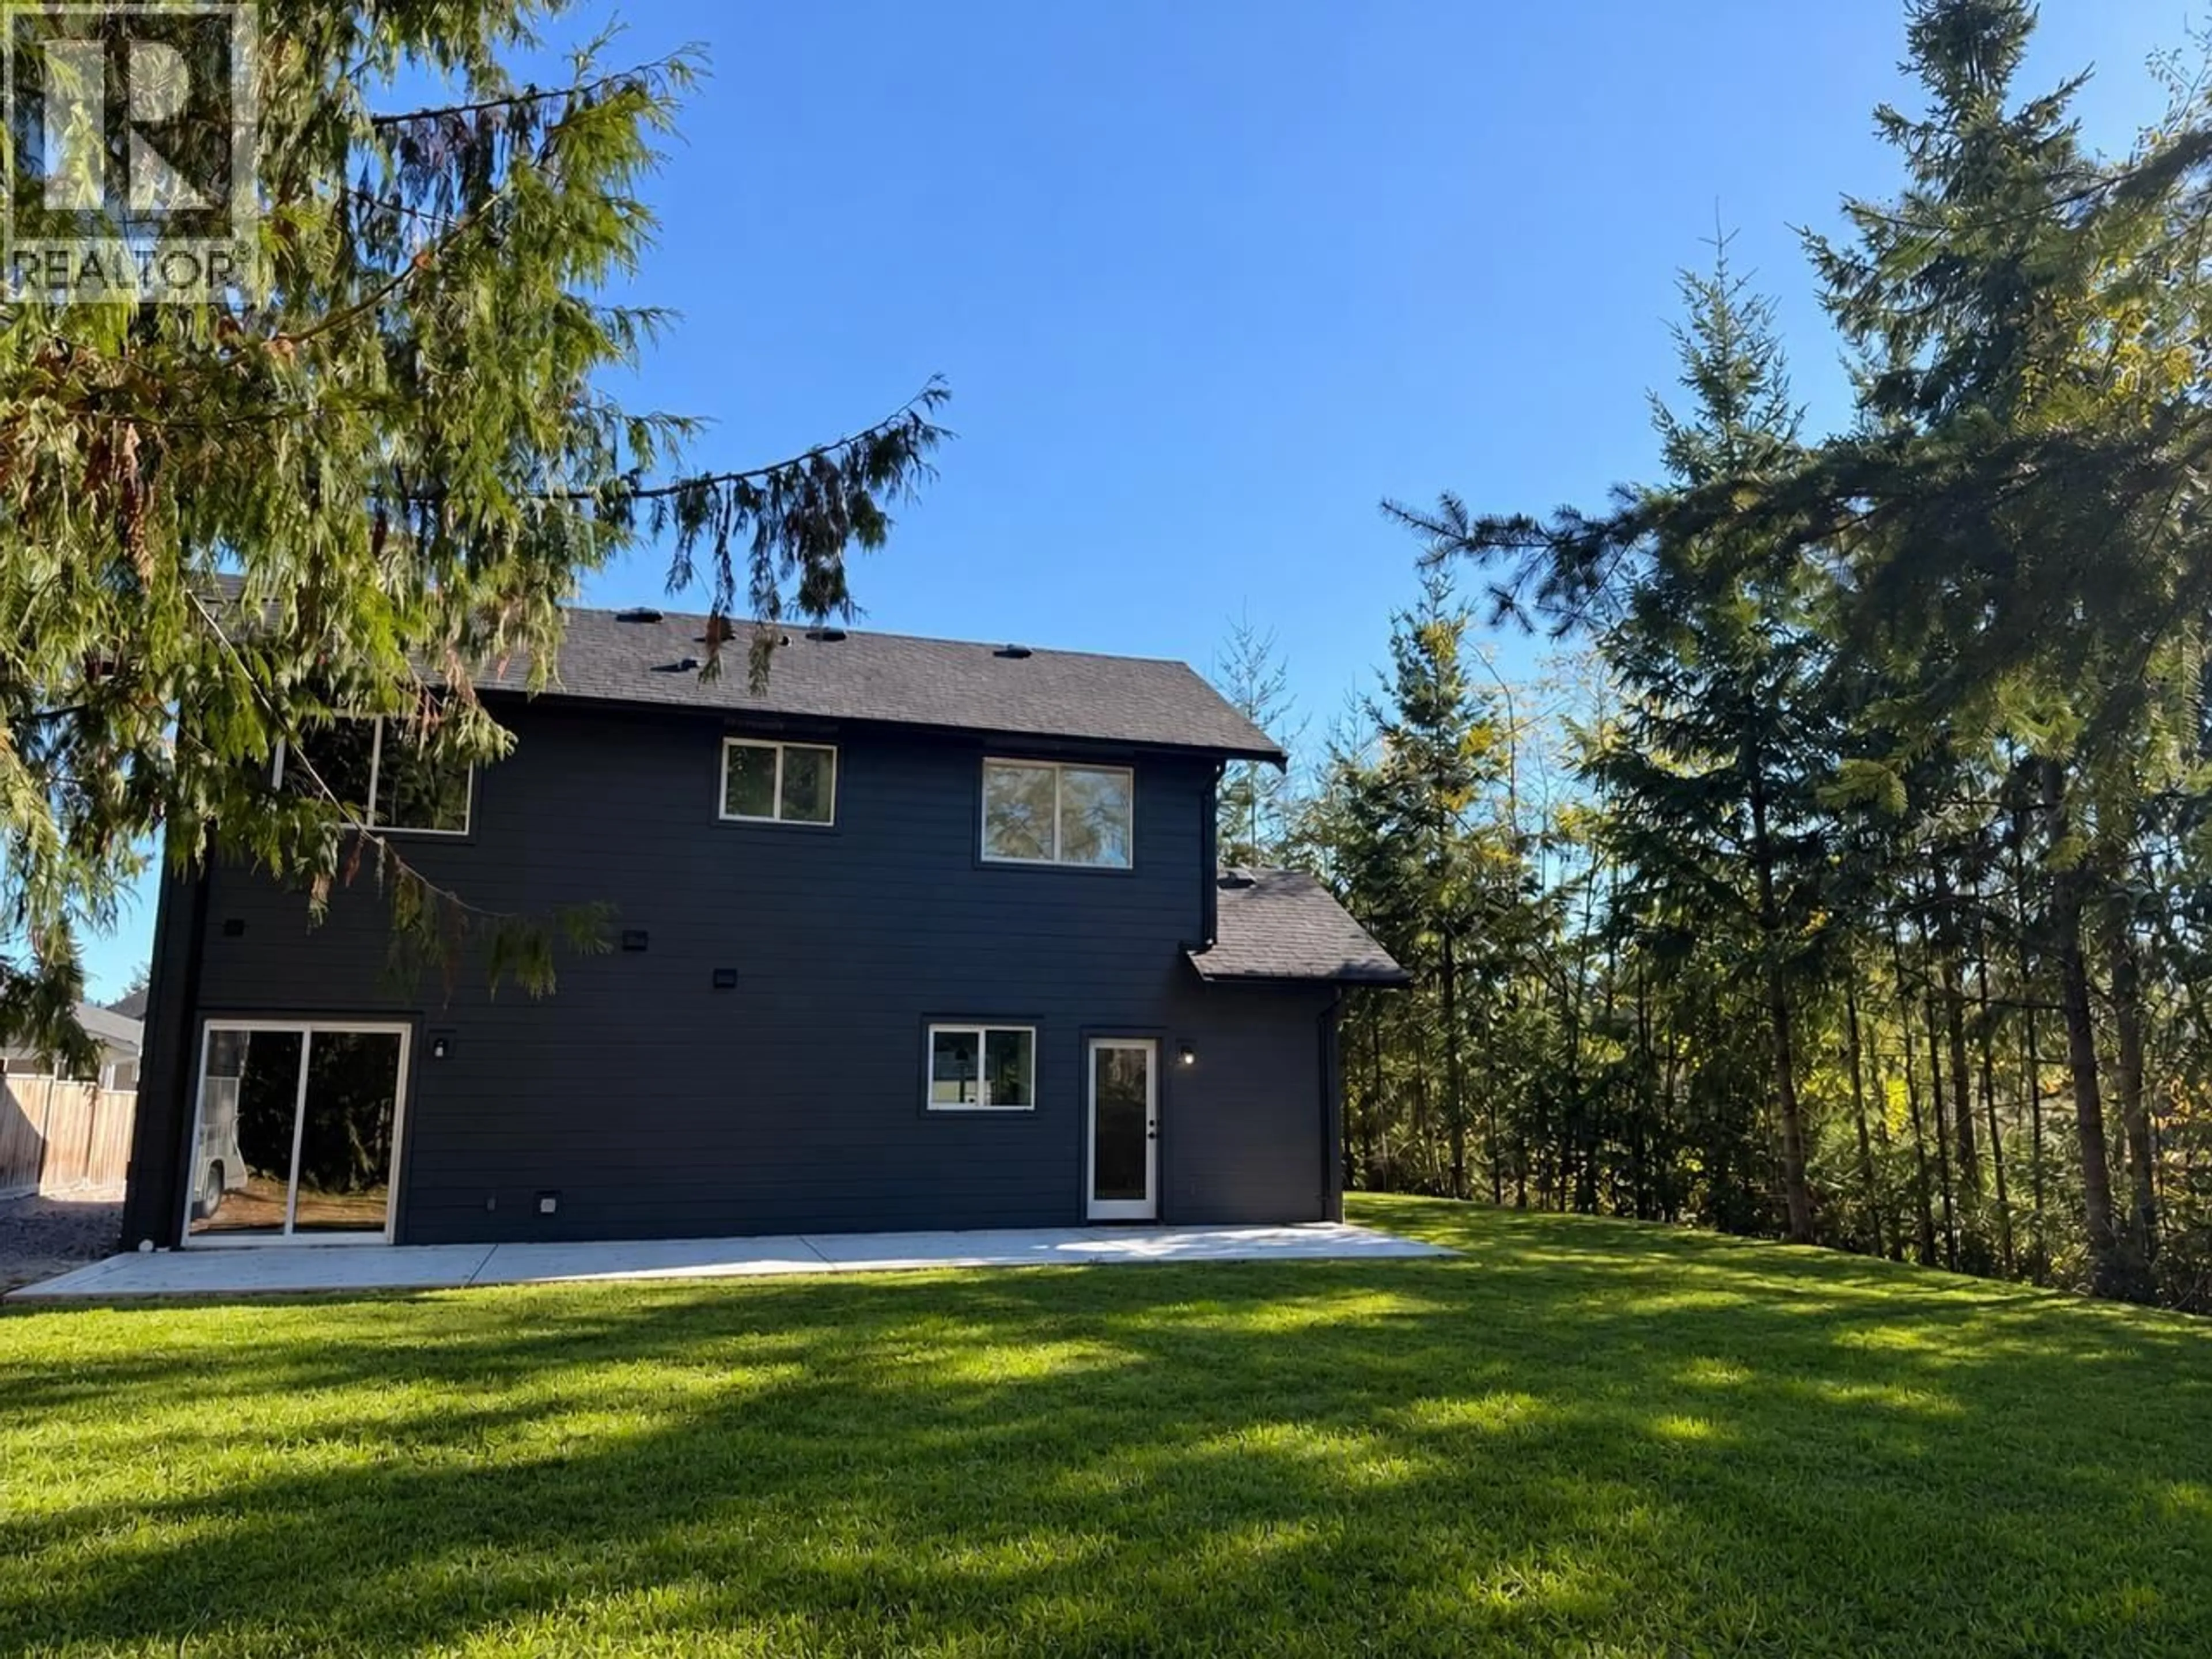
Tucked away with a private setting in the back yard, this brand-new 3-bedroom + den home built by Ridgepoint Contracting offers over 1,700 sq. ft. of thoughtfully designed living space. The inviting main floor has 9-foot ceilings, a gas fireplace, generous kitchen with island & walk-in pantry, and easy access to the forest-backed yard-ideal for entertaining, while the den is perfect for a home office, guest space or playroom. Upstairs are an Primary bedroom with en-suite, walk-in closet, 2 comfortable bedrooms and laundry. Additional highlights include 2.5 bathrooms, a high-efficiency furnace with air conditioning and 16´ × 24´ garage. Located in a desirable Gibsons neighbourhood and protected by a 2-5-10 New Home Warranty. Quick possession is possible. (id:39198)
Property Details
Interior
Features
Exterior
Parking
Garage spaces -
Garage type -
Total parking spaces 4
Condo Details
Inclusions
Property History
 32
32
