406 FERRIS ROAD, Zeballos, British Columbia V0P2A0
Contact us about this property
Highlights
Estimated valueThis is the price Wahi expects this property to sell for.
The calculation is powered by our Instant Home Value Estimate, which uses current market and property price trends to estimate your home’s value with a 90% accuracy rate.Not available
Price/Sqft$175/sqft
Monthly cost
Open Calculator
Description
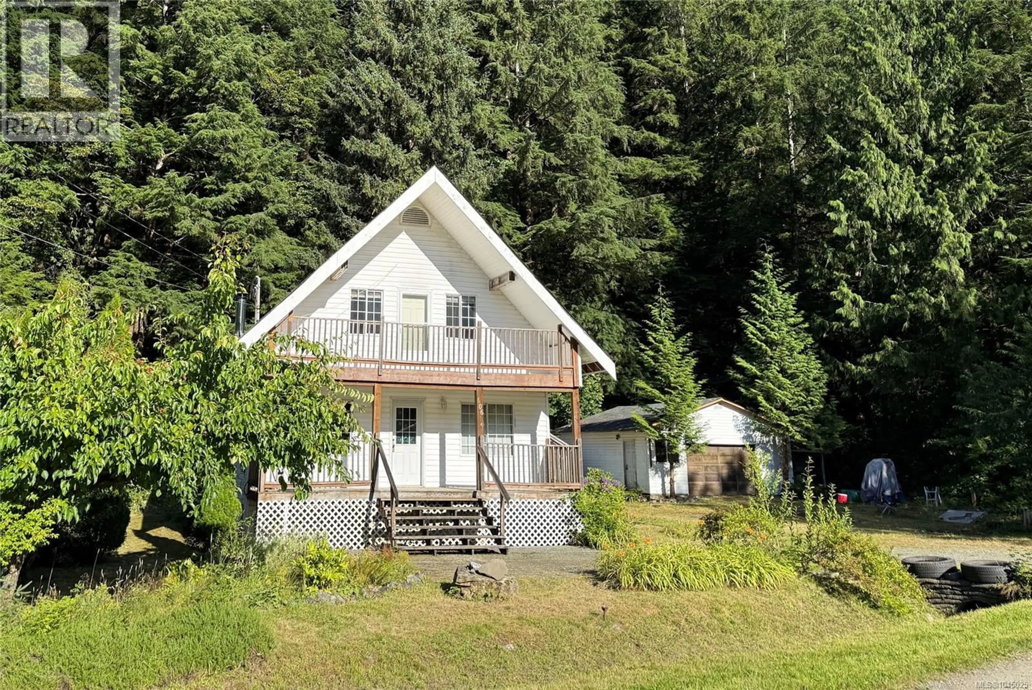
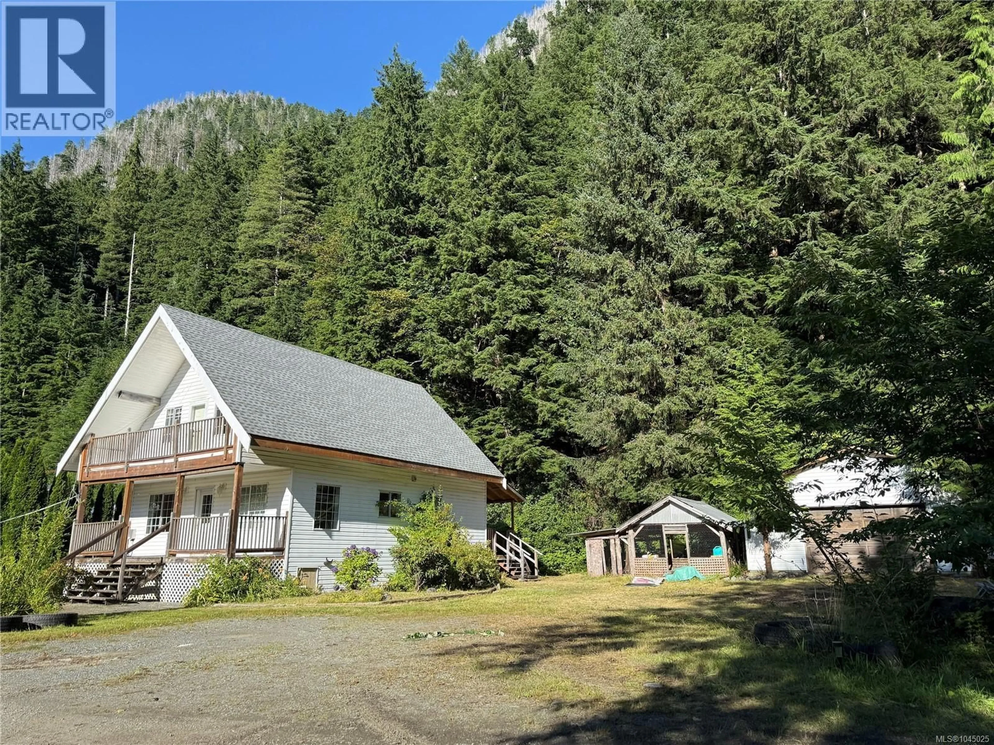
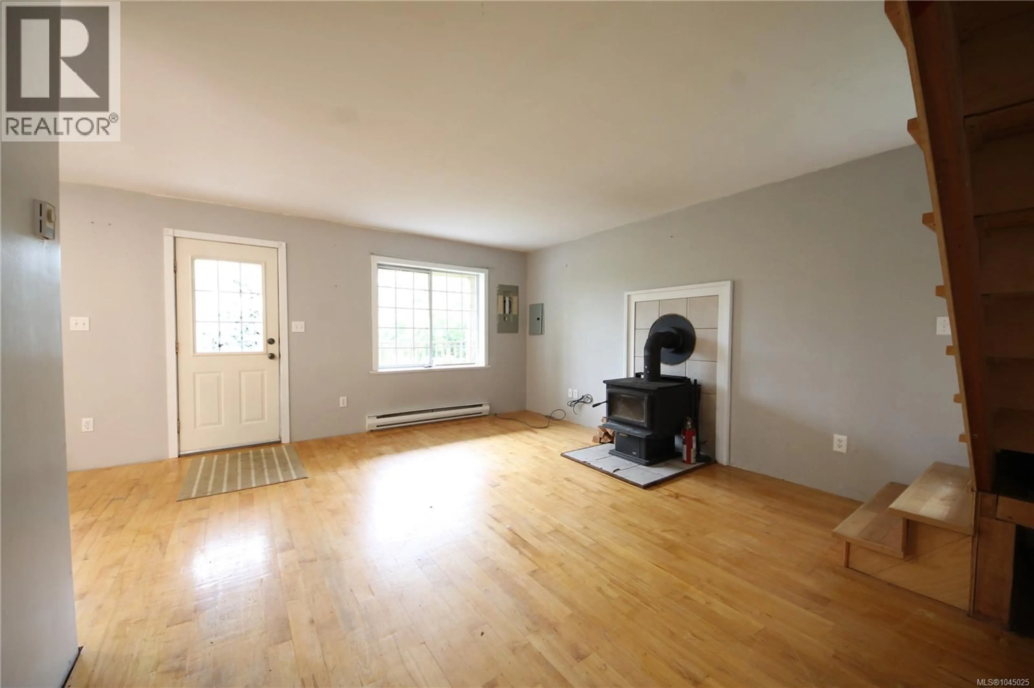
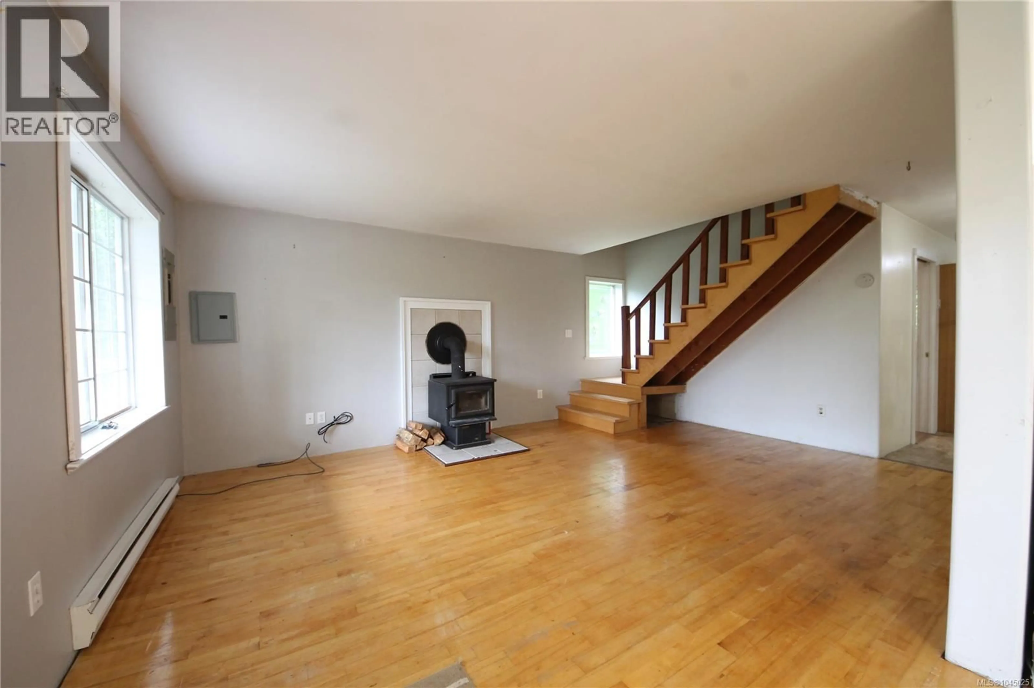
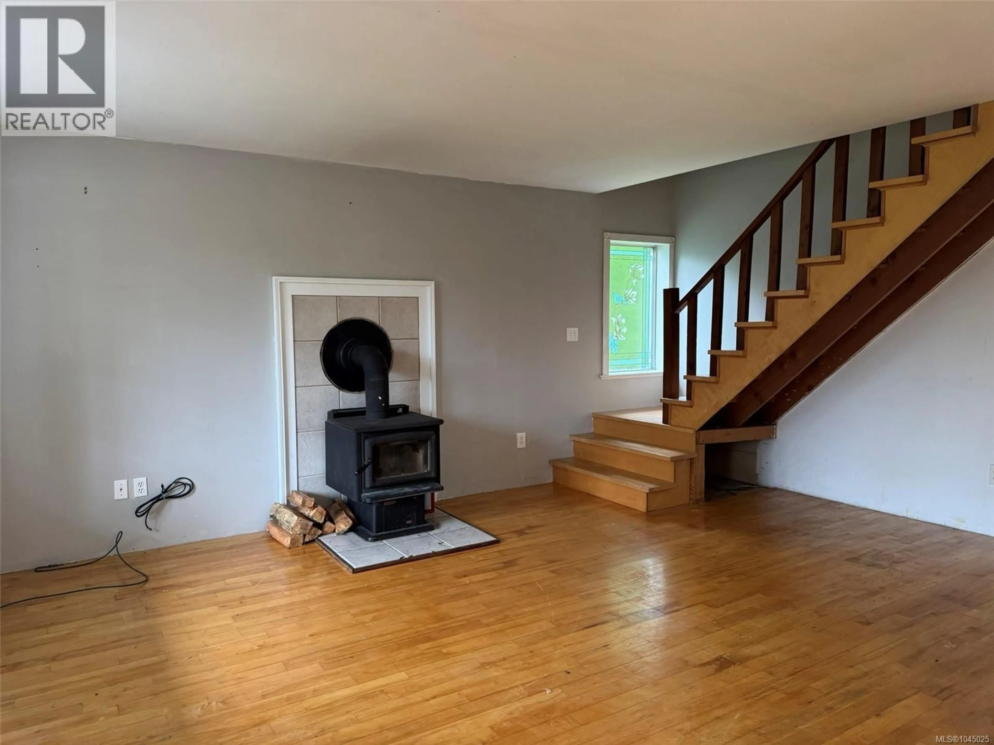
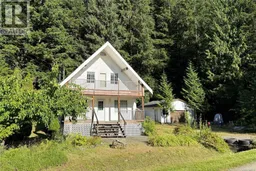
Charming 2 story 1700sqft home on .78 acres across two lots, in Zeballos - a small oceanfront village on the north-west coast of Vancouver Island surrounded by mountains and water. From the covered porch the front door opens into open concept living space finished with warm wood floors. The living room, with a large wood stove on the side wall on an attractive tile surround, sits at the front of the home with the kitchen and dining area to one side. The kitchen features light oak cabinetry, a large countertop and attractive tile backsplash. Appliances include a fridge with water/ice dispenser and glass top stove. To the back of the home a hall leads to a bedroom with a sliding patio door out to a private covered deck. On the other side of the hall is a 3 piece bathroom and a laundry room (washer and dryer are not included with sale). The back door opens into a storage area/enclosed porch that has not been finished, with a door to the backyard and another small, covered porch. Upstairs a small landing provides access to the bedrooms, bathroom and storage space. The main bedroom spans the front of the home, with large windows and a door out to a private full-width covered deck. The floors are attractive wood vinyl, and there is a walk-in closet. The second bedroom is across the landing, overlooking the backyard, and the 3 piece bathroom (with shower/tub combo) sits between the two rooms, while on the other side of the landing is a storage room that runs under the slope of the roof. The home has a 5 year old roof, updated flooring and is wired for a back-up generator system. In addition to the home there is a chicken coop, smokehouse, and a 24x24 shop with garage door. The shop has a poured concrete floor, power and water hook up. (id:39198)
Property Details
Interior
Features
Second level Floor
Storage
4'8 x 14'4Bedroom
9'9 x 13'3Bathroom
7'6 x 9'1Bedroom
13'3 x 16'5Exterior
Parking
Garage spaces -
Garage type -
Total parking spaces 3
Property History
 19
19
