948 MAQUINNA DRIVE SOUTH, Tahsis, British Columbia V0P1X0
Contact us about this property
Highlights
Estimated valueThis is the price Wahi expects this property to sell for.
The calculation is powered by our Instant Home Value Estimate, which uses current market and property price trends to estimate your home’s value with a 90% accuracy rate.Not available
Price/Sqft$199/sqft
Monthly cost
Open Calculator
Description
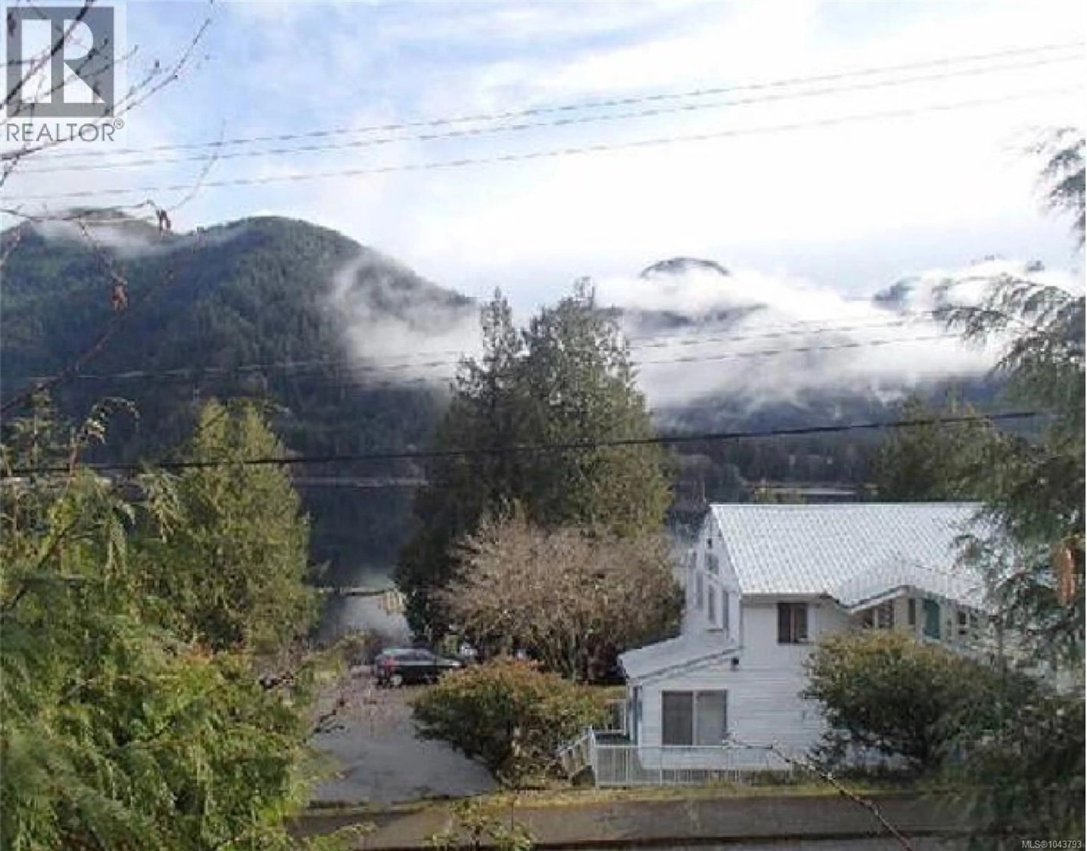
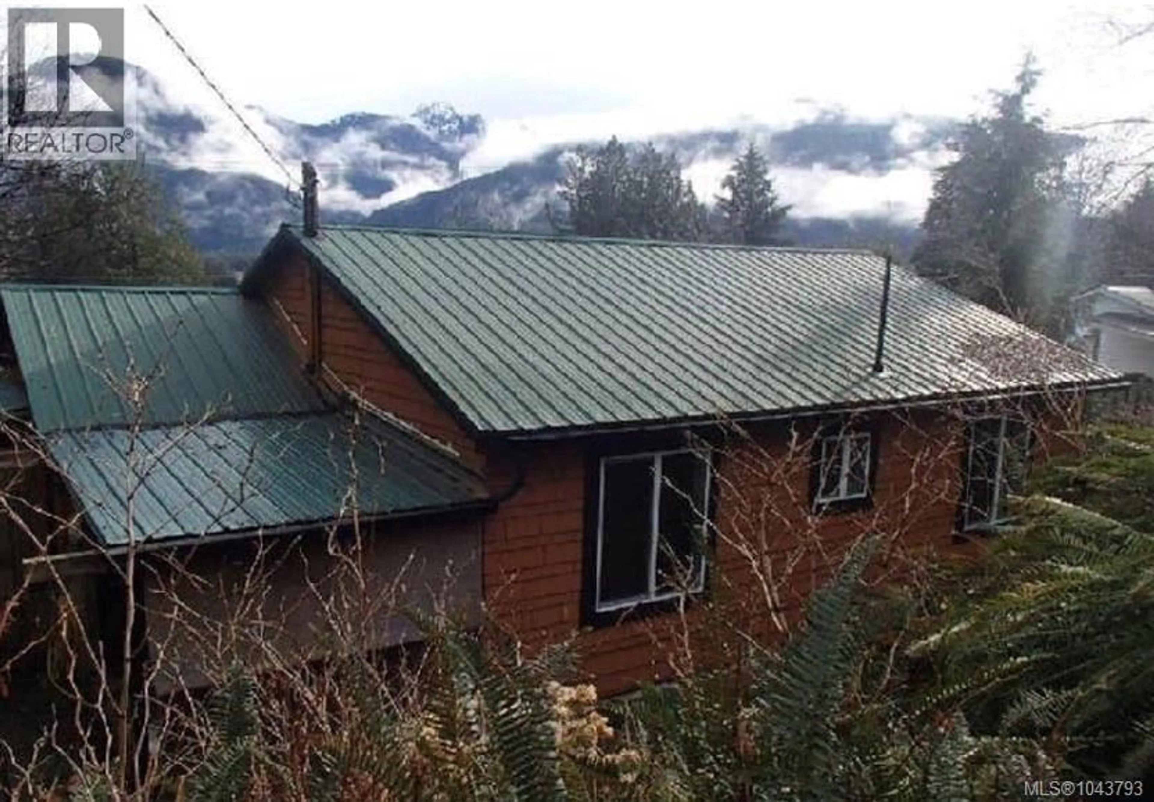
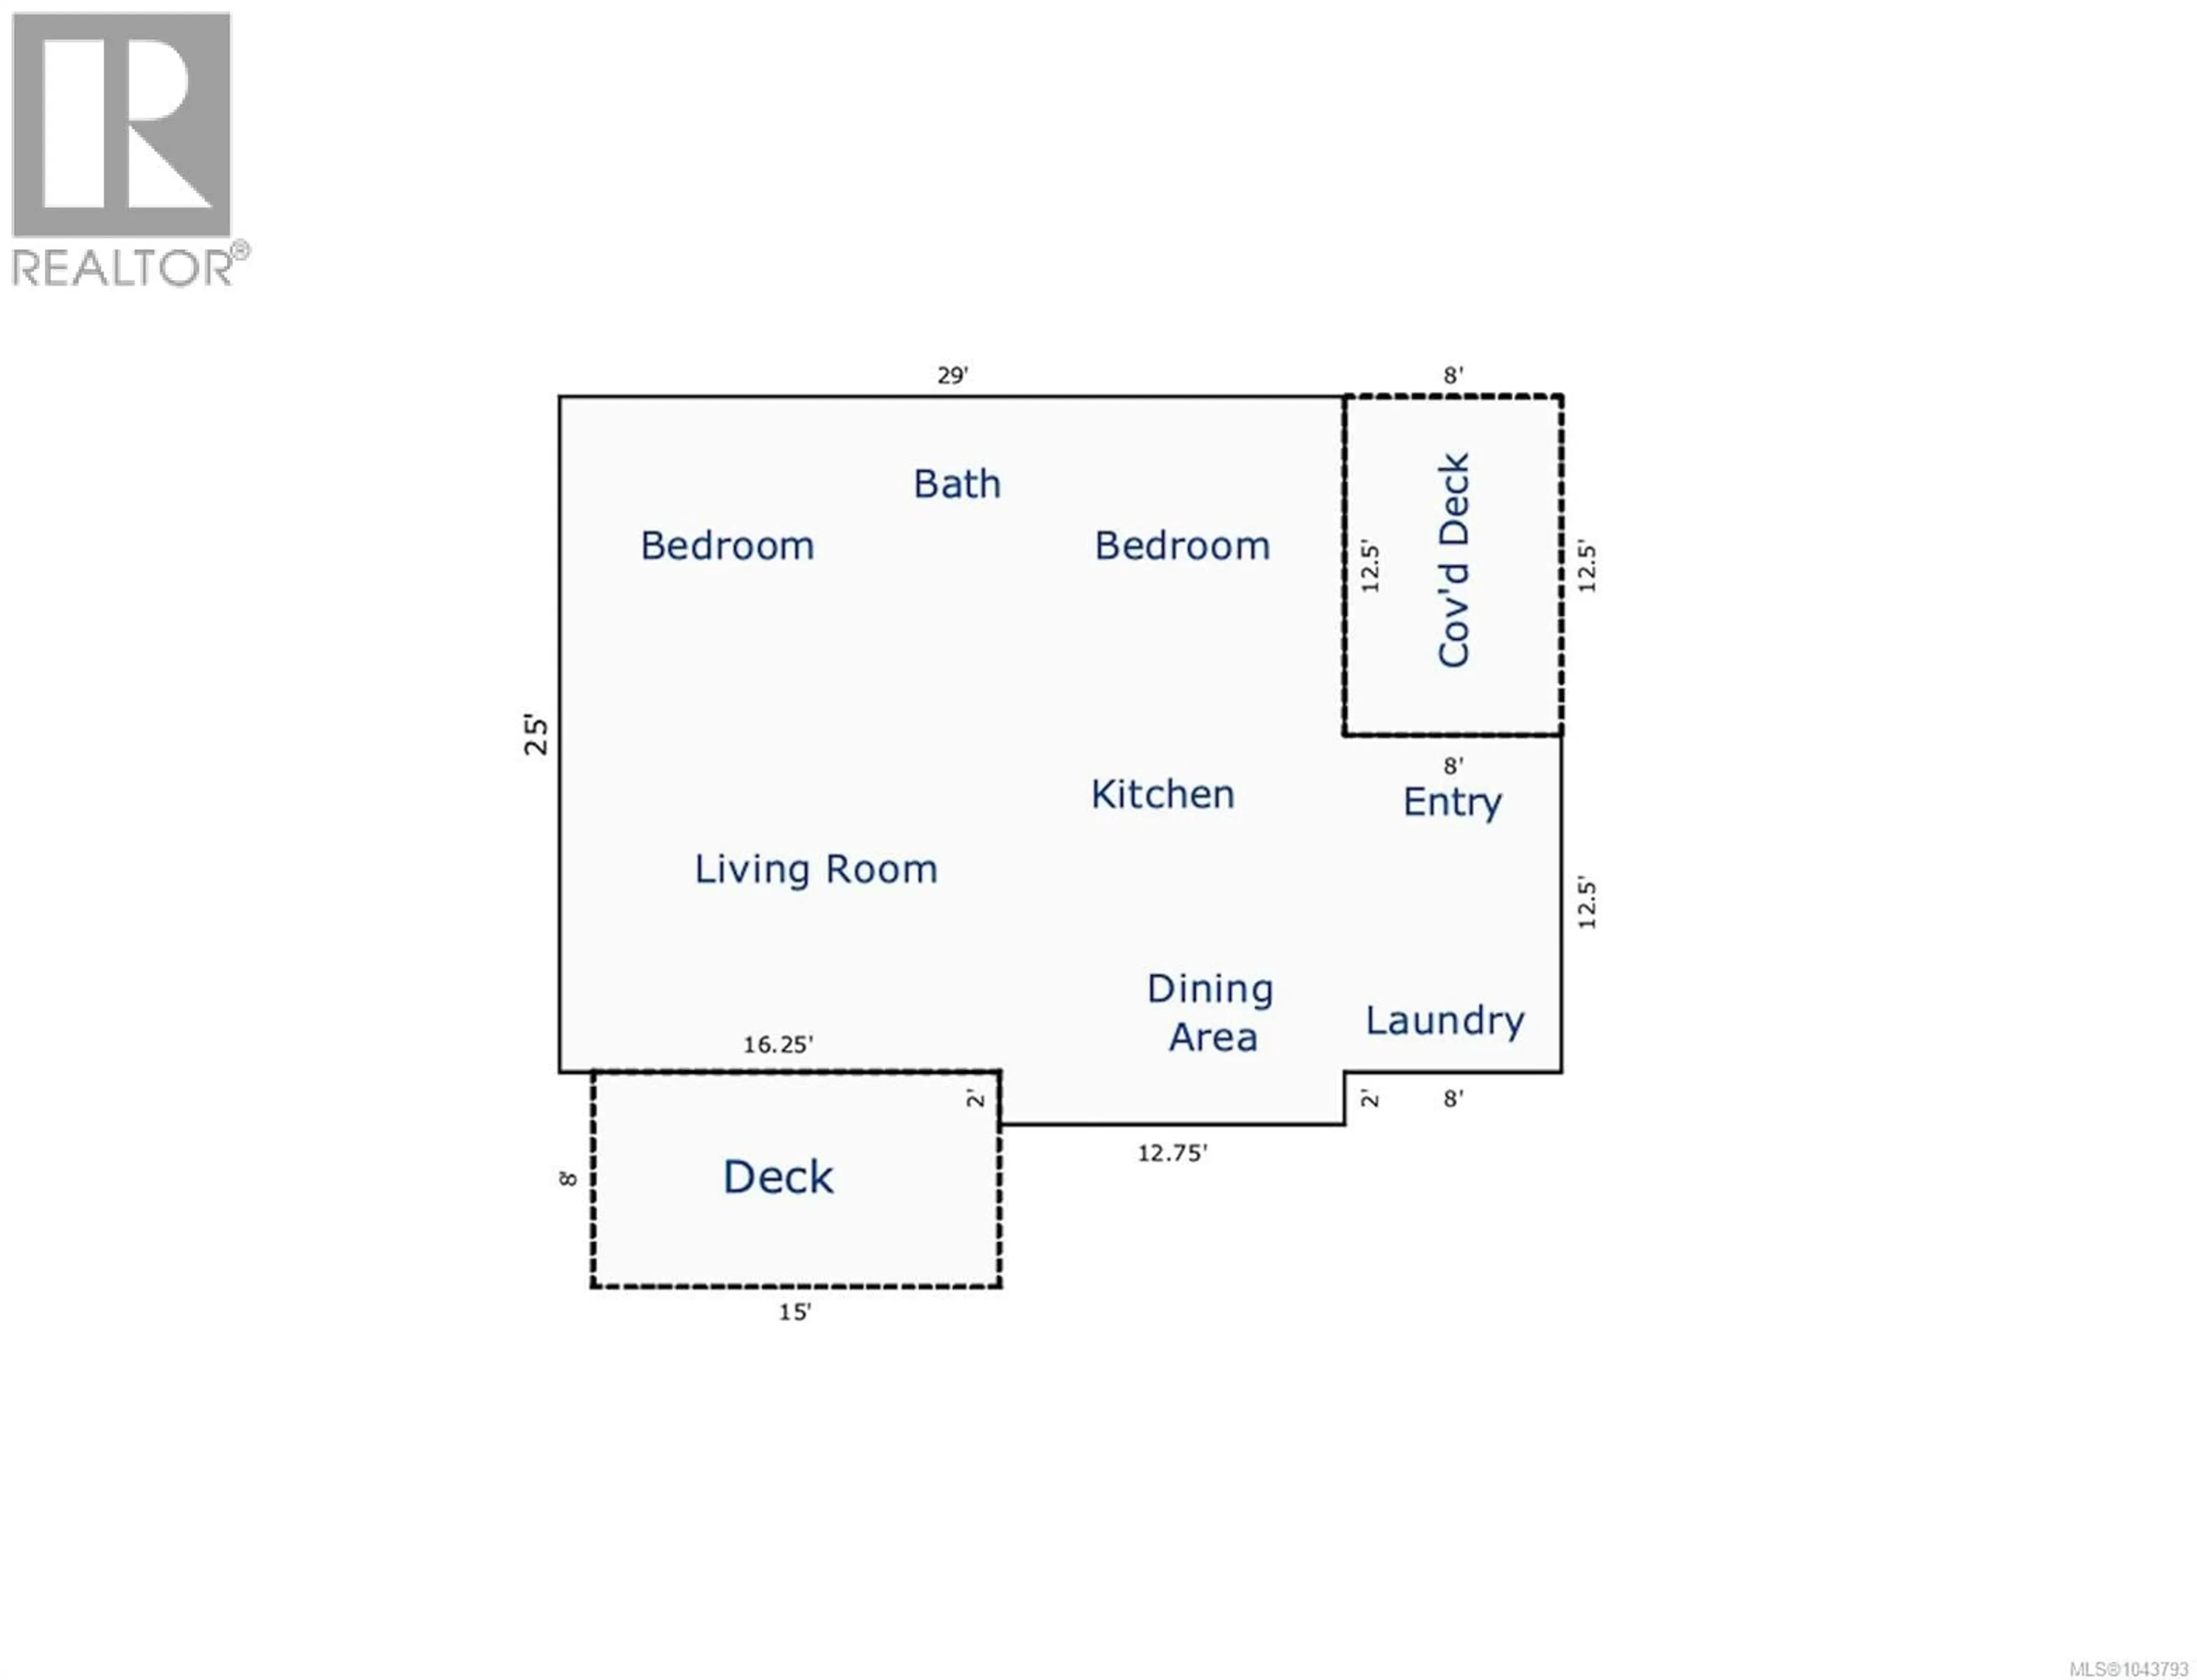
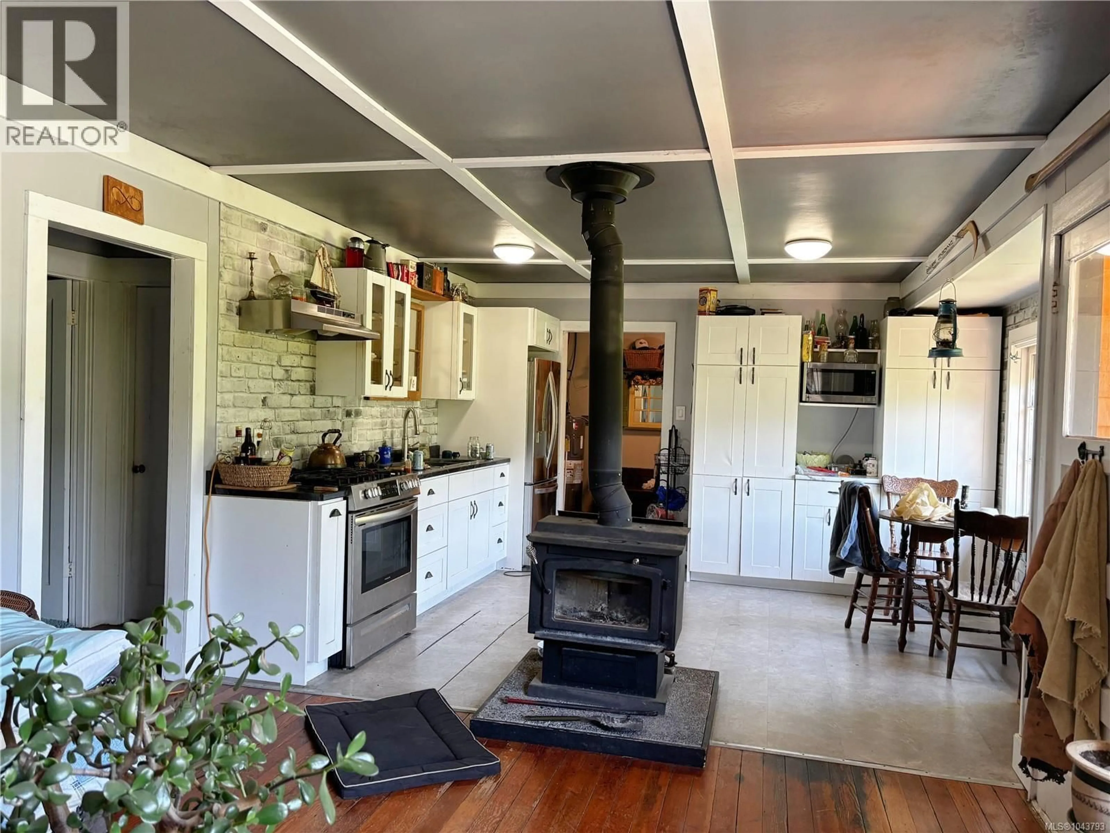
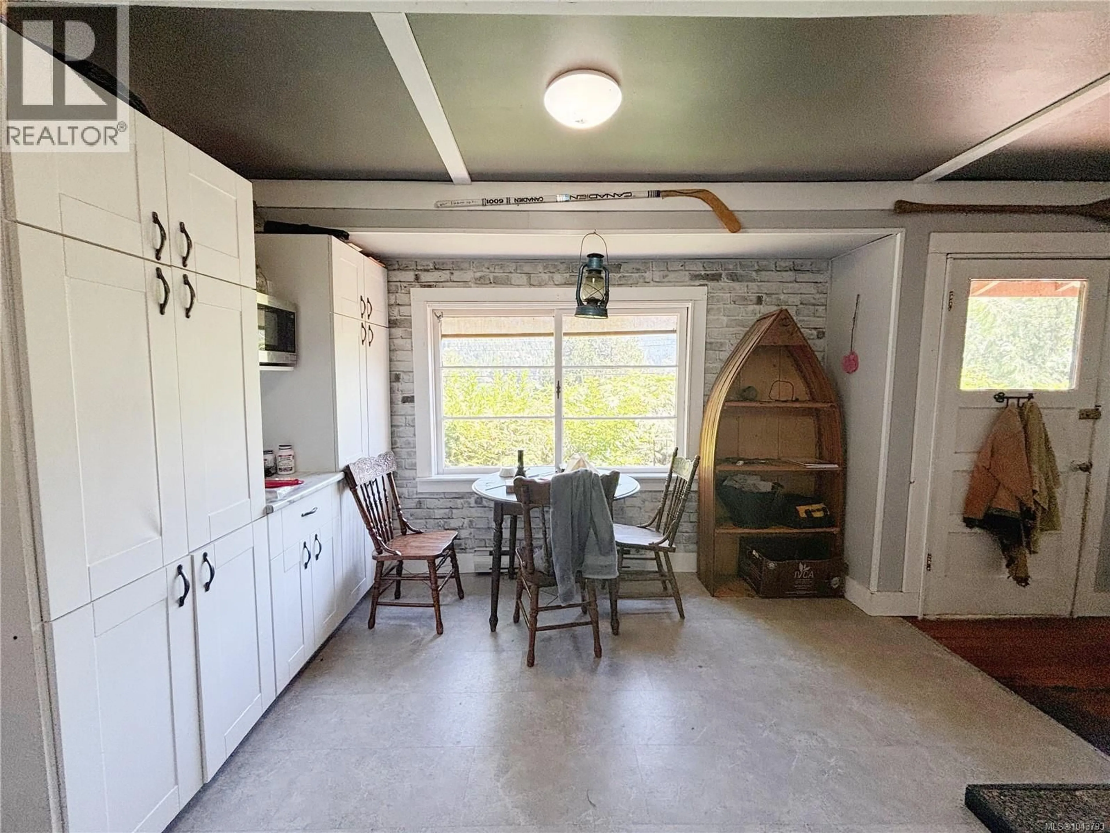
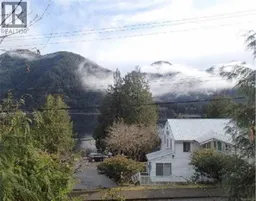
1940s Homestead Charm! If you've been dreaming of a peaceful coastal retreat with character, this thoughtfully laid-out property might be the one. The cozy 2-bedroom, 1-bathroom home is complemented by a storage shed and a small workshop area for hobbies and storage. Step out onto the 8' x 15' deck off the living room and take in the beautiful views while enjoying your morning coffee or evening sunsets. The home has seen numerous updates, including the kitchen, bathroom, windows, and a metal roof, blending modern comfort with timeless charm. Outside, you'll find a small garden plot and a meandering pathway that leads to the main street. From there, it's just a short stroll to the full-service marina, making this property an ideal getaway for boating enthusiasts, anglers, or anyone looking to embrace the relaxed coastal lifestyle. Measurements are from BC Assessment. Please verify if deemed important (id:39198)
Property Details
Interior
Features
Main level Floor
Bedroom
8 x 9Bonus Room
10 x 12Primary Bedroom
11 x 12Laundry room
7'7 x 11'11Exterior
Parking
Garage spaces -
Garage type -
Total parking spaces 1
Property History
 25
25
