648 NIMPKISH DRIVE, Gold River, British Columbia V0P1G0
Contact us about this property
Highlights
Estimated valueThis is the price Wahi expects this property to sell for.
The calculation is powered by our Instant Home Value Estimate, which uses current market and property price trends to estimate your home’s value with a 90% accuracy rate.Not available
Price/Sqft$265/sqft
Monthly cost
Open Calculator
Description
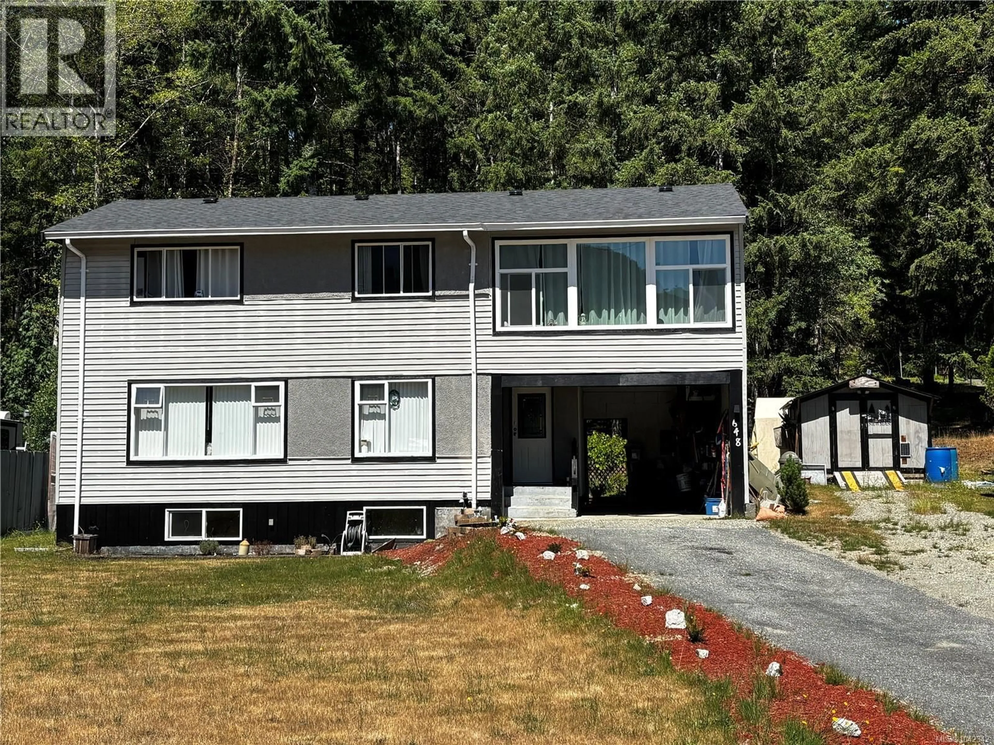
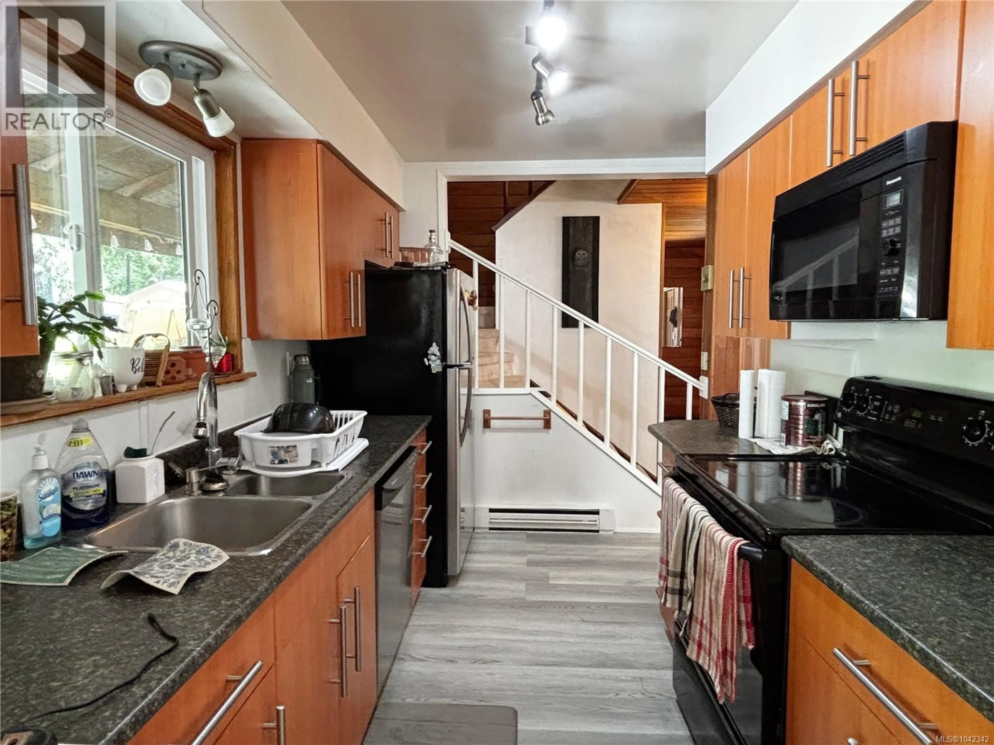
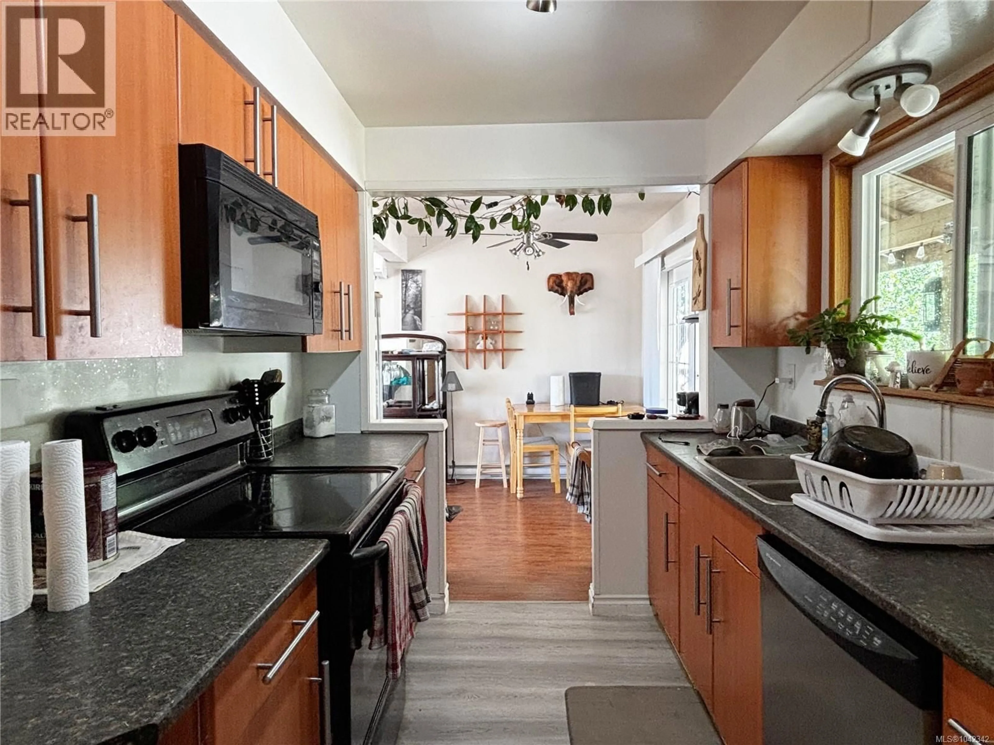
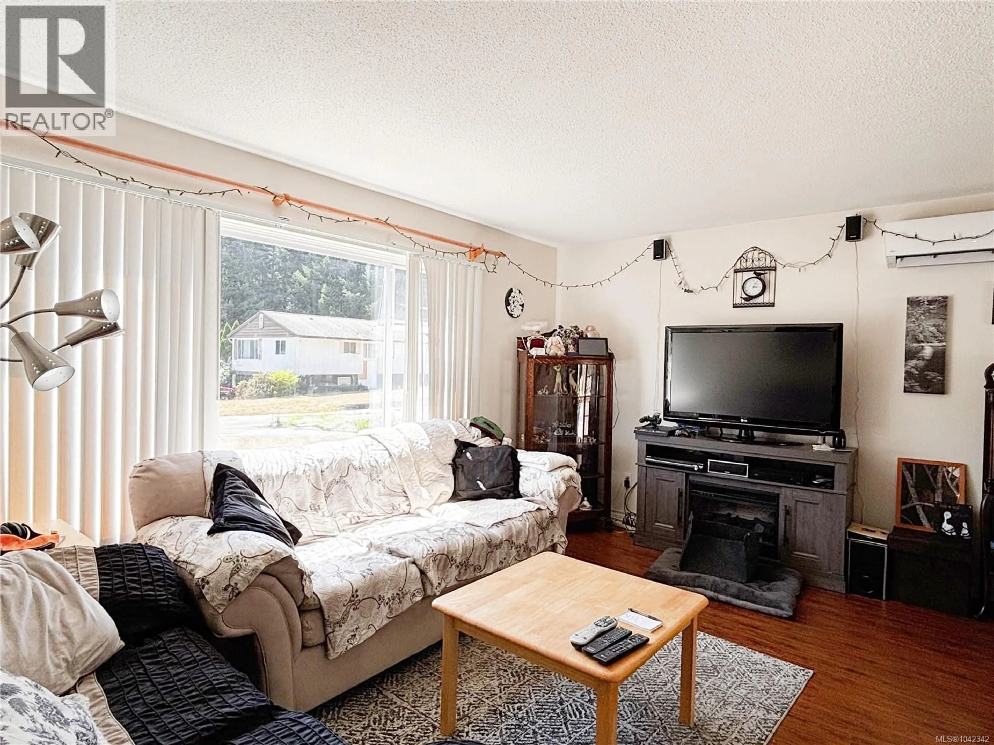
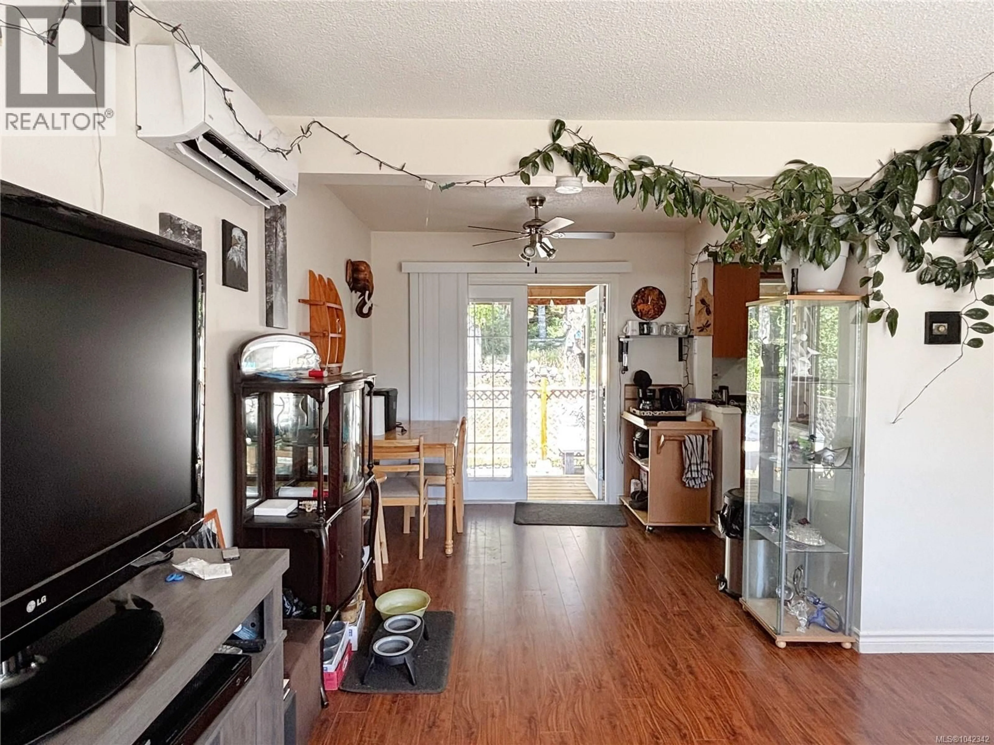
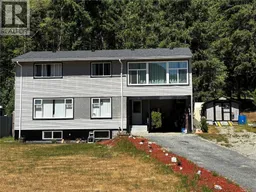
4-bedroom home offering three levels of comfortable living! The main floor welcomes you with a home office, the living room, and a remodelled galley-style kitchen. French doors lead to the backyard featuring the deck, raised garden beds, and a greenhouse—perfect for gardening enthusiasts and outdoor entertaining. The lower level has a partially finished basement complete with a sauna, laundry room, and a pony wall that creates a spacious rec room ideal for family gatherings, a games room, or home gym. Upstairs you'll find three bedrooms plus a bright sunroom currently used as an art studio. Surrounded by large windows, this light-filled space has outstanding mountain views and could easily serve as a primary bedroom or a peaceful retreat. Recent updates provide peace of mind, including a new roof (2022), electrical panel (2022), perimeter drainage (2025), greenhouse (2025), hot water tank (2026), washer and dryer (2026), back deck (2022) and shed (2023). This well-maintained home offers plenty of space, flexibility, and thoughtful improvements, making it an excellent choice for growing families or anyone looking for room to spread out (id:39198)
Property Details
Interior
Features
Lower level Floor
Sauna
4'3 x 8Laundry room
6'1 x 19'7Exterior
Parking
Garage spaces -
Garage type -
Total parking spaces 3
Property History
 25
25
