504 MAQUINNA CRESCENT, Gold River, British Columbia V0P1G0
Contact us about this property
Highlights
Estimated valueThis is the price Wahi expects this property to sell for.
The calculation is powered by our Instant Home Value Estimate, which uses current market and property price trends to estimate your home’s value with a 90% accuracy rate.Not available
Price/Sqft$134/sqft
Monthly cost
Open Calculator
Description
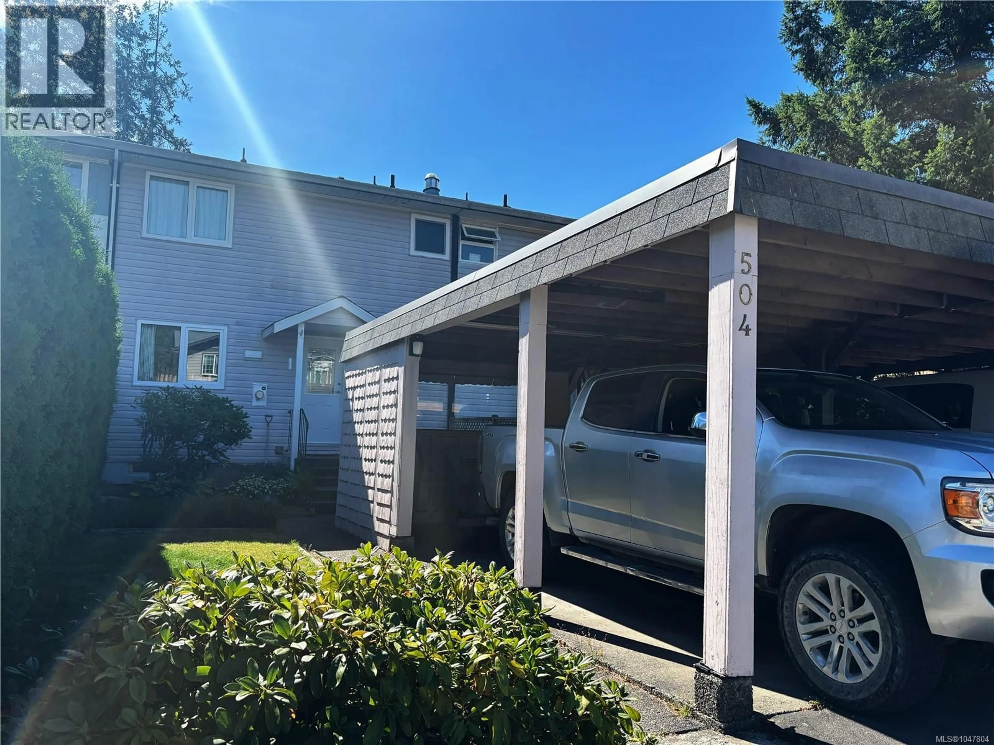
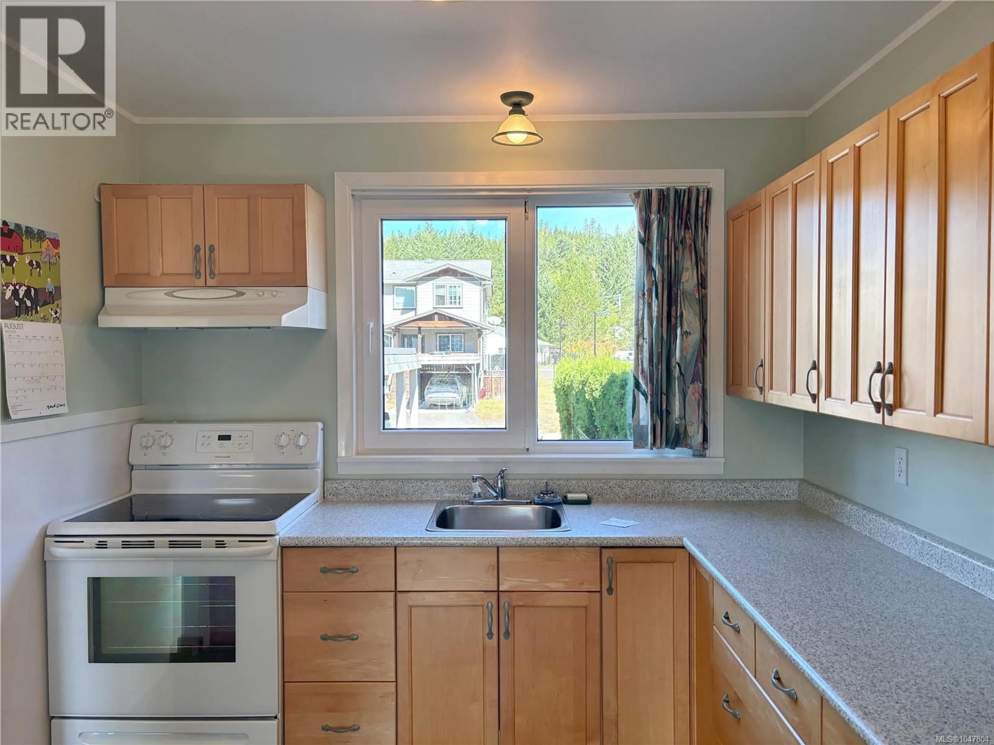
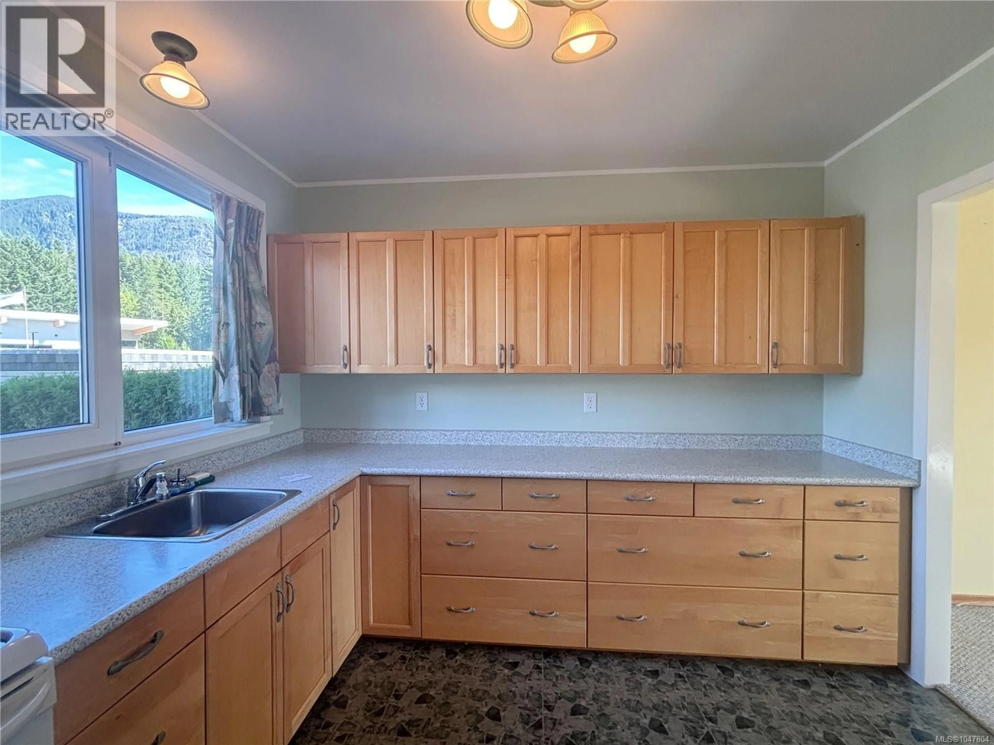
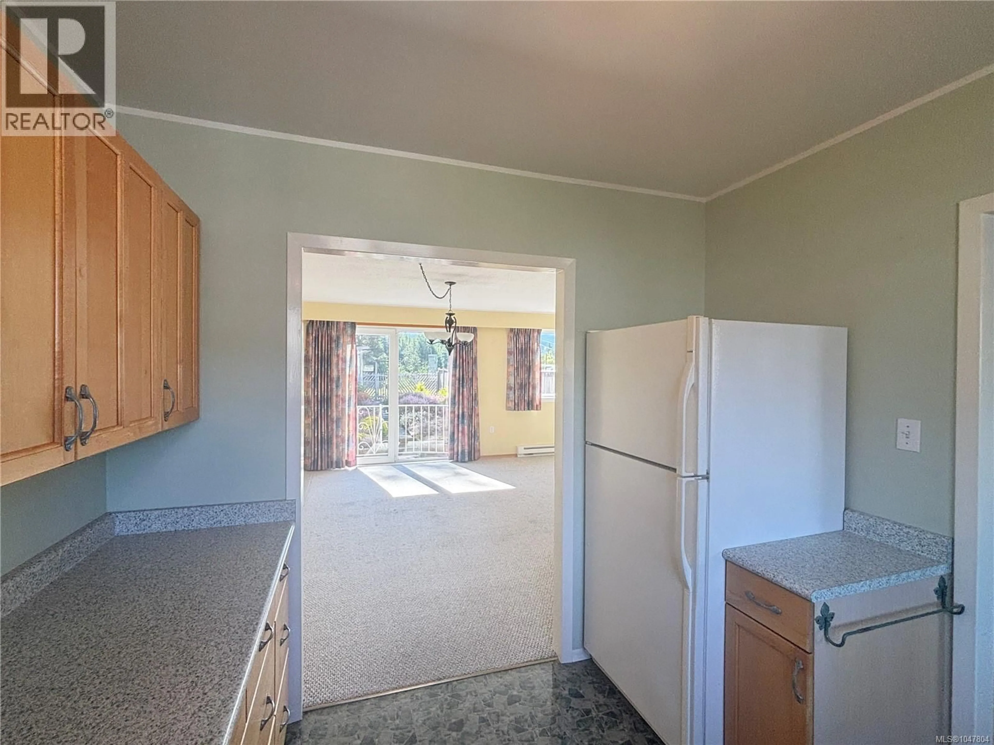
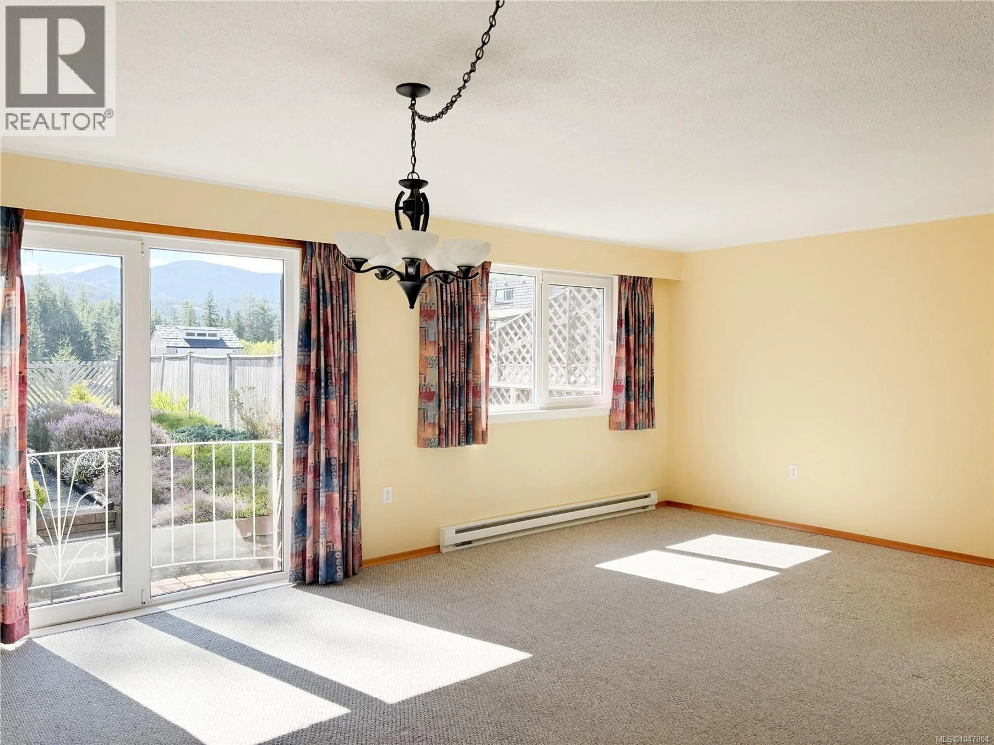
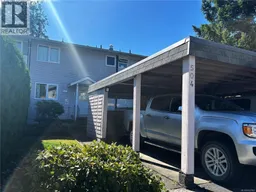
Welcome to this well maintained and updated 2-bedroom home with stunning mountain views, that offers comfortable living across three levels. No strata fees and many quality updates including newer windows(2016) and a new roof(2024), while the kitchen and bathrooms feature beautiful solid-wood cabinetry. The spacious primary bedroom provides plenty of room to relax, and the lower-level hobby room is currently set up as a darkroom, perfect for creative pursuits or can be converted to any kind of workspace. Outside, enjoy a beautifully curated, fully fenced south-facing backyard with a fantastic mountain view. A charming back courtyard adds an inviting outdoor space. The 1-car carport provides convenient covered parking. Located in a desirable neighborhood, this home offers an inviting blend of quality updates, timeless character, beautiful outdoor space, and stunning views. Freehold no strata! (id:39198)
Property Details
Interior
Features
Lower level Floor
Laundry room
5'4 x 14'4Storage
5'9 x 7'9Den
Hobby room
7'8 x 12'11Property History
 36
36
