410 NOOTKA DRIVE, Gold River, British Columbia V0P1G0
Contact us about this property
Highlights
Estimated valueThis is the price Wahi expects this property to sell for.
The calculation is powered by our Instant Home Value Estimate, which uses current market and property price trends to estimate your home’s value with a 90% accuracy rate.Not available
Price/Sqft$184/sqft
Monthly cost
Open Calculator
Description
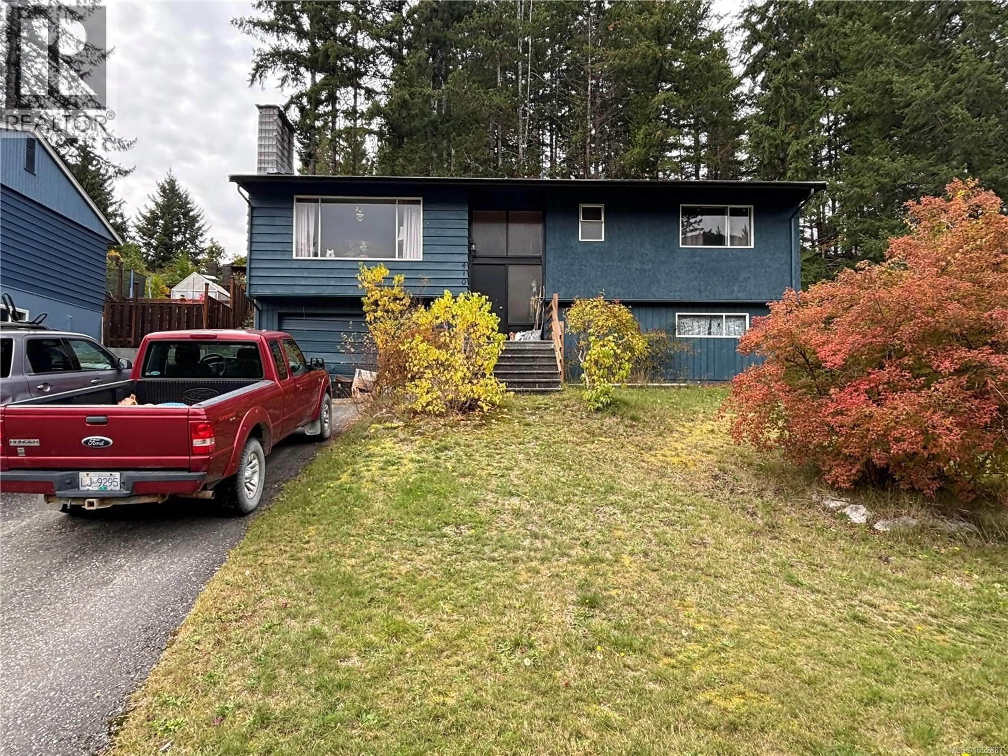
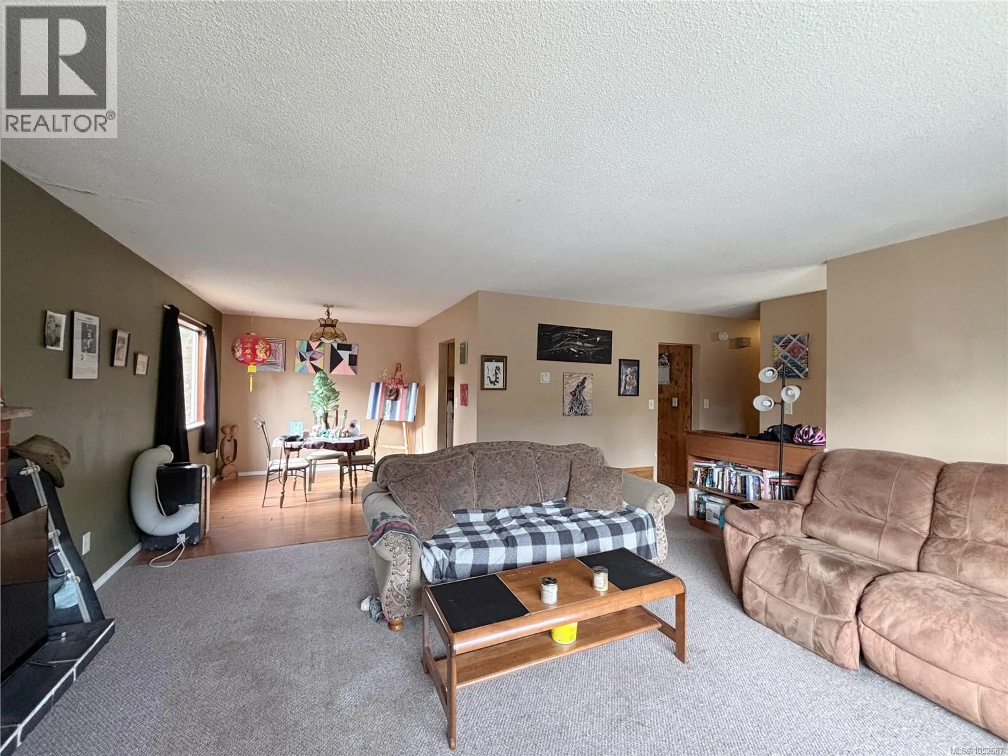
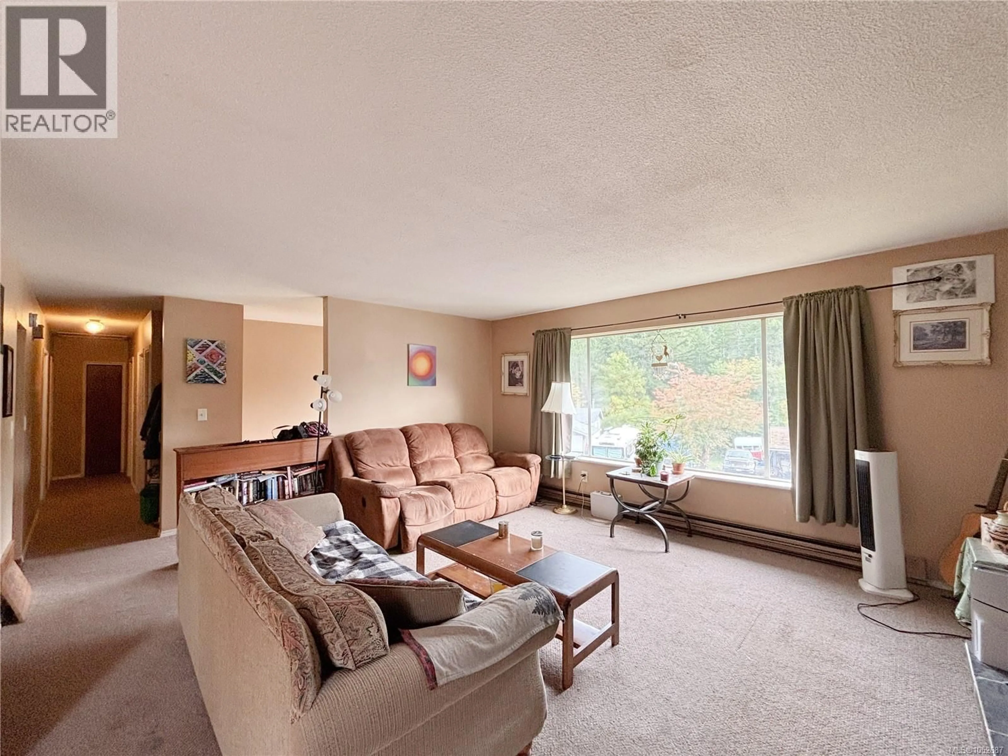
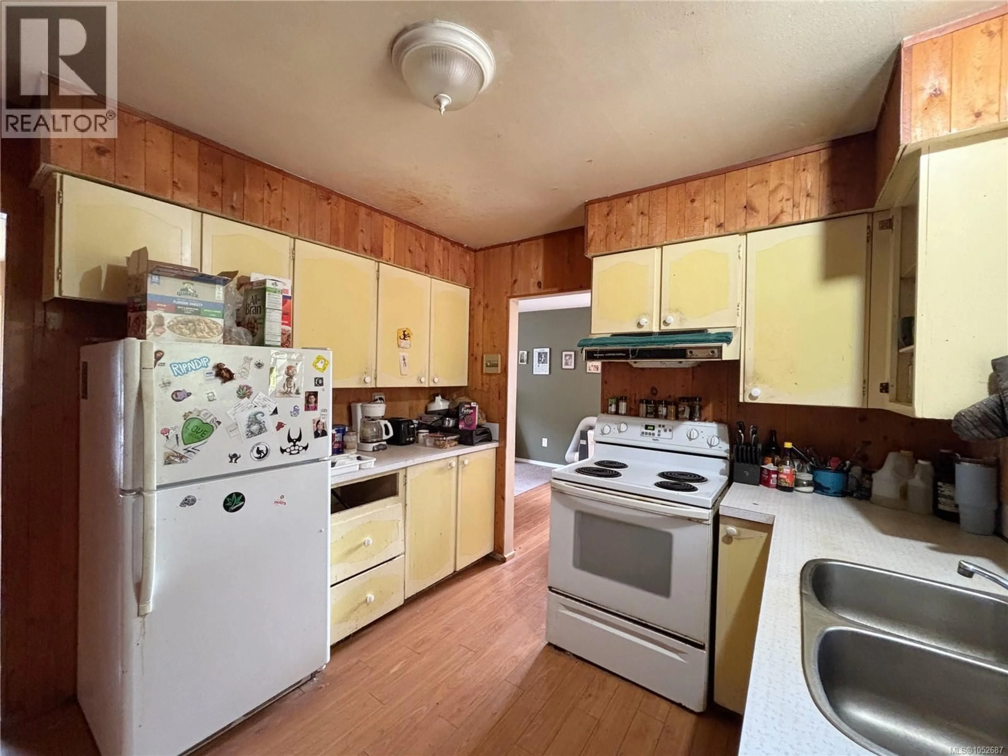
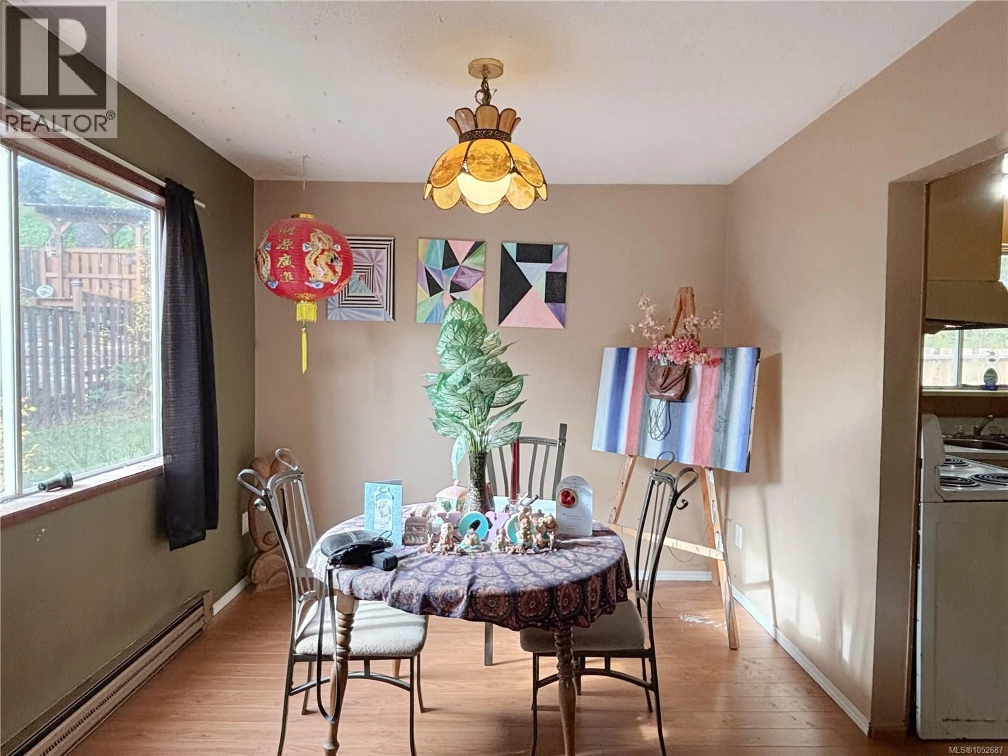
Located in a great neighbourhood in beautiful Gold River, this 3-bedroom, 1.5-bathroom home offers plenty of potential for families, first-time buyers, or anyone looking to make a home their own. While the home could use some updating and a little TLC, it’s a great opportunity to add your personal touch and build equity along the way. This functional layout has 3 bedrooms a full bathroom and the living room, kitchen and dining room on the top level. Downstairs is a large laundry room with a 2 pc powder room an extra room perfect for an office and a large rec room. Just off the kitchen you can enjoy the new deck, perfect for bbq and relaxing outdoors, and the roof that is approximately 10–12 years old. With a desirable location and room to make it your own, this home is ready for its next chapter! (id:39198)
Property Details
Interior
Features
Lower level Floor
Recreation room
10'9 x 31'7Storage
9'4 x 8'4Laundry room
Exterior
Parking
Garage spaces -
Garage type -
Total parking spaces 2
Property History
 26

