382 CHAMISS CRESCENT, Gold River, British Columbia V0P1G0
Contact us about this property
Highlights
Estimated valueThis is the price Wahi expects this property to sell for.
The calculation is powered by our Instant Home Value Estimate, which uses current market and property price trends to estimate your home’s value with a 90% accuracy rate.Not available
Price/Sqft$142/sqft
Monthly cost
Open Calculator
Description
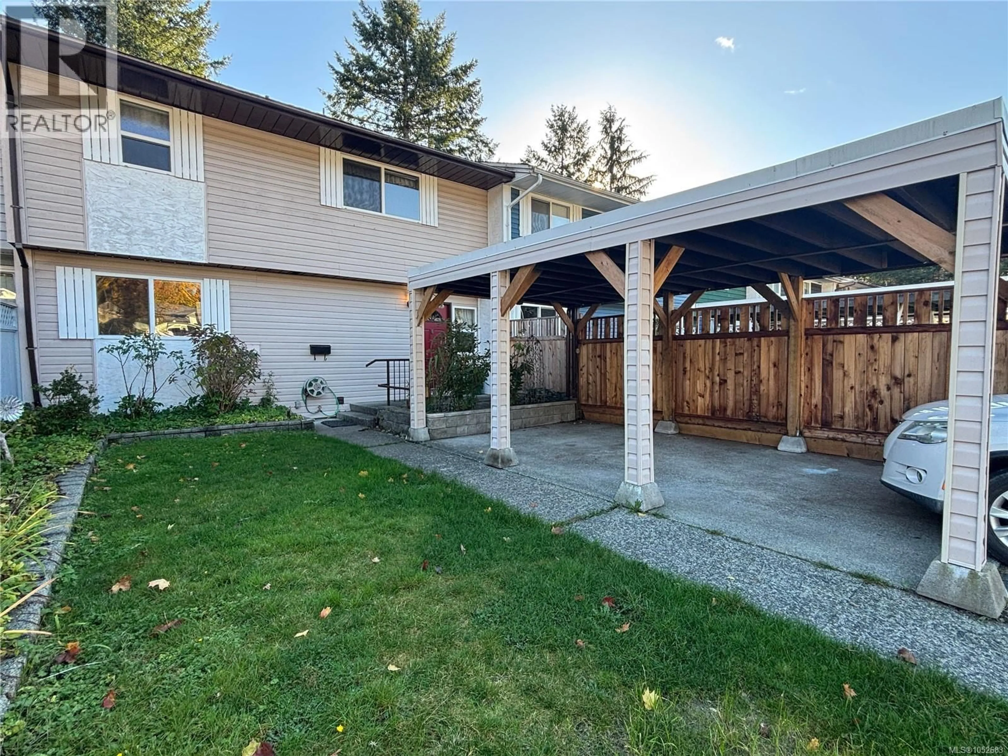
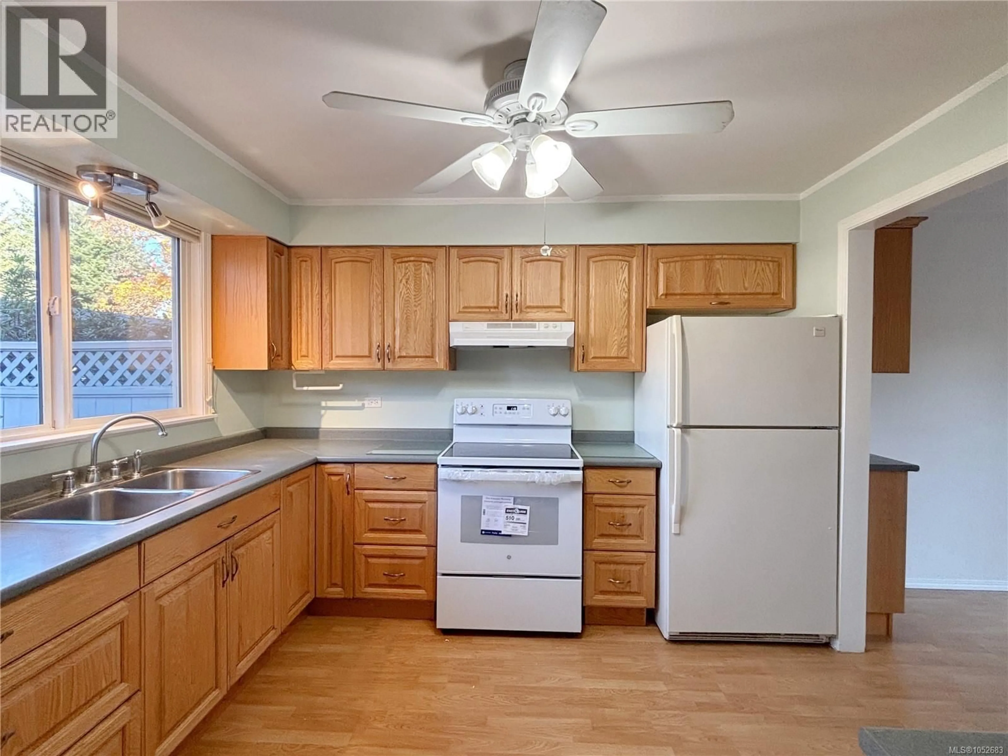
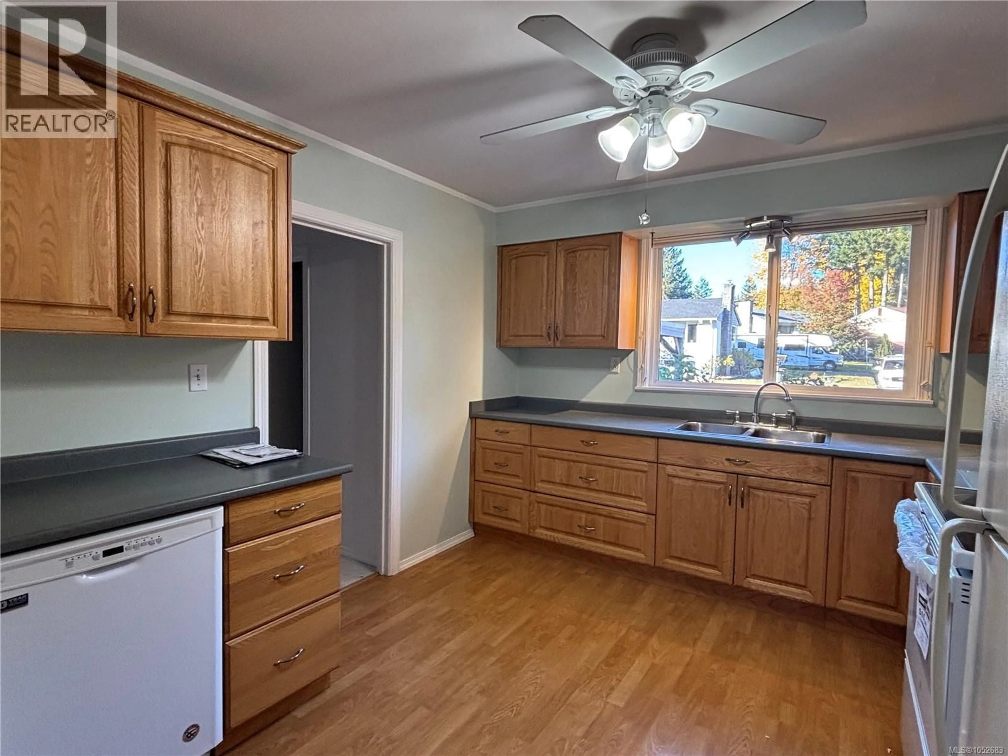
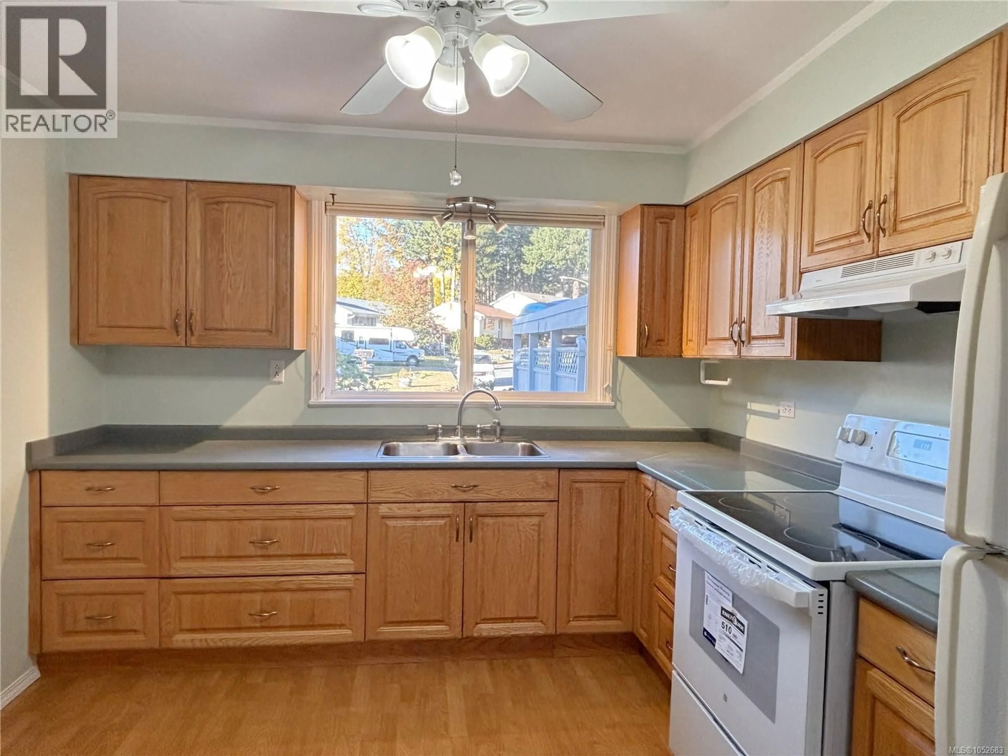
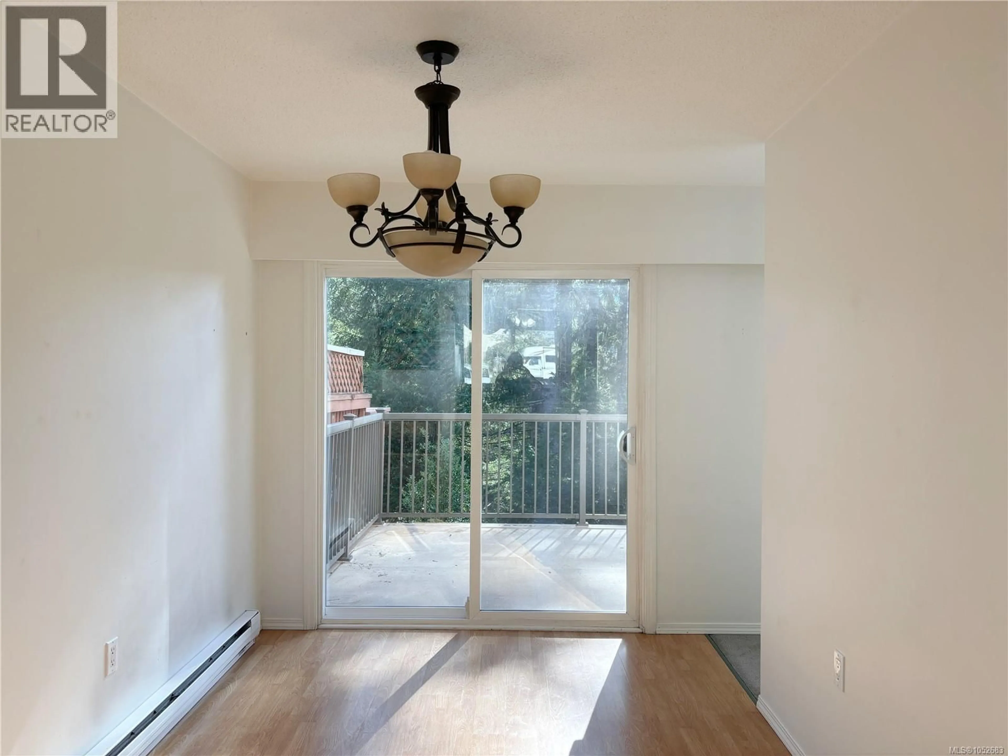
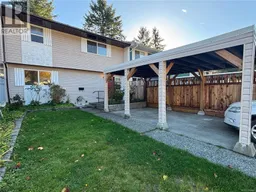
Main-Level Entry Row House – No Strata Fees! Move-in ready and full of space, this well-maintained row house offers spacious rooms and plenty of storage throughout. The main level features a generous entry, kitchen with oak cabinetry, living room, dining area with sliding doors to a large deck, and a convenient 2-piece powder room. Upstairs, you'll find an above average sized primary bedroom with plenty of closet space, two more bedrooms, a large storage closet, and a 4-piece bathroom. The lower level is where you will find a laundry, storage and workshop area, plus a rec room with a wood stove and french doors leading to a covered patio. Outside, enjoy a fenced and landscaped backyard with a storage shed. With its functional layout, ample storage, and no strata fees, this home is a great opportunity for buyers looking for space and value! (id:39198)
Property Details
Interior
Features
Other Floor
Storage
7'6 x 9'6Property History
 34

