352 NOOTKA DRIVE, Gold River, British Columbia V0P1G0
Contact us about this property
Highlights
Estimated valueThis is the price Wahi expects this property to sell for.
The calculation is powered by our Instant Home Value Estimate, which uses current market and property price trends to estimate your home’s value with a 90% accuracy rate.Not available
Price/Sqft$199/sqft
Monthly cost
Open Calculator
Description
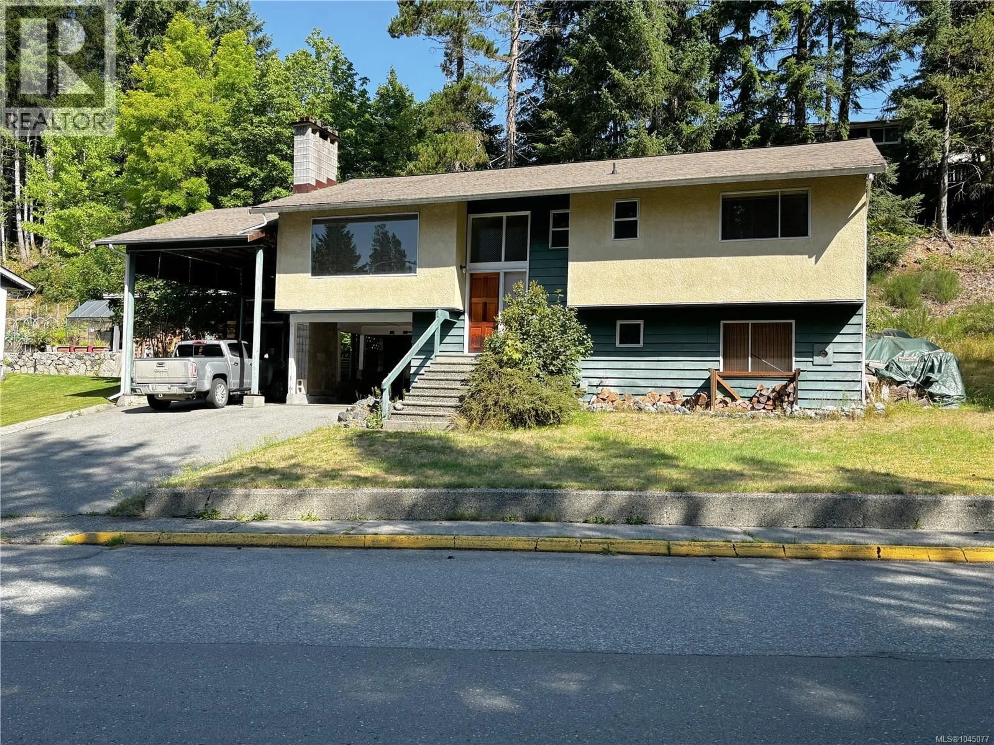
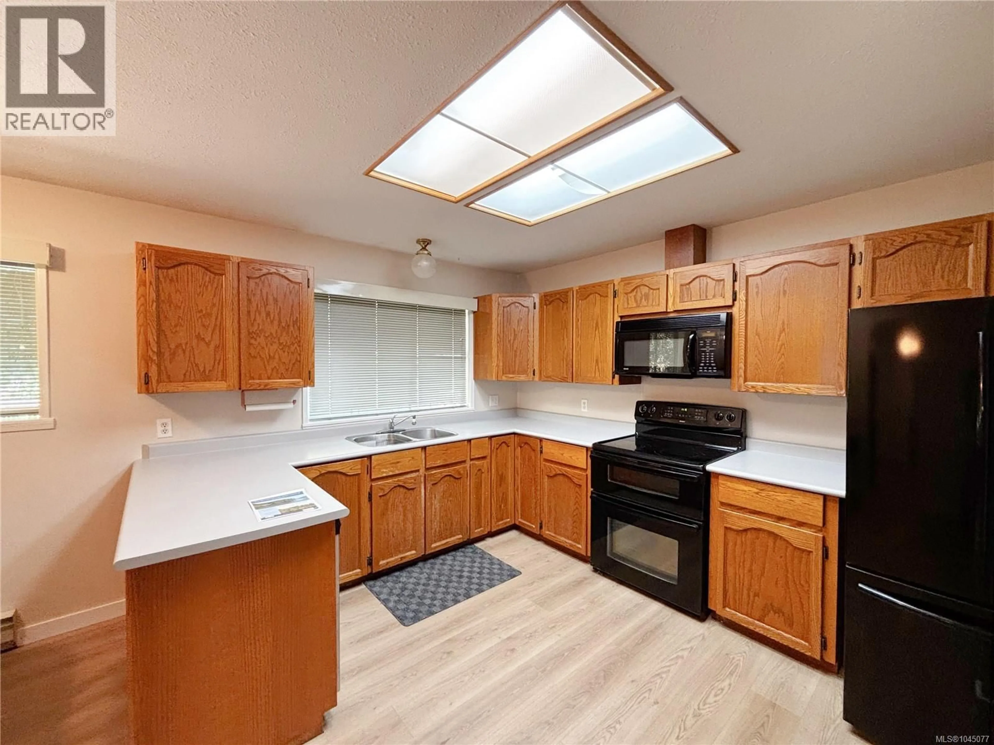
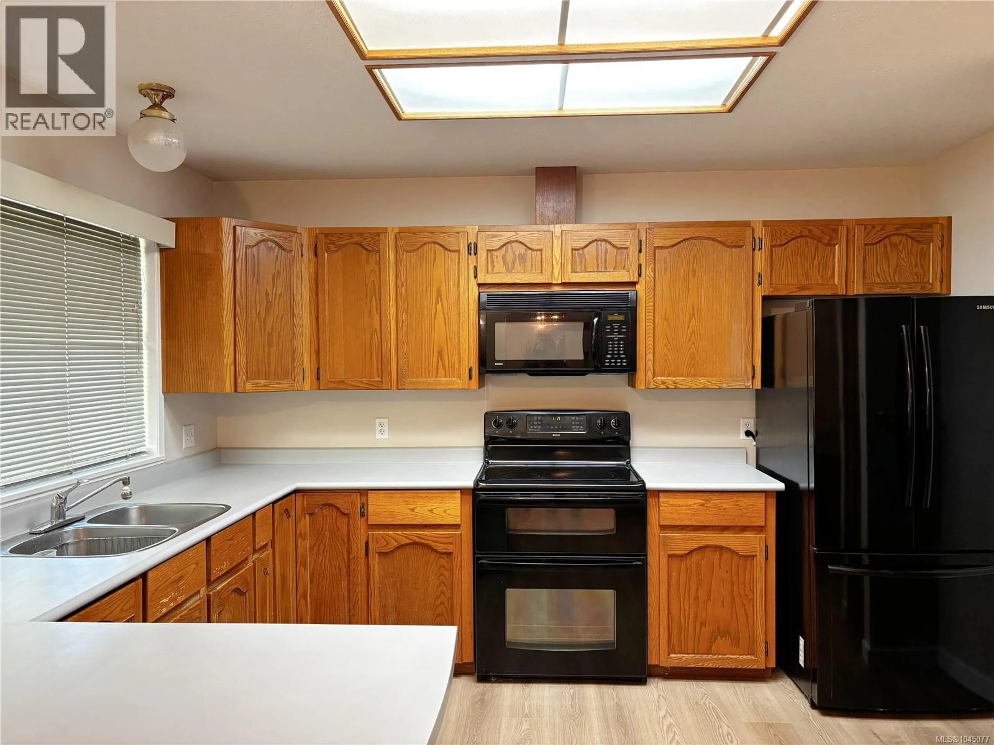
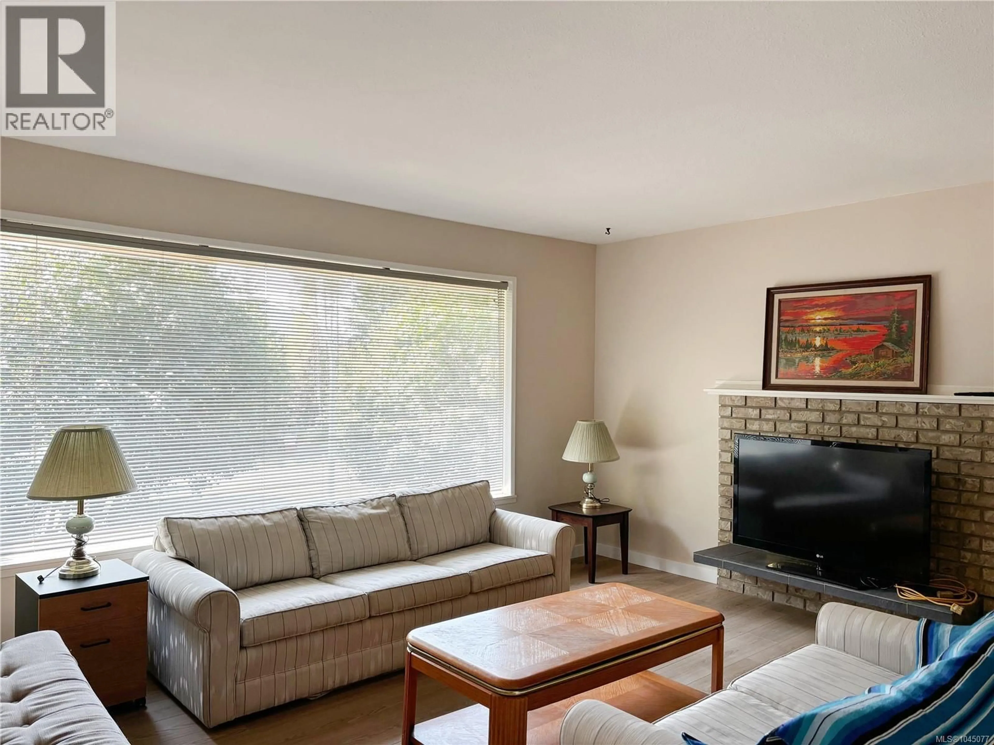
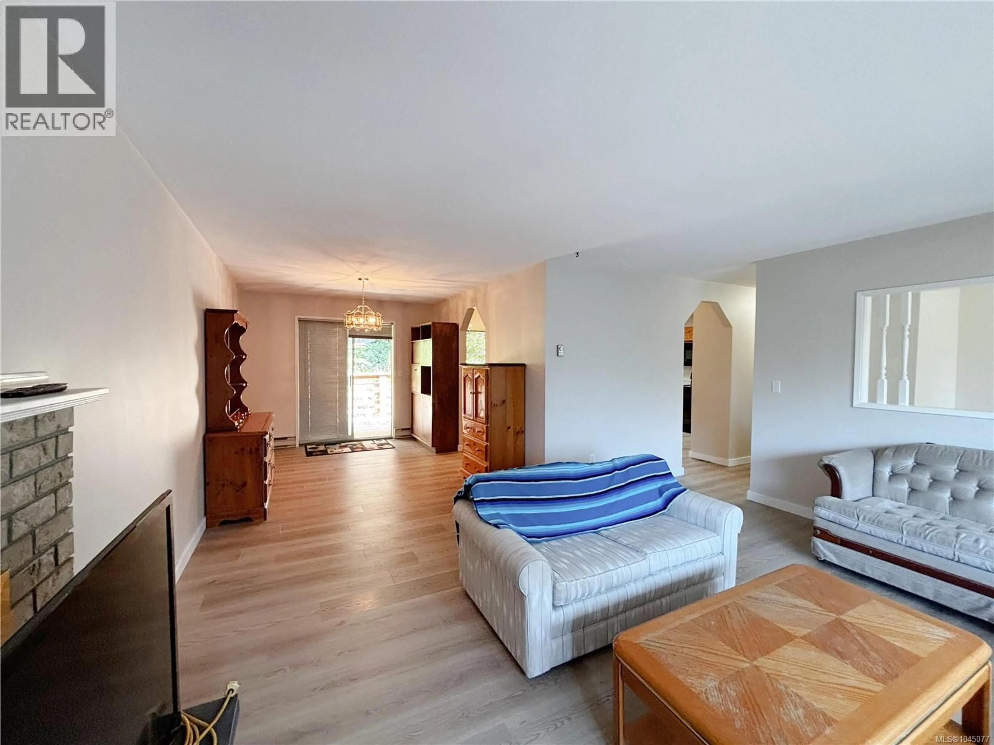
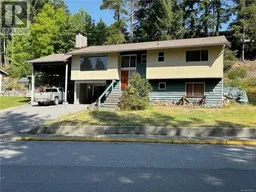
This large home offers plenty of room for the whole family. Designed with comfort and functionality in mind, the home features a large kitchen with a double oven, perfect for entertaining, an adjoining breakfast nook, and a separate 'formal' dining room. The main living areas upstairs have new vinyl flooring, as does the den downstairs. Upstairs offers 3 bedrooms and a spacious 4pc bathroom with an updated vanity, a jetted tub and separate shower. Downstairs, you'll find a large family room with a bar area and a wood stove, an in-house workshop, and two generous storage rooms, providing exceptional flexibility for hobbies, or additional living space. The mudroom/laundry room can be conveniently accessed from the attached carport, making everyday living easy, even on rainy days. Outside, you'll appreciate an oversized carport that is ideal for your RV or boat. The private back deck is nestled among mature trees, creating a peaceful retreat to relax and enjoy the natural surroundings (id:39198)
Property Details
Interior
Features
Main level Floor
Bathroom
8'2 x 11'5Storage
11'3 x 7'2Storage
8'6 x 11'1Bedroom
9'1 x 9'10Exterior
Parking
Garage spaces -
Garage type -
Total parking spaces 3
Property History
 23
23
