978 TIMBERLINE DRIVE, Campbell River, British Columbia V9H1W1
Contact us about this property
Highlights
Estimated valueThis is the price Wahi expects this property to sell for.
The calculation is powered by our Instant Home Value Estimate, which uses current market and property price trends to estimate your home’s value with a 90% accuracy rate.Not available
Price/Sqft$383/sqft
Monthly cost
Open Calculator
Description
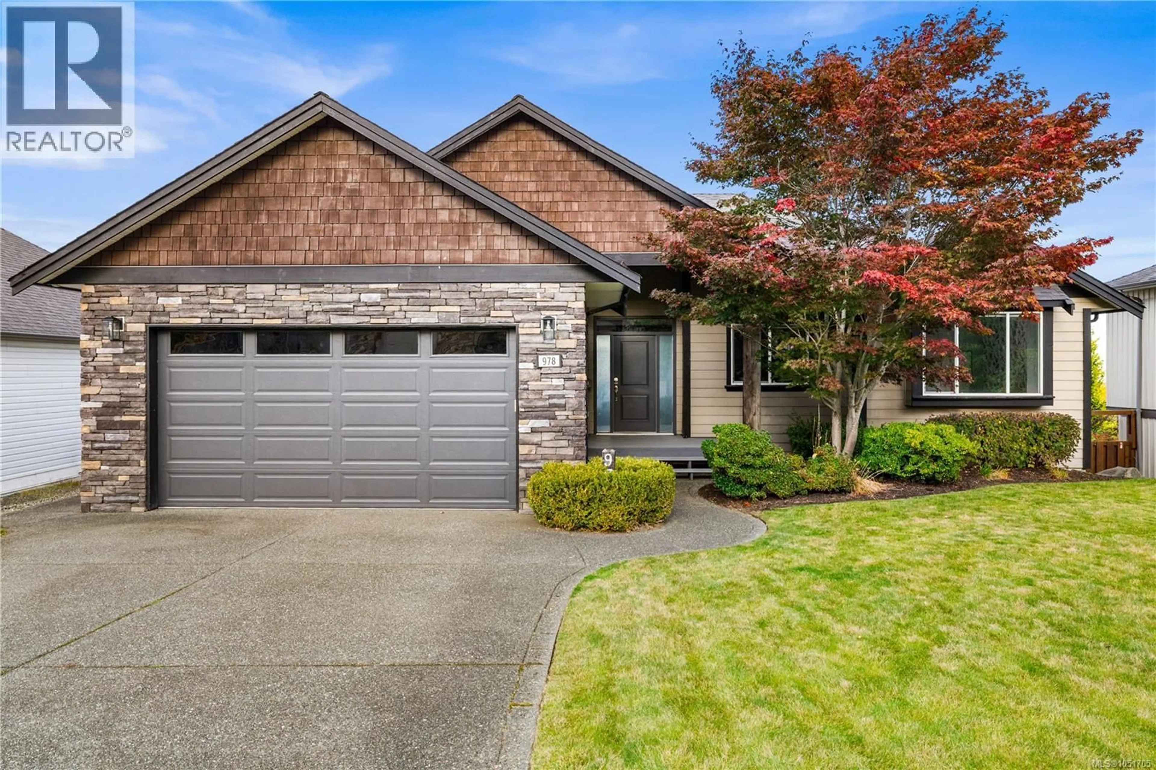
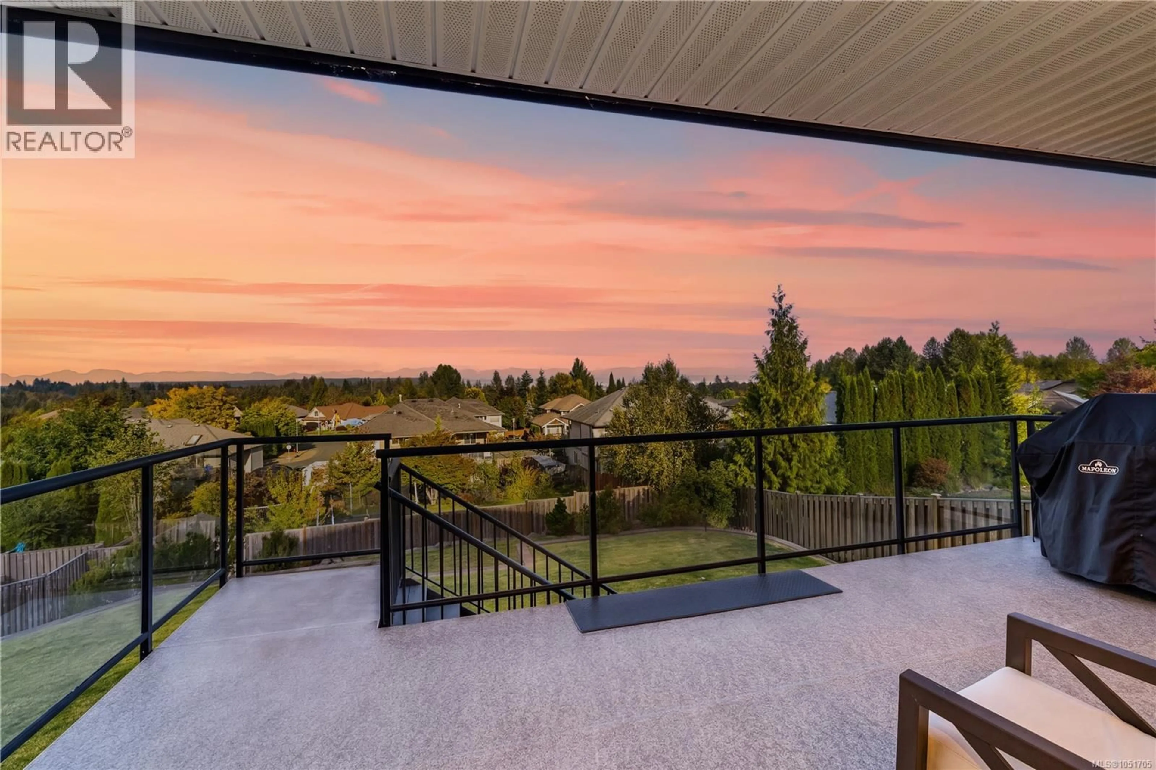
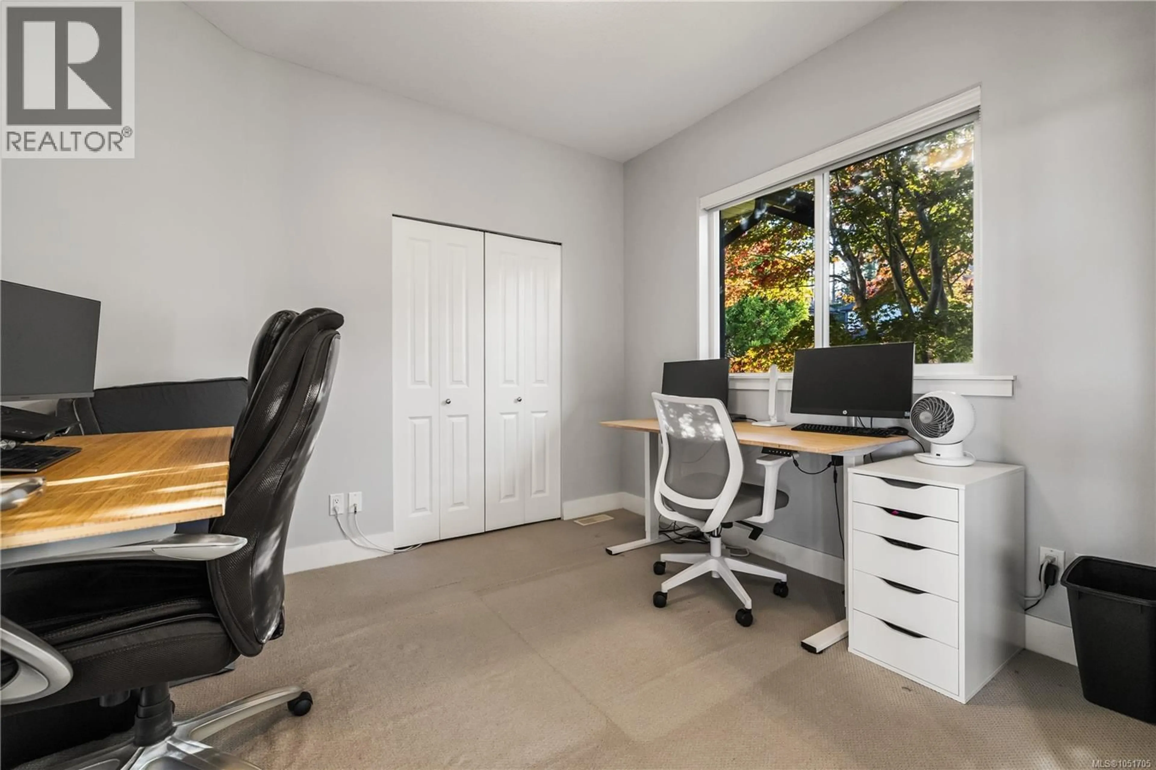
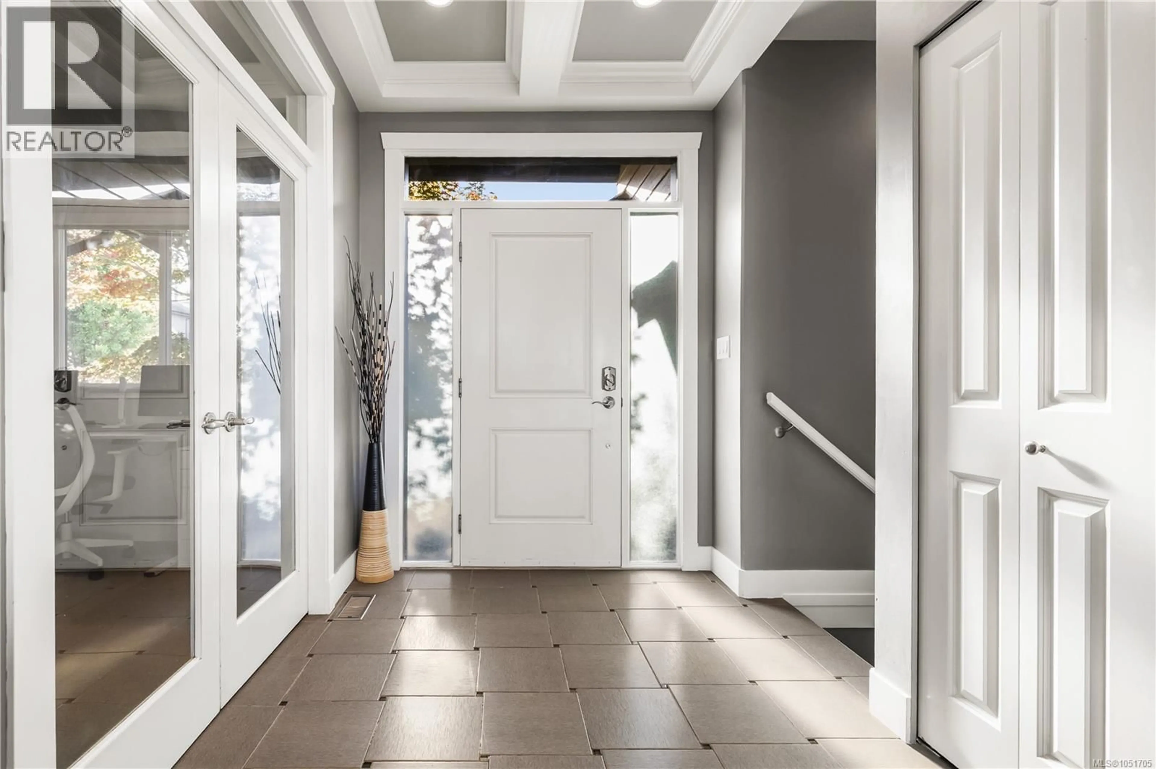
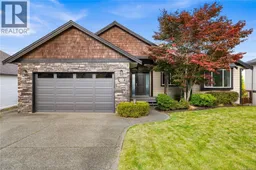
Ocean views, space for the whole family, and exceptional pride of ownership on sought-after Timberline Drive! Lovingly maintained by its original owners, who thoughtfully customized the floor plans, this home offers a bright, open layout with 9-foot ceilings, a newer kitchen, and a gas fireplace. Upstairs features three bedrooms, with the flexibility to use one as an office. The walkout basement offers three additional bedrooms, a spacious family room, in-floor heating in the main area, and room for a future kitchen. Impressive storage throughout provides plenty of room for seasonal décor, outdoor gear, and everything in between. Outside, the beautifully tiered backyard provides space for children and pets to play, while the flat driveway offers generous parking for boats, trailers, and all your toys. A beautifully kept ocean view home with room to gather, grow, and make your own. (id:39198)
Property Details
Interior
Features
Lower level Floor
Bathroom
Bedroom
11'7 x 12'2Den
5'11 x 11'7Bedroom
14'1 x 12Exterior
Parking
Garage spaces -
Garage type -
Total parking spaces 3
Property History
 56
56
