94 VERMONT DRIVE, Campbell River, British Columbia V9W7K3
Contact us about this property
Highlights
Estimated valueThis is the price Wahi expects this property to sell for.
The calculation is powered by our Instant Home Value Estimate, which uses current market and property price trends to estimate your home’s value with a 90% accuracy rate.Not available
Price/Sqft$528/sqft
Monthly cost
Open Calculator
Description
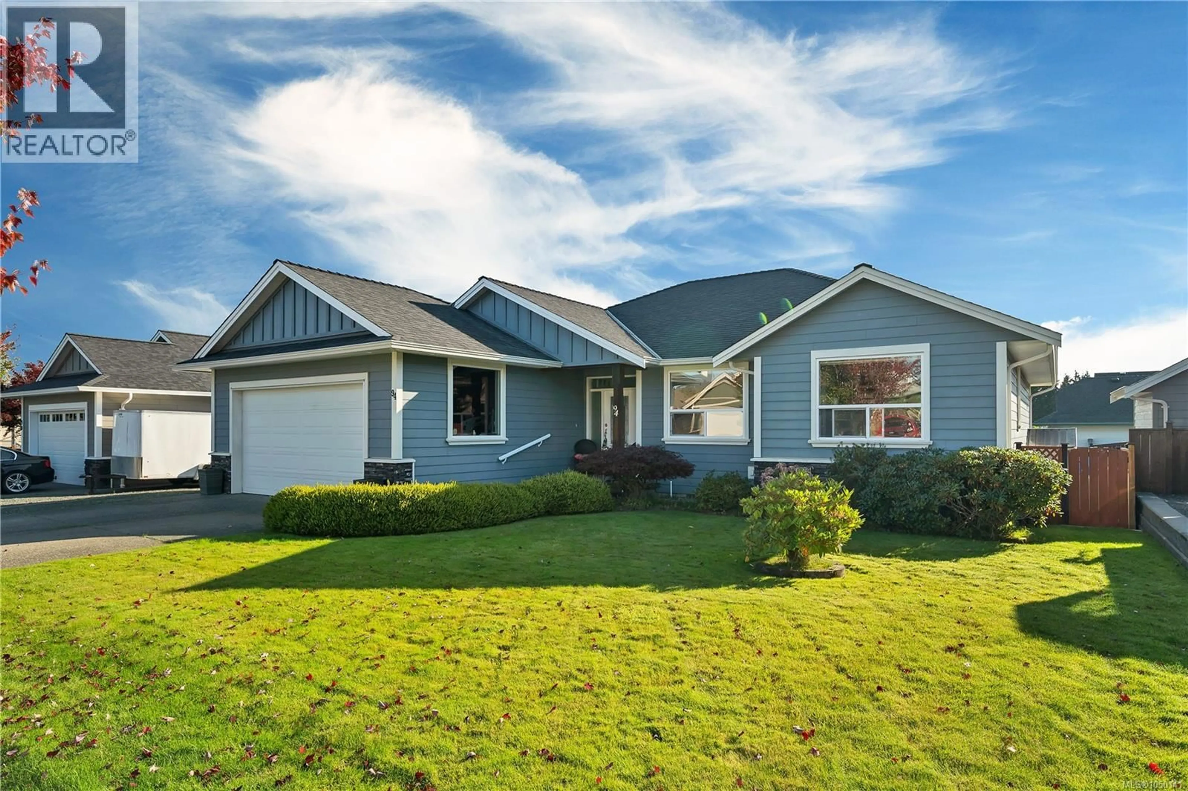
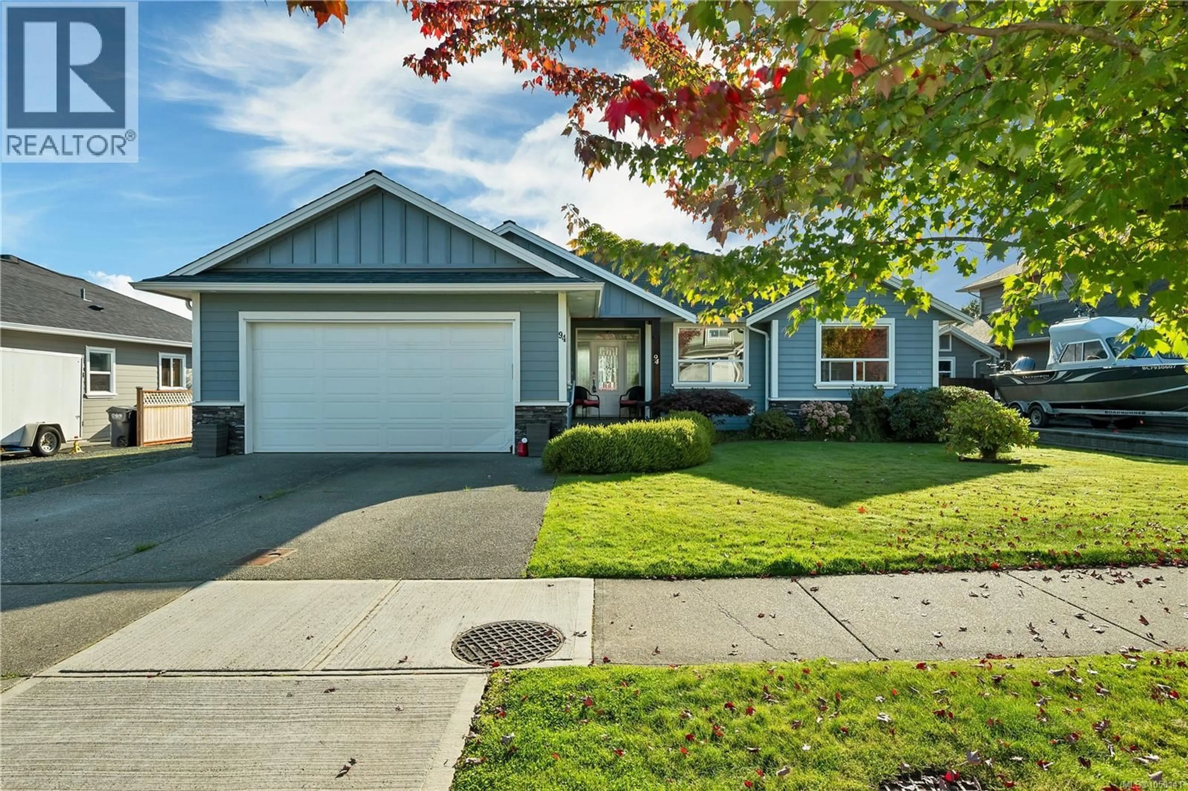
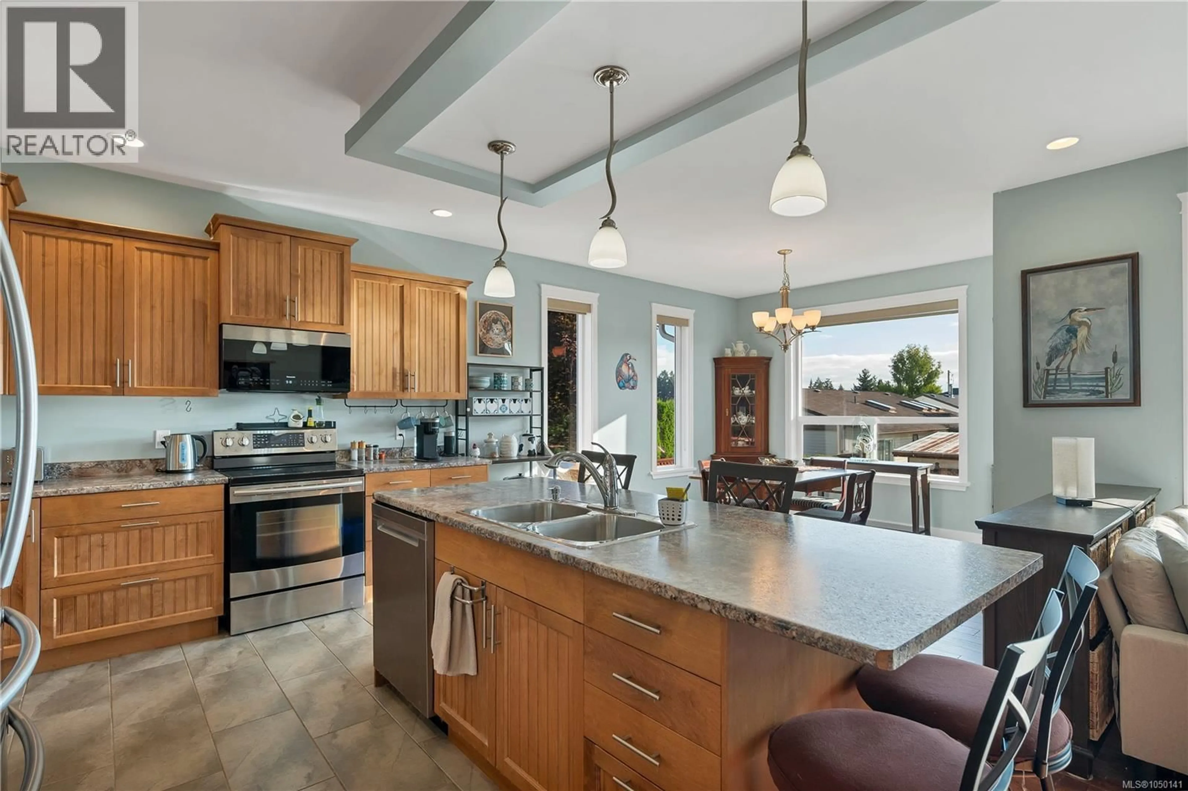
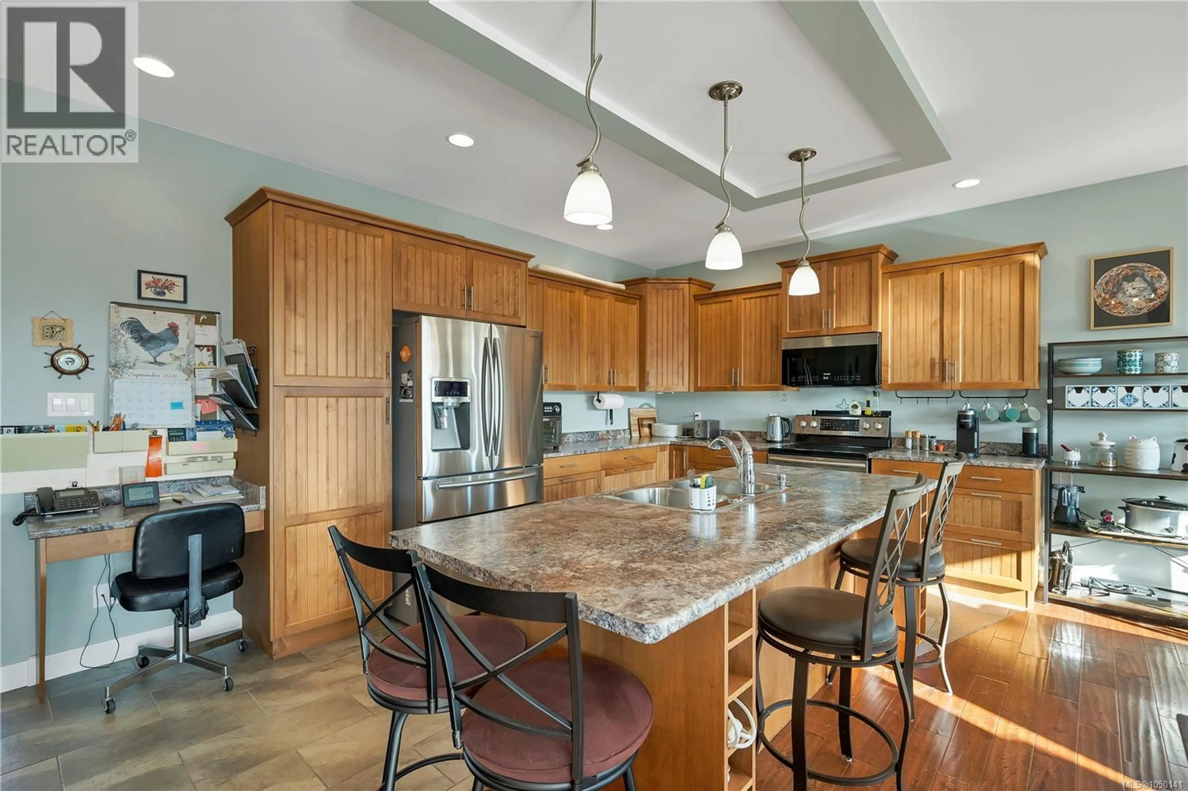
*94 Vermont Ave — Campbell River's South End* A rare one-owner, one-level home in one of Campbell River's most desired south-end neighborhoods — close to walking trails and the ocean, surrounded by other fine homes. Gently lived in and showing like new, this home is loaded with upgrades: - Hand-scraped engineered flooring - Corner gas fireplace - Natural gas barbecue hookup - Heat pump for year-round comfort - Large bedrooms, oversized windows, plenty of natural light - RV parking with power hookup and sani-dump - Extra-large catio for feline friends - Island with sink , loads of cupboards , and telephone desk in kitchen - Large, fully fenced yard - Nearly 6-foot crawlspace with stairway access, spanning the home's full footprint — great bonus space for hobbies and storage (not included in square footage, does not meet minimum legal ceiling height for living space) Homes like this don't come around often — book your private showing before it's gone. (id:39198)
Property Details
Interior
Features
Main level Floor
Bathroom
Bathroom
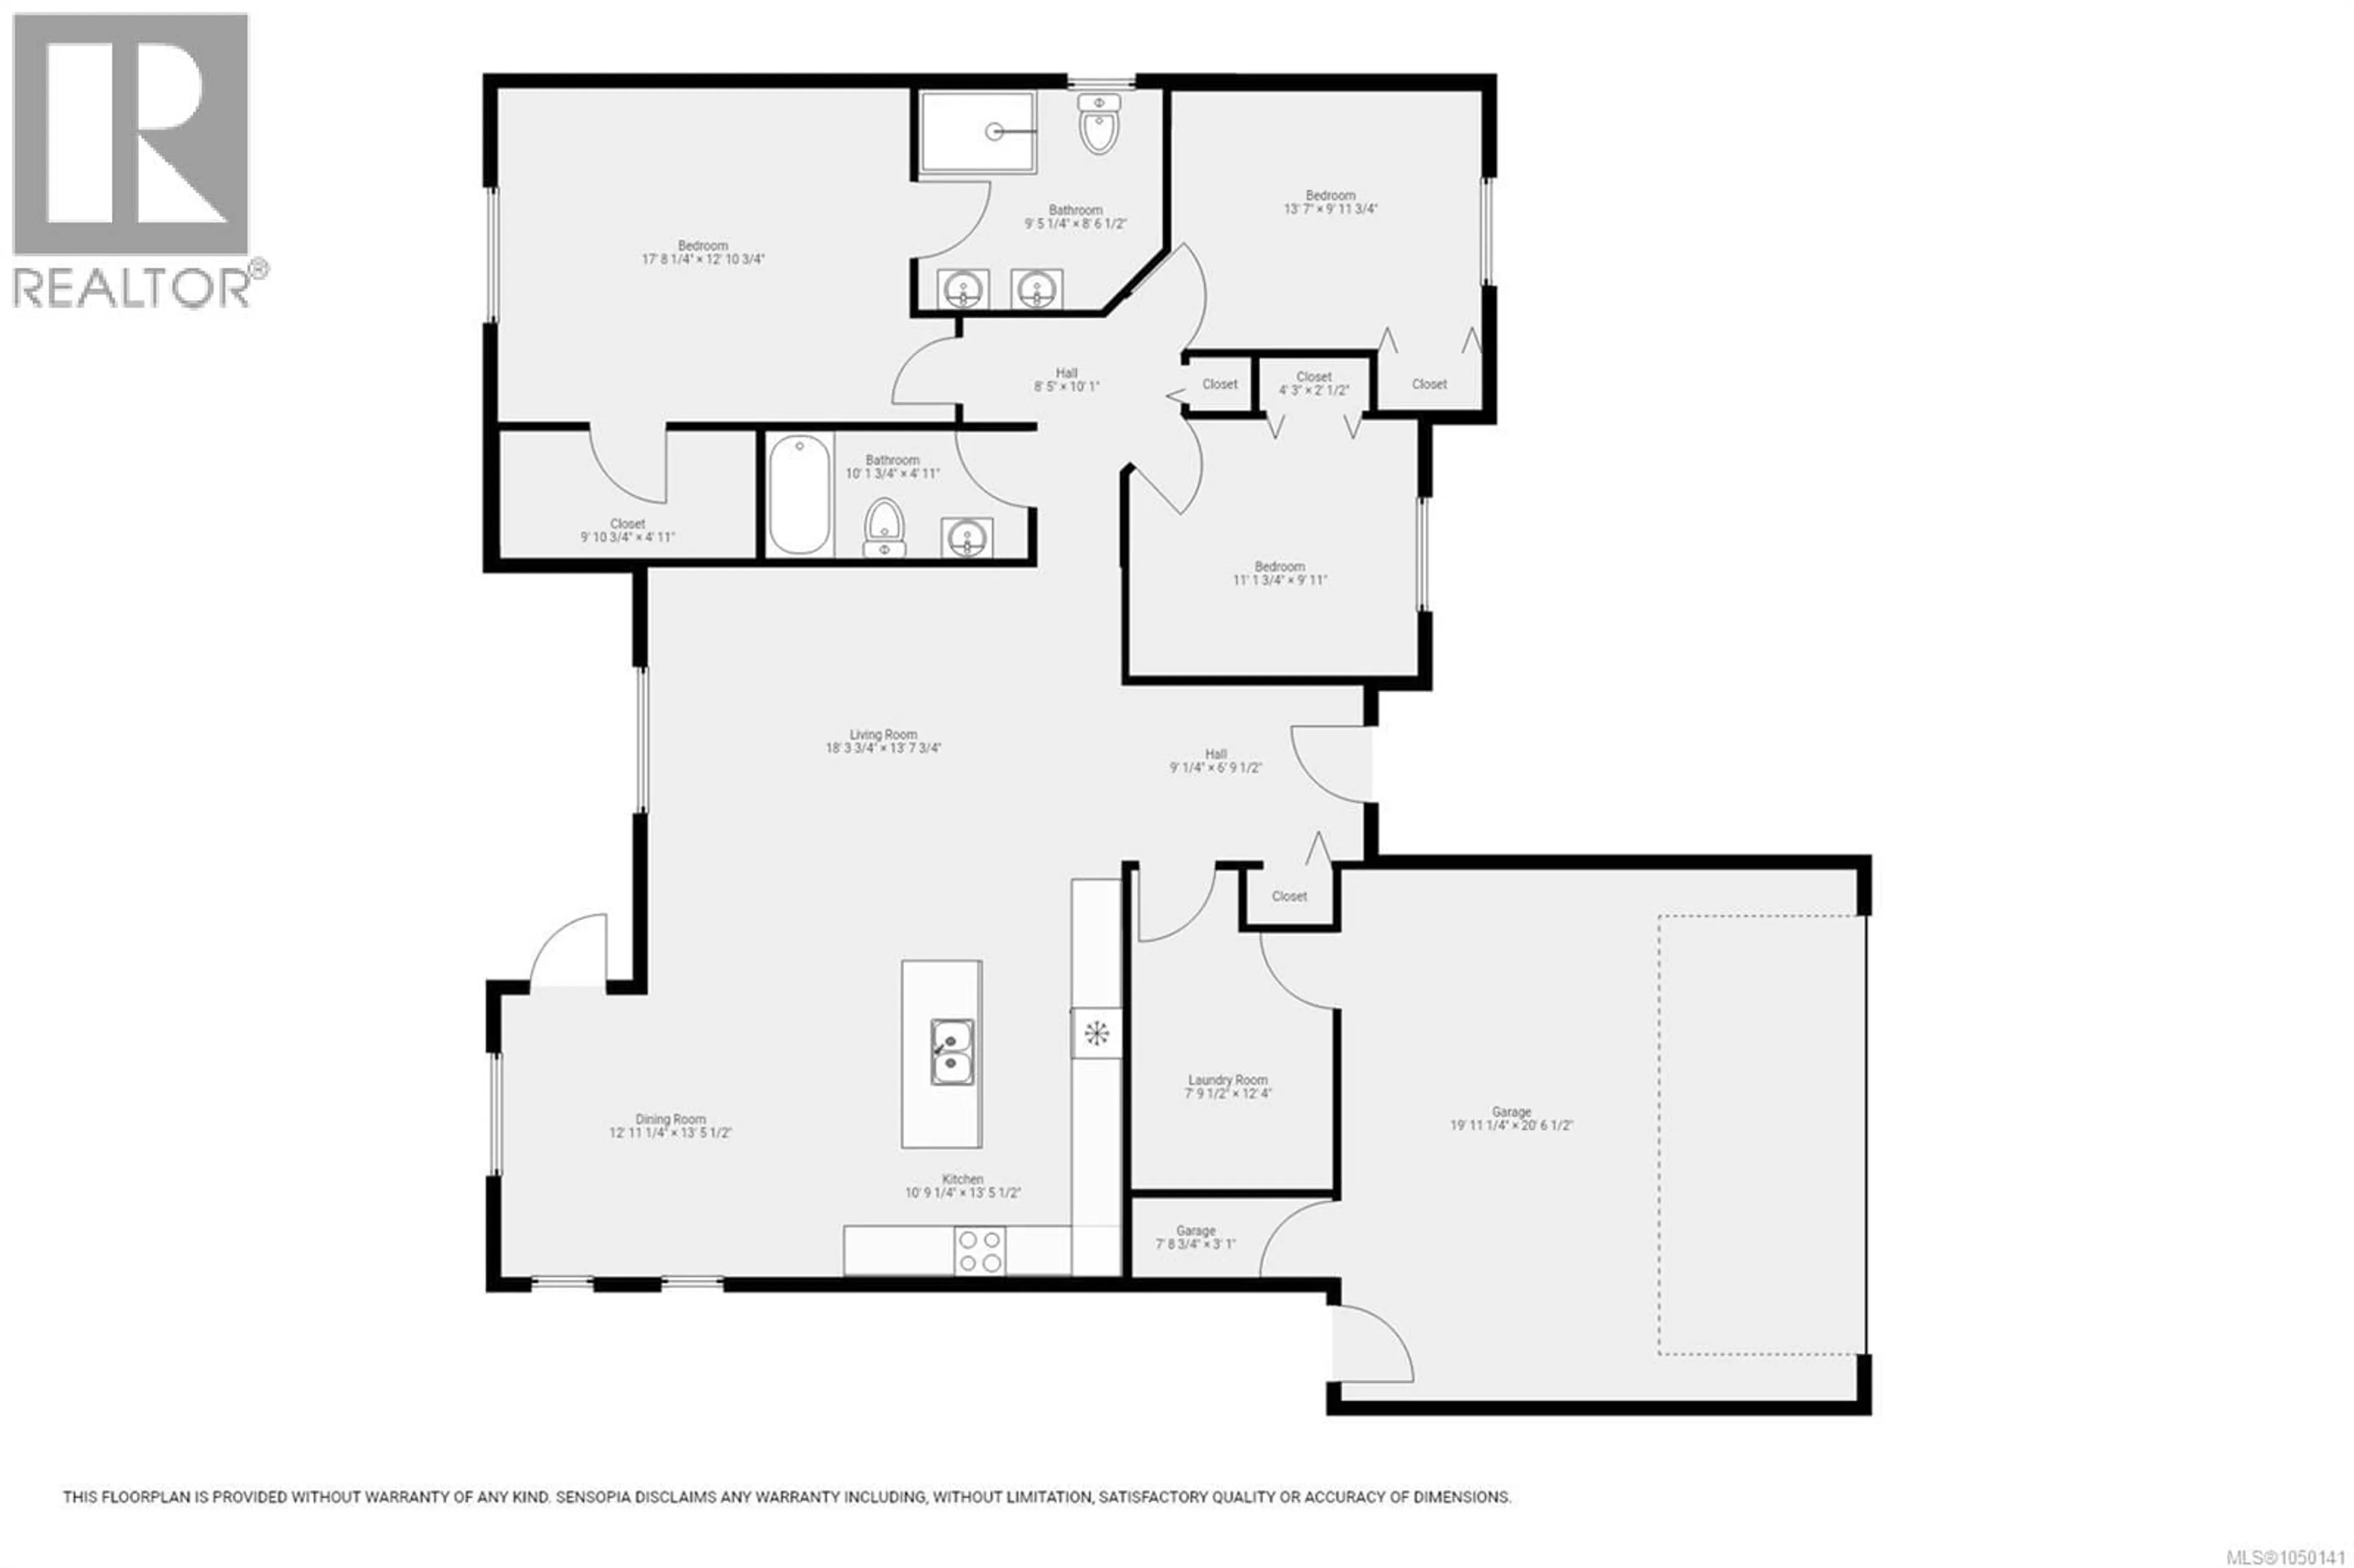
Bedroom
13'7 x 9'11Bedroom
11'2 x 9'11Exterior
Parking
Garage spaces -
Garage type -
Total parking spaces 2
Property History
 41
41
