880 GALERNO ROAD, Campbell River, British Columbia V9W5J4
Contact us about this property
Highlights
Estimated valueThis is the price Wahi expects this property to sell for.
The calculation is powered by our Instant Home Value Estimate, which uses current market and property price trends to estimate your home’s value with a 90% accuracy rate.Not available
Price/Sqft$371/sqft
Monthly cost
Open Calculator
Description
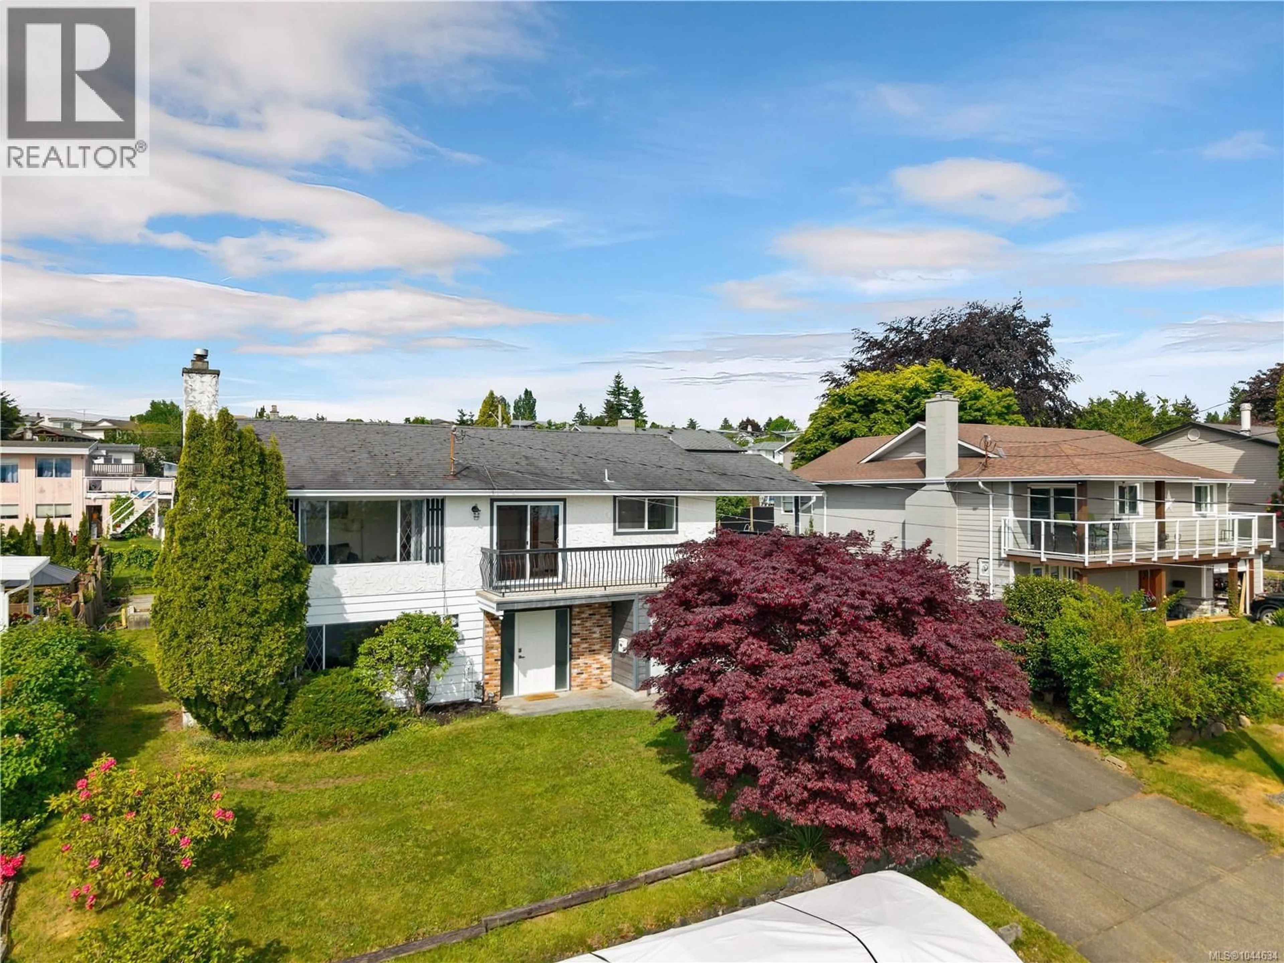
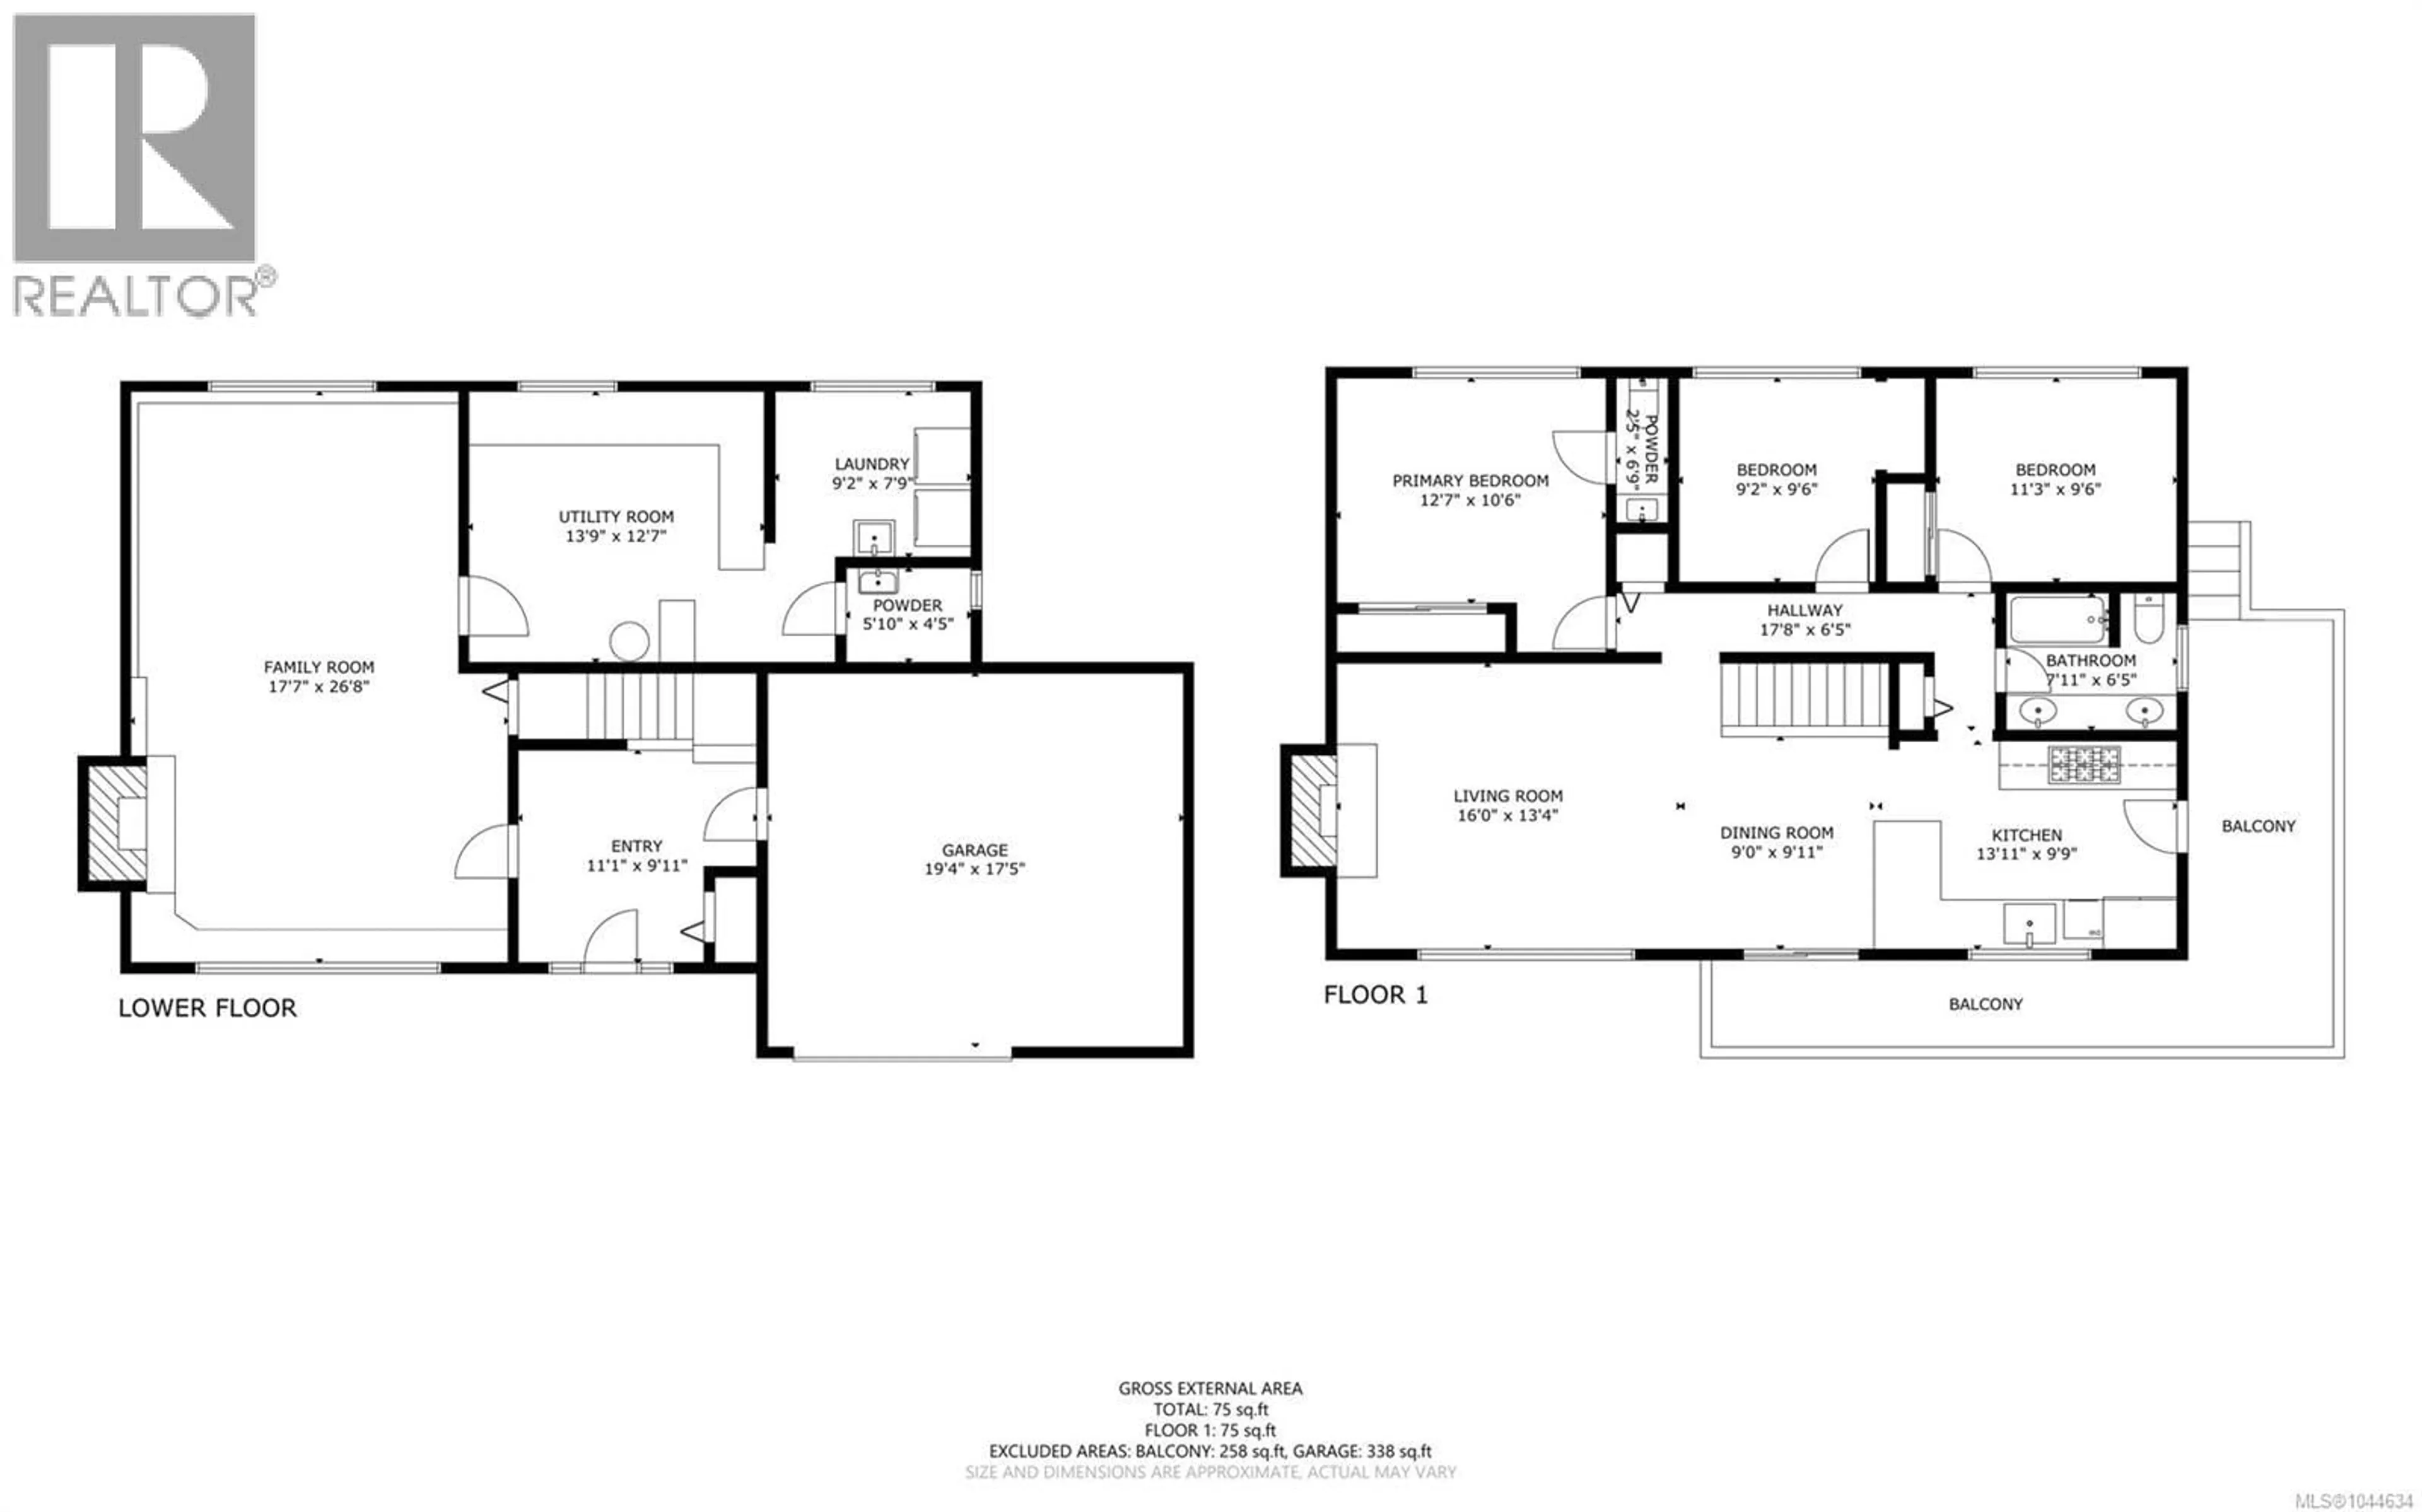
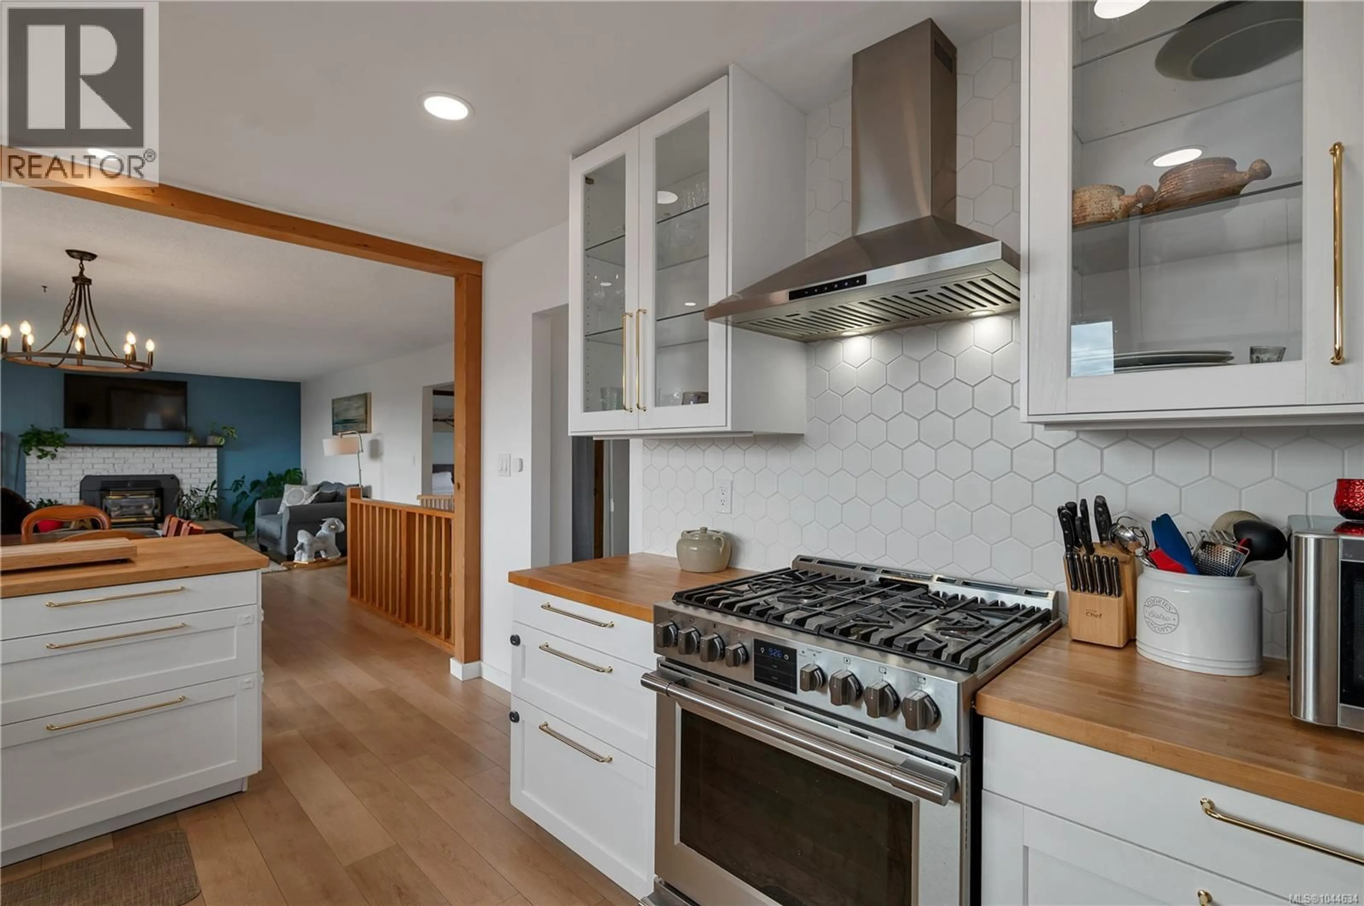
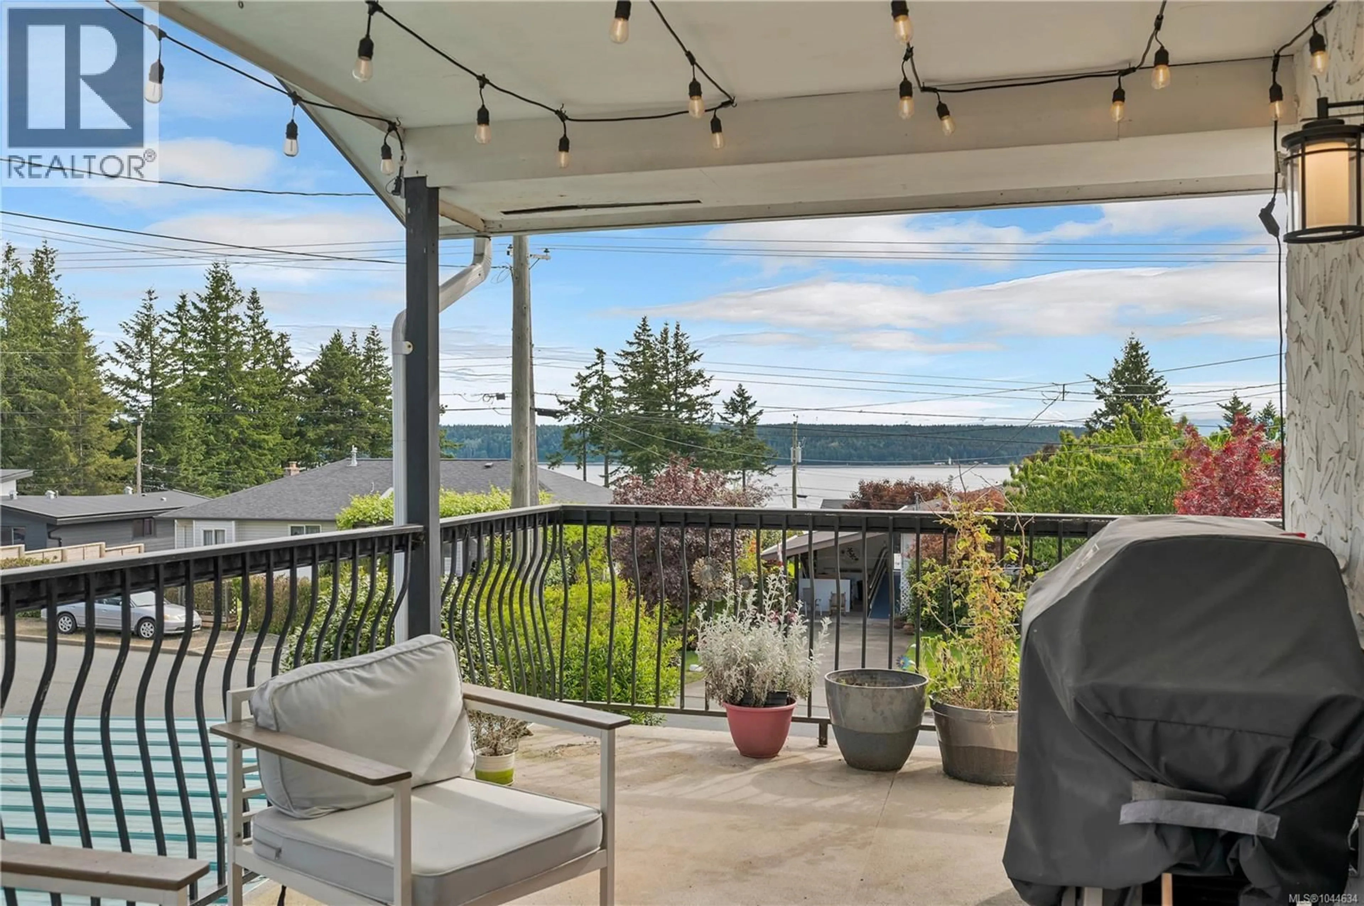
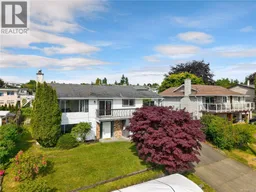
Updated ocean view home in great central location in Campbell River! This 1,800 sq ft 3 bedroom, 3 bathroom home boasts many updates in recent years. Updates include electrical work, new dual fuel (gas or hydro) furnace & ducted heat pump system, main floor renos including new vinyl plank flooring, drywall paint and fixtures, new kitchen & sliding door in dining room, recently updated ensuite in primary bedroom, to name a few. The home has a ground level entry with main floor upstairs layout, with a large family room on the ground floor with gas fireplace. There is a partially finished utility/storage room/workshop, laundry room, 2pc bathroom & 17’x19’ garage also on the ground level. Upstairs you’ll find the open plan living room, dining room & kitchen. The living room has a gas fireplace and large windows with great ocean views. Doors from the dining room and kitchen lead to the wraparound deck which is covered on the north side with stairs to the back yard. The kitchen boasts butcher block counters, stainless steel appliances, white cupboards and nice tile backsplash. Also on the main floor, there are 3 bedrooms and 2 bathrooms including the primary bedroom with 2pc ensuite. The 0.18 acre property has a nice level back yard with large lawn and kids play area. Located a short distance from Robron Park and Merecroft Village Shopping Plaza, or a less than 10 minute drive from all services downtown. Come enjoy all the amenities that Campbell River has to offer - endless outdoor recreation opportunities and a vibrant ocean side community! (id:39198)
Property Details
Interior
Features
Main level Floor
Ensuite
Primary Bedroom
12'7 x 10'6Bedroom
9'6 x 9'2Bedroom
11'3 x 9'6Exterior
Parking
Garage spaces -
Garage type -
Total parking spaces 4
Property History
 61
61
