852 ELAND DRIVE, Campbell River, British Columbia V9W6Y8
Contact us about this property
Highlights
Estimated valueThis is the price Wahi expects this property to sell for.
The calculation is powered by our Instant Home Value Estimate, which uses current market and property price trends to estimate your home’s value with a 90% accuracy rate.Not available
Price/Sqft$342/sqft
Monthly cost
Open Calculator
Description
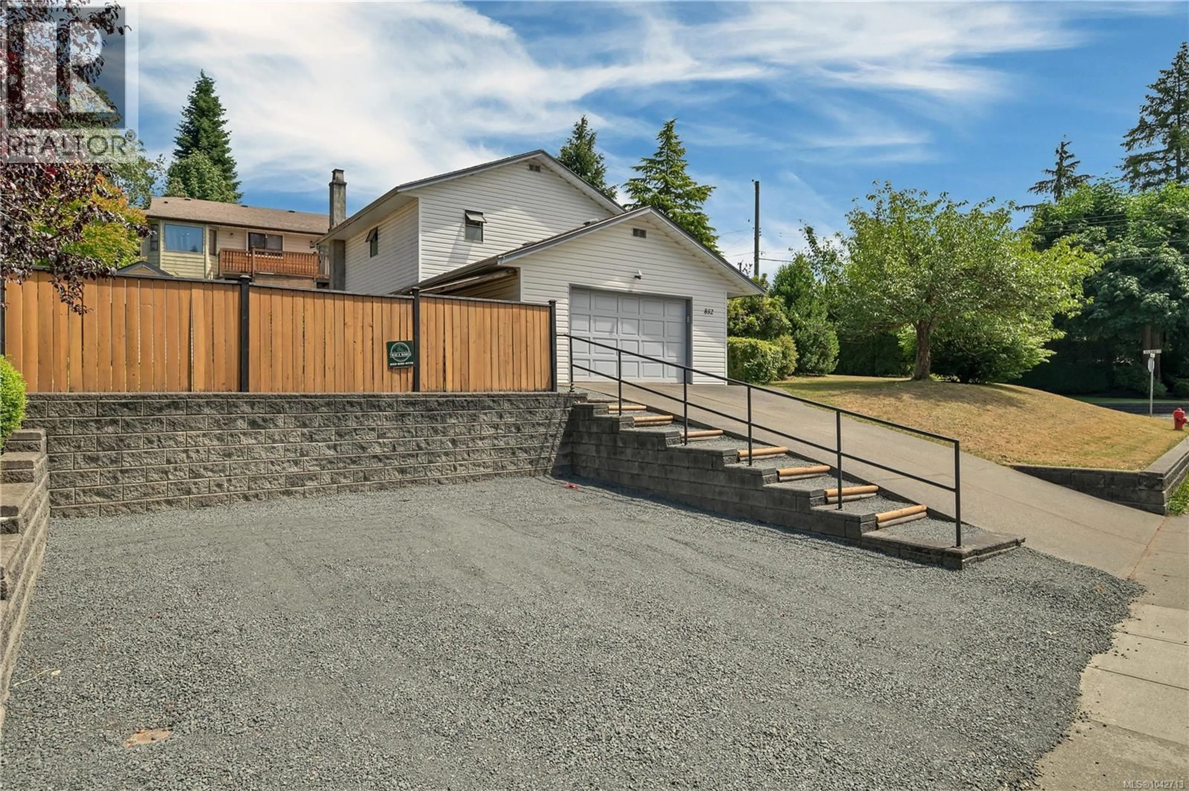
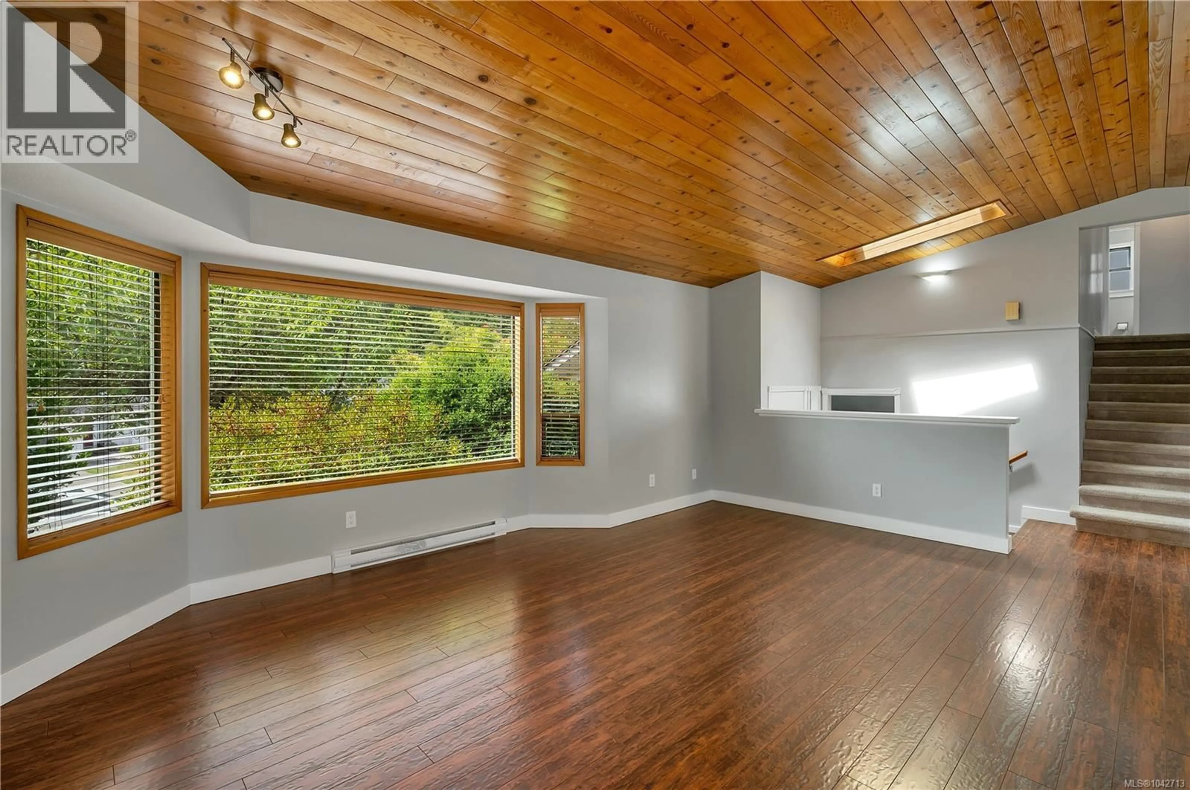
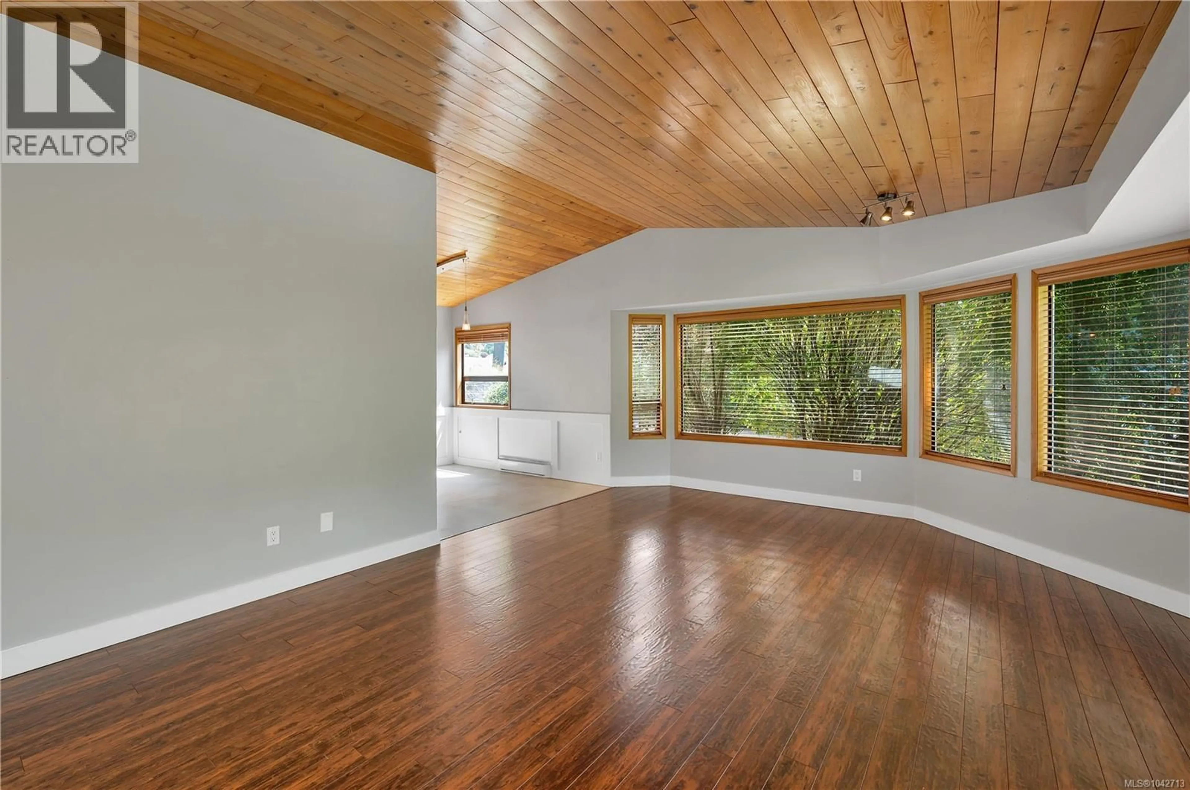
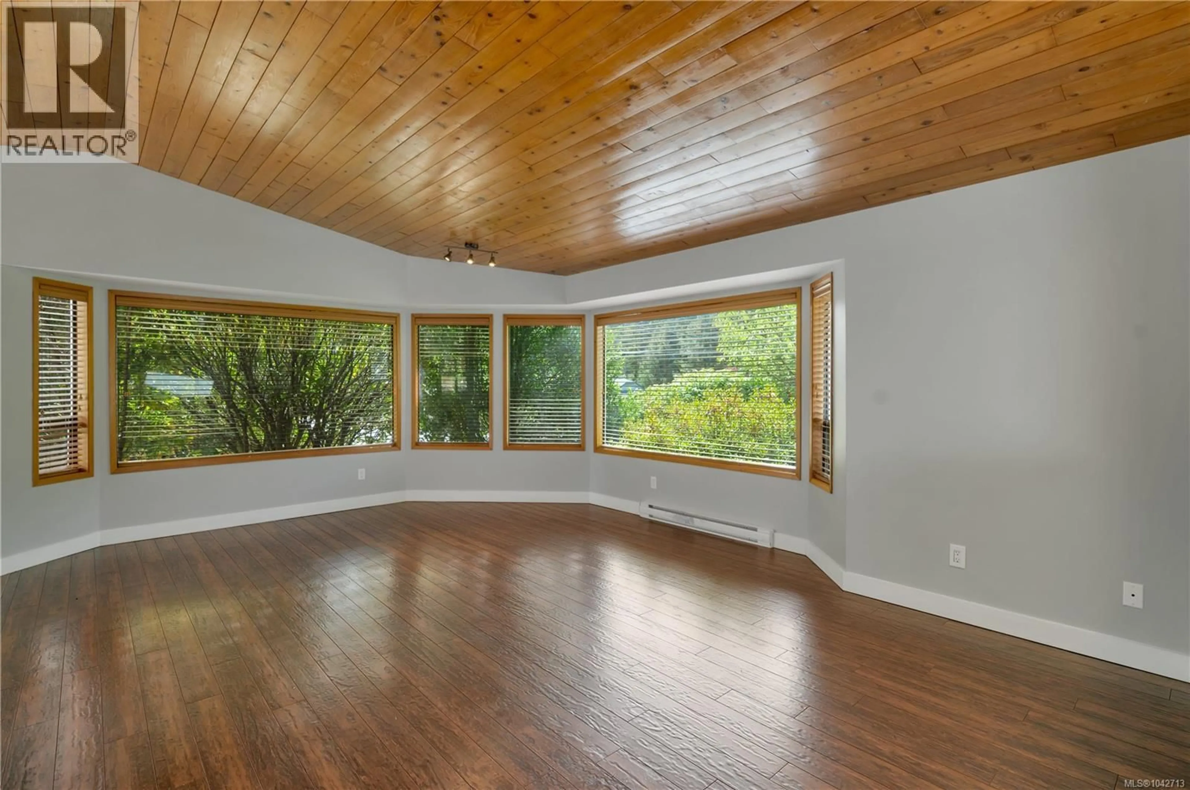
Situated in a highly desirable, family-friendly neighborhood, this lovely split-level home is just steps from the Beaver Lodge forest trails and a short walk to Sandowne Elementary and Timberline Secondary. With 4 bedrooms and 3 bathrooms, this spacious layout offers room for everyone. The cedar vaulted ceilings add warmth and depth to the living room along with the impressive expanse of over 20 feet of southern-exposure bay windows. The thoughtful design features everyday main-floor living with 3 bedrooms just a few steps up. The lower level provides a private 4th bedroom, full bathroom, and a spacious family room—perfect for teens, guests, or a home office. Great home in a great location! Call the Coastline Real Estate Group today for information on this one while it lasts! (id:39198)
Property Details
Interior
Features
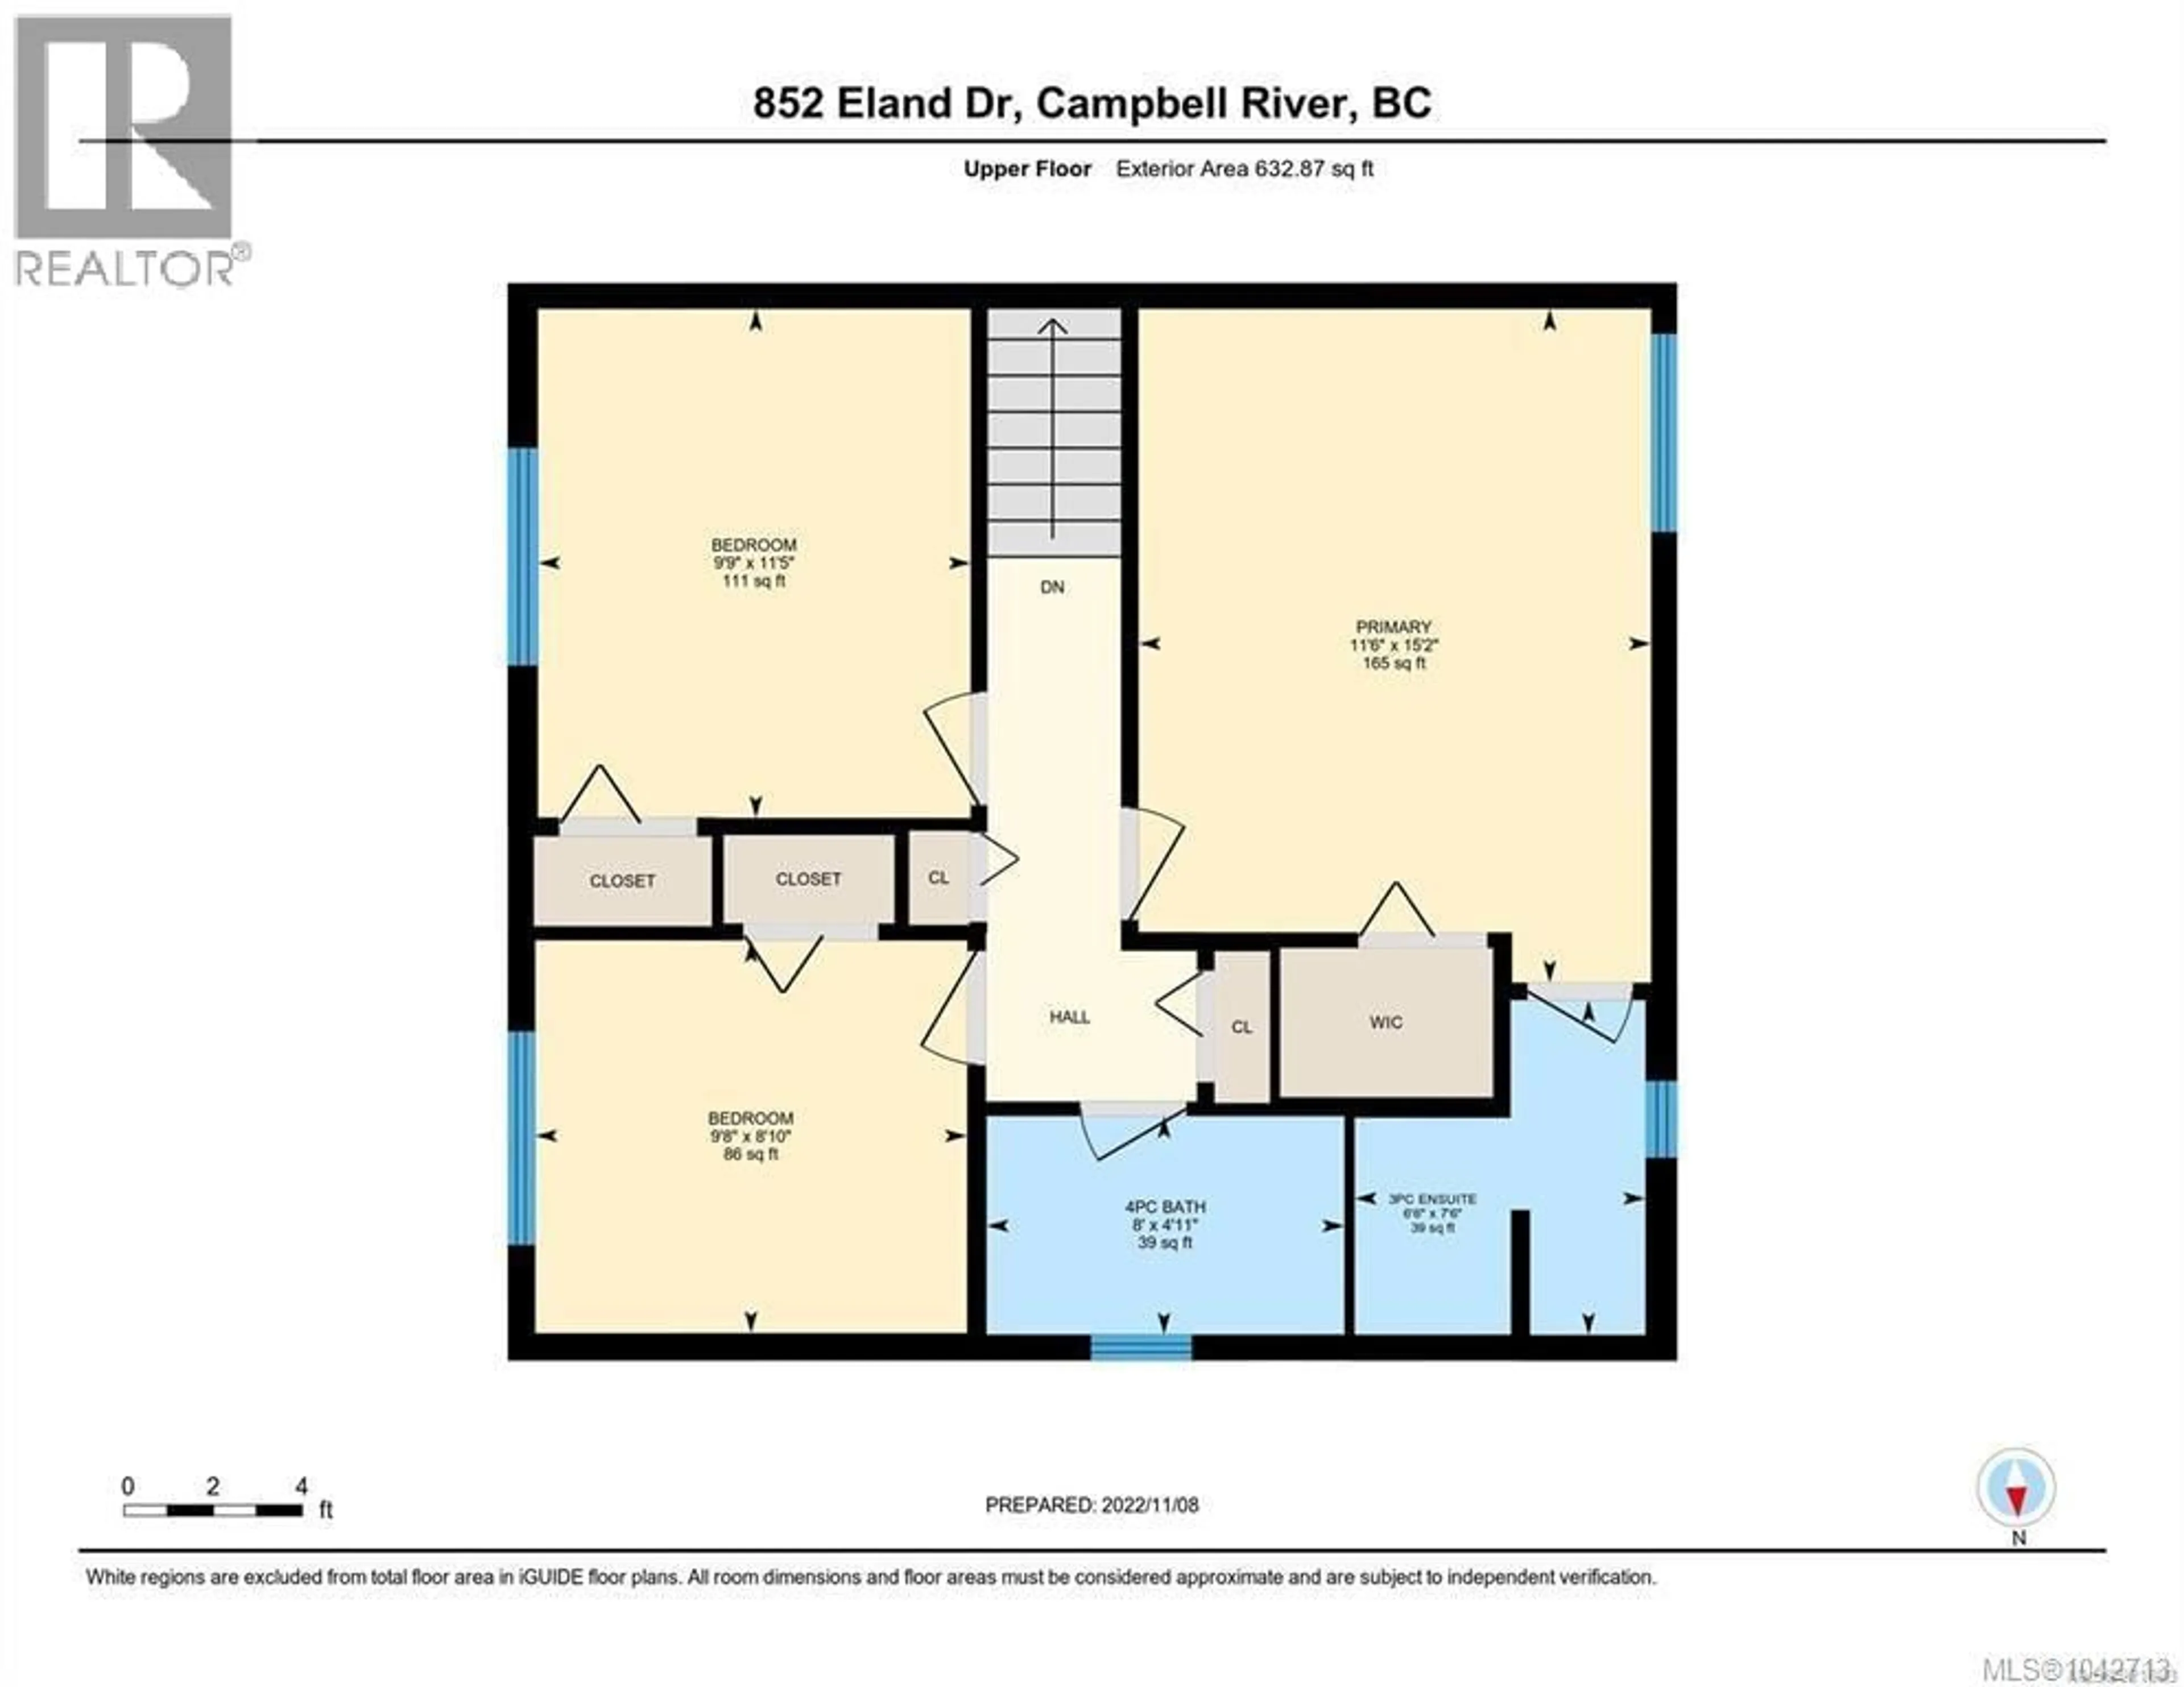
Second level Floor
Primary Bedroom
15'2 x 11'8Bathroom
Ensuite
7'6 x 6'6Bedroom
8'10 x 9'8Exterior
Parking
Garage spaces -
Garage type -
Total parking spaces 4
Property History
 38
38
