824 MARGUERITE ROAD, Campbell River, British Columbia V9W3K5
Contact us about this property
Highlights
Estimated valueThis is the price Wahi expects this property to sell for.
The calculation is powered by our Instant Home Value Estimate, which uses current market and property price trends to estimate your home’s value with a 90% accuracy rate.Not available
Price/Sqft$484/sqft
Monthly cost
Open Calculator
Description
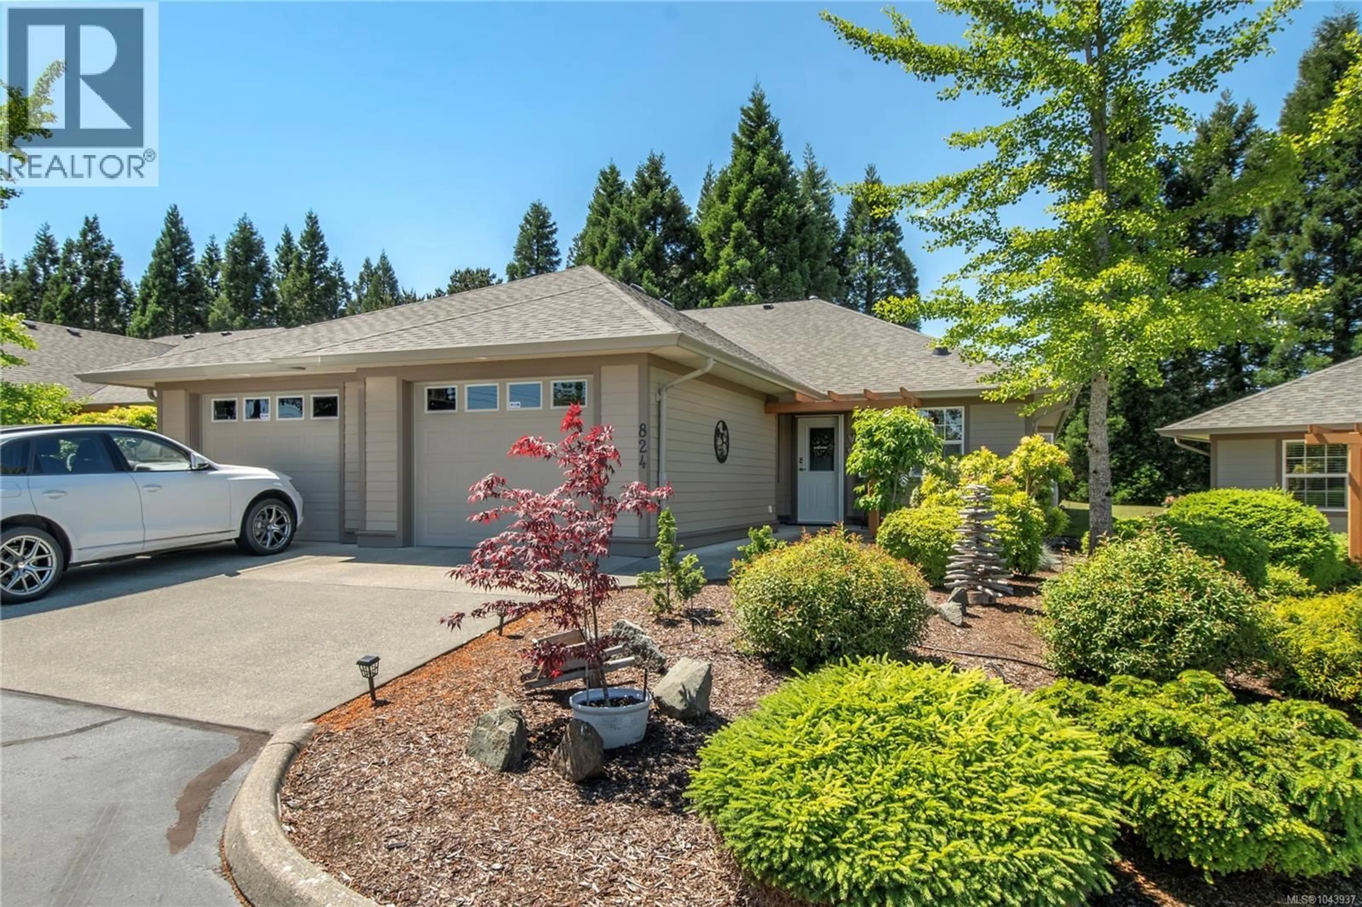
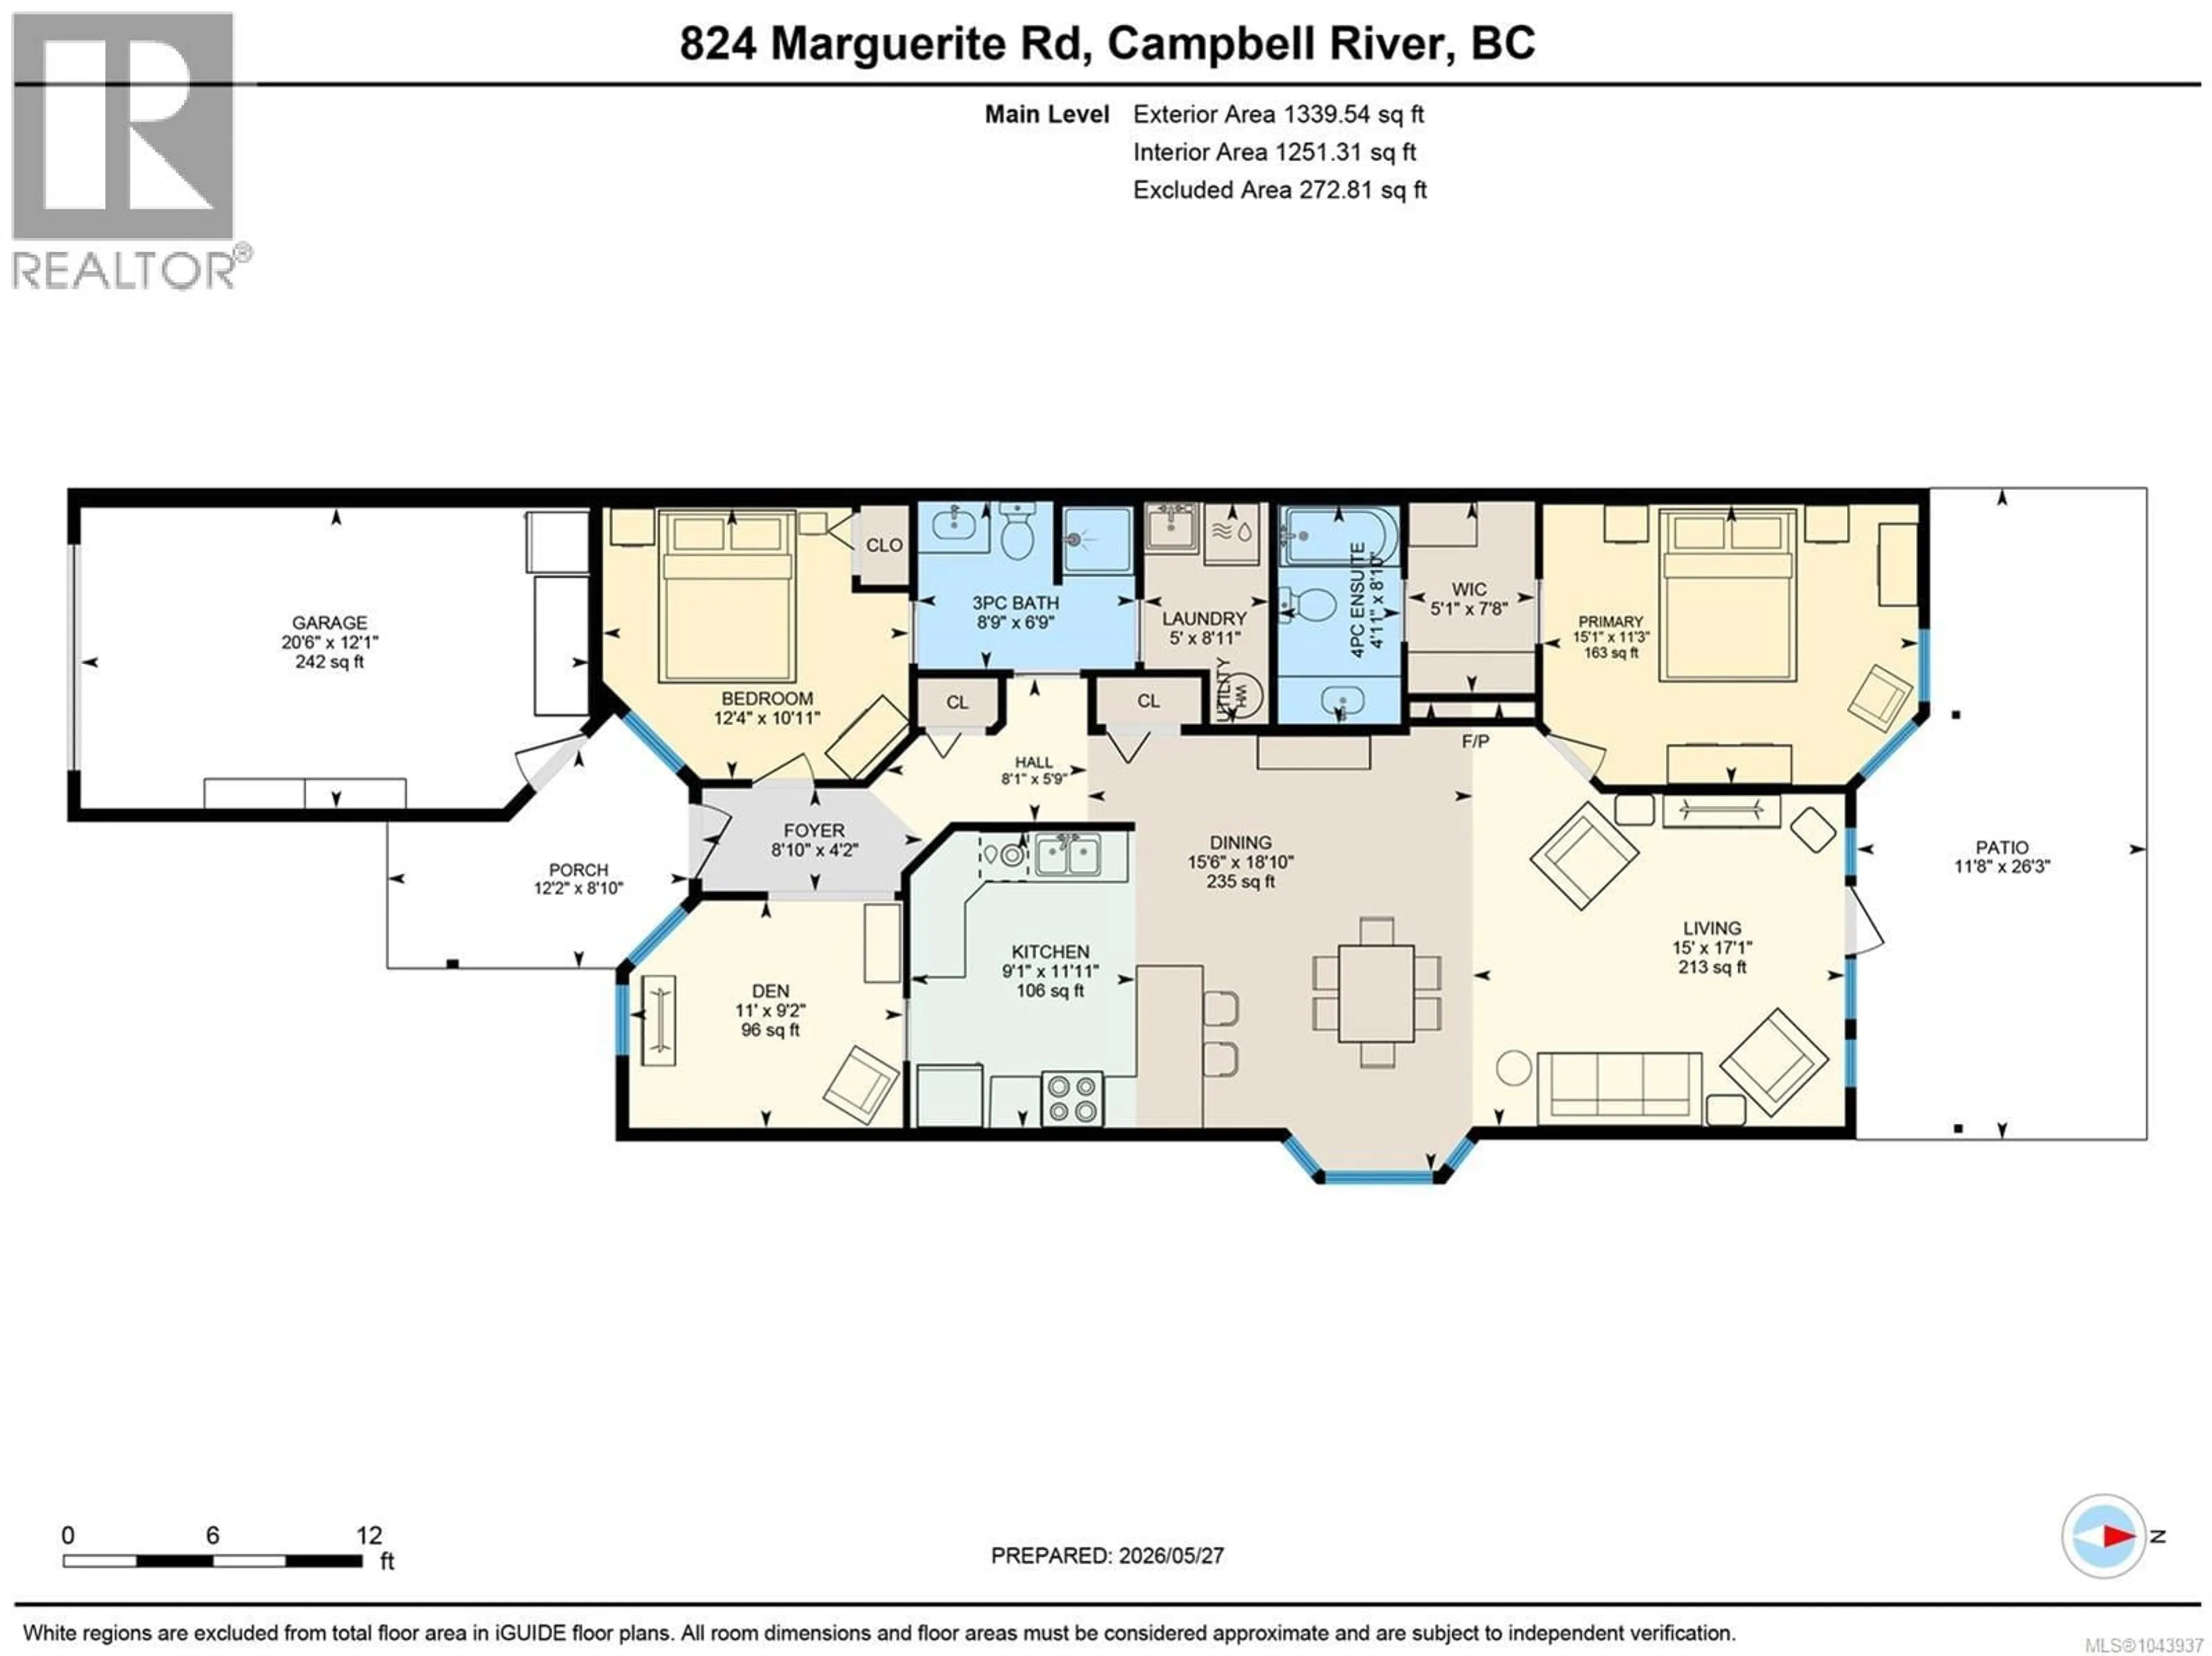
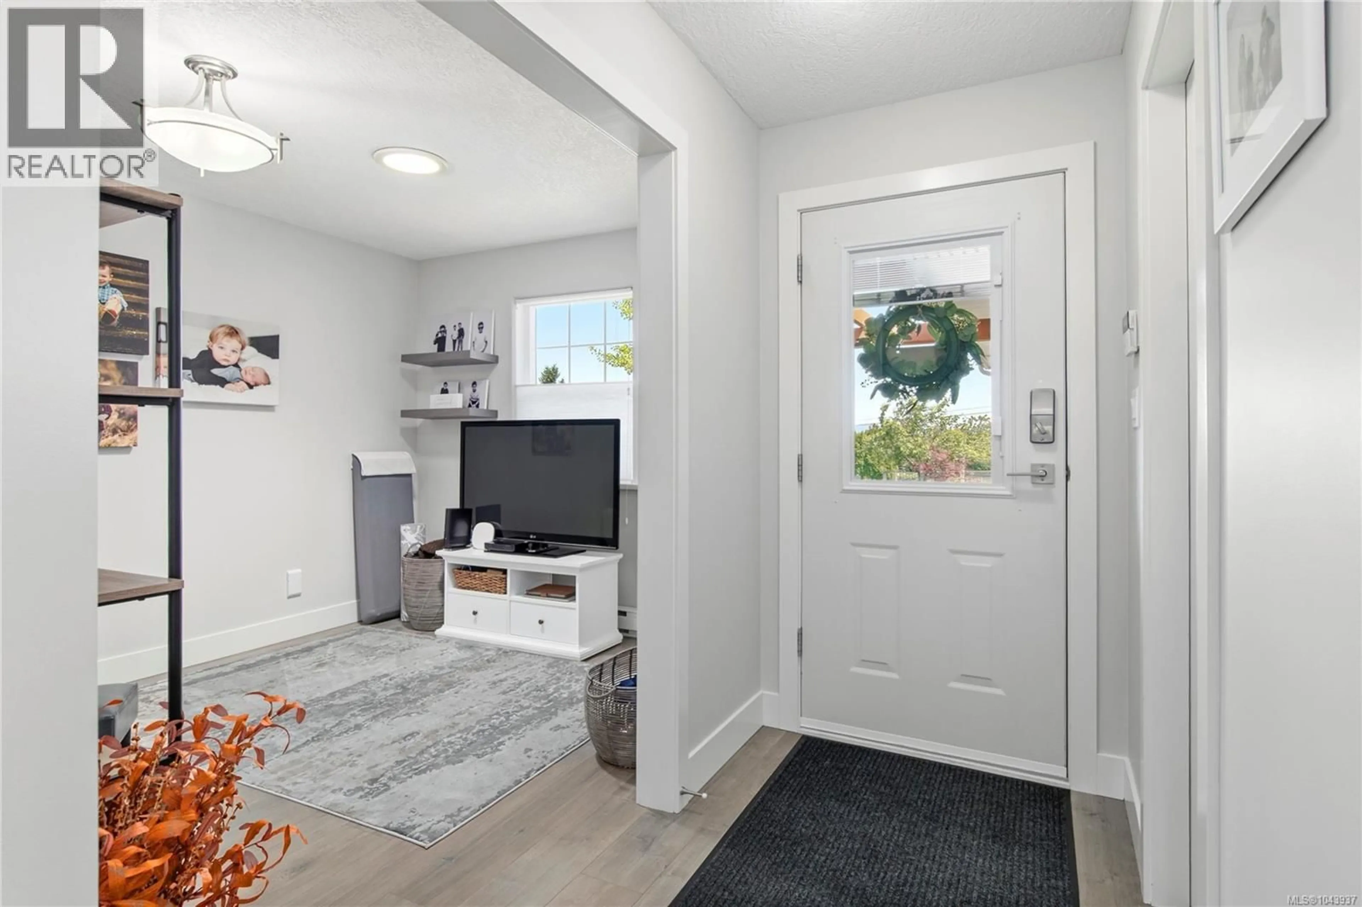
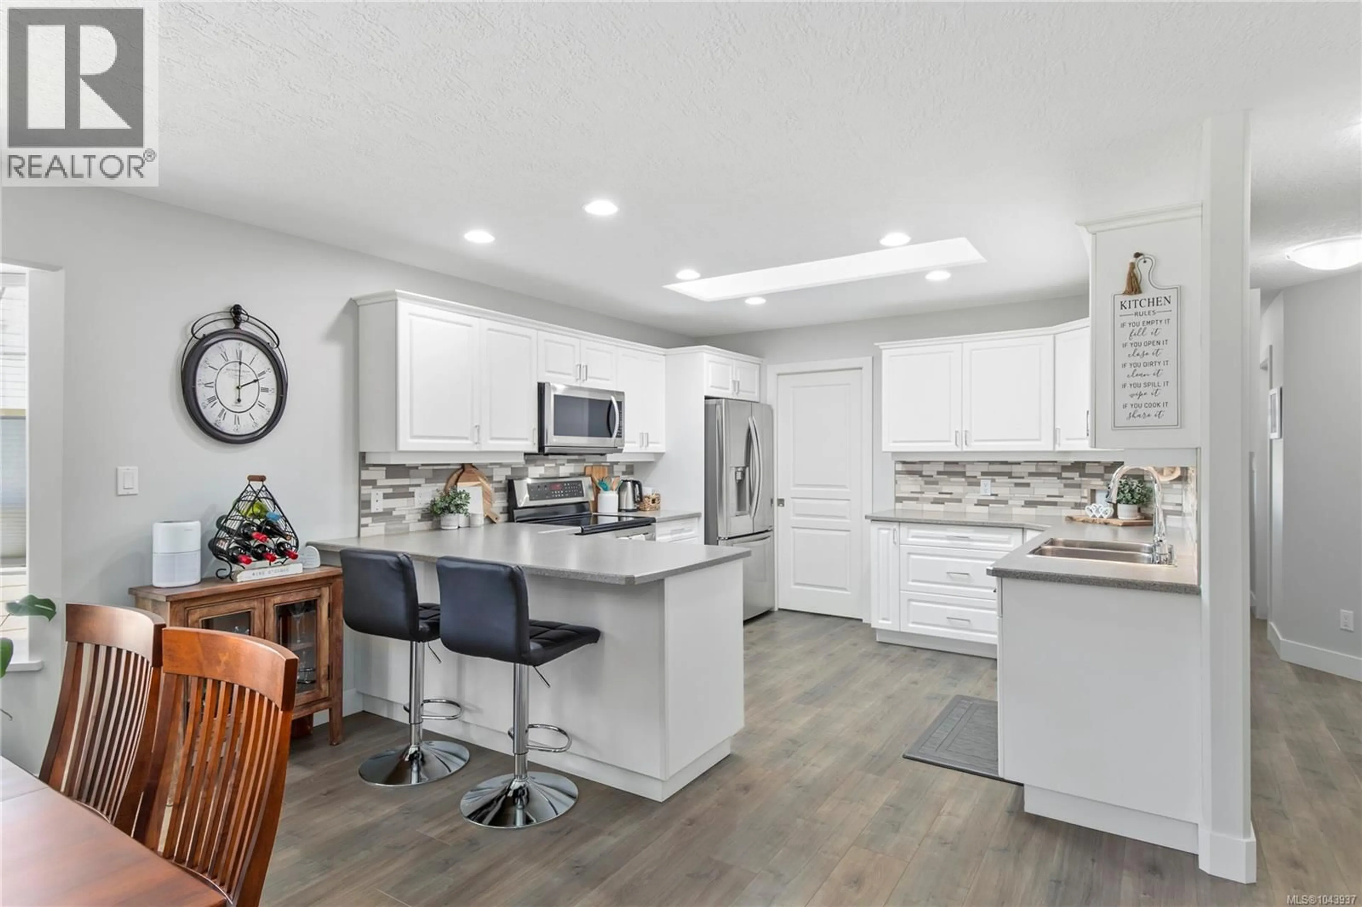
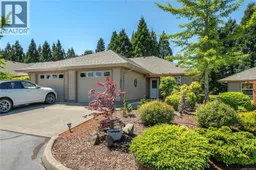
Welcome to Sequoia Gardens, where this beautifully updated patio home makes the most of its sunny southern exposure. A break in the wall of Sequoia trees behind the home lets the evening sun pour in, with direct access to the sprawling green space park—ideal for tossing a ball with the grandkids. Inside, the open-concept layout shows in meticulous, move-in-ready condition with updated flooring, lighting, trim, and paint throughout. The central, retiled fireplace heats efficiently without sacrificing furniture space, and sun tunnels plus an extra bay window—rare in the complex—fill the home with light. The well-sized first bedroom has access to the main bath, while the primary offers a custom walk-through closet leading to an updated ensuite. A versatile den rounds out the layout. Wheelchair accessible with added soundproofing, an attached garage, and attic storage. A gated community beside Naturally Pacific Resort and the Campbell River Golf Club, with downtown just minutes away. (id:39198)
Property Details
Interior
Features
Main level Floor
Primary Bedroom
15'1 x 11'3Porch
12'2 x 8'10Patio
11'8 x 26'3Living room
17'1 x 15Exterior
Parking
Garage spaces -
Garage type -
Total parking spaces 12
Condo Details
Inclusions
Property History
 38
38
