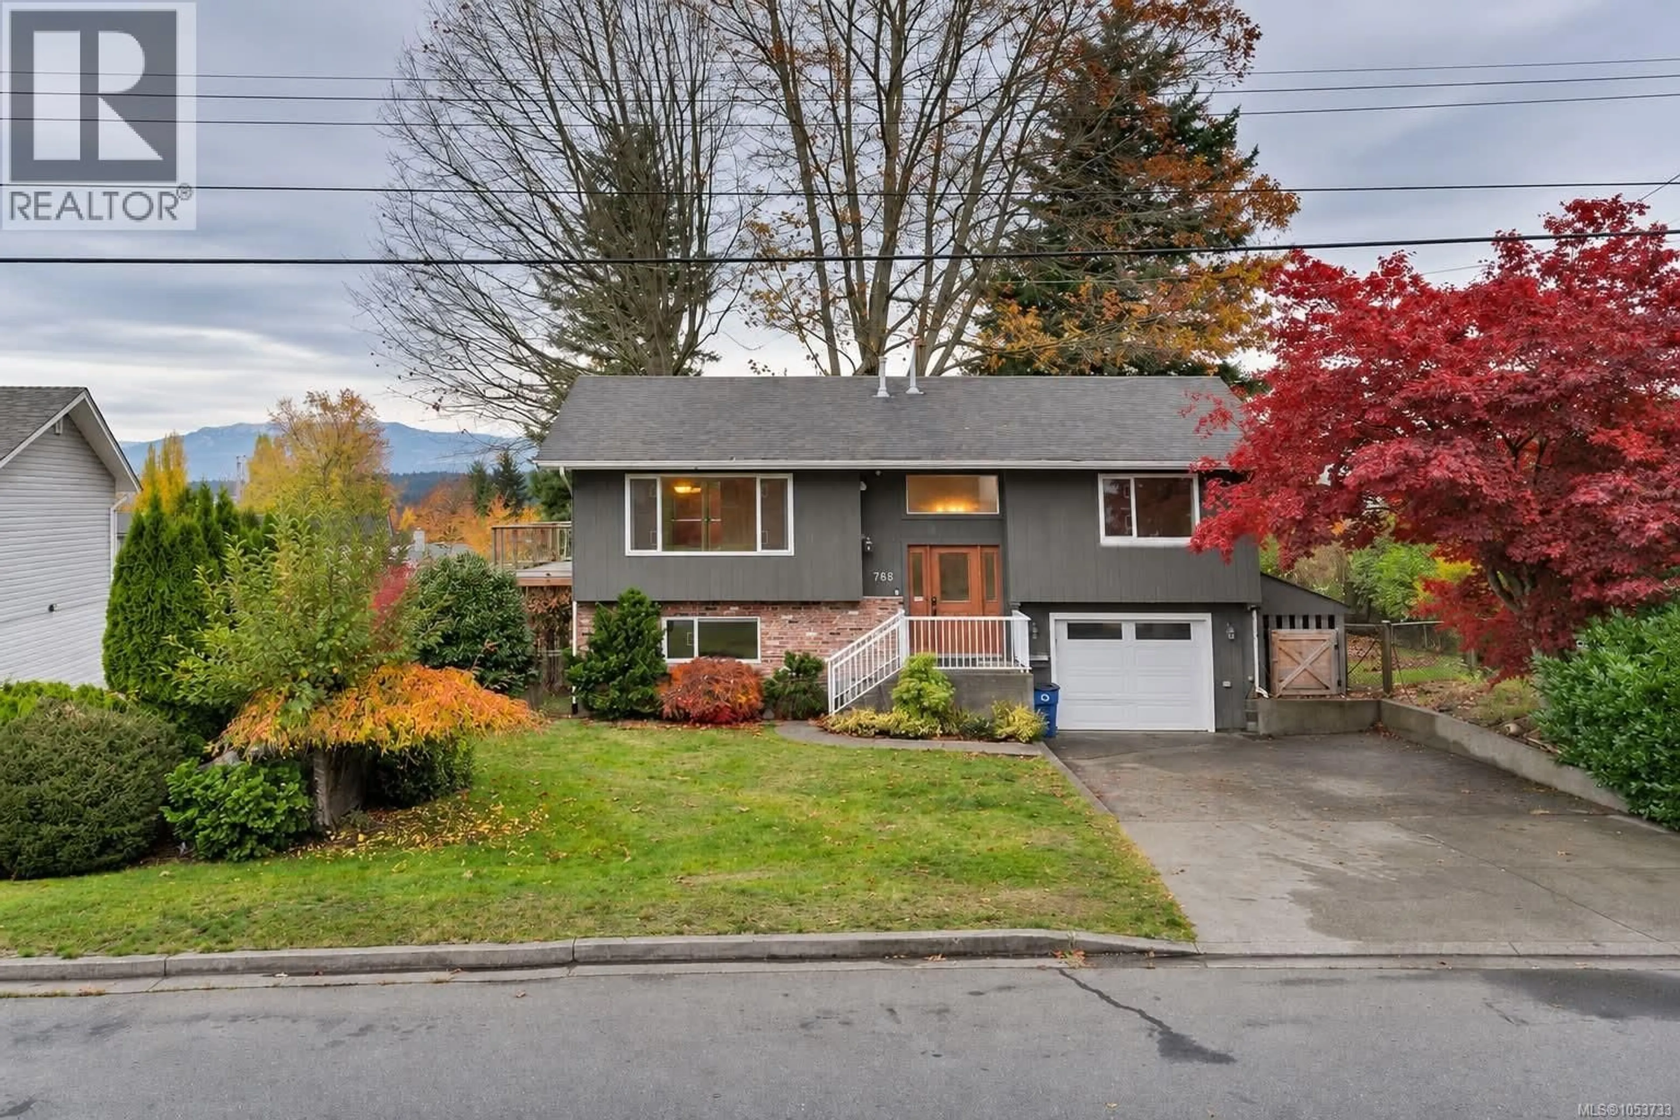
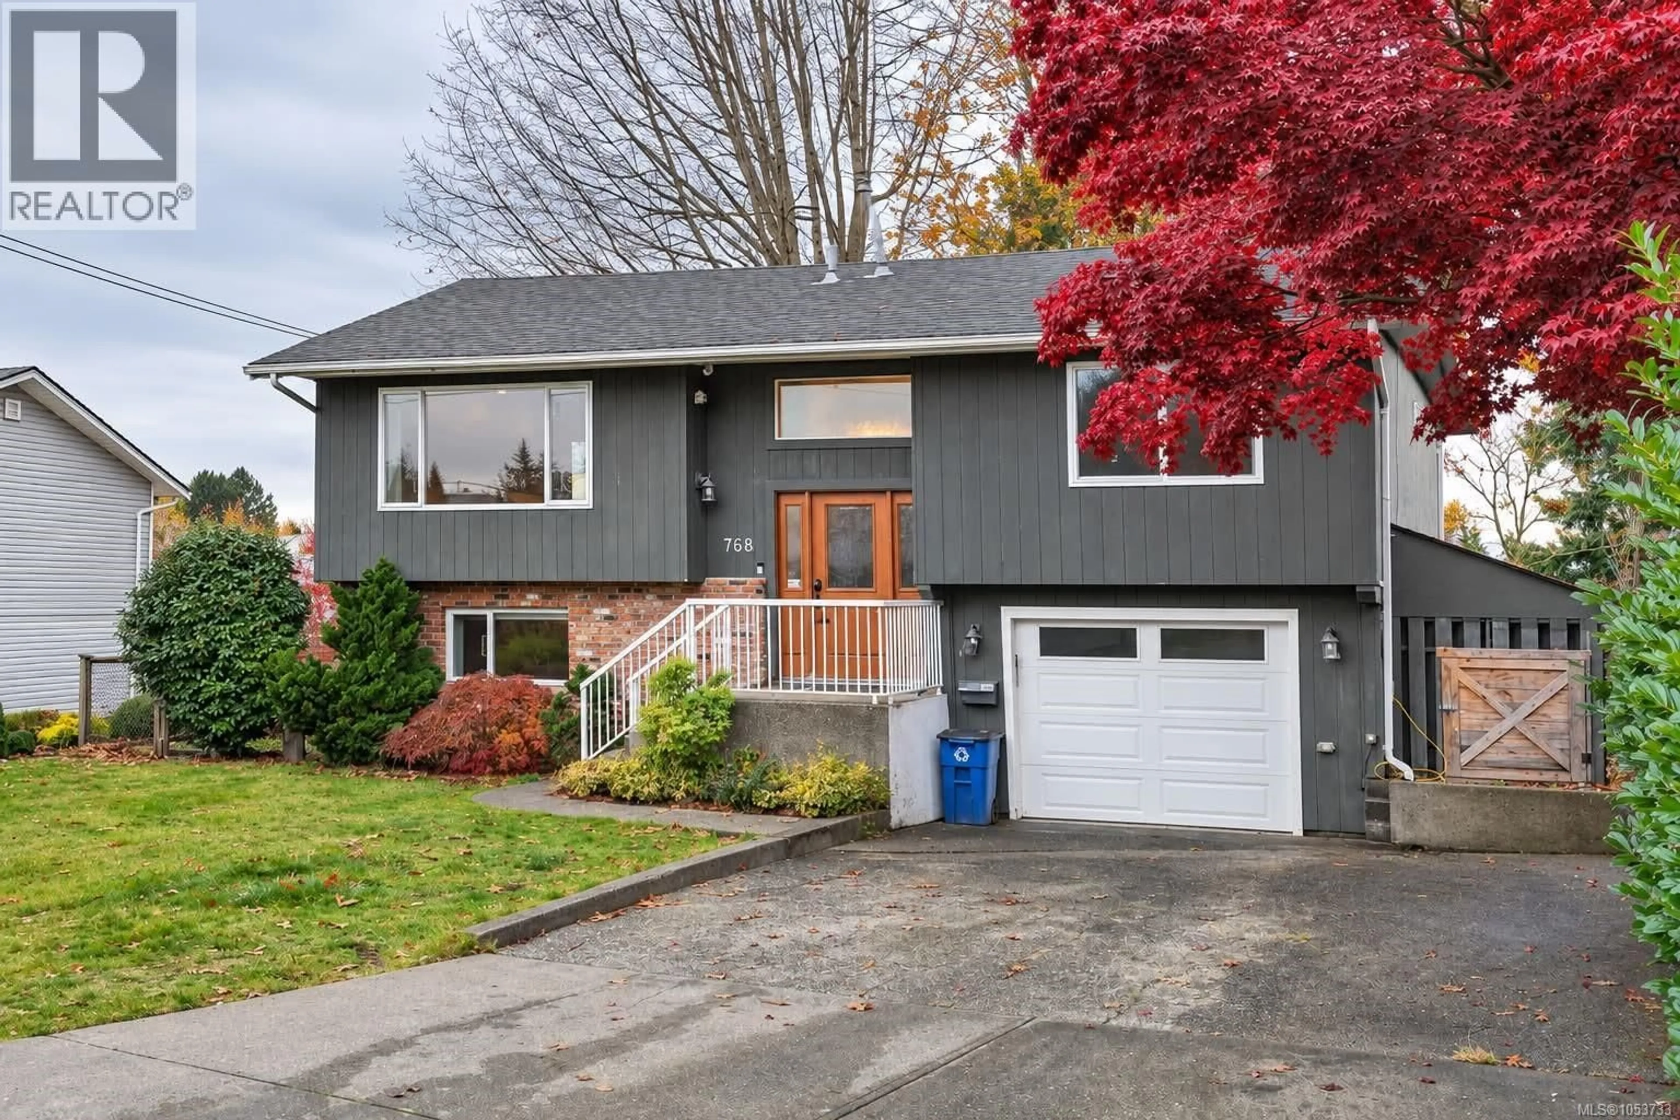
768 MARINA BOULEVARD, Campbell River, British Columbia V9W1X4
Contact us about this property
Highlights
Estimated valueThis is the price Wahi expects this property to sell for.
The calculation is powered by our Instant Home Value Estimate, which uses current market and property price trends to estimate your home’s value with a 90% accuracy rate.Not available
Price/Sqft$405/sqft
Monthly cost
Open Calculator
Description
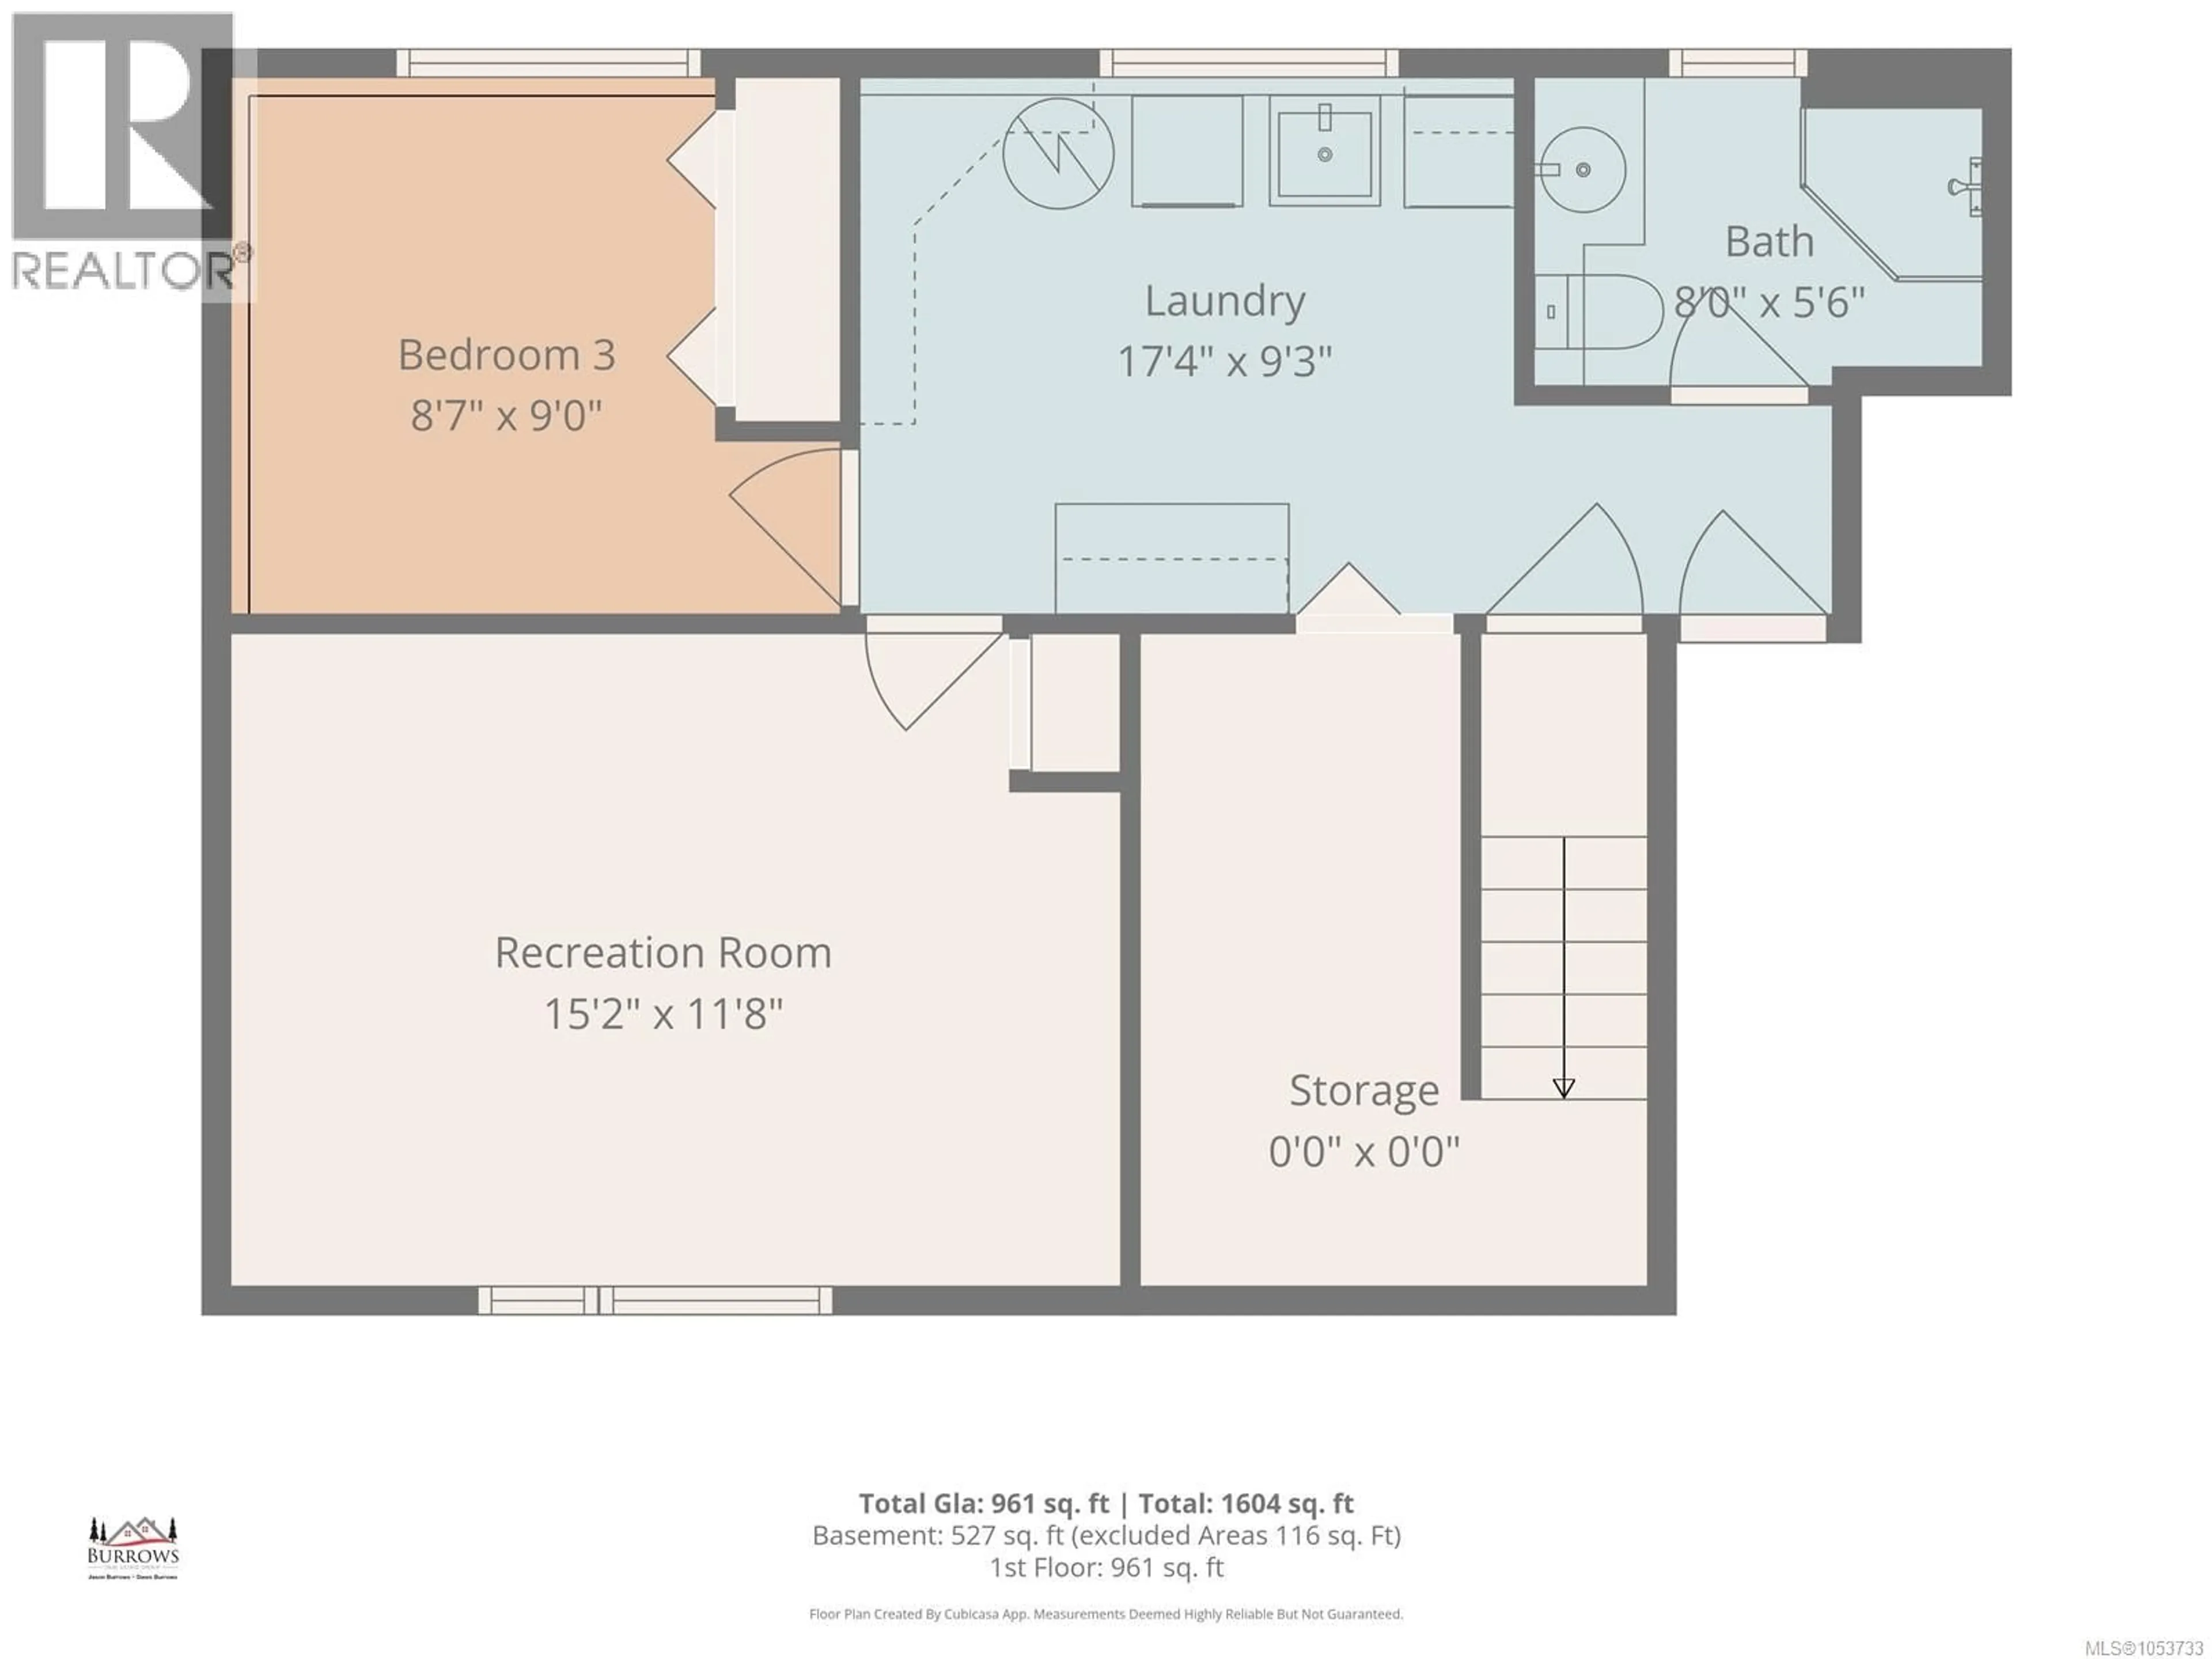
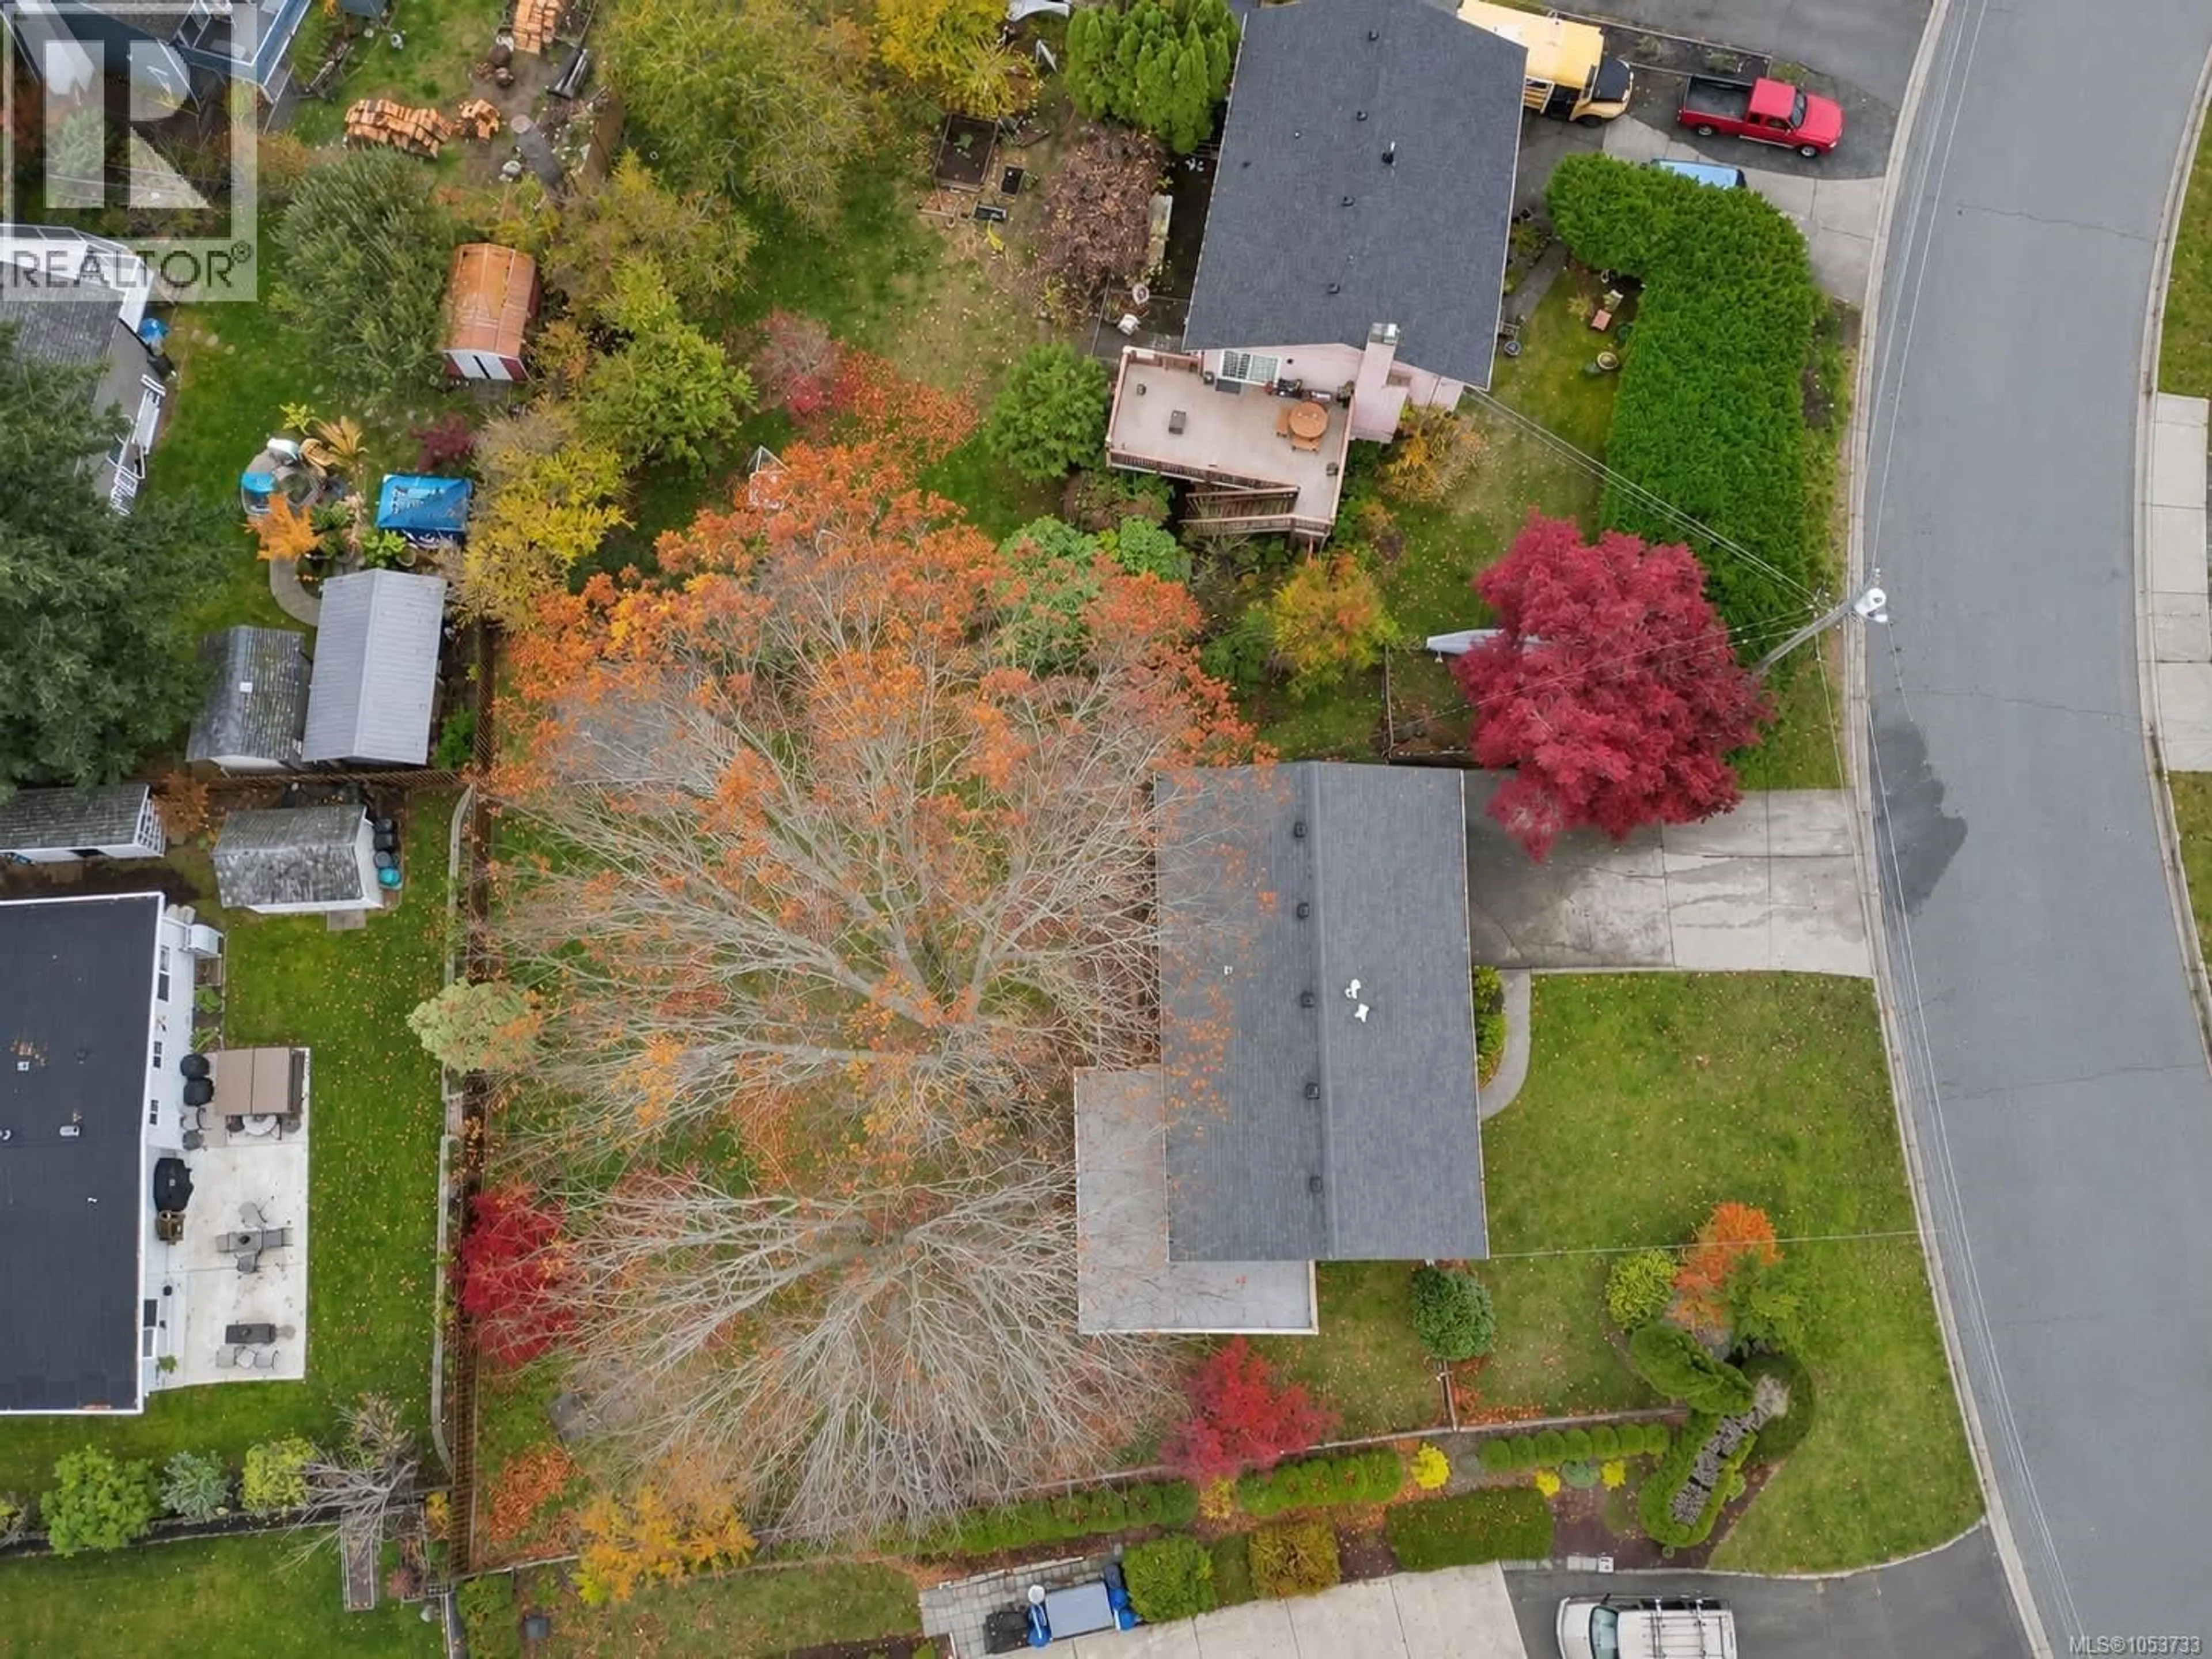
Welcome to this bright and inviting 3-bedroom, 2-bathroom split-level home, offering plenty of space for the whole family to enjoy! The lower level features a 3pcs bathroom, spacious laundry room, one bedroom, and a generous recreation room that could easily serve as a fourth bedroom, home office, or additional family space. Upstairs, you'll find two more bedrooms, a 4pcs bathroom, a large kitchen with adjoining eating area, and an expansive living room complete with a cozy gas fireplace the perfect place to relax and unwind. Step outside from this level onto the large deck overlooking your backyard. Situated on over .25acres, the fully fenced yard offers plenty of room for kids, pets, gardening, and outdoor activities, plus a handy storage shed. There's also ample parking, with plenty of room for your RV. Conveniently located just minutes from schools, shopping, and recreational facilities, this home offers the space, comfort, and convenience your family has been looking for. (id:39198)
Property Details
Interior
Features
Main level Floor
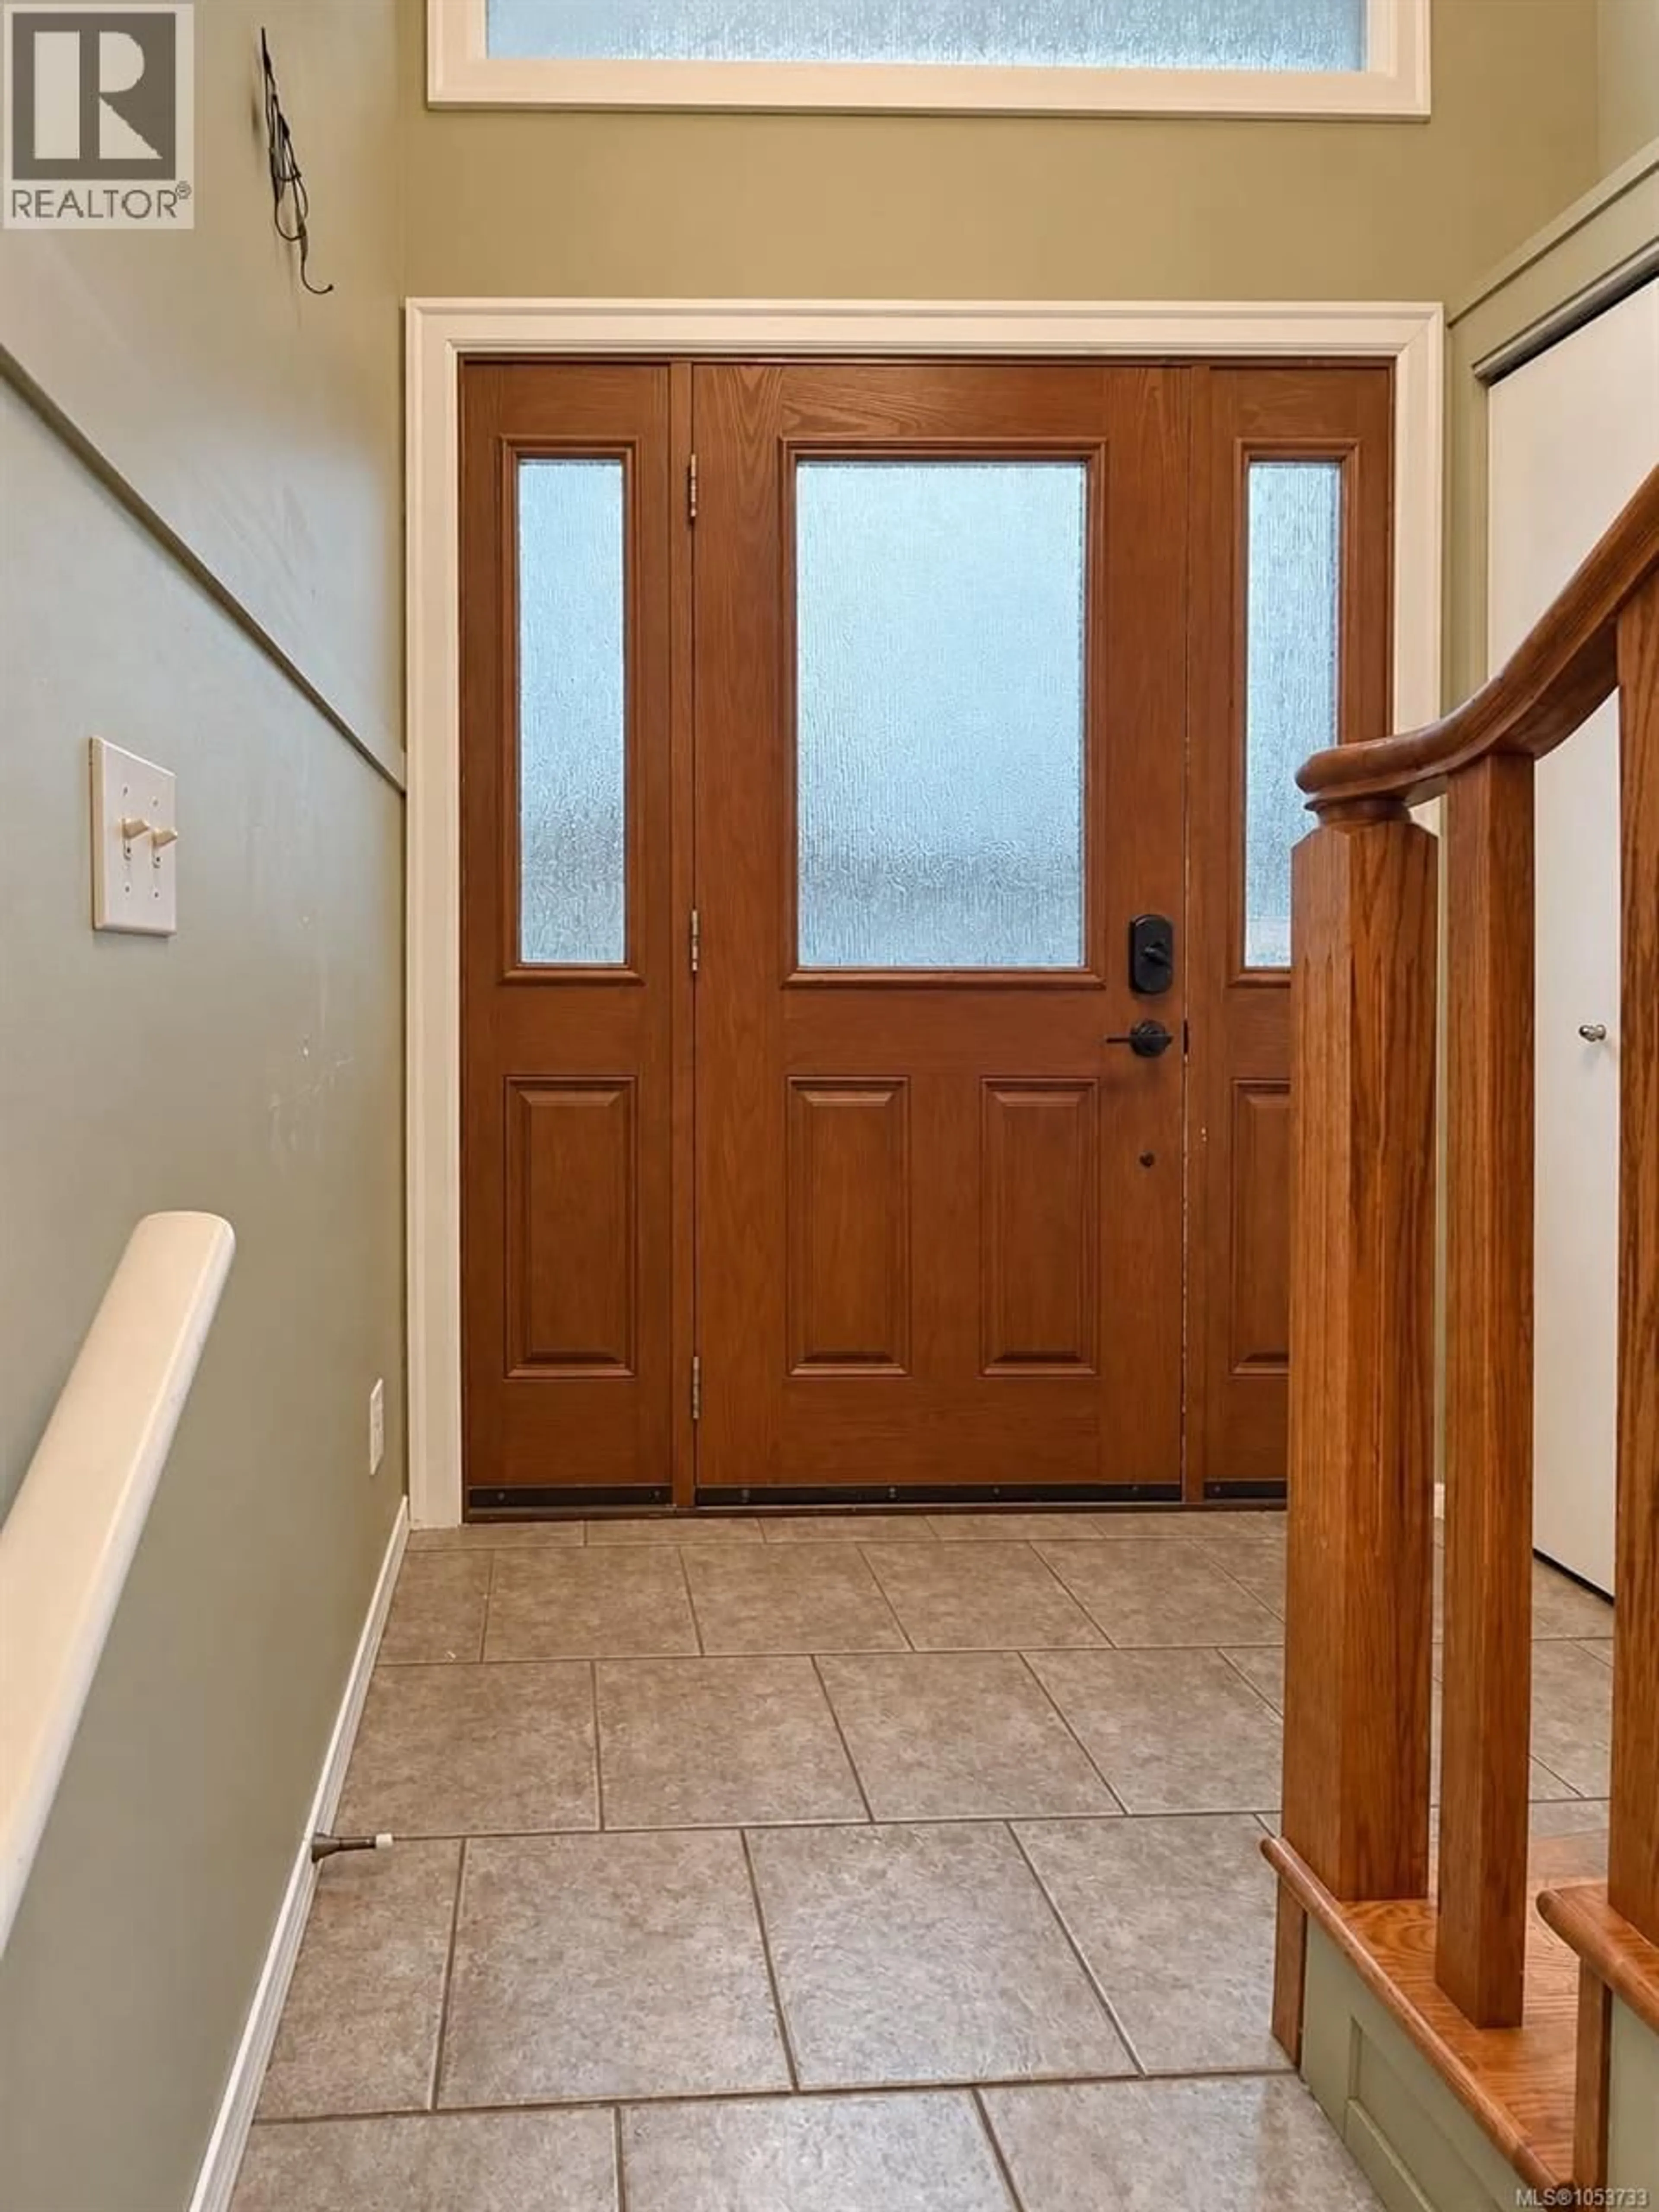
Entrance
3'2 x 6'3Eating area
8'7 x 9'8Kitchen
9'7 x 14'11Living room
13'3 x 16'2Exterior
Parking
Garage spaces -
Garage type -
Total parking spaces 4
Property History
 42

