766 NANCY GREENE DRIVE, Campbell River, British Columbia V9W2A6
Contact us about this property
Highlights
Estimated valueThis is the price Wahi expects this property to sell for.
The calculation is powered by our Instant Home Value Estimate, which uses current market and property price trends to estimate your home’s value with a 90% accuracy rate.Not available
Price/Sqft$521/sqft
Monthly cost
Open Calculator
Description
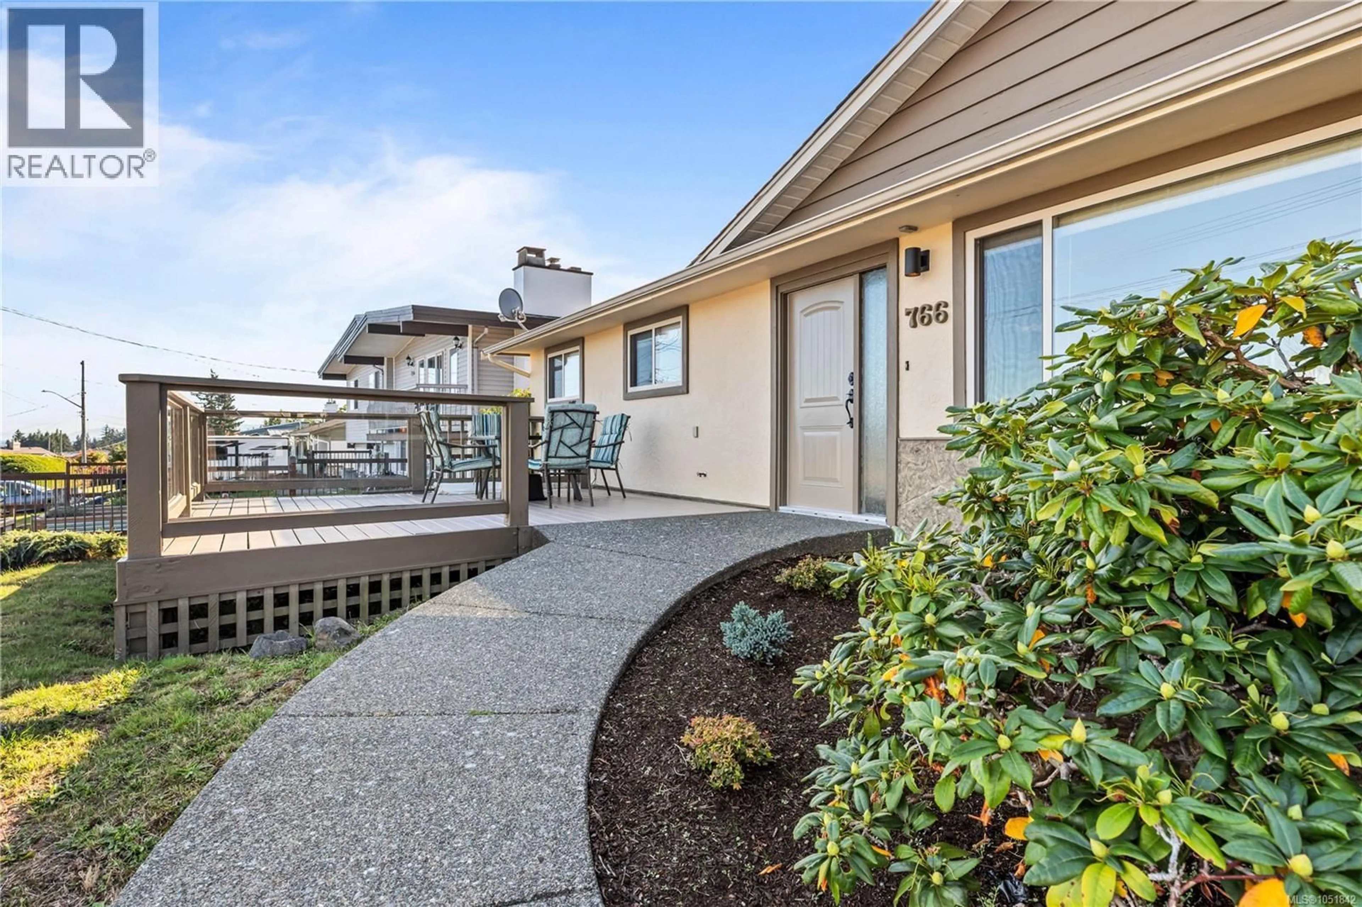
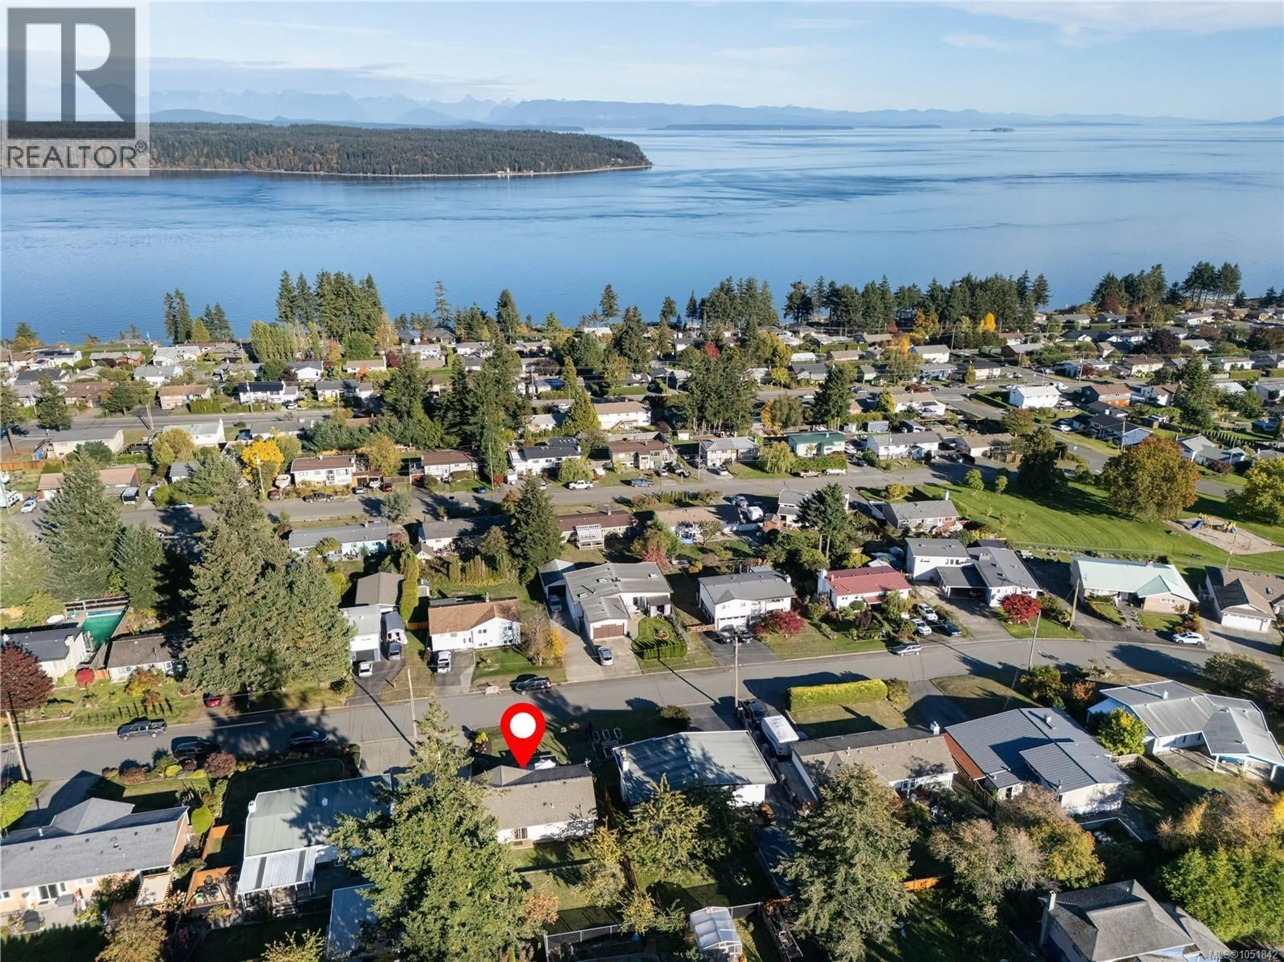
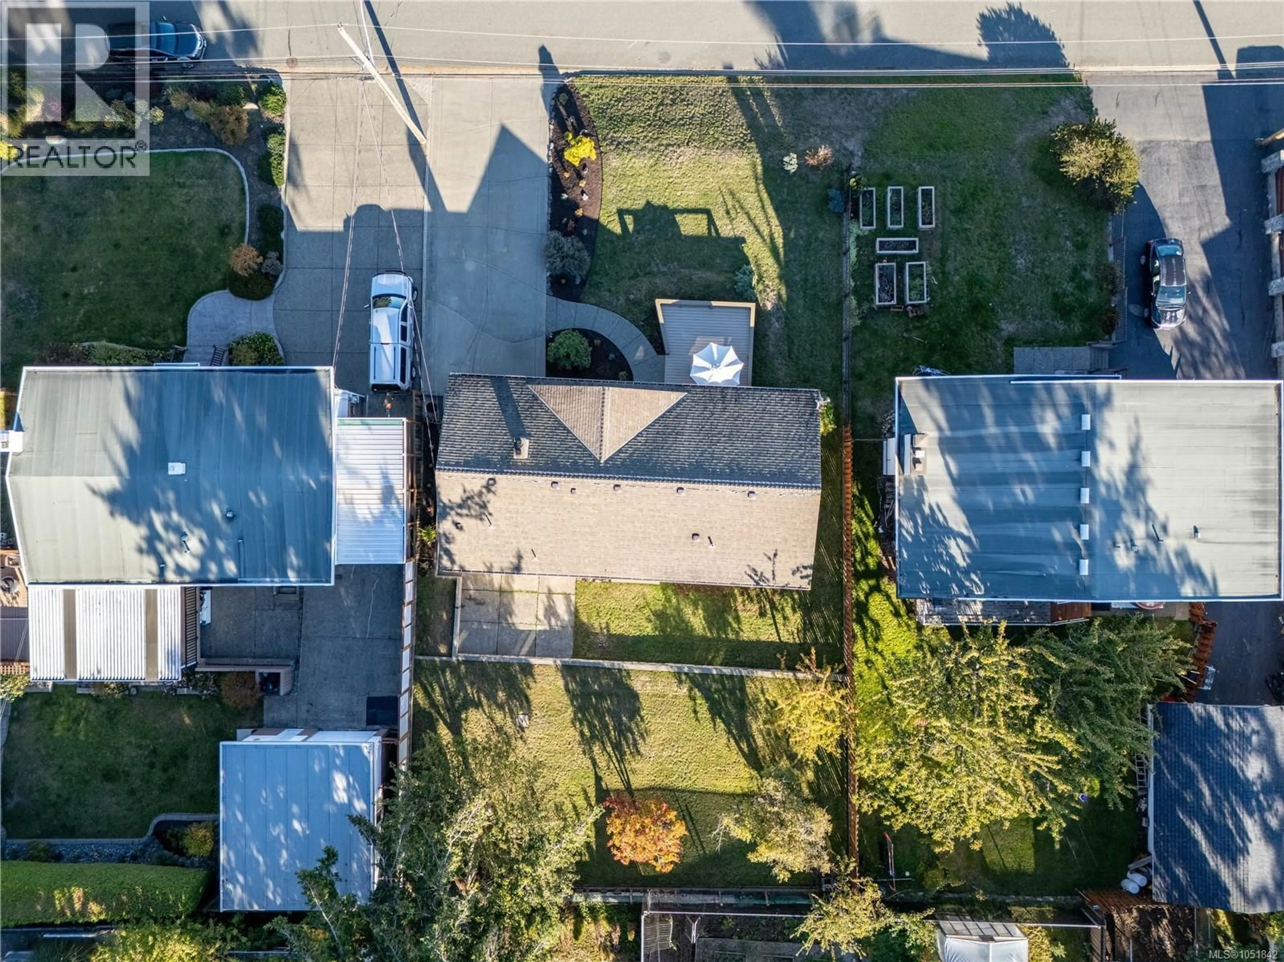
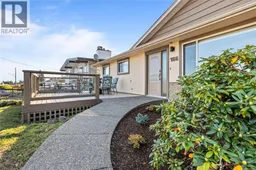
Charming, well-cared-for rancher offering the perfect blend of character, comfort, accessibility, and value! Tucked away on a quiet street, this delightful 3-bedroom, 1.5-bath home is an inviting opportunity for first-time buyers, downsizers, investors, or anyone looking for a wonderful place to call home. The convenient single-level layout and wheelchair-friendly features add to the home's versatility, making it a comfortable option for a variety of lifestyles and mobility needs. The upgraded kitchen adds modern appeal, while the lovely front deck provides the perfect spot to relax and enjoy partial ocean and mountain views. Outside, the beautifully landscaped, low-maintenance yard makes life easy, while the private, fully fenced backyard offers a peaceful retreat complete with mature fruit trees—perfect for gardening, entertaining, or simply enjoying your own outdoor space. Cute, comfortable, accessible, and full of potential, this is a fantastic home that delivers plenty of charm without the fuss. Whether you're taking your first step into homeownership, looking to simplify, or searching for a smart investment, this little rancher deserves a look! Ready to make a move? I’d love to help you discover whether this home is the right fit for you! Mel McCutcheon, REALTOR® Royal LePage Advance Realty (236) 508-2897 mel.mccutcheon@royallepage.ca (id:39198)
Property Details
Interior
Features
Main level Floor
Other
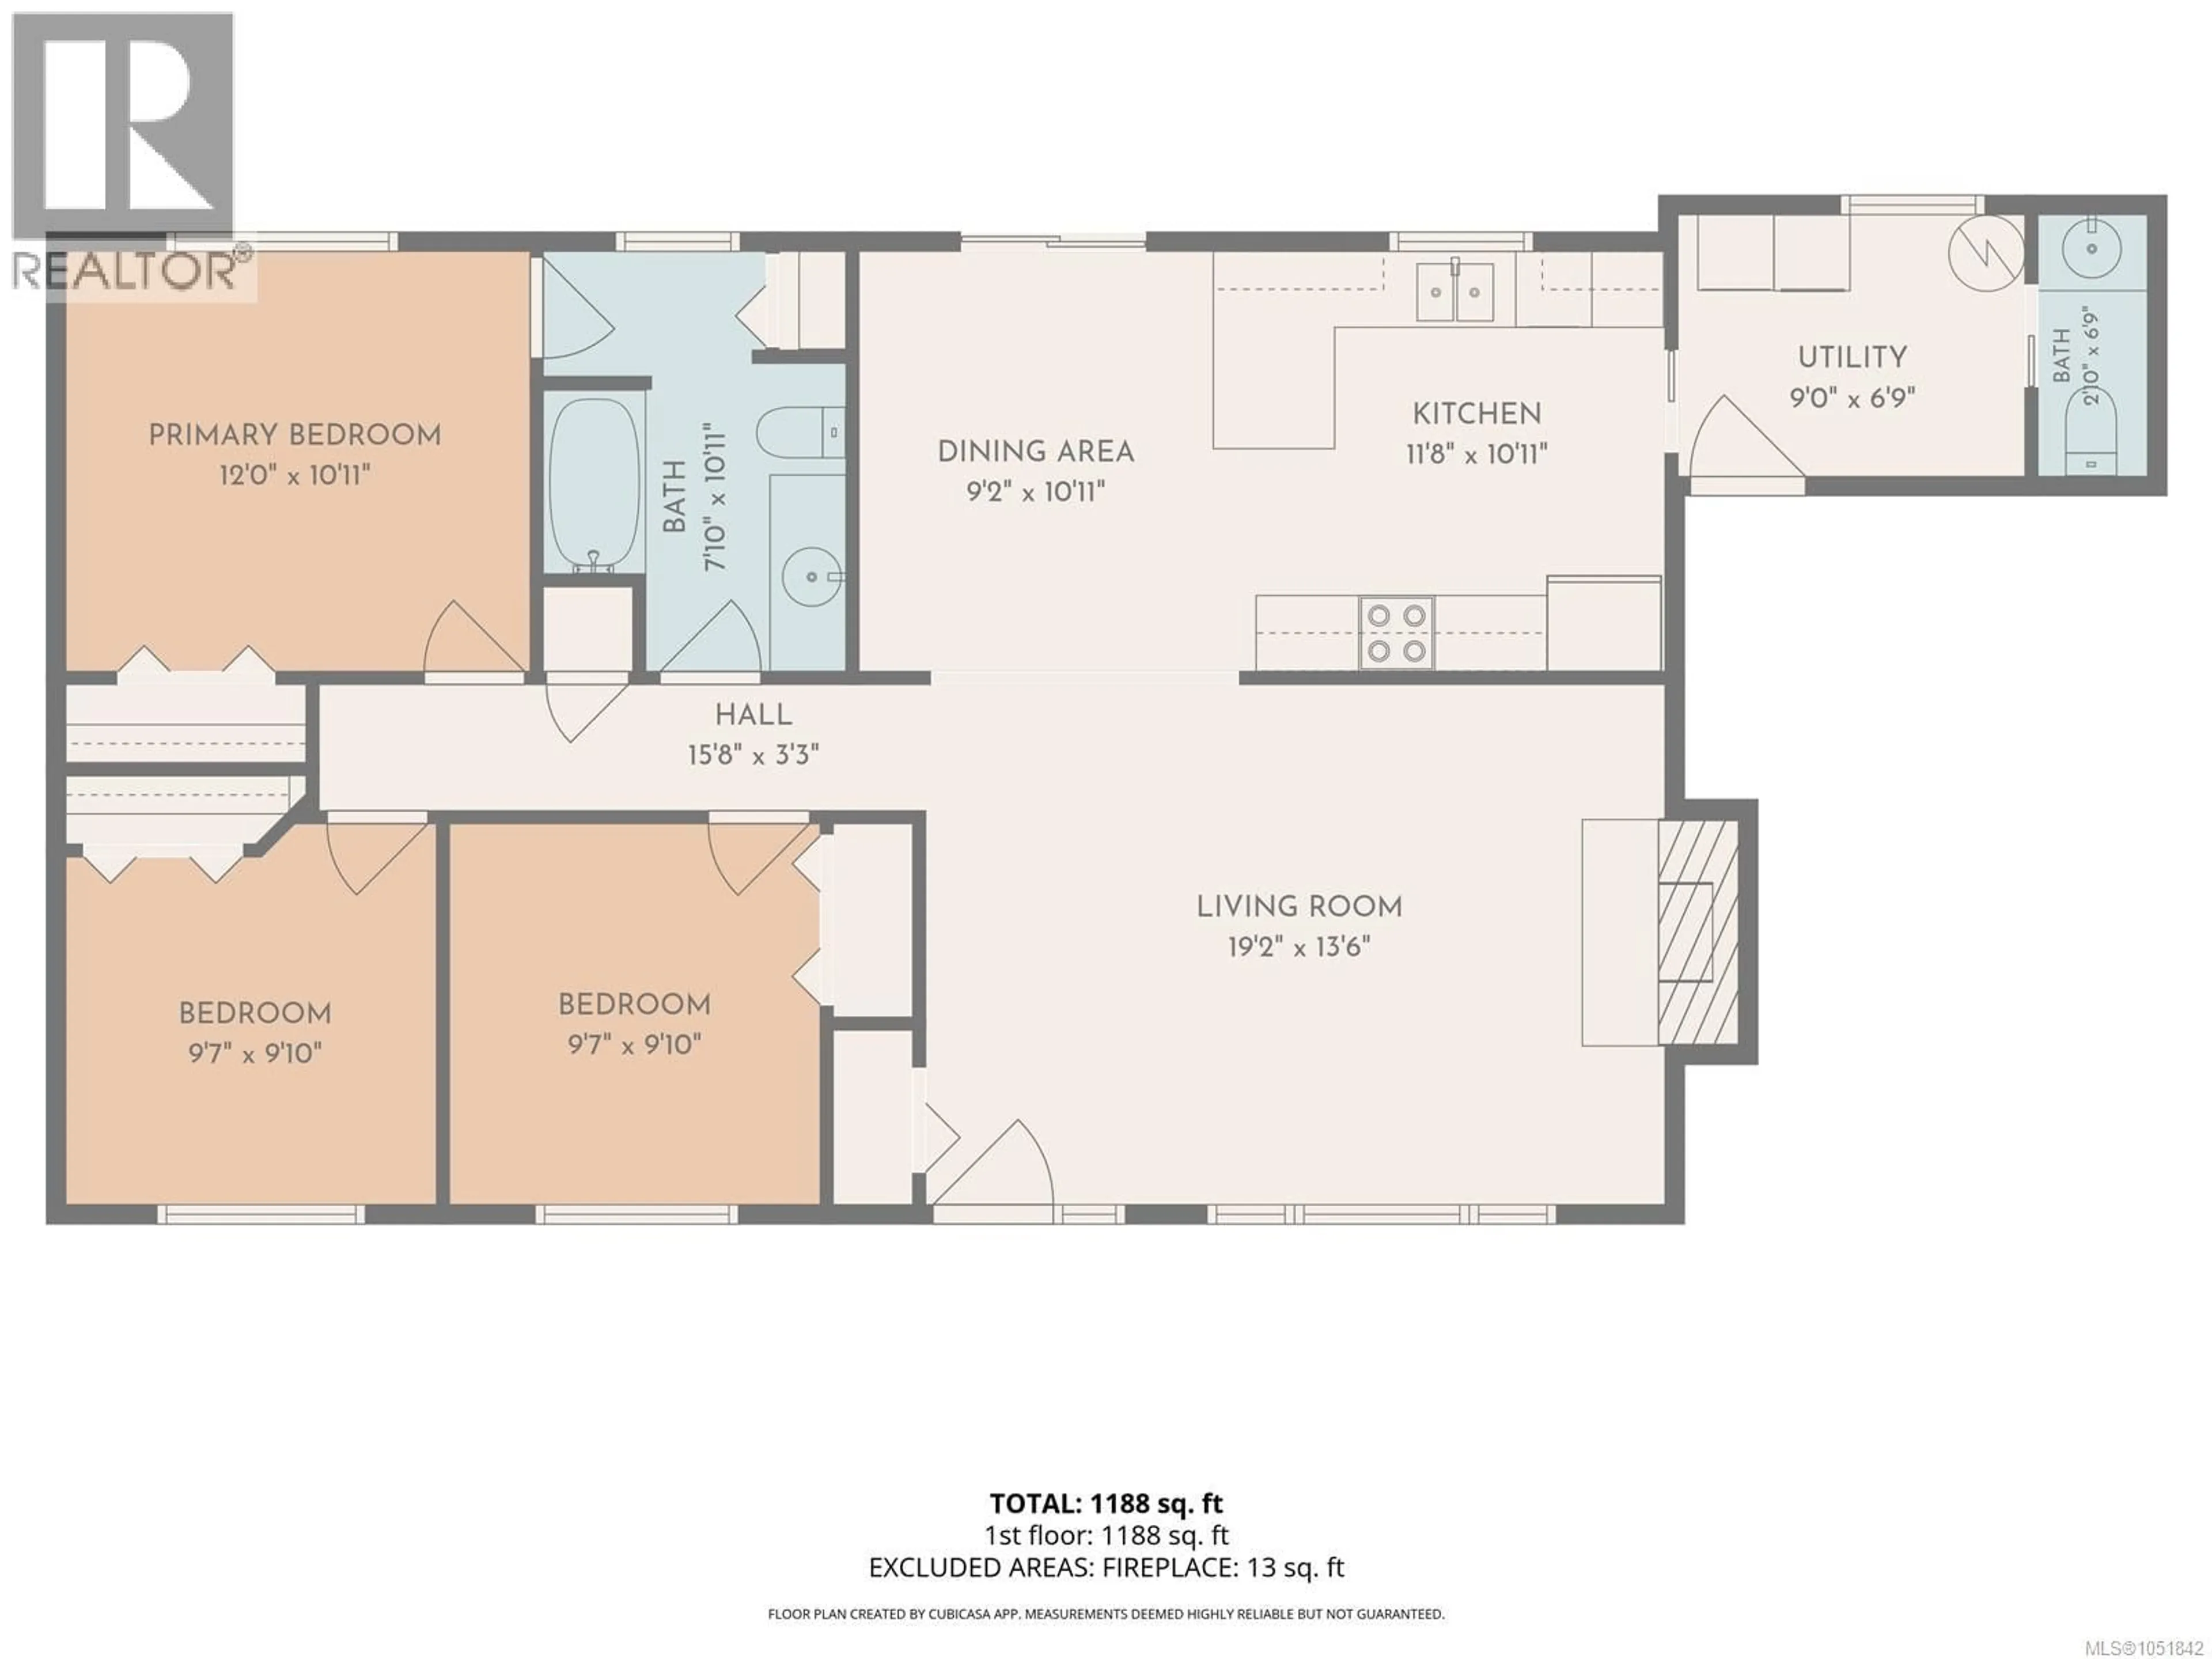
3'3 x 15'8Bedroom
9'10 x 9'7Primary Bedroom
10'11 x 12'0Bedroom
9'10 x 9'7Exterior
Parking
Garage spaces -
Garage type -
Total parking spaces 5
Property History
 52
52
