763 UPLAND DRIVE, Campbell River, British Columbia V9W2A8
Contact us about this property
Highlights
Estimated valueThis is the price Wahi expects this property to sell for.
The calculation is powered by our Instant Home Value Estimate, which uses current market and property price trends to estimate your home’s value with a 90% accuracy rate.Not available
Price/Sqft$302/sqft
Monthly cost
Open Calculator
Description
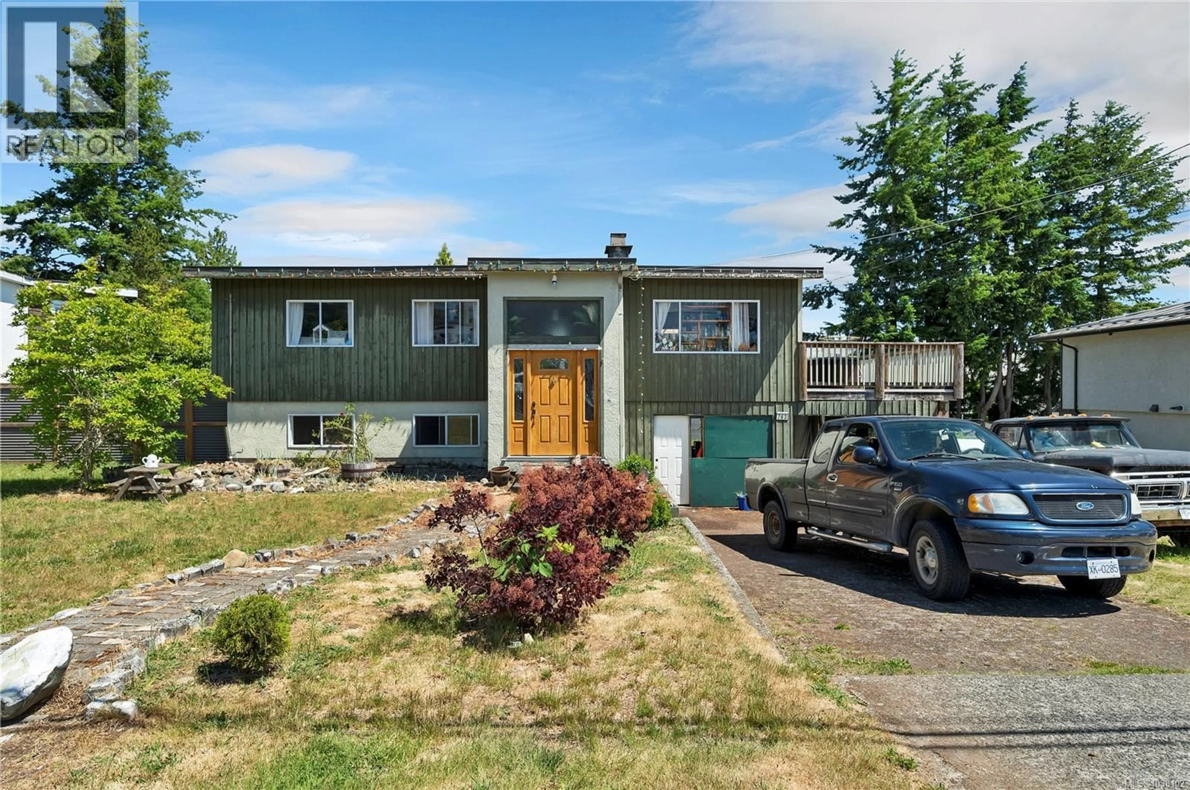
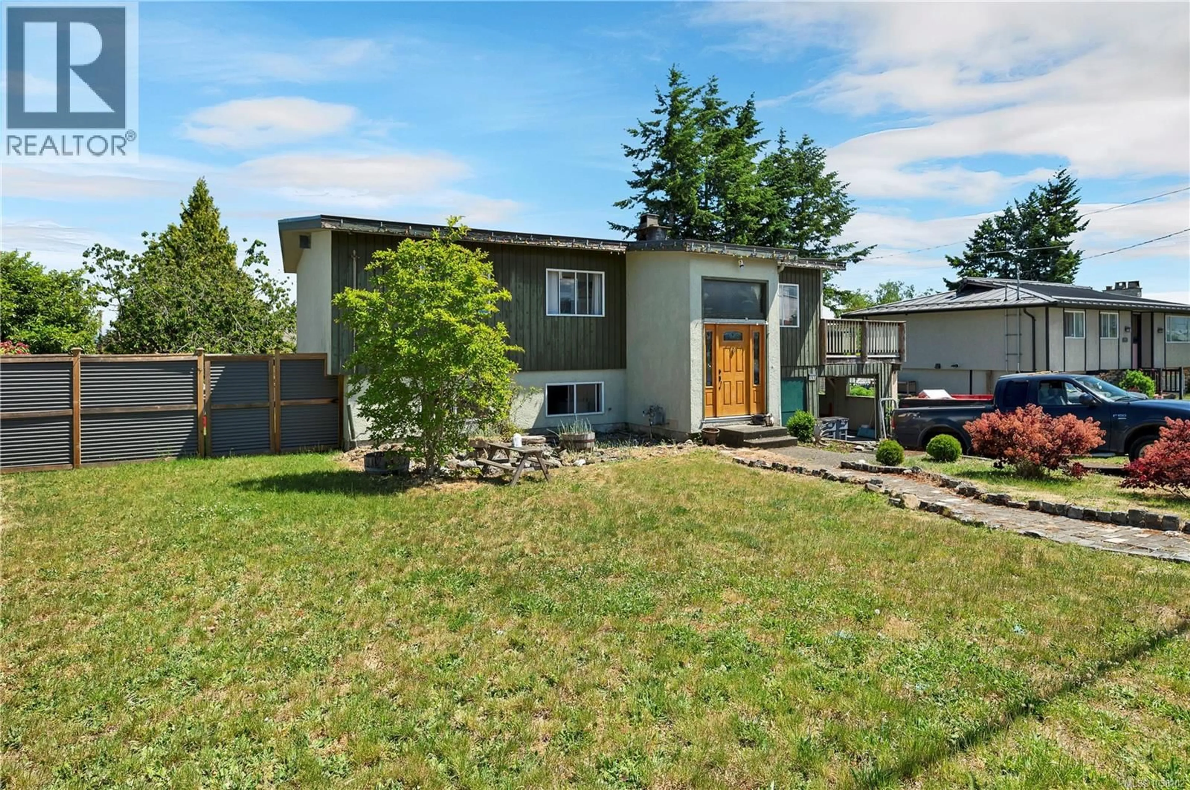
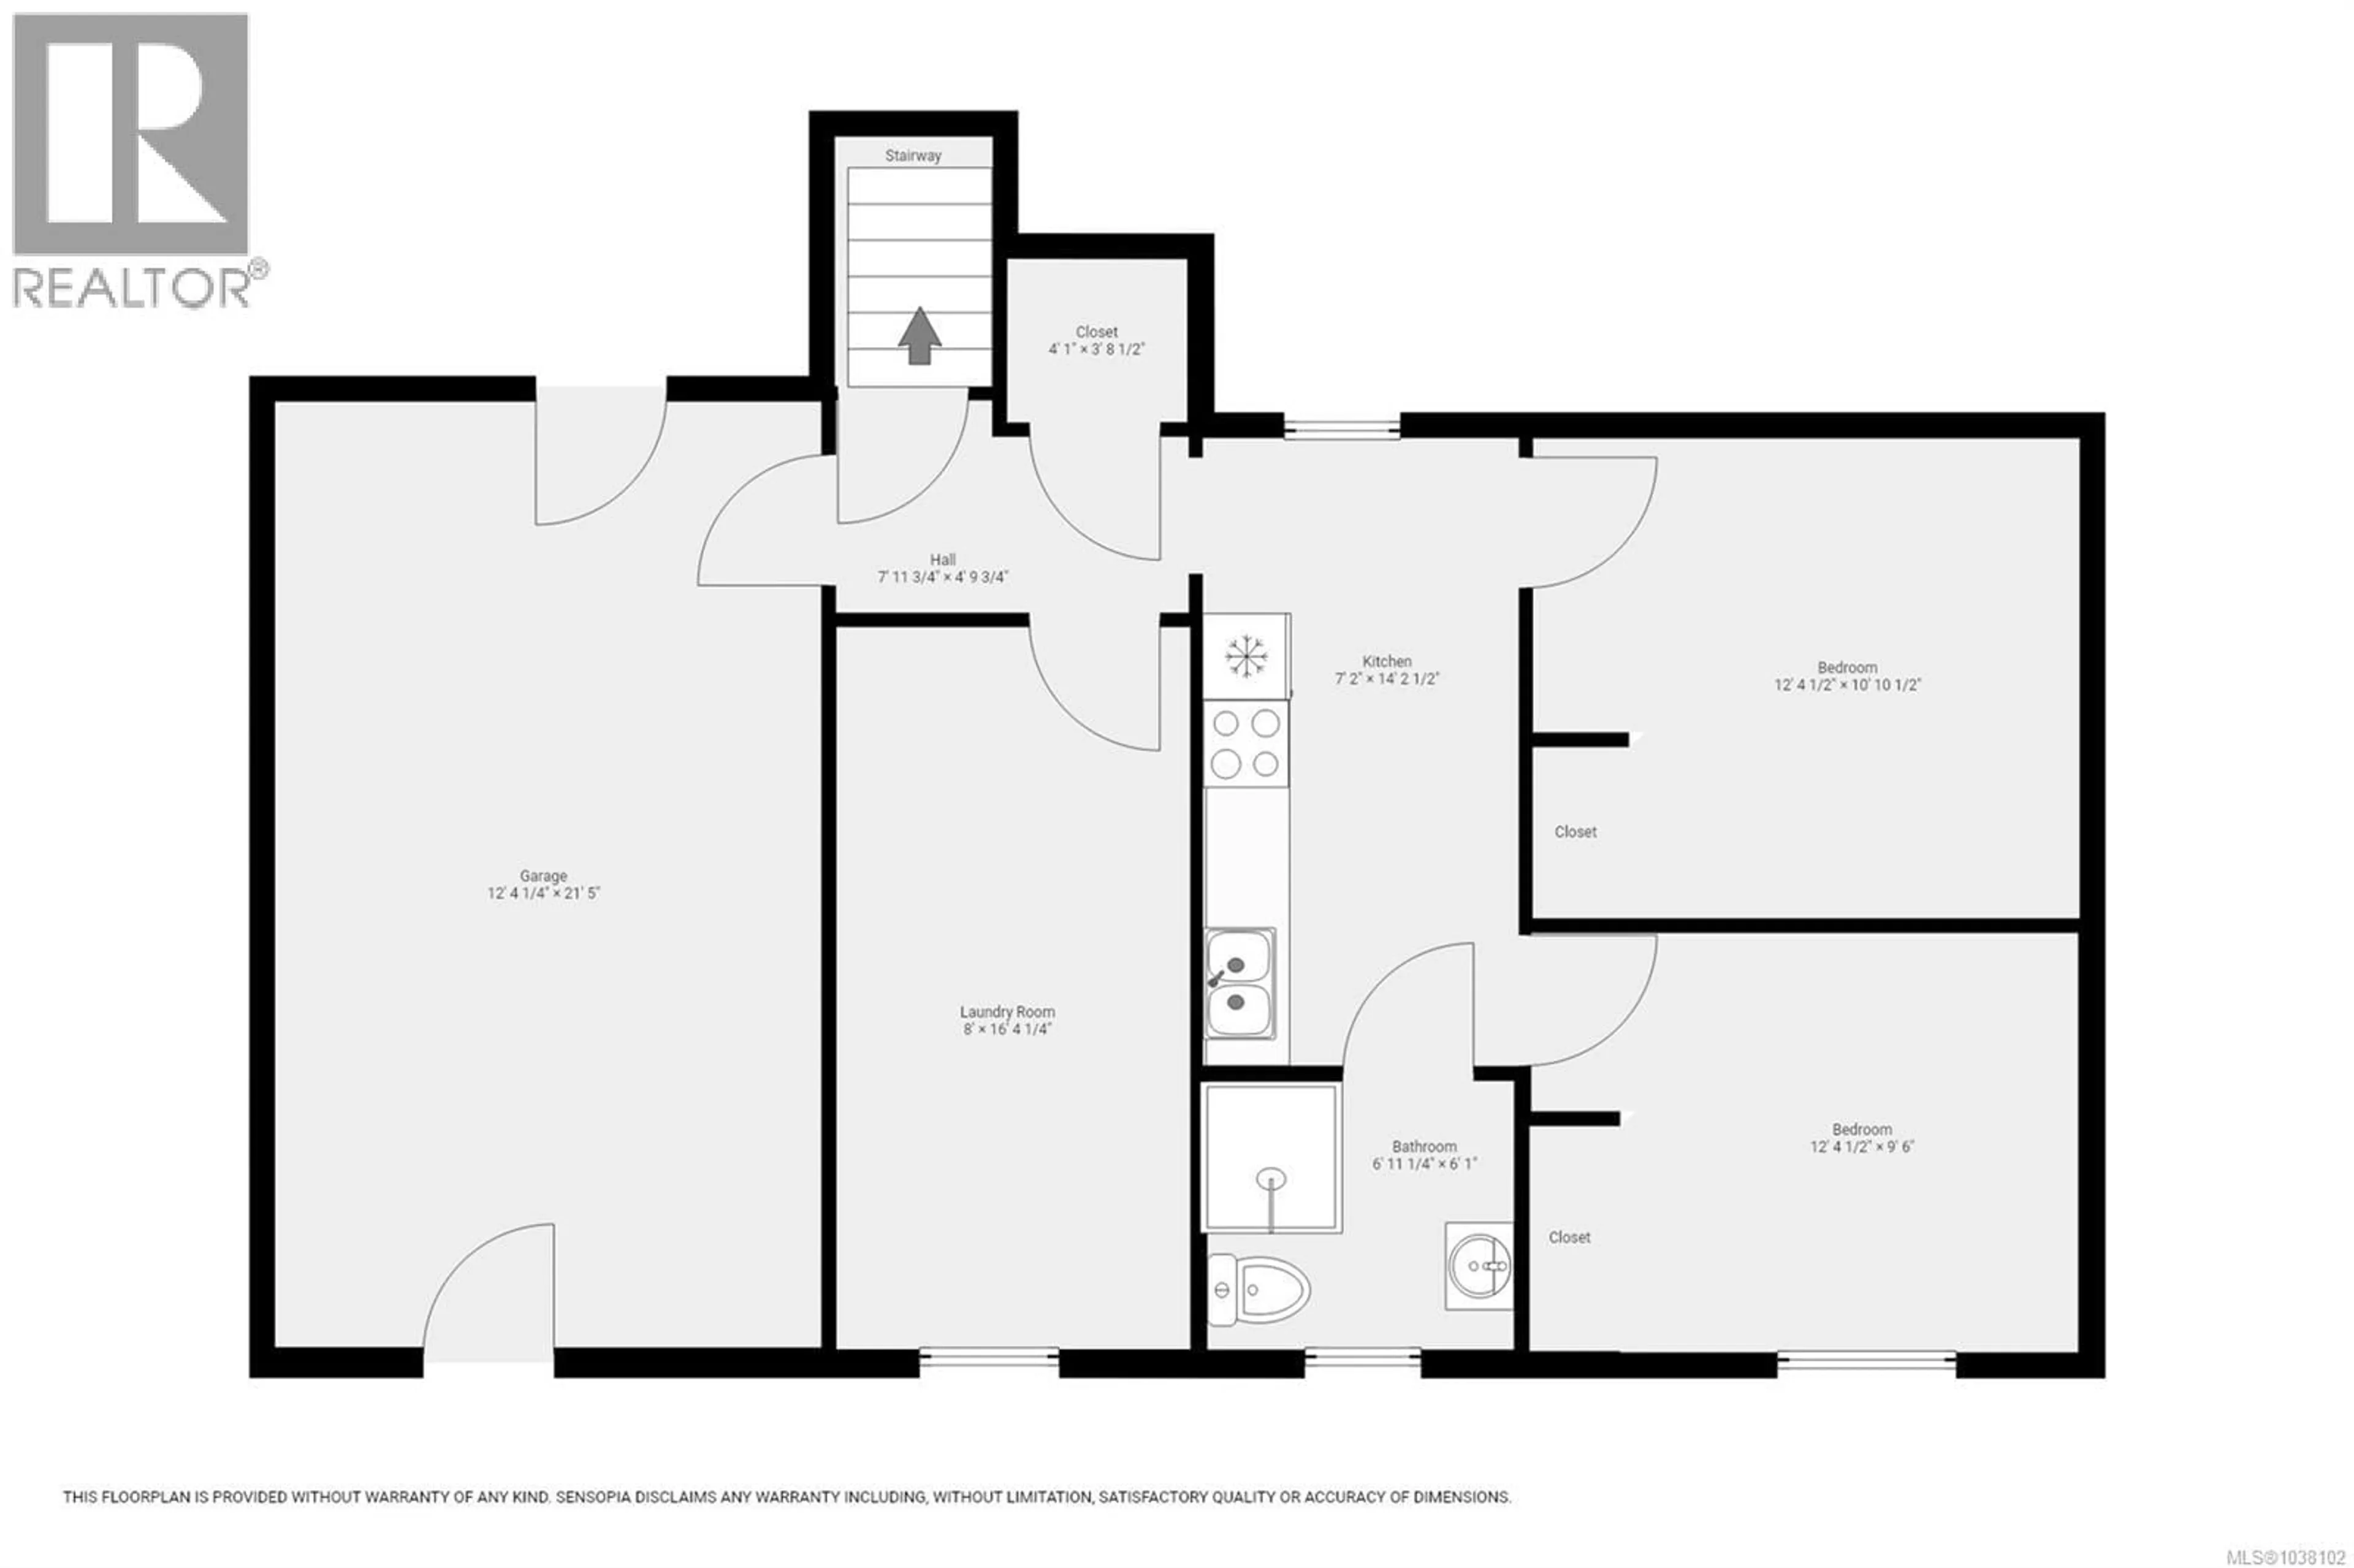
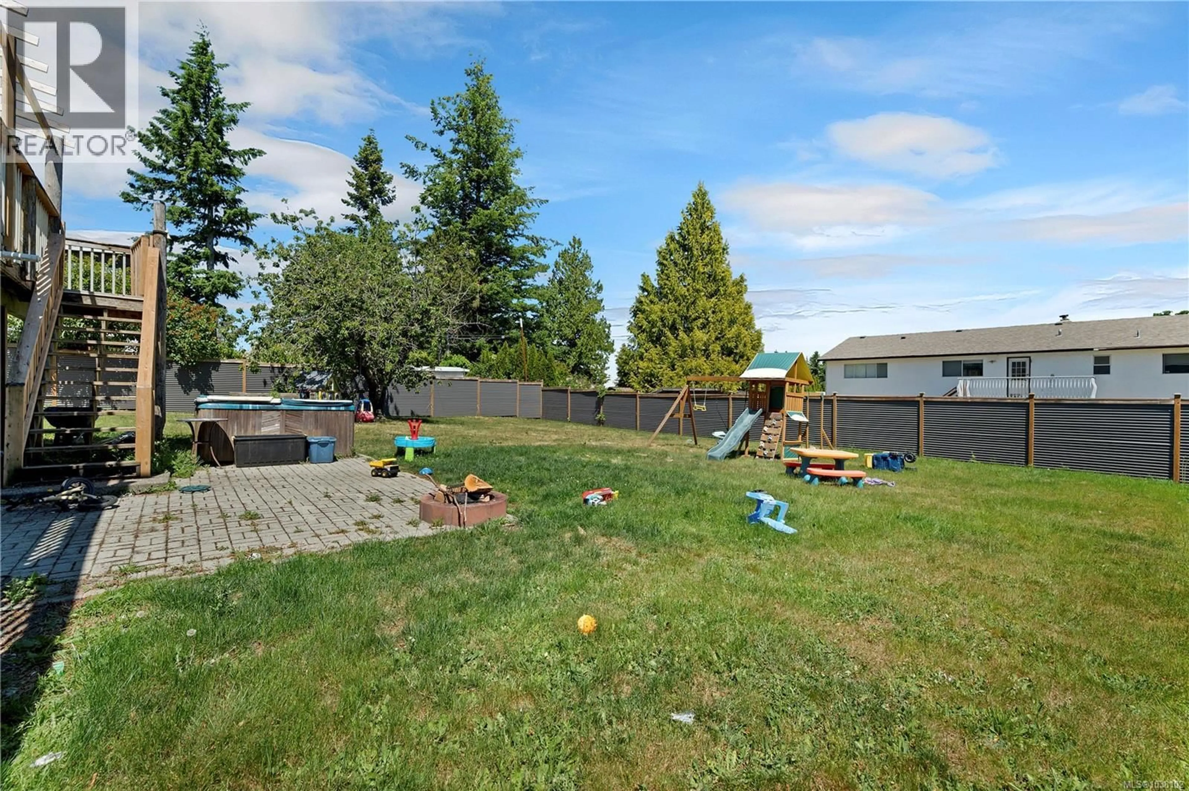
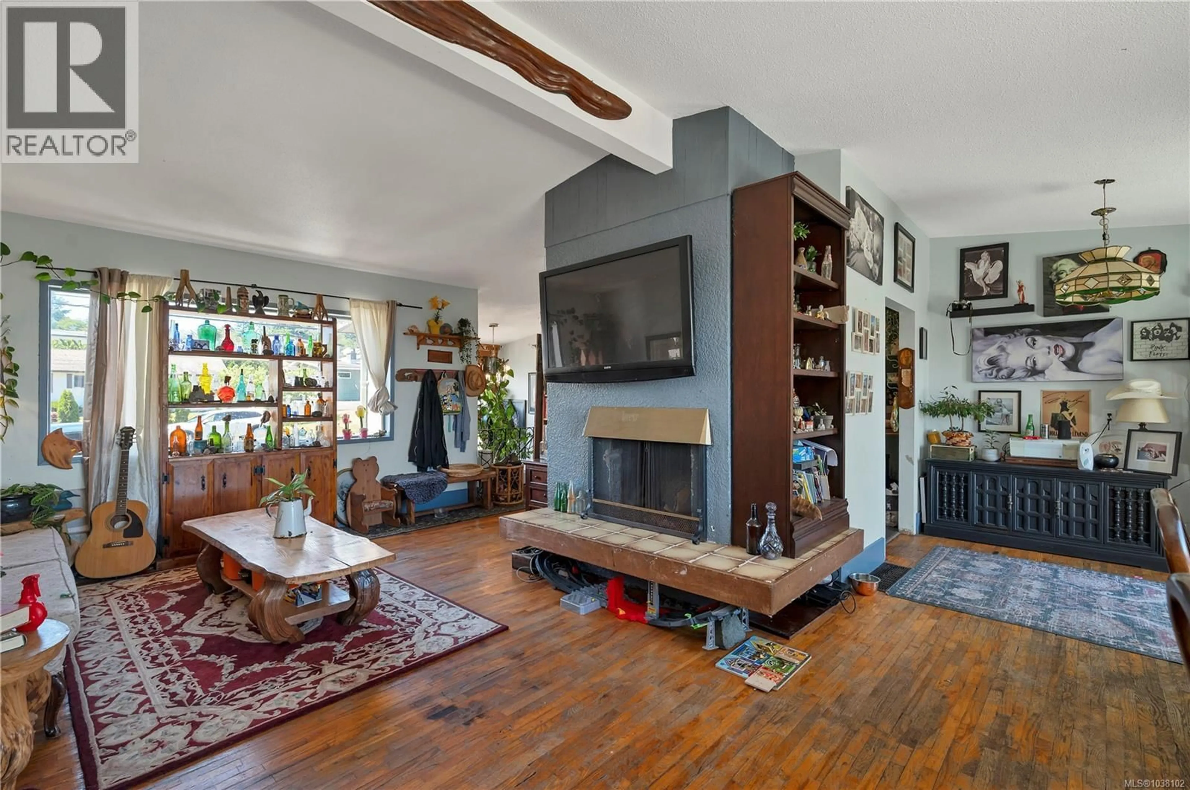
Welcome to 763 Upland Drive. This partial ocean view family home is situated on a large .23 acre lot offers a great opportunity to build sweat equity! Home has a newer torch on roof and heat pump. The home is centrally located with a large southern exposed deck and in-law suite. Upstairs there are 2 bedrooms, 1 bath, kitchen, and a large living room with cozy wood fireplace. Downstairs you will find 1 or 2 bedrooms, one bath, kitchenette, shared laundry laundry and a workshop in the carport! Perfectly designed to be used as an In-law suite there is an entrance to suite from the enclosed carport. Outside you will find a fully fenced yard, as well as plenty of parking area for RV or boats. Located close to schools, recreation, local transit, hospital, and Merecroft Village shopping centre. (id:39198)
Property Details
Interior
Features
Main level Floor
Primary Bedroom
13'5 x 12Living room
13'9 x 21'6Kitchen
8'4 x 8'7Dining room
8'4 x 8'4Exterior
Parking
Garage spaces -
Garage type -
Total parking spaces 2
Property History
 52
52
