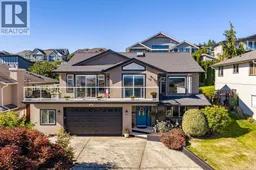
757 BOWEN DRIVE, Campbell River, British Columbia V9H1S2
Contact us about this property
Highlights
Estimated valueThis is the price Wahi expects this property to sell for.
The calculation is powered by our Instant Home Value Estimate, which uses current market and property price trends to estimate your home’s value with a 90% accuracy rate.Not available
Price/Sqft$355/sqft
Monthly cost
Open Calculator
Description
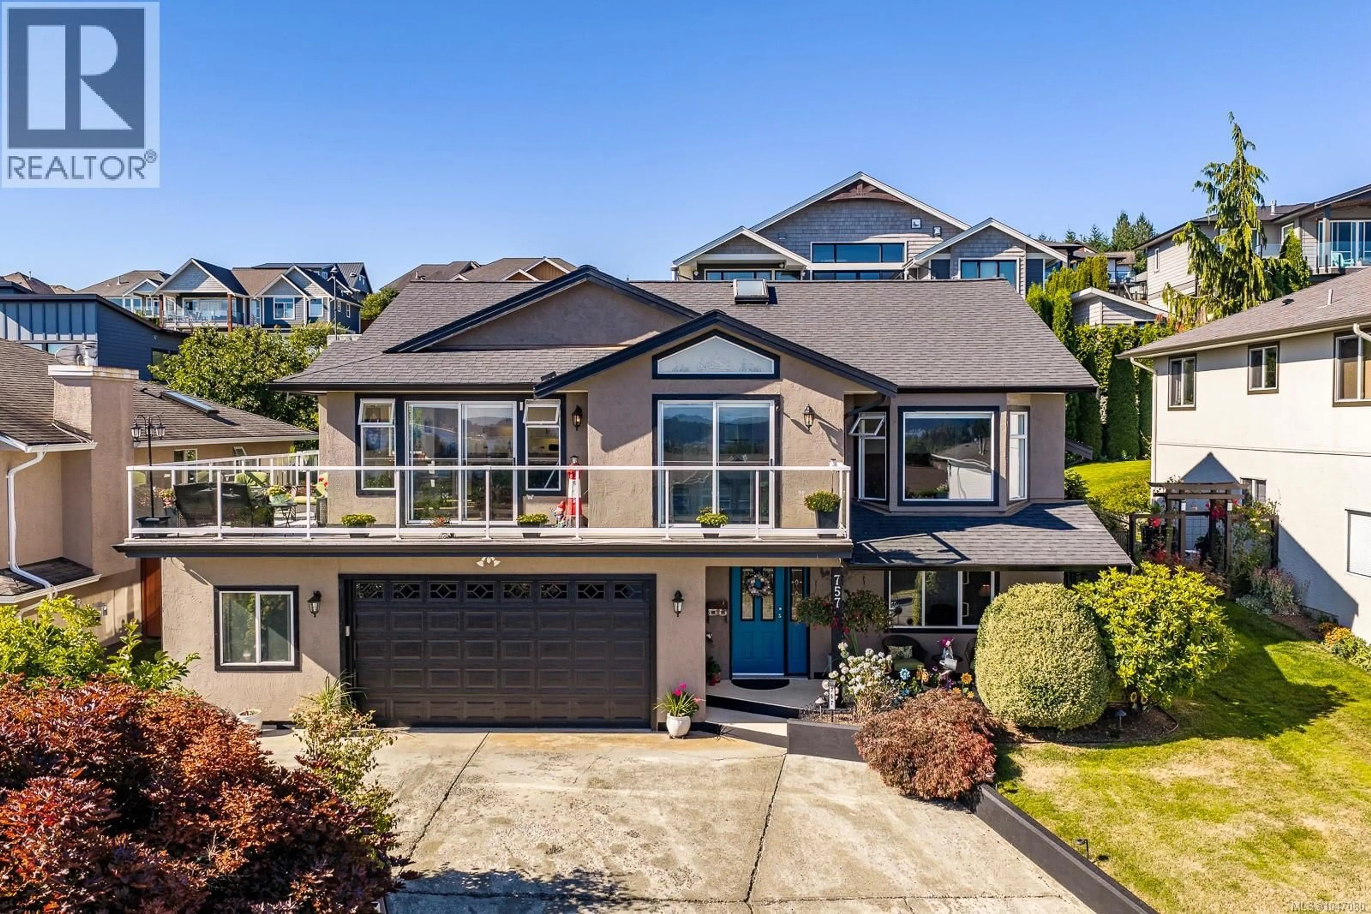
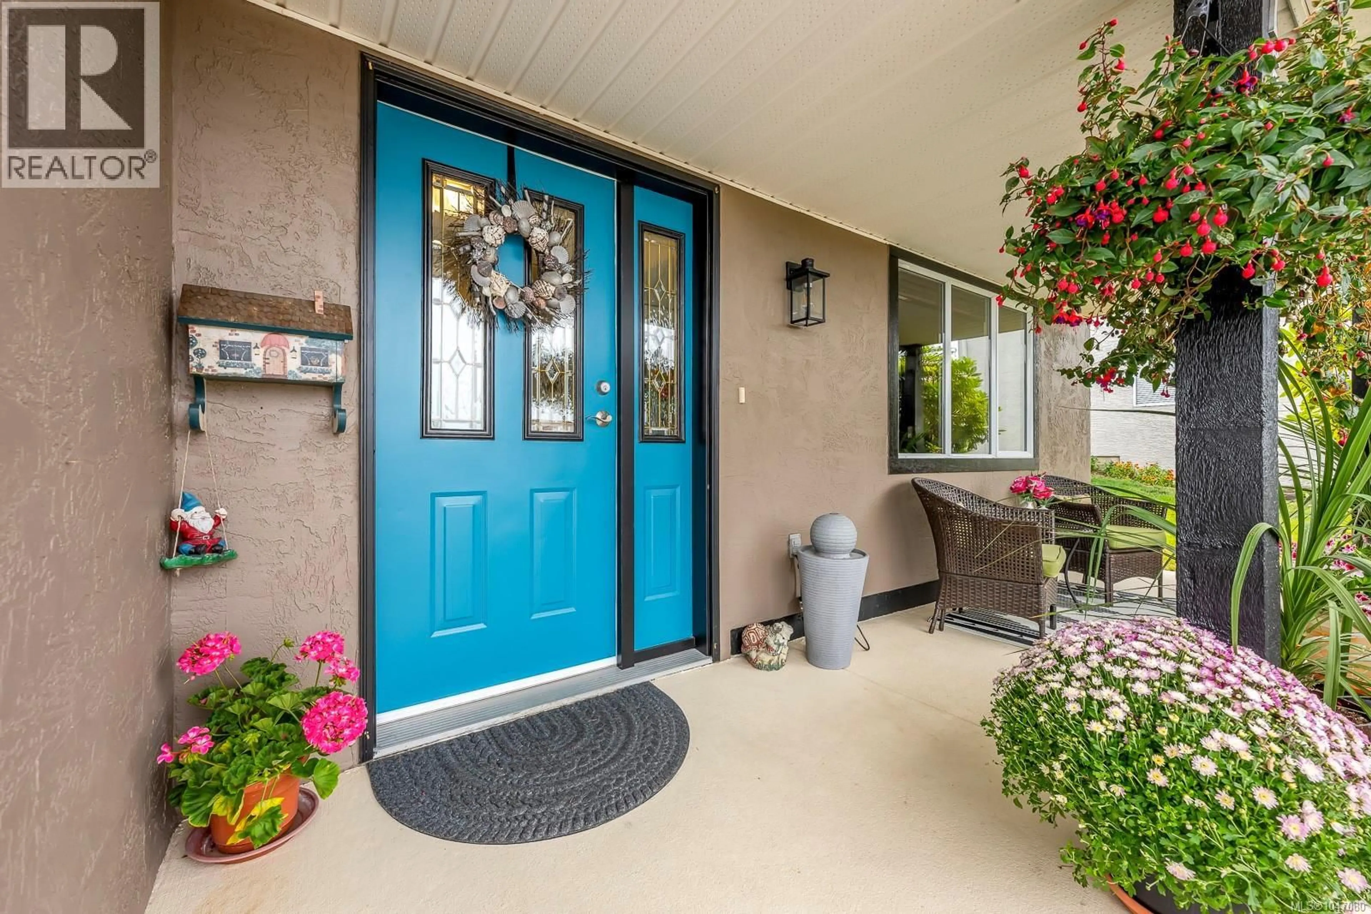
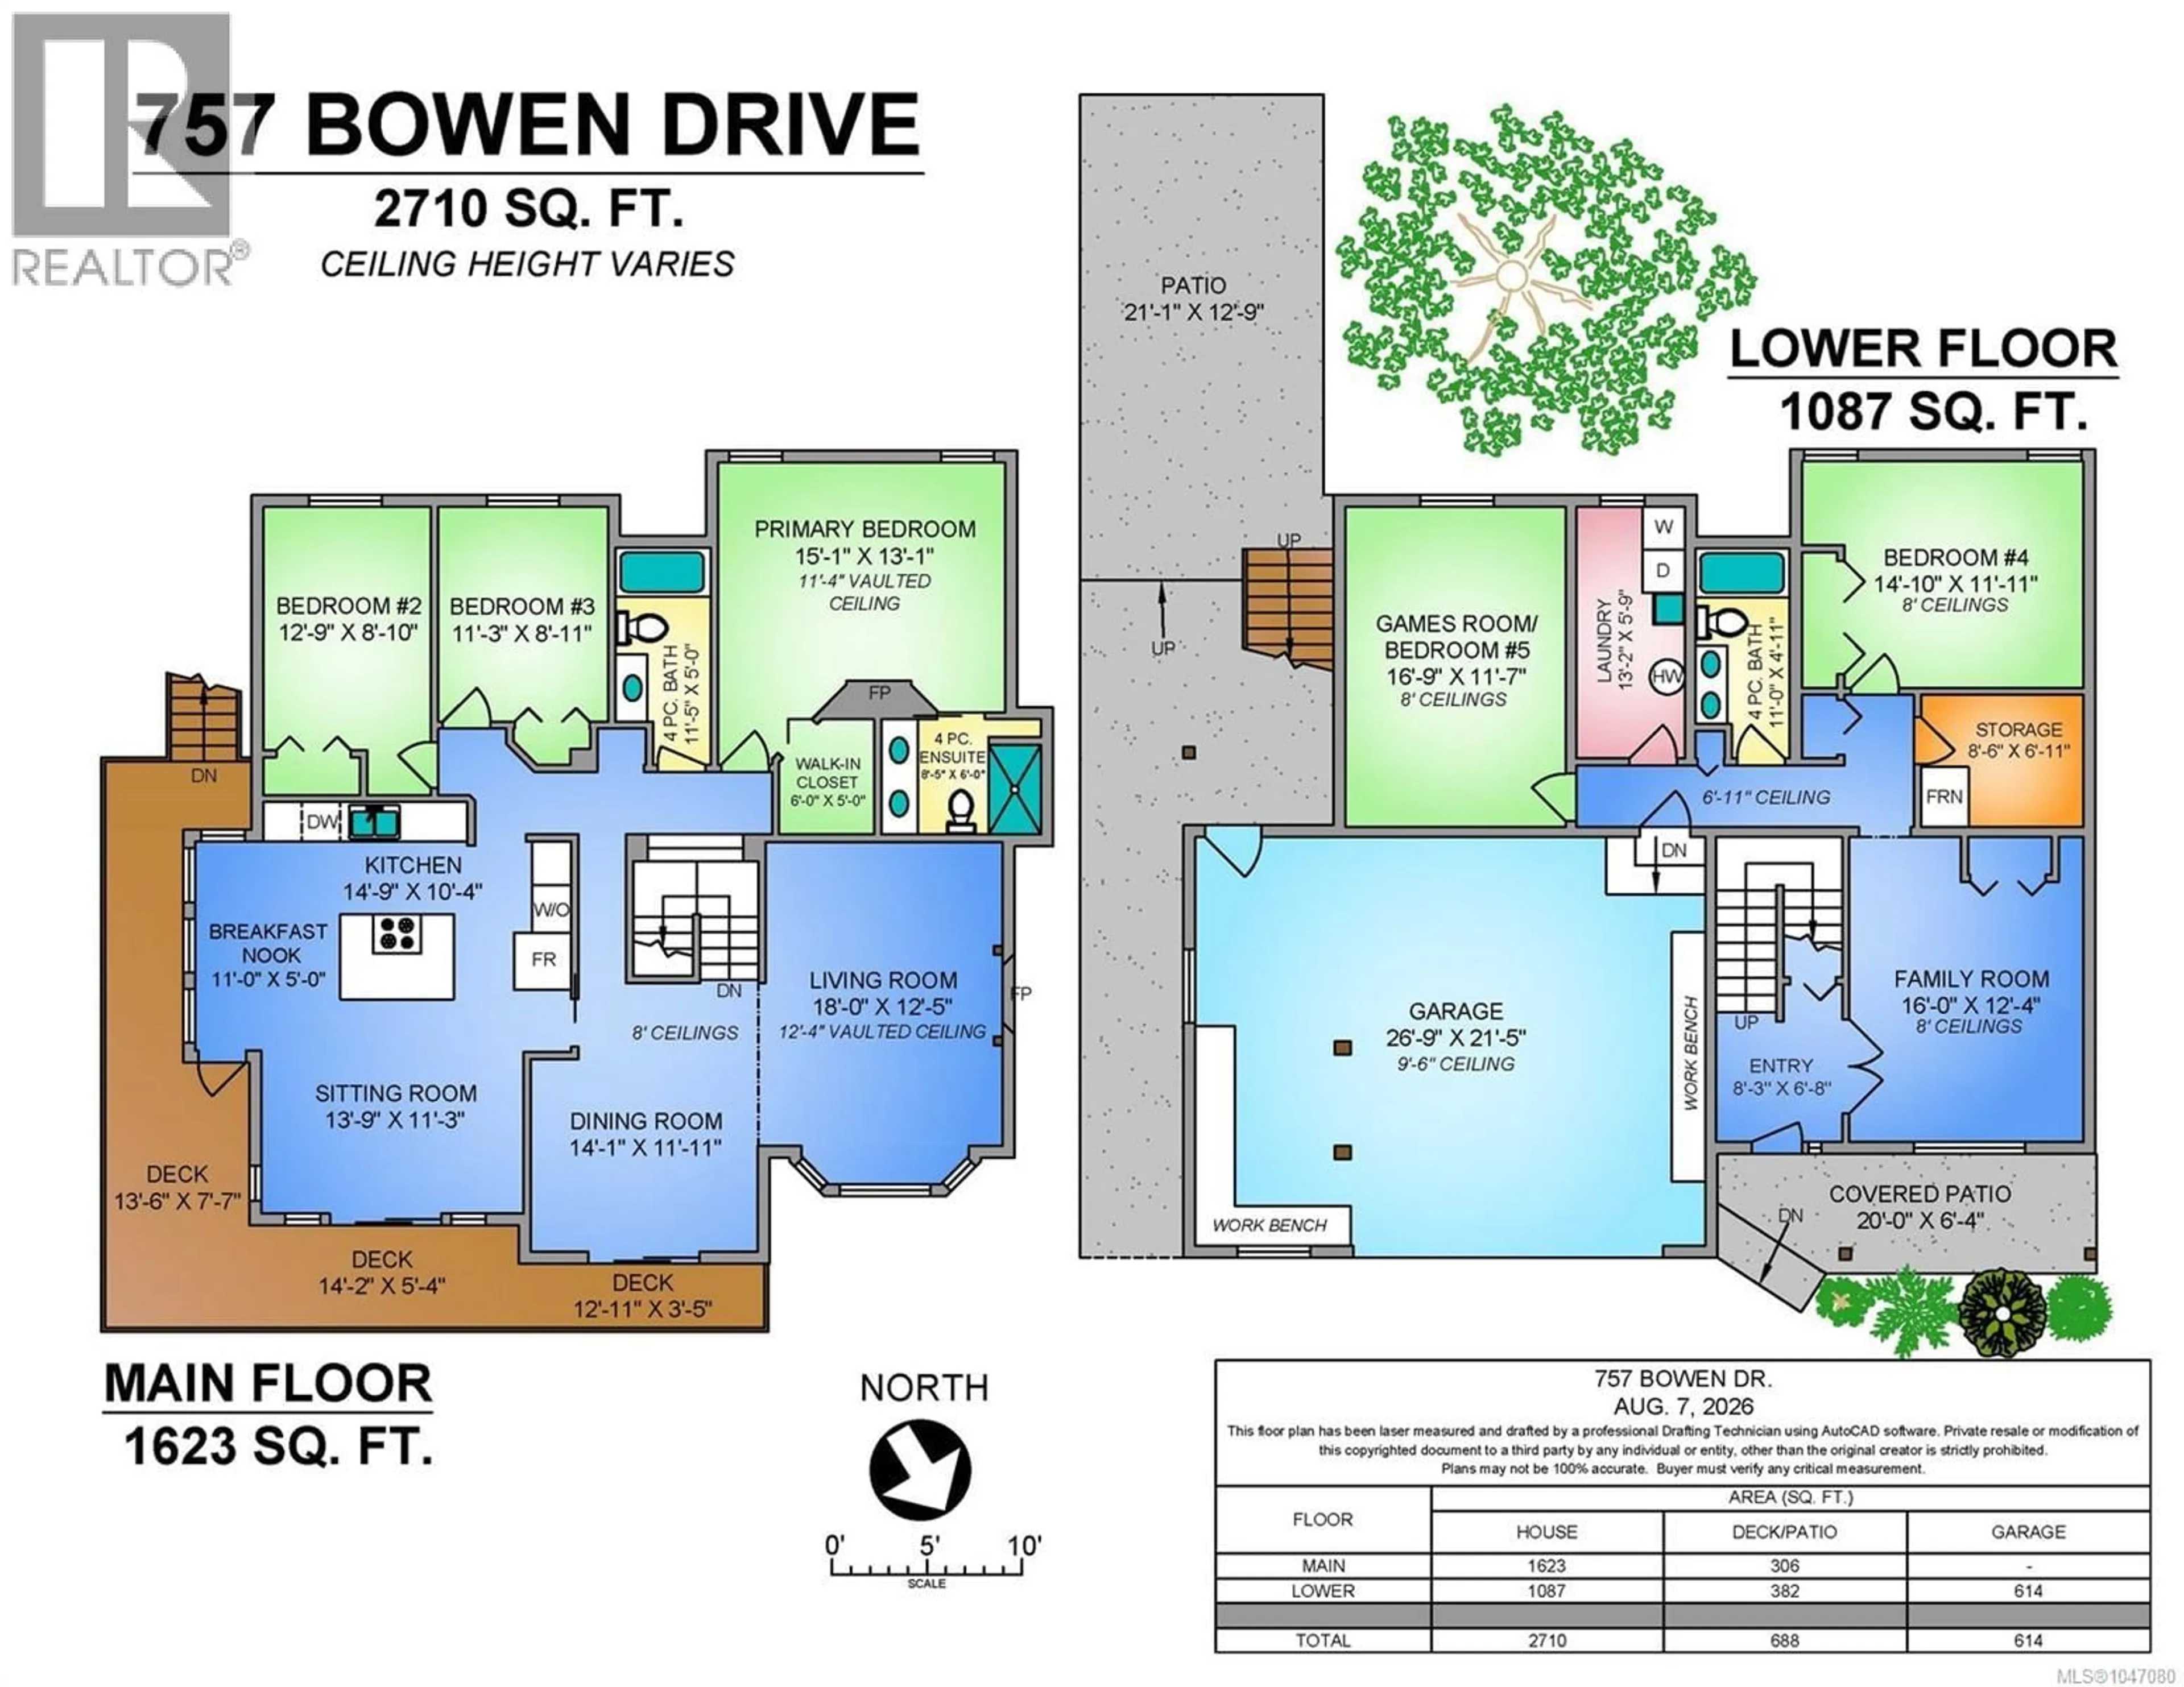
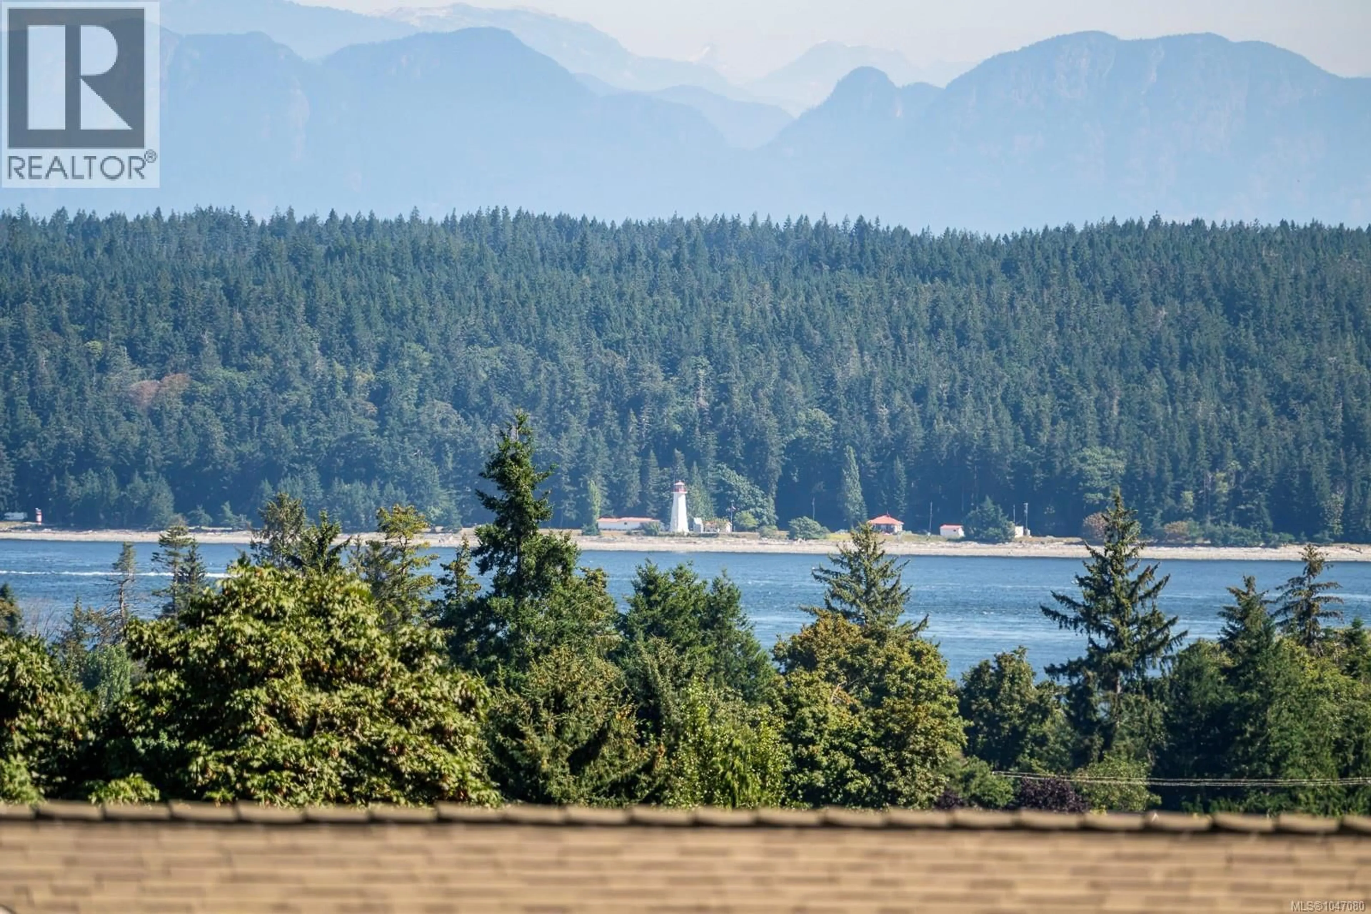
Welcome to 757 Bowen Drive, a fully renovated home where a fantastic 180-degree ocean and mountain view greets you from nearly every room. The large, bright kitchen impresses with stainless steel appliances and an oversized island, perfect for hosting, while the dining and living areas share in the same stunning outlook. The vaulted-ceiling living room—warmed by a fireplace—makes the perfect spot to watch cruise ships glide down the Strait, and the front deck offers the same show, ideal for entertaining or quiet mornings with coffee. Upstairs offers three well-sized bedrooms, including a bright primary with a skylit ensuite featuring double sinks and a walk-in tiled shower. All three bathrooms in the home have been fully renovated. The lower level adds a family room, an office/bedroom, a bonus/games room with 5th-bedroom potential, and a large laundry/storage area with garage access. Outside, a private backyard with brick patio completes this renovated Willow Point showpiece. (id:39198)
Property Details
Interior
Features
Lower level Floor
Patio
6'4 x 20'0Family room
12'4 x 16'0Entrance
6'8 x 8'3Storage
6'11 x 8'6Exterior
Parking
Garage spaces -
Garage type -
Total parking spaces 6
Property History
 73
73
