747 STEENBUCK DRIVE, Campbell River, British Columbia V9W7J9
Contact us about this property
Highlights
Estimated valueThis is the price Wahi expects this property to sell for.
The calculation is powered by our Instant Home Value Estimate, which uses current market and property price trends to estimate your home’s value with a 90% accuracy rate.Not available
Price/Sqft$326/sqft
Monthly cost
Open Calculator
Description
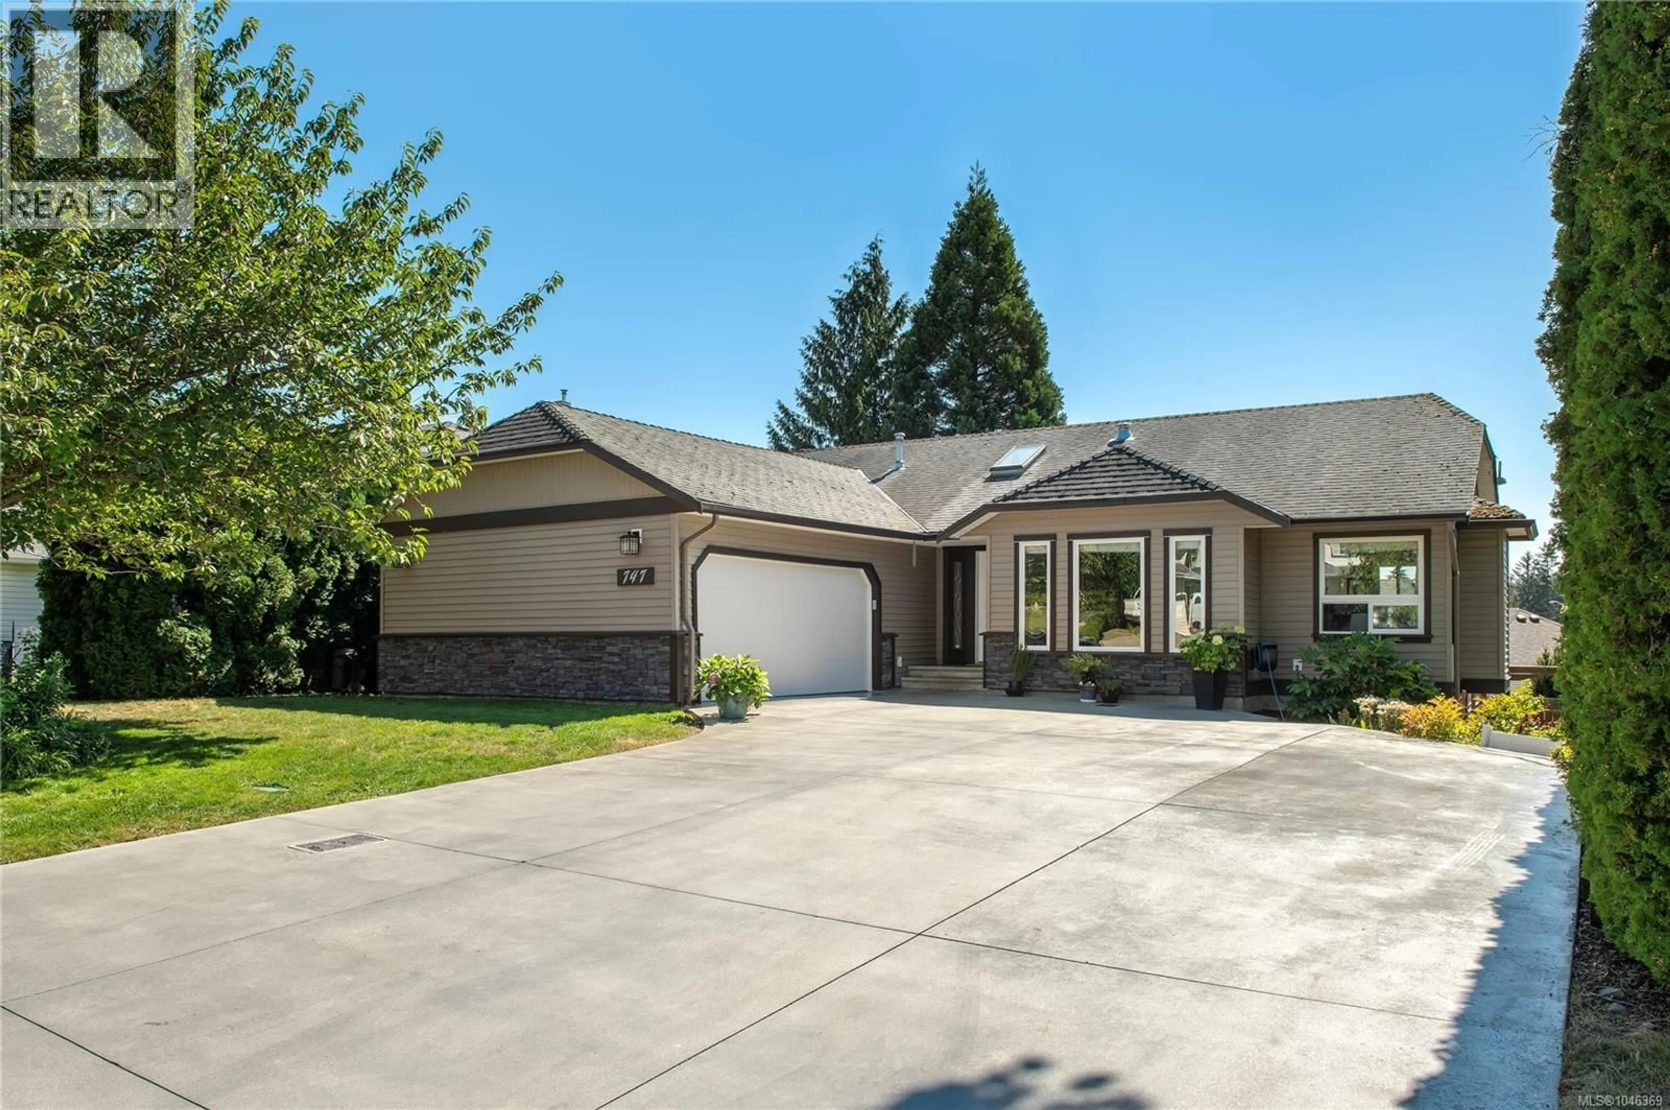
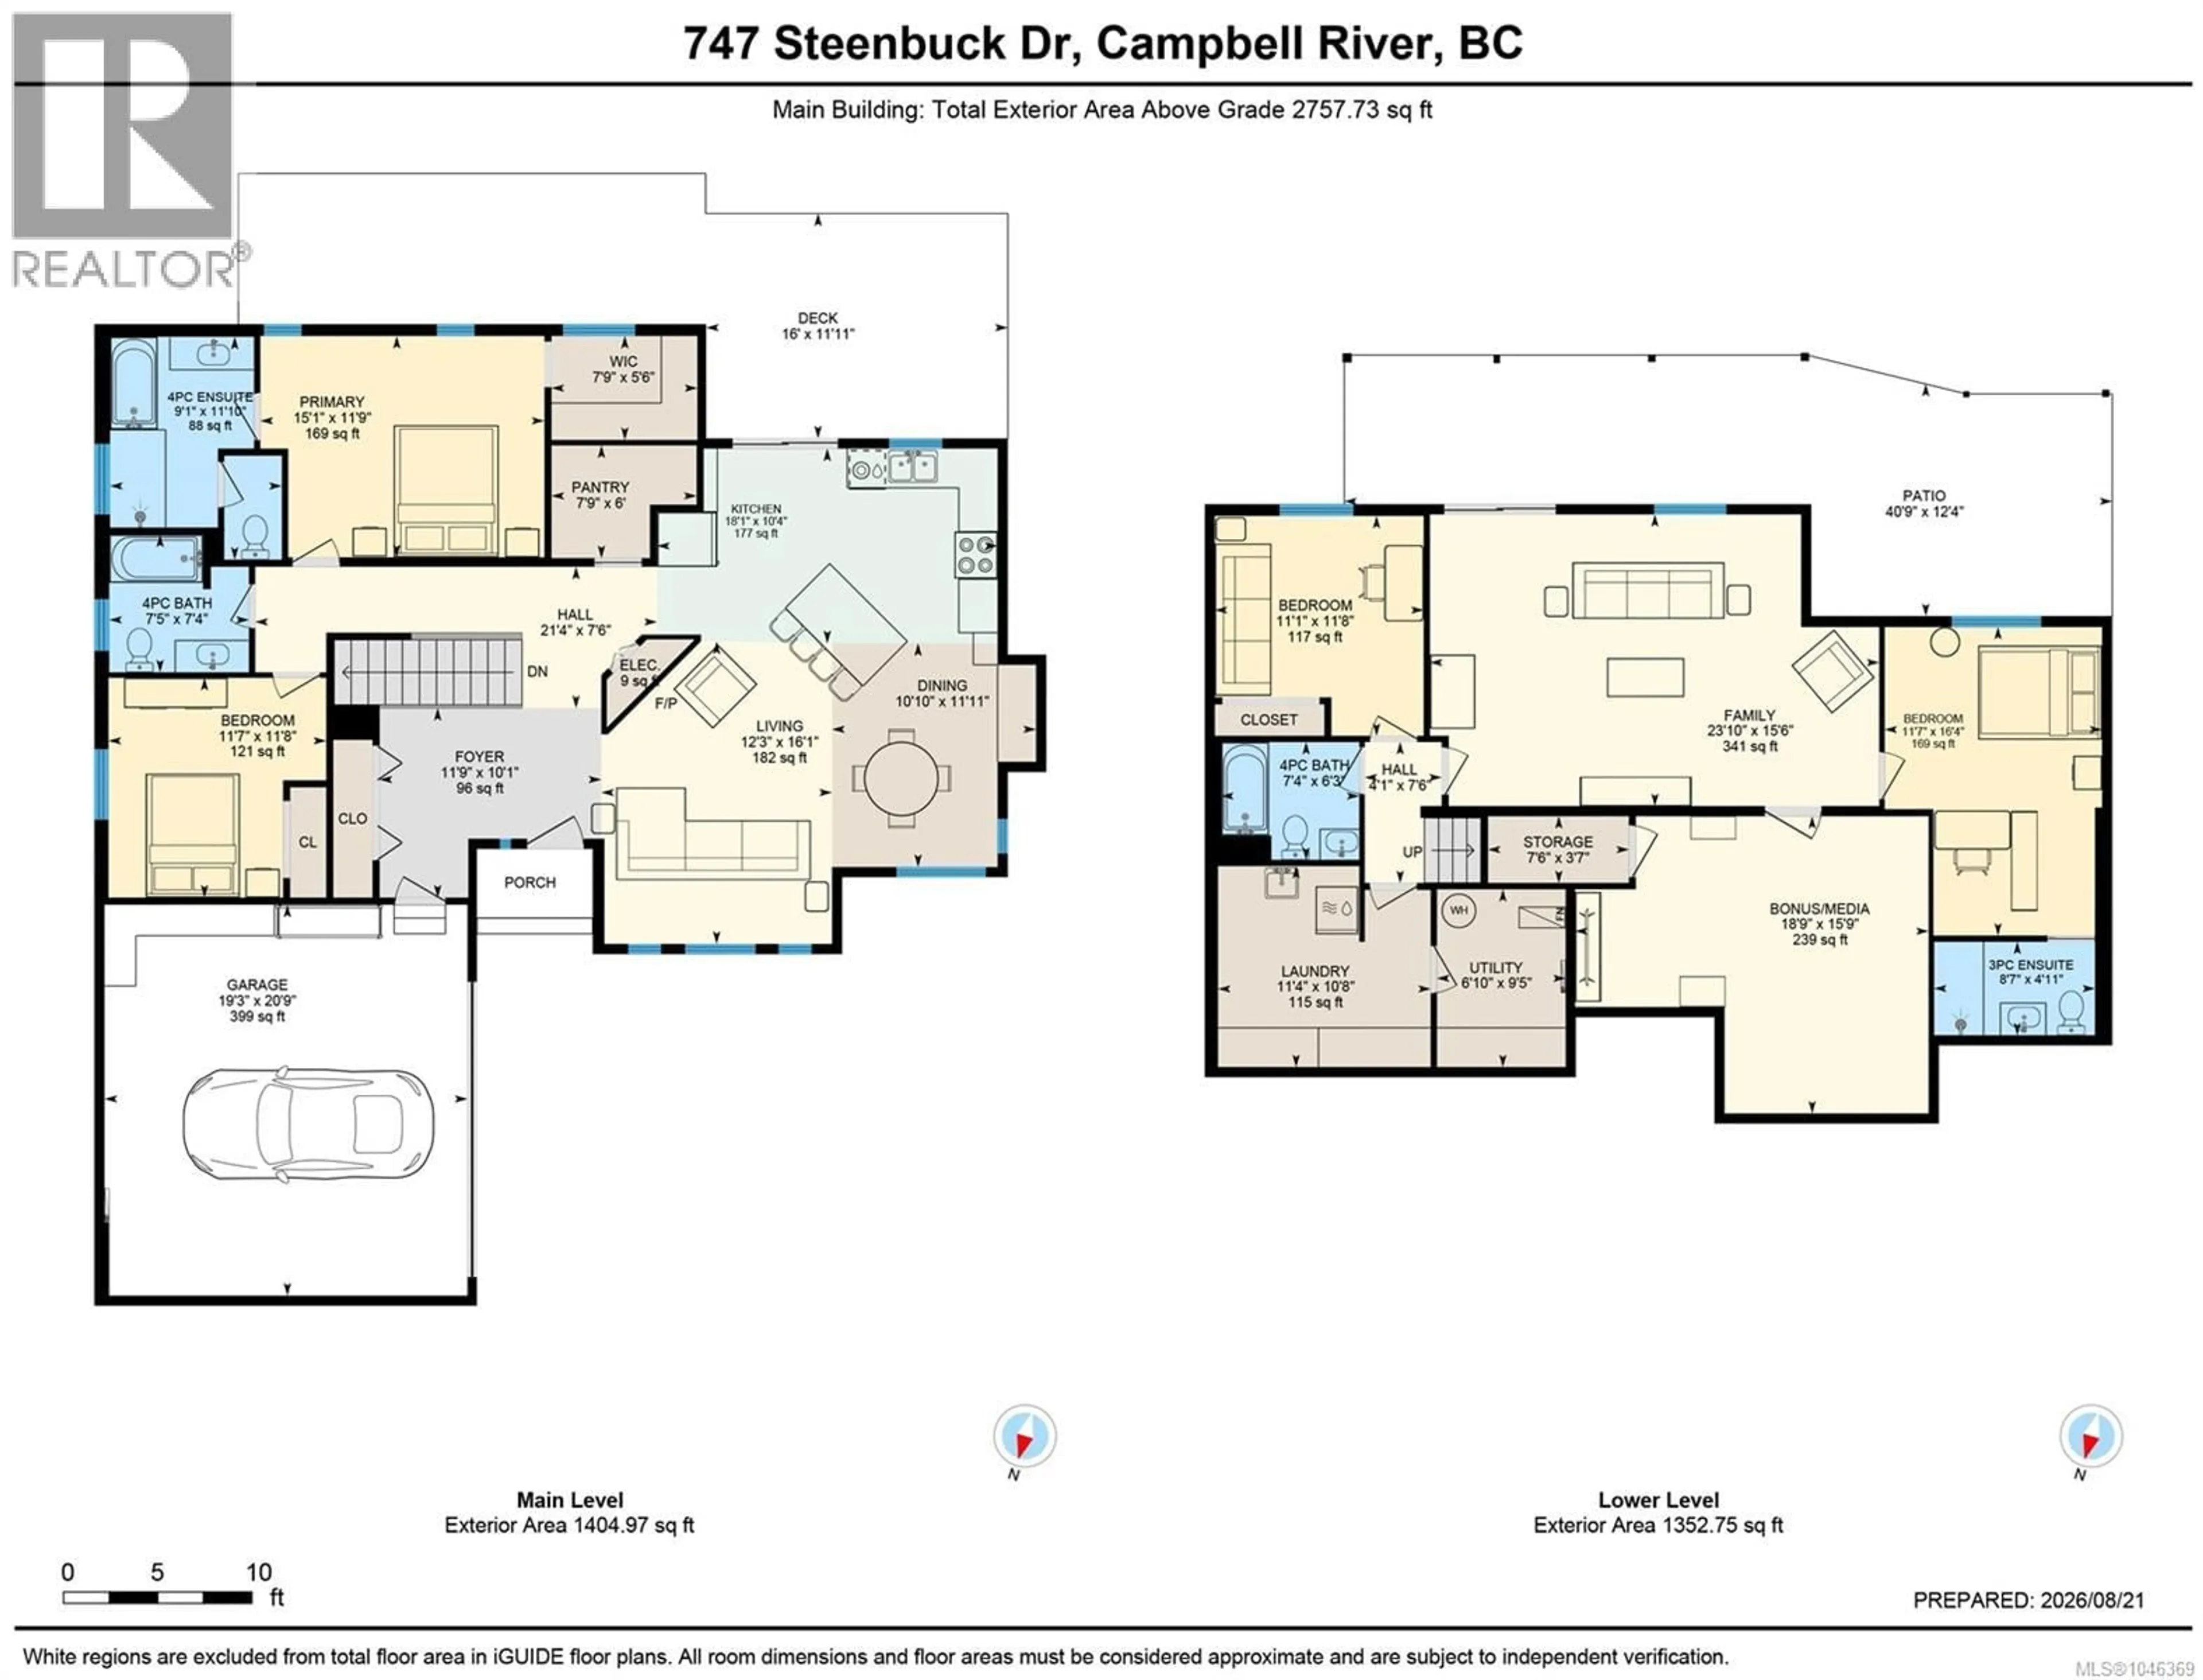
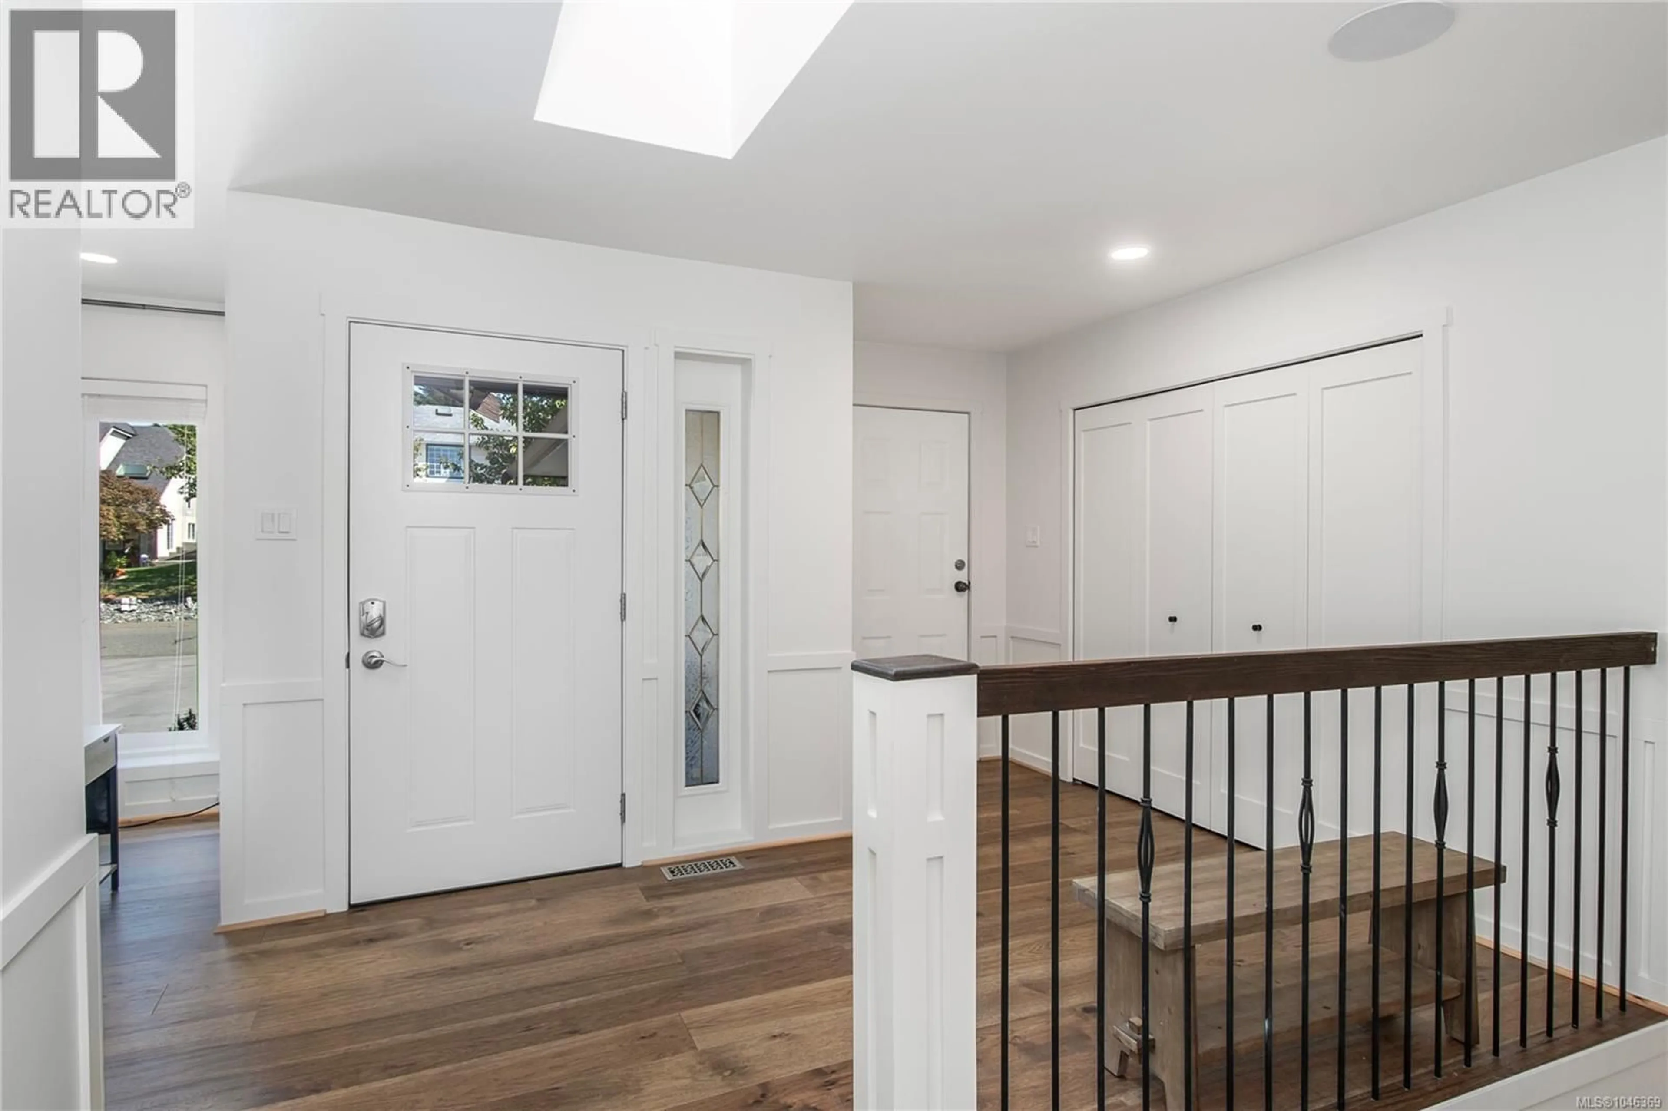
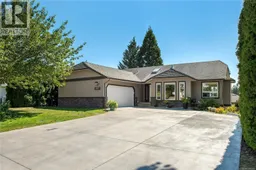
A truly special home—trendy, intentional, and finished with quality throughout. Main-level living offers a bright foyer opening to the living, dining, and open kitchen with custom cabinetry and ample storage. A striking tile feature wall anchors the living room, adding intentional separation from the rest of the home. Two bedrooms and two bathrooms round out the main floor, including a primary suite with a renovated ensuite featuring a soaker tub and walk-in shower, plus a trendy walk-in closet with custom finishings. The lower level sets this home apart: a massive rec room walks out to the sunny, south-facing backyard, alongside a good-sized bedroom, bathroom, and laundry room with extra storage. A soundproofed media room—currently a music room—could easily become a home theatre, while another large bedroom with full ensuite suits an aging parent, teen, or nanny. A gas furnace, heat pump, oversized driveway, and double garage complete this show-home property with great curb appeal. (id:39198)
Property Details
Interior
Features
Lower level Floor
Utility room
9'5 x 6'10Storage
3'7 x 7'6Patio
12'4 x 40'9Laundry room
10'8 x 11'4Exterior
Parking
Garage spaces -
Garage type -
Total parking spaces 8
Property History
 62
62
