725 THULIN STREET, Campbell River, British Columbia V9W2L4
Contact us about this property
Highlights
Estimated valueThis is the price Wahi expects this property to sell for.
The calculation is powered by our Instant Home Value Estimate, which uses current market and property price trends to estimate your home’s value with a 90% accuracy rate.Not available
Price/Sqft$393/sqft
Monthly cost
Open Calculator
Description
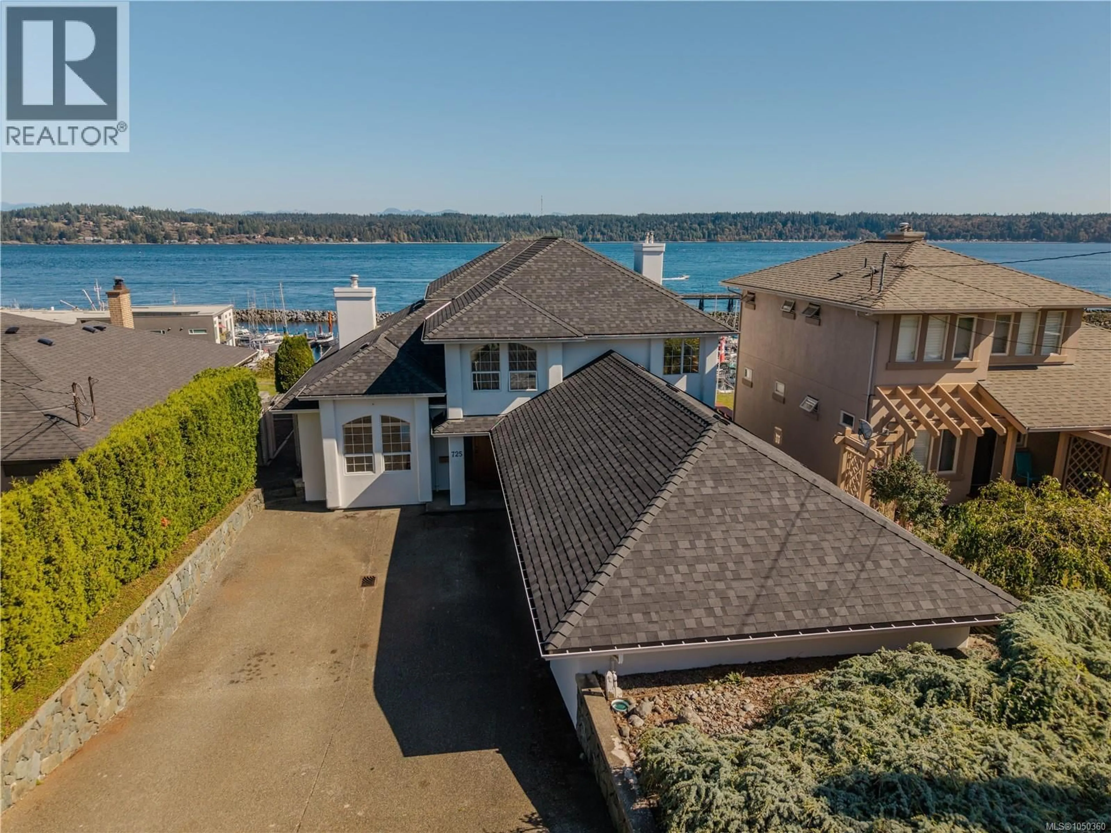
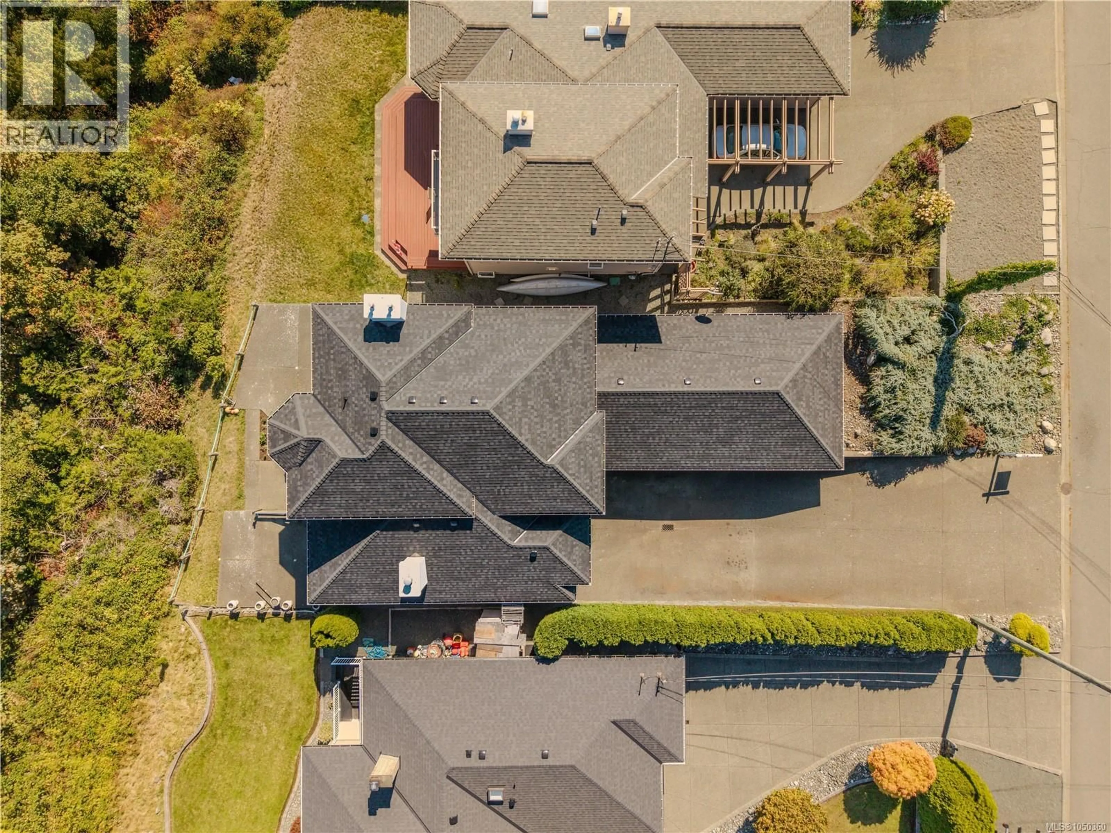
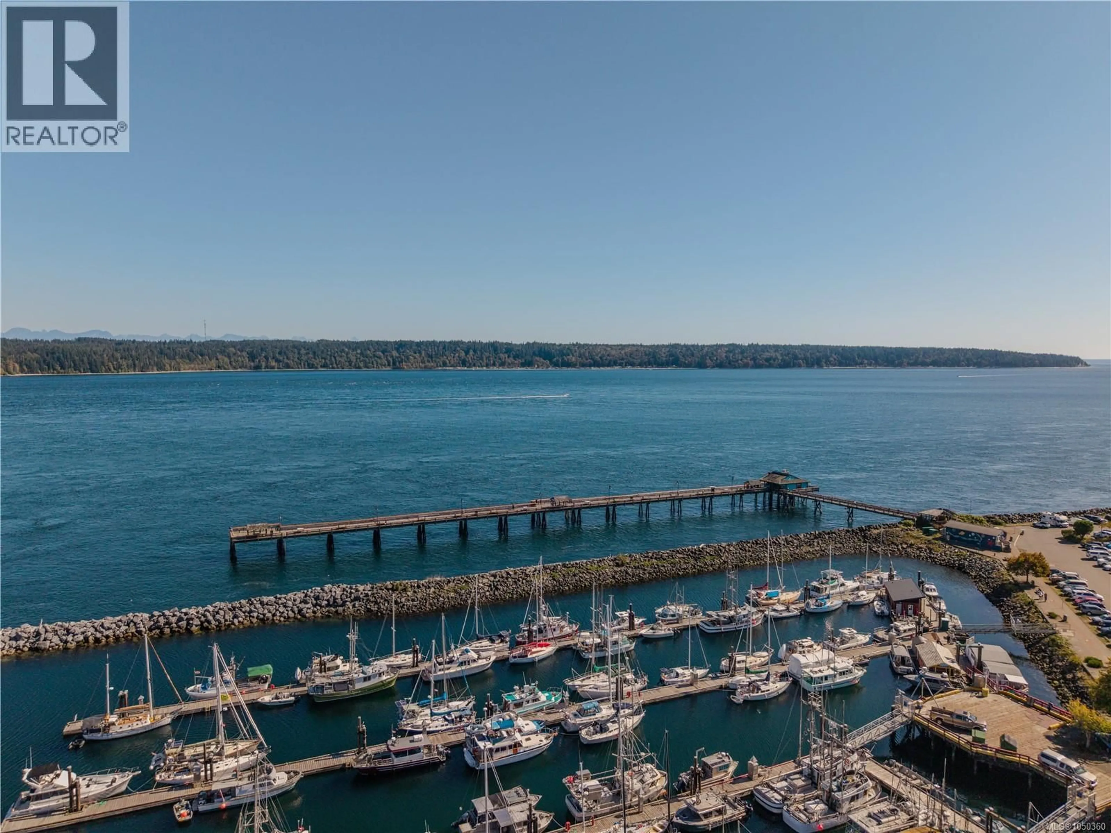
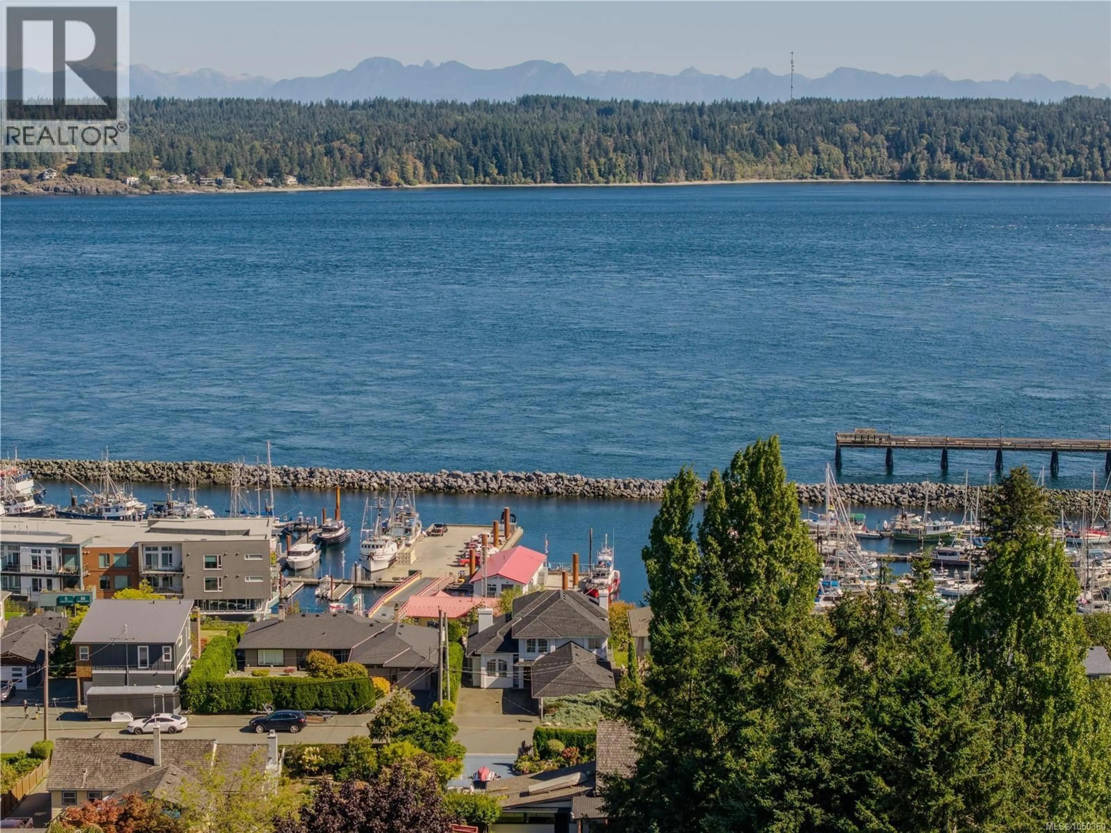
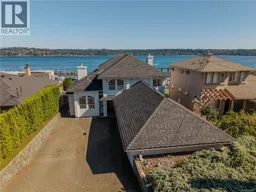
Perched on a premier ridge property with sweeping ocean, mountain, harbour and city views, this custom-built (by Hargrave) residence offers over 3,800 sq. ft. of timeless West Coast luxury. Overlooking the pier and fishing fleets, enjoy an ever-changing backdrop of marine activity, wildlife and spectacular coastal scenery from nearly every room. Designed to impress, the main level features expansive living and dining spaces anchored by a striking three-way gas fireplace, rich oak flooring, crown mouldings, a spacious family room, den or guest space, full bathroom and convenient laundry. Large windows frame the panoramic views and fill the home with natural light. A grand cascading oak staircase leads to the impressive primary retreat, complete with soaring 10-foot ceilings, private fireplace, walk-in closet and a view balcony perfectly positioned for sunrise coffee overlooking the water. The spa-inspired ensuite offers a jacuzzi tub, separate shower and elegant marble, oak and brass finishes. There is a mini-split for those hot summer evenings as well. The lower level opens endless possibilities with oversized flexible spaces ideal for a home theatre, games room, recreation area, gym or entertaining lounge, along with a full bathroom and kitchenette. A freight elevator connects the triple garage to the home, offering exceptional convenience. Additional highlights include a state-of-the-art radiant heating and ventilation system, freshly painted exterior and a brand-new black asphalt roof, installed by Timberline Roofing Sept 2026. Proudly offered for the first time ever, this is a rare opportunity to own one of the area’s truly exceptional view properties. (id:39198)
Property Details
Interior
Features
Main level Floor
Kitchen
15'10 x 16'3Family room
Dining room
9'10 x 12'3Laundry room
8'8 x 10'6Exterior
Parking
Garage spaces -
Garage type -
Total parking spaces 5
Property History
 73
73
