641 DOGWOOD STREET, Campbell River, British Columbia V9W2Y6
Contact us about this property
Highlights
Estimated valueThis is the price Wahi expects this property to sell for.
The calculation is powered by our Instant Home Value Estimate, which uses current market and property price trends to estimate your home’s value with a 90% accuracy rate.Not available
Price/Sqft$328/sqft
Monthly cost
Open Calculator
Description
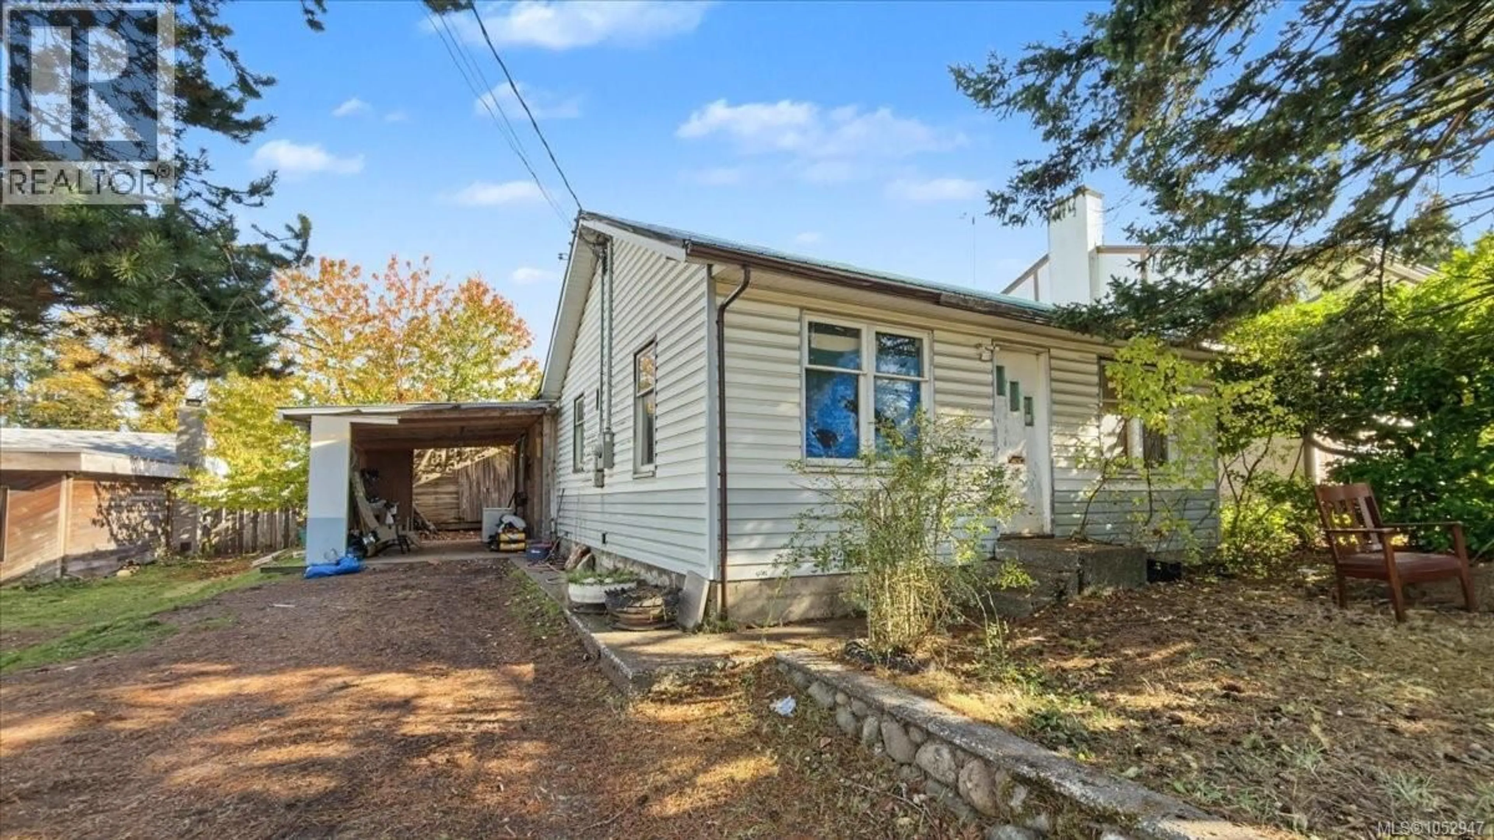
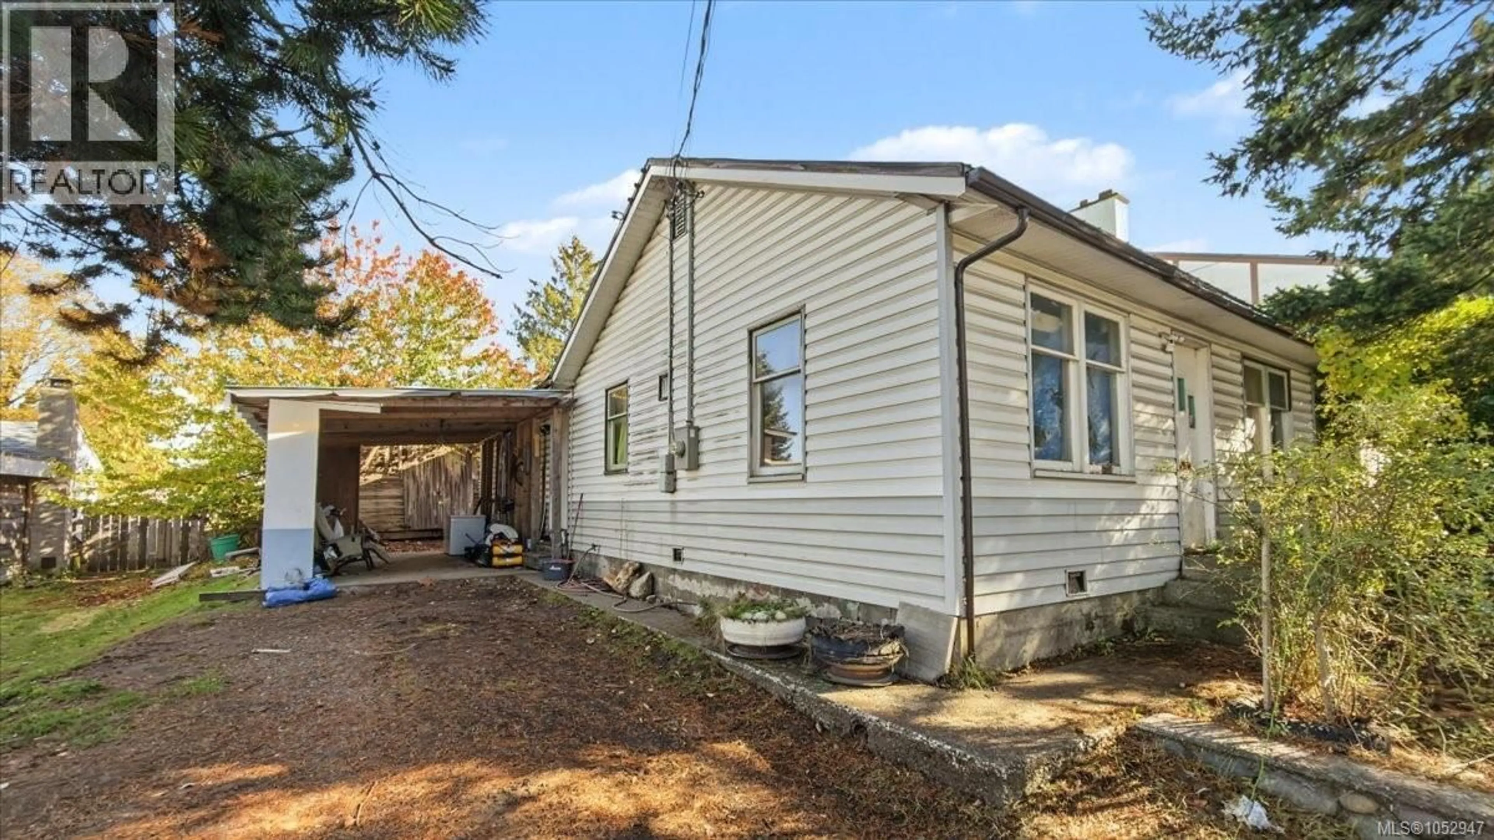
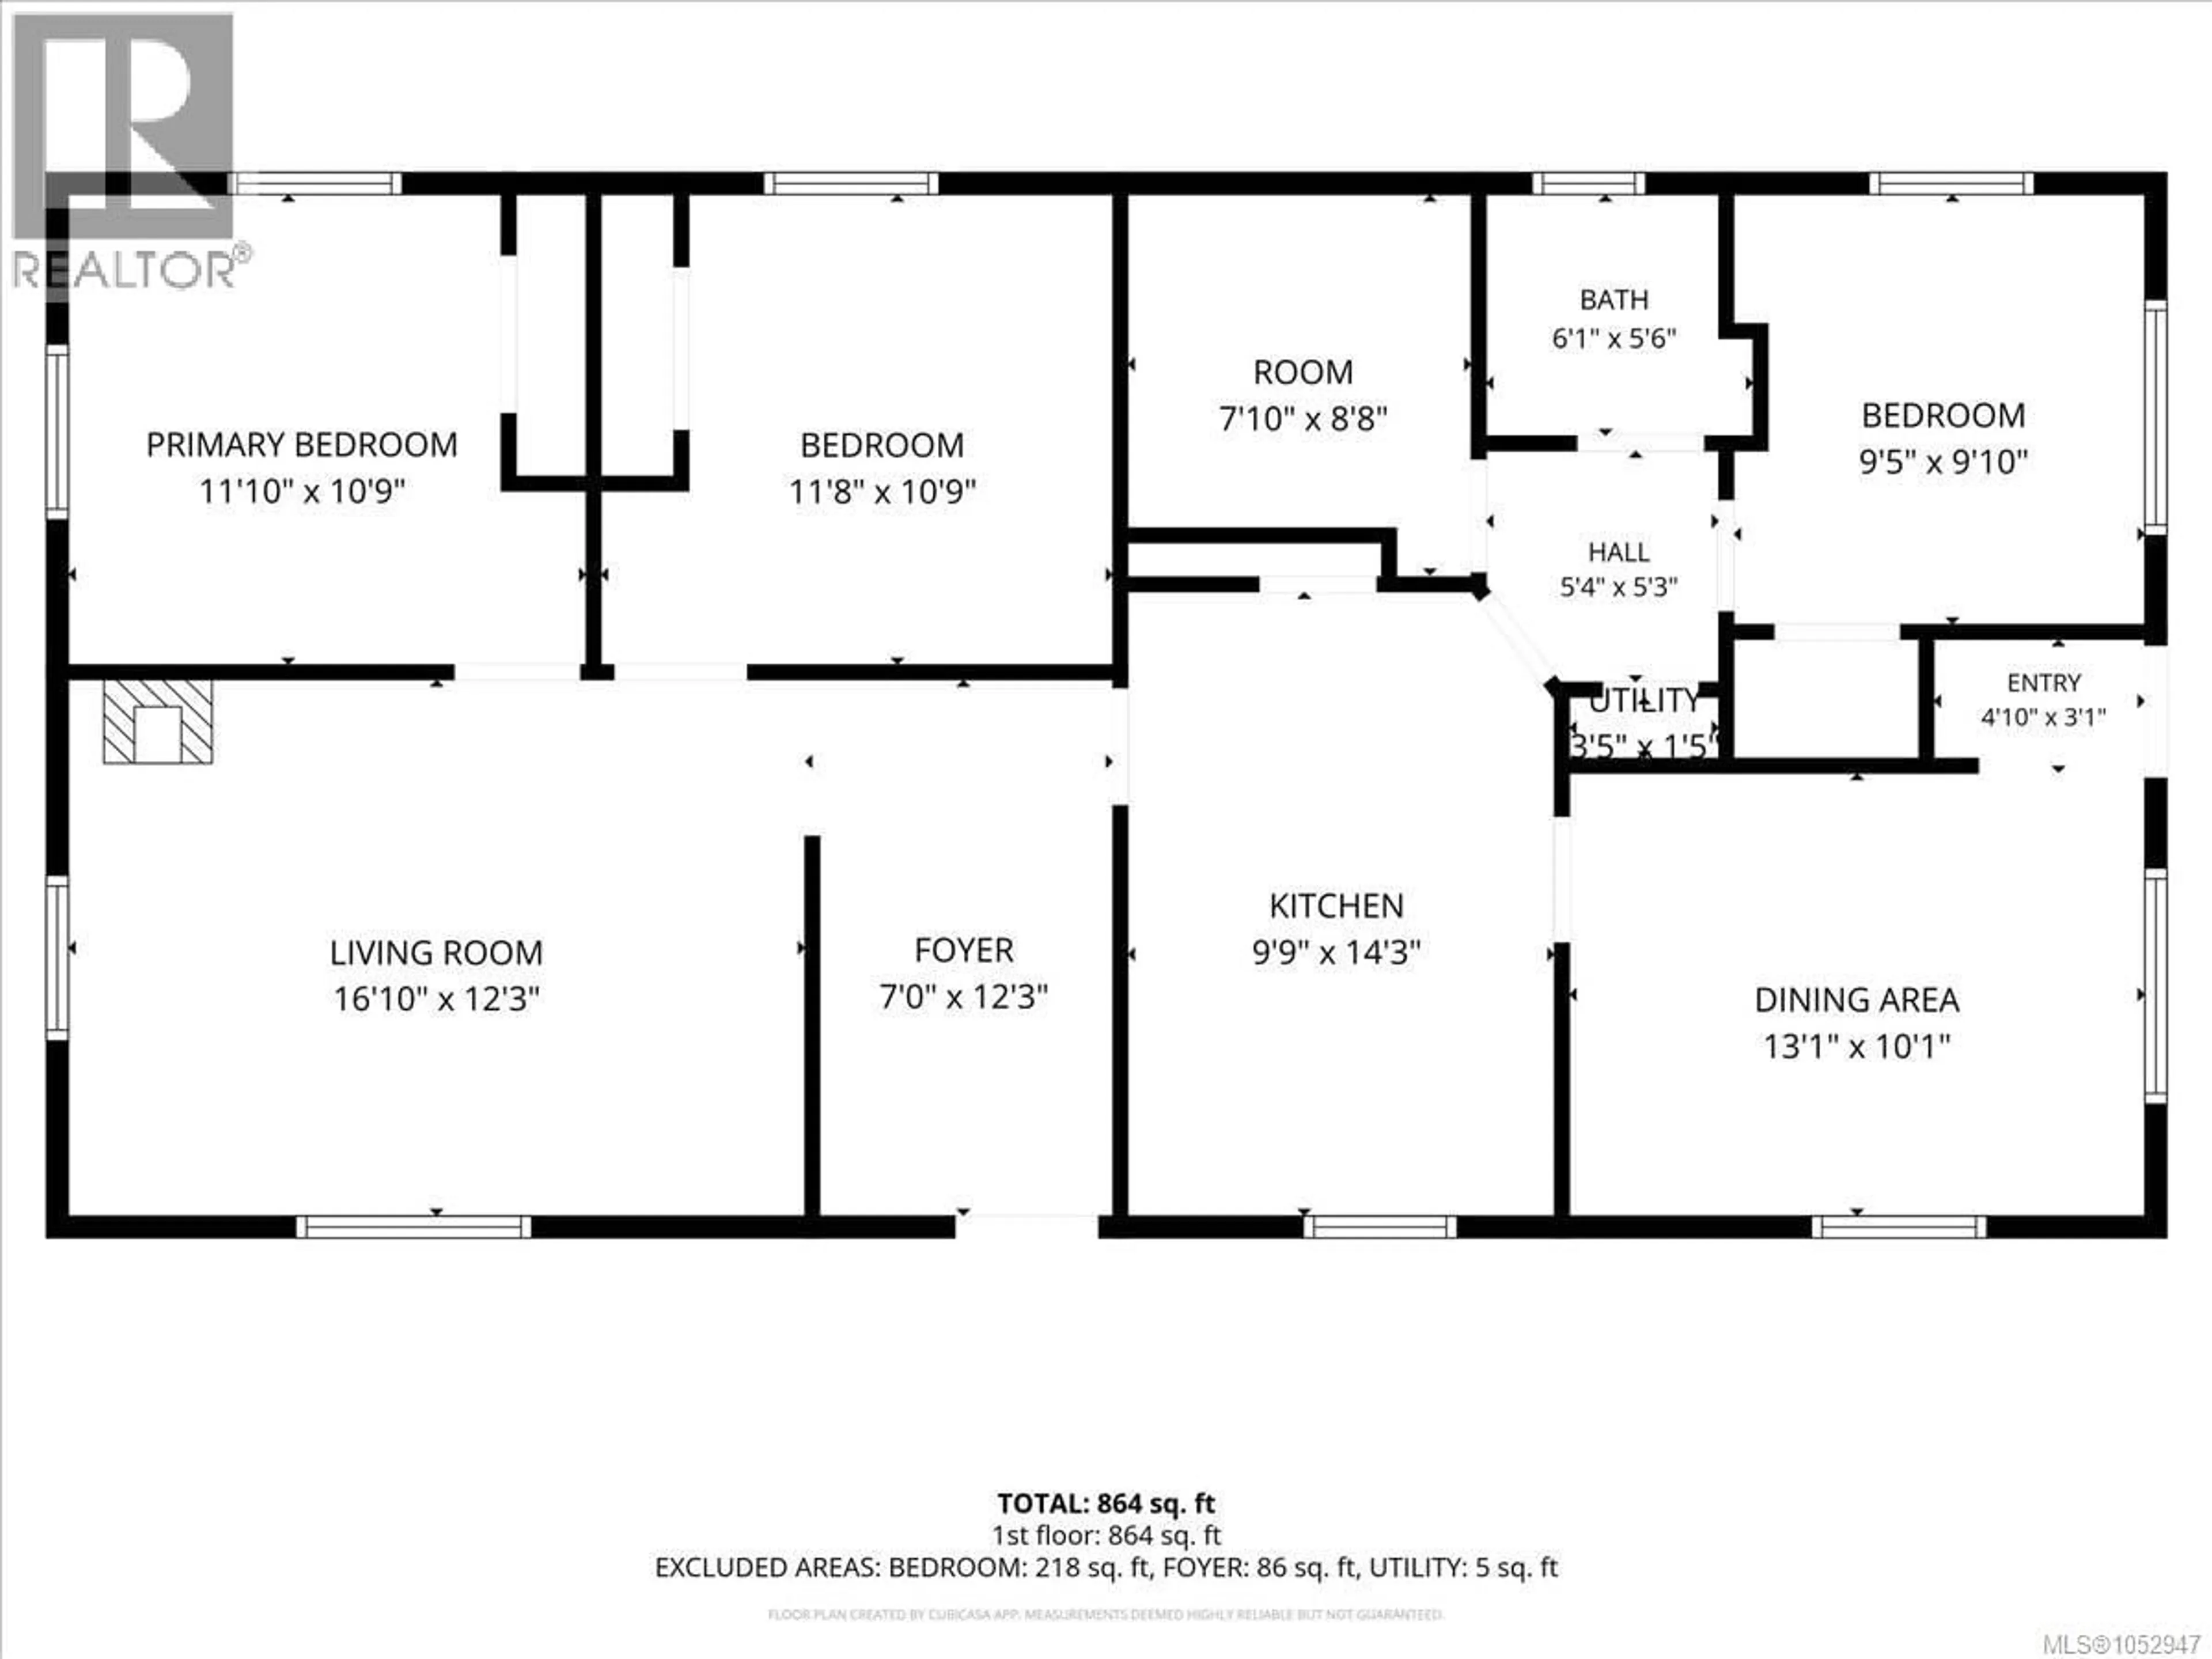
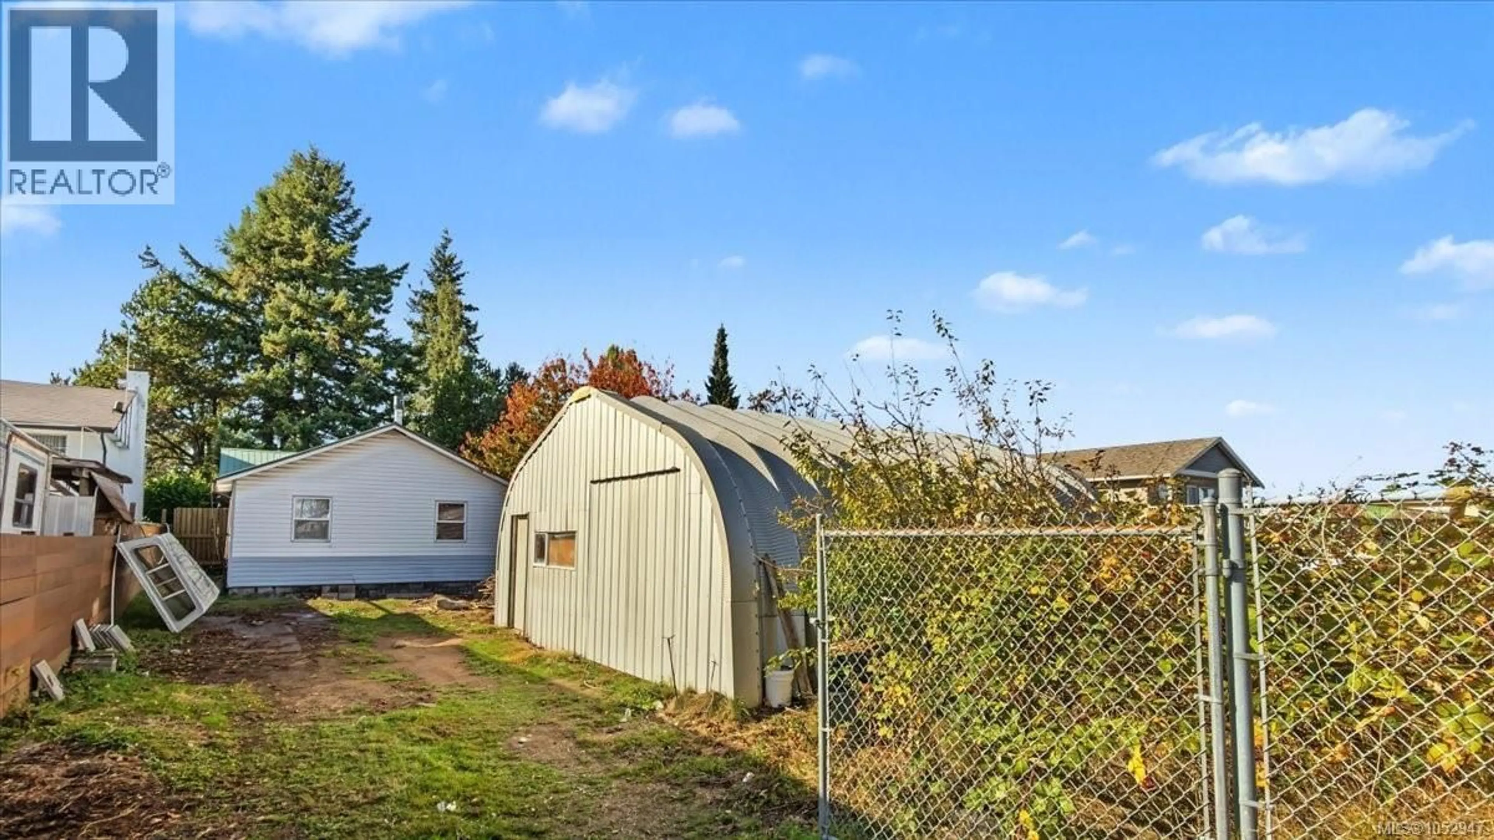
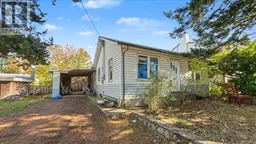
Prime investment and development opportunity on the Dogwood Corridor! Situated on a lot zoned Dogwood Corridor Residential specifically designated to encourage higher density, mixed use, and multi unit housing 641 Dogwood Street offers immense potential for developers, investors, and handy buyers alike. The existing 4 bedroom fixer upper features a durable metal roof and a spacious, freestanding Quonset workshop in the back complete with convenient alley access, making it an ideal holding property, rental, or workspace while you bring your vision or redevelopment plans to life. Bring your renovation tools or explore multi-unit development potential in a high-growth area; sold separately, with neighboring lot 651 Dogwood St also available for a potential land assembly! (id:39198)
Property Details
Interior
Features
Main level Floor
Dining room
10'1 x 13'1Kitchen
14'3 x 9'9Entrance
Living room
12'3 x 16'10Exterior
Parking
Garage spaces -
Garage type -
Total parking spaces 2
Property History
 22

