541 COLWYN STREET, Campbell River, British Columbia V9W2W8
Contact us about this property
Highlights
Estimated valueThis is the price Wahi expects this property to sell for.
The calculation is powered by our Instant Home Value Estimate, which uses current market and property price trends to estimate your home’s value with a 90% accuracy rate.Not available
Price/Sqft$557/sqft
Monthly cost
Open Calculator
Description
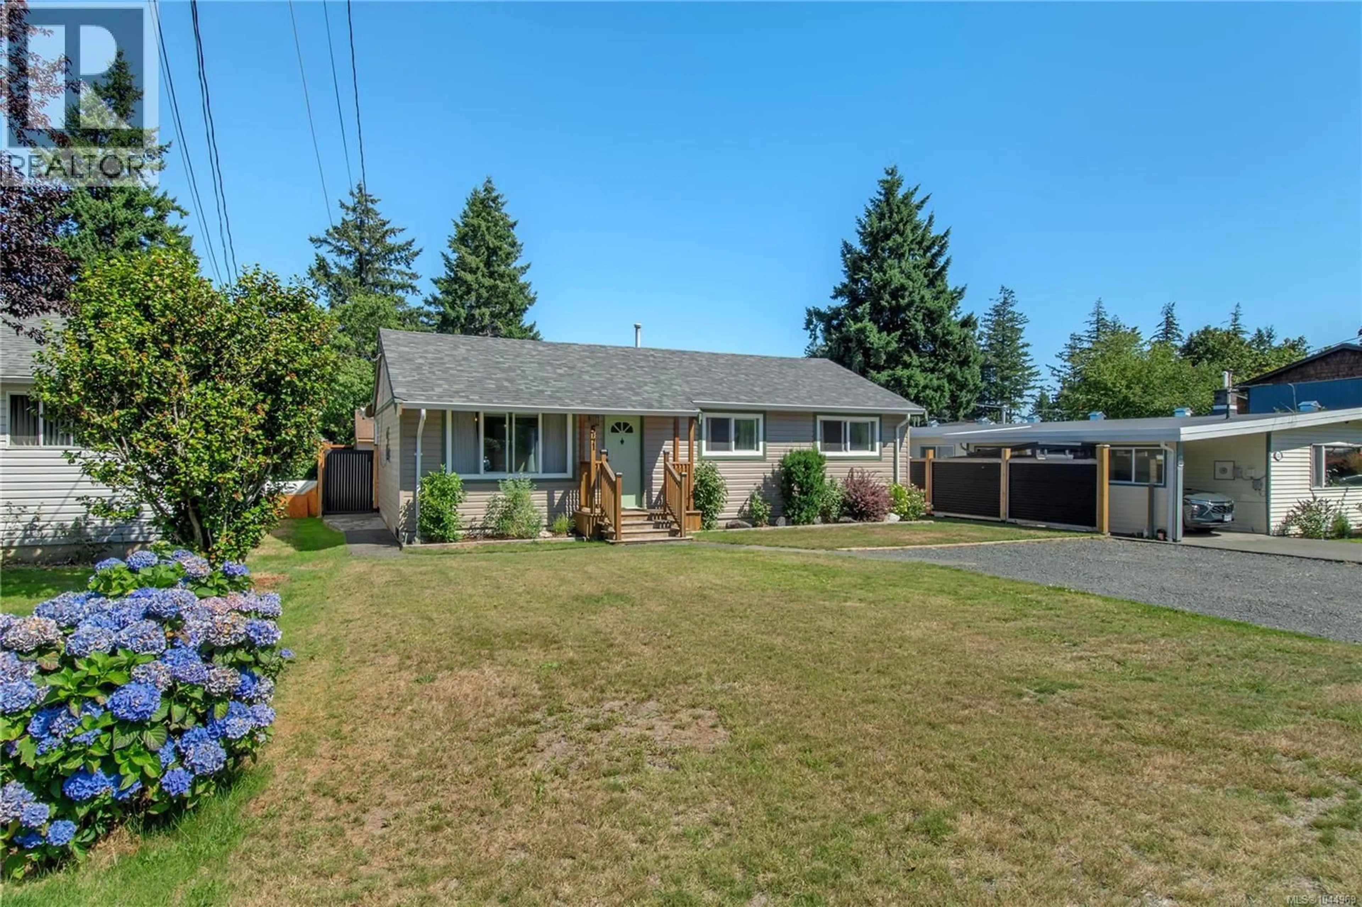
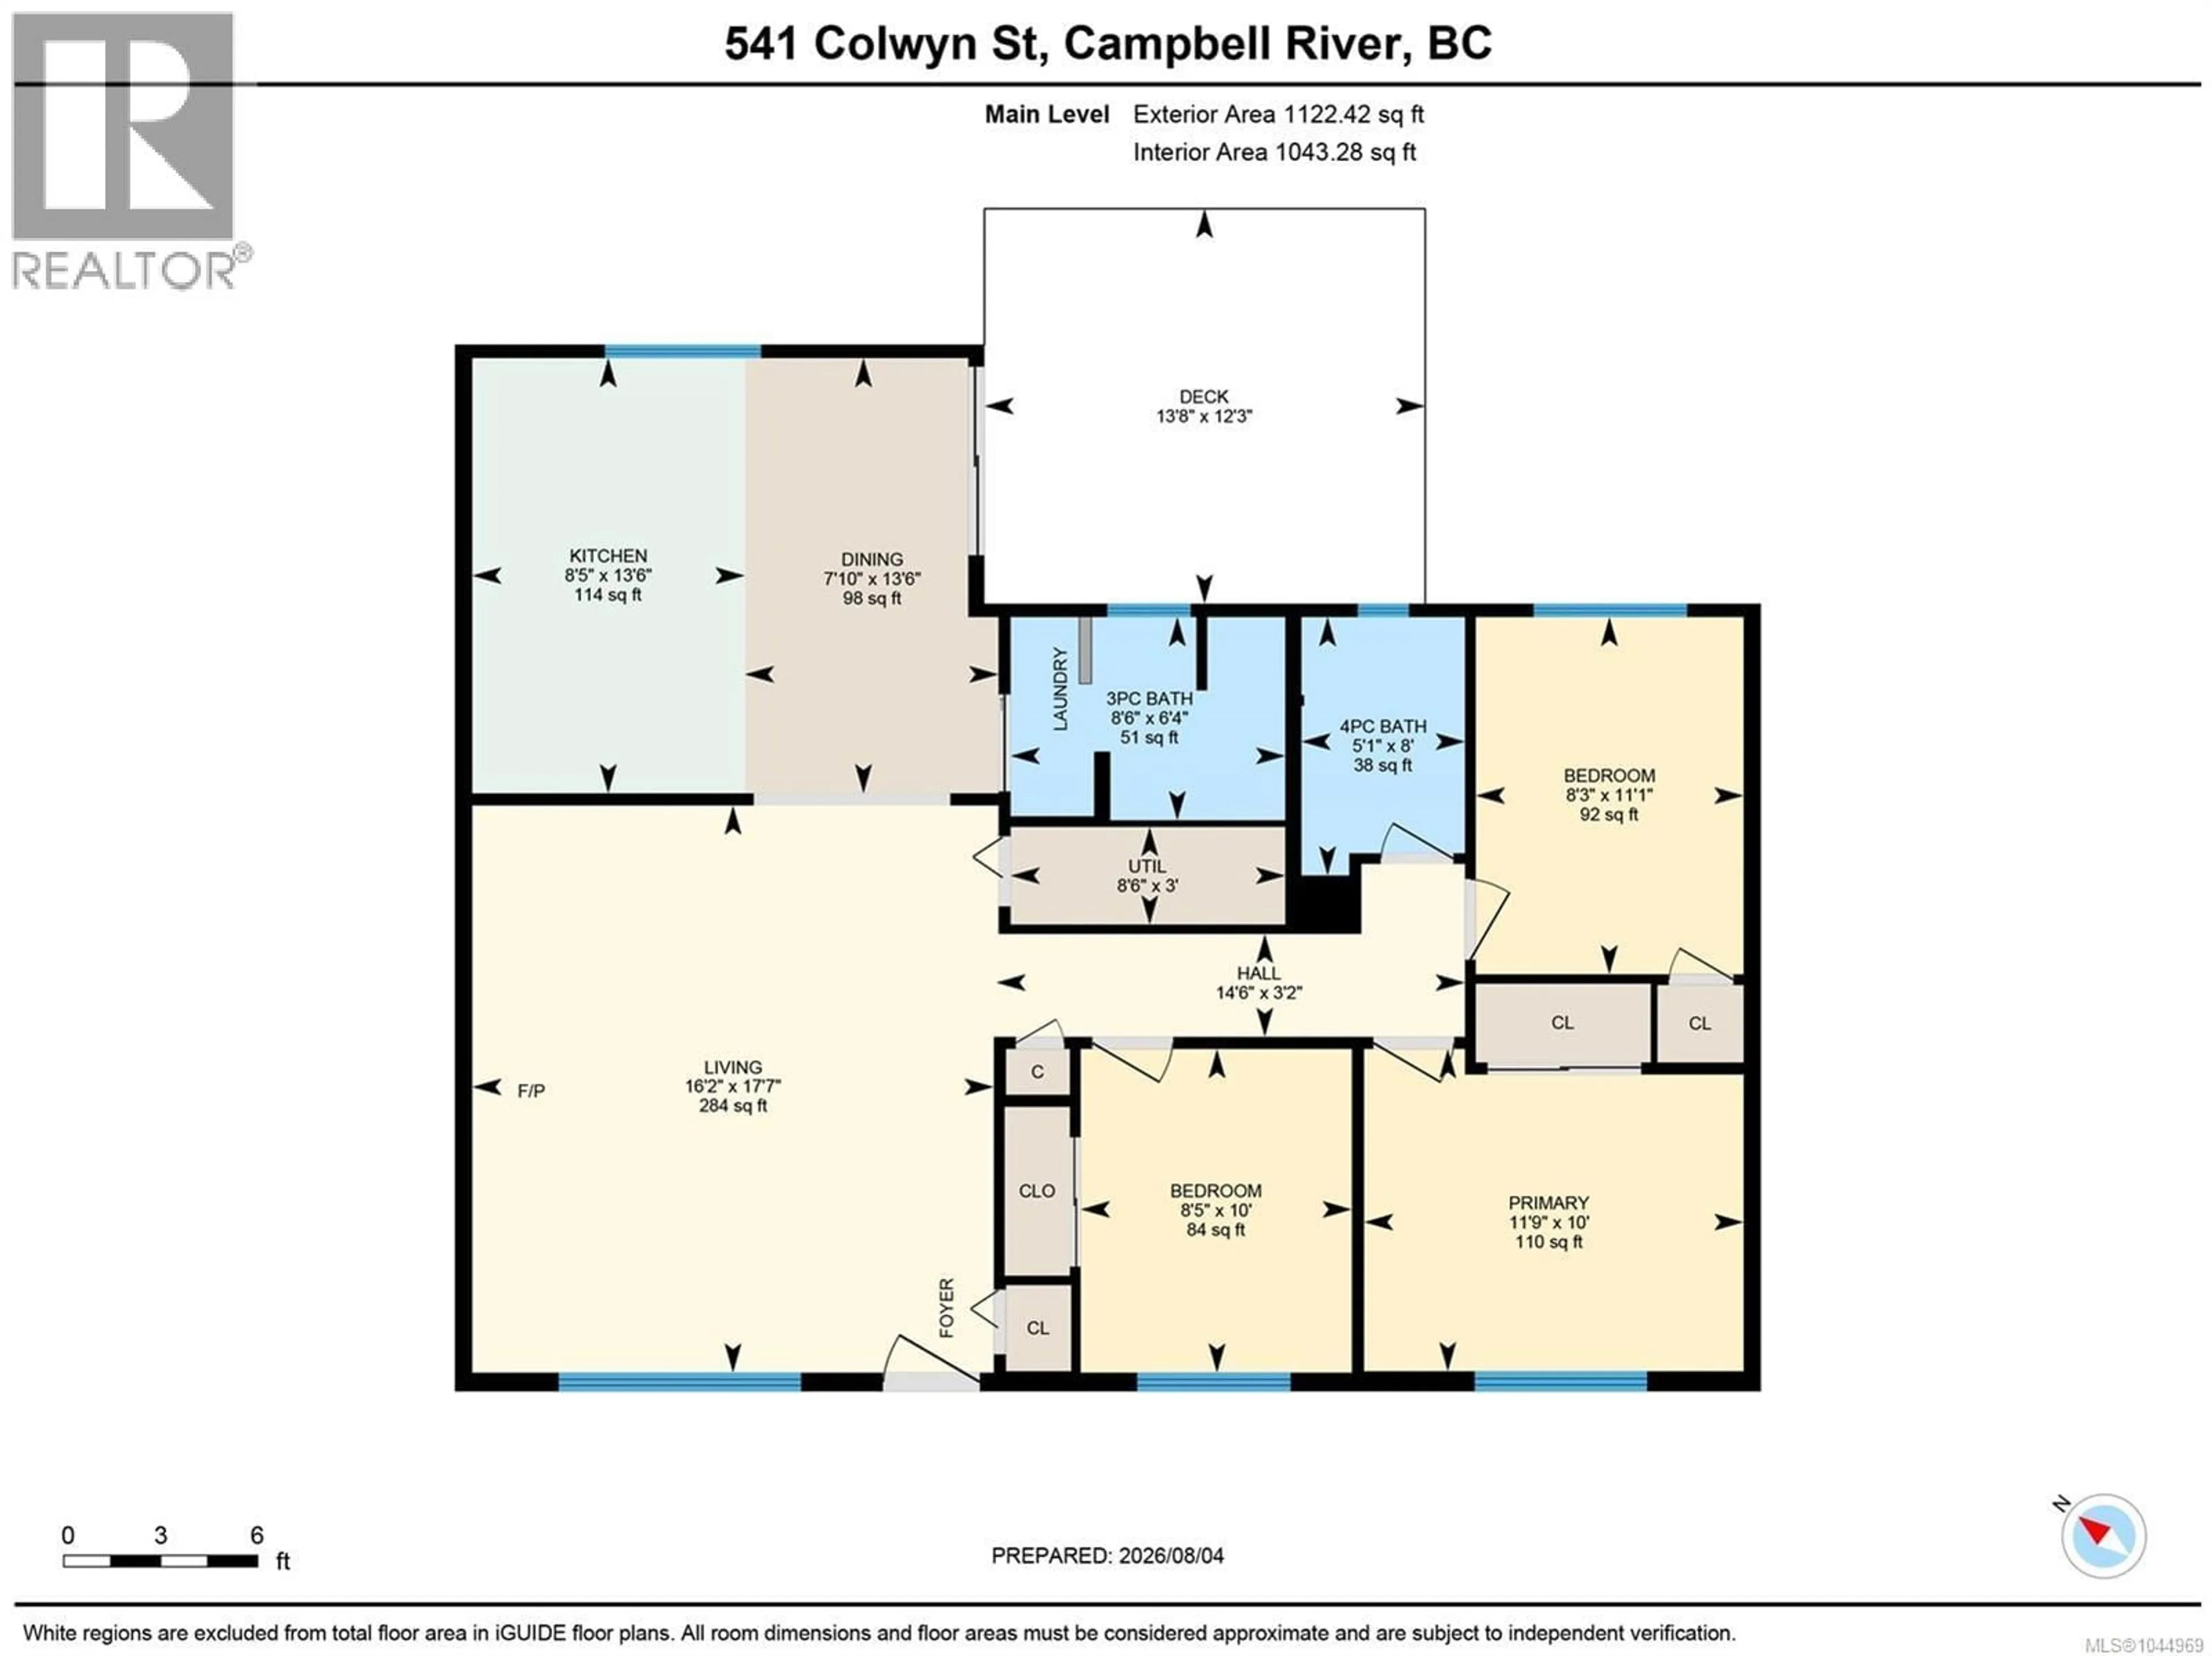
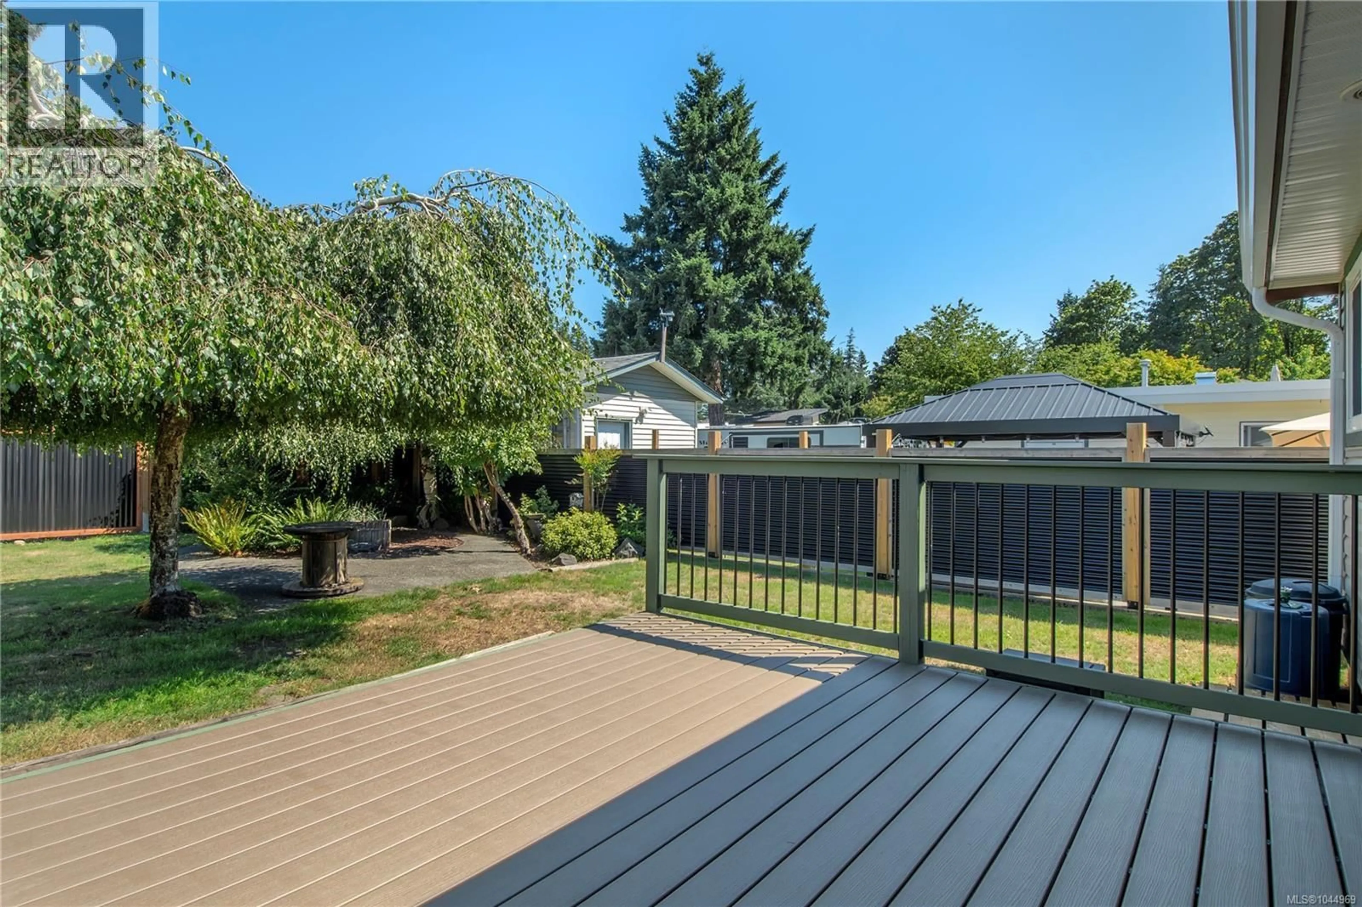
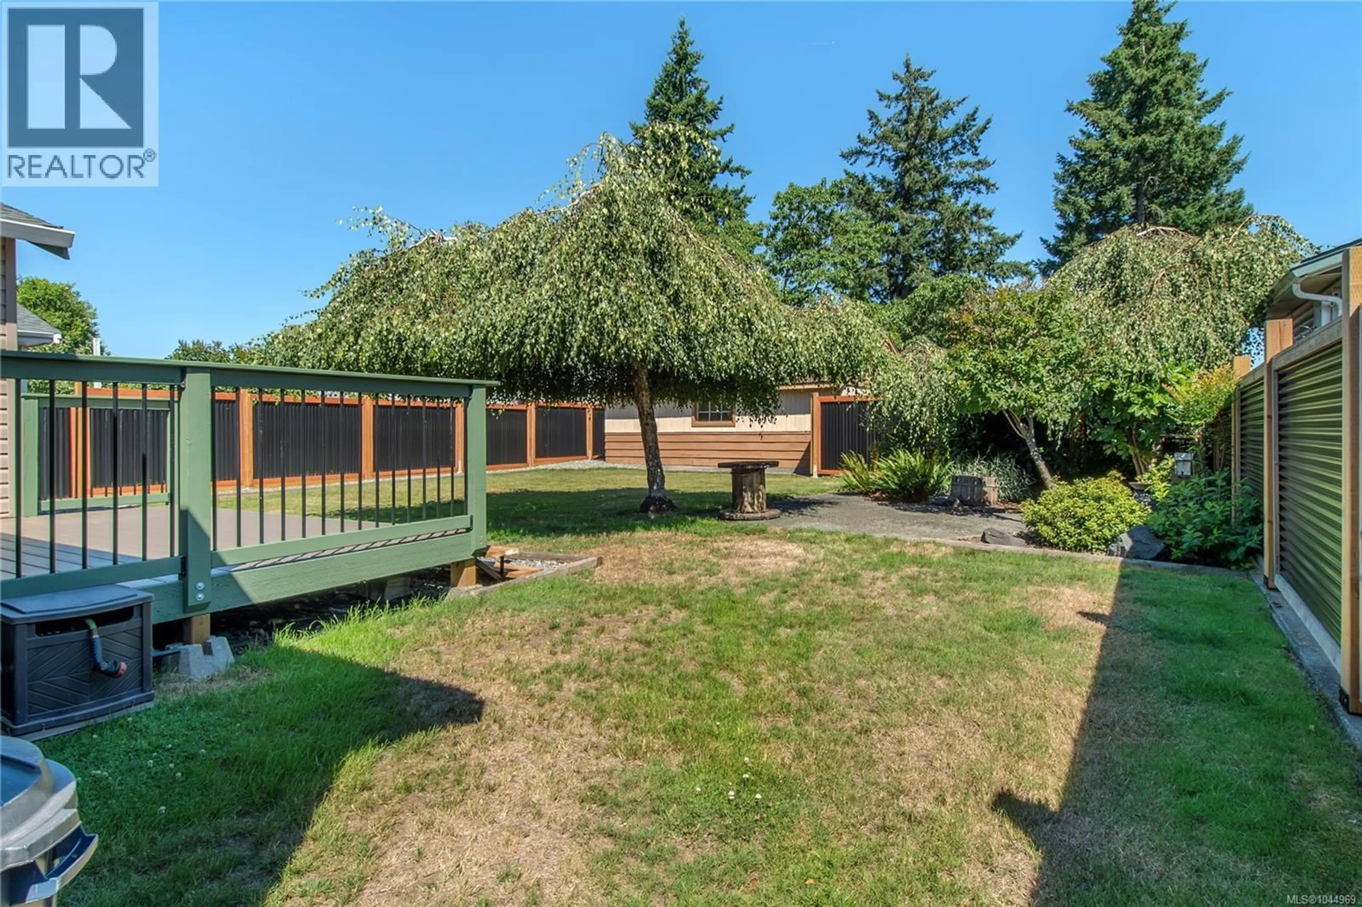
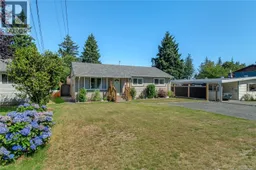
Beautifully updated 3-bedroom, 2-bathroom home with a 24x24 detached shop, lane access, and RV parking! This move-in-ready home has seen extensive renovations over the past five years, including a new roof, vinyl siding, soffits, fascia, gutters, vinyl windows, updated kitchen and bathrooms, flooring, plumbing, electrical improvements, and fresh interior paint throughout. Stay comfortable year-round with a gas furnace, gas hot water, and gas dryer. Outside, enjoy a new fully fenced yard with updated landscaping, a spacious sundeck, and easy-maintenance gravel pathways. The wired workshop features its own electrical sub-panel and excellent attic storage with convenient back alley access, perfect for kayaks, canoes, or seasonal gear. A fantastic package offering modern updates, abundant storage, and exceptional parking in a great location! Quick possession is possible, give us a call today and book your showing! (id:39198)
Property Details
Interior
Features
Other Floor
Workshop
19'3 x 11'4Storage
15'1 x 13Storage
6'2 x 11'9Exterior
Parking
Garage spaces -
Garage type -
Total parking spaces 4
Property History
 39
39
