5 - 444 FISHER ROAD, Campbell River, British Columbia V9W0H8
Contact us about this property
Highlights
Estimated valueThis is the price Wahi expects this property to sell for.
The calculation is powered by our Instant Home Value Estimate, which uses current market and property price trends to estimate your home’s value with a 90% accuracy rate.Not available
Price/Sqft$355/sqft
Monthly cost
Open Calculator
Description
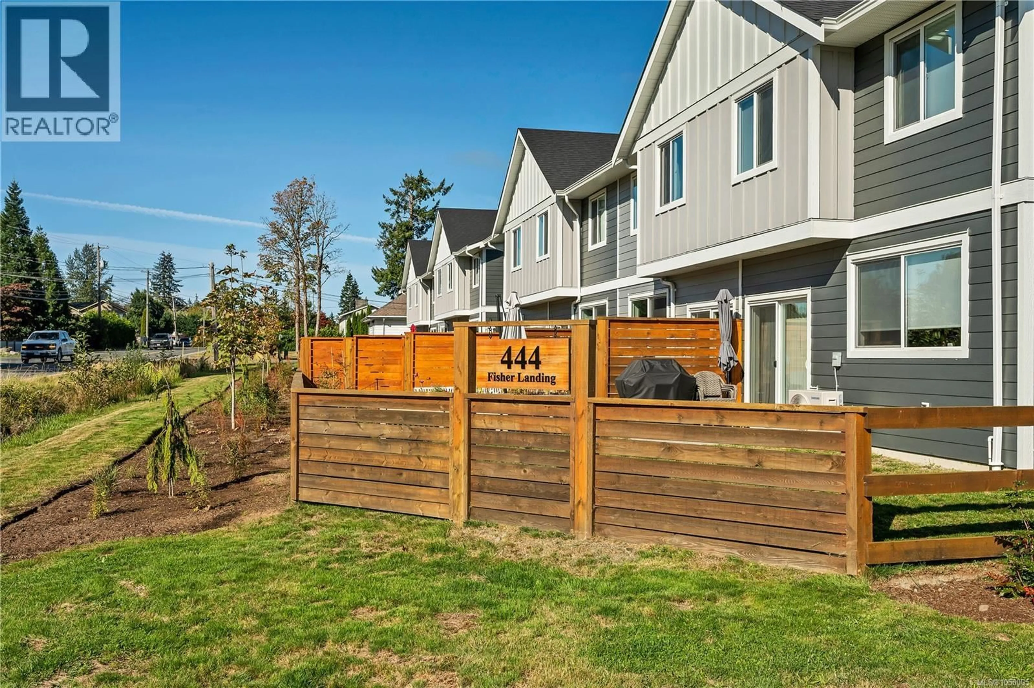
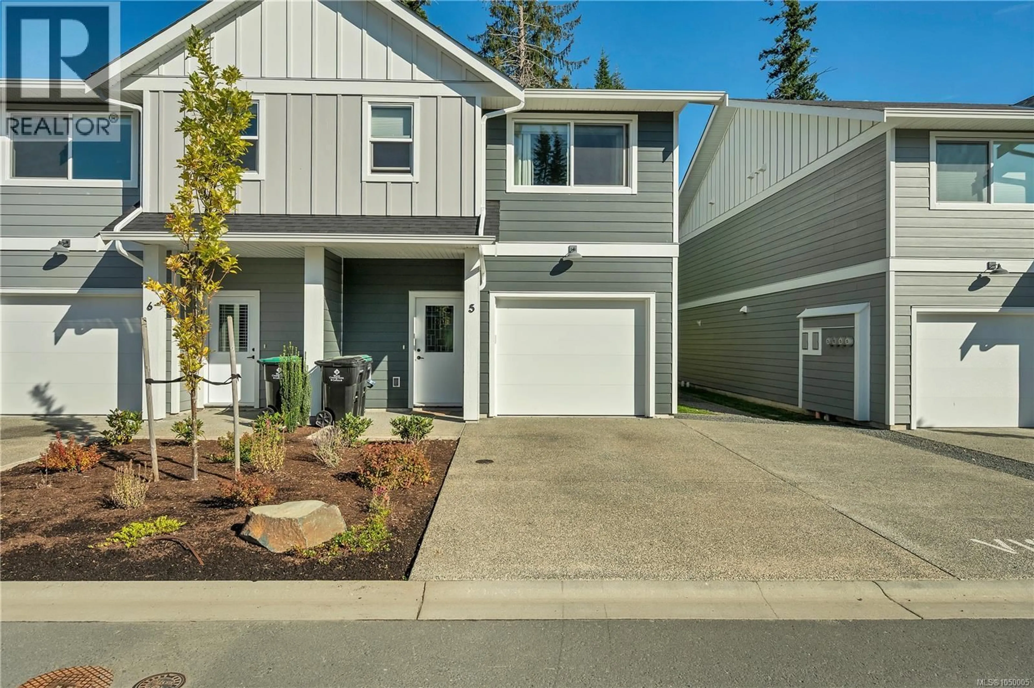
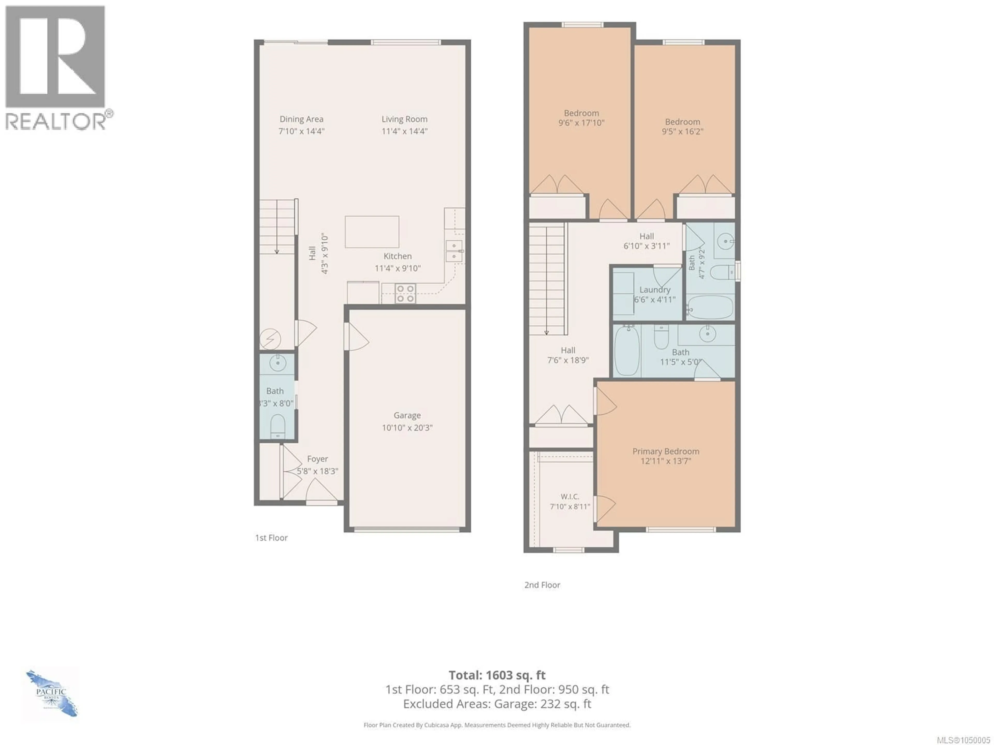
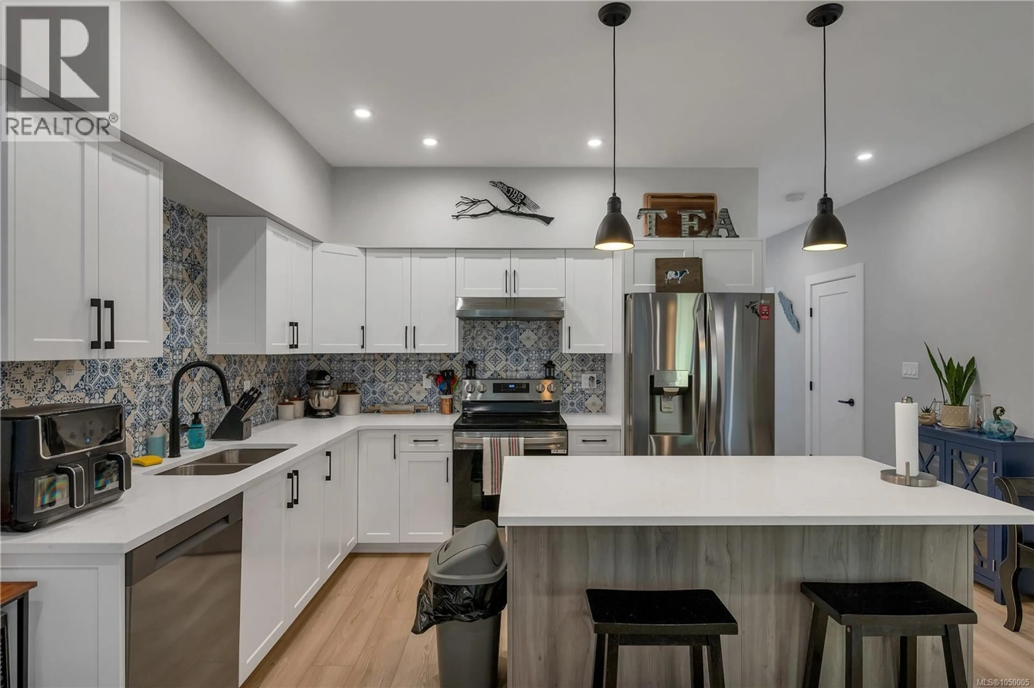
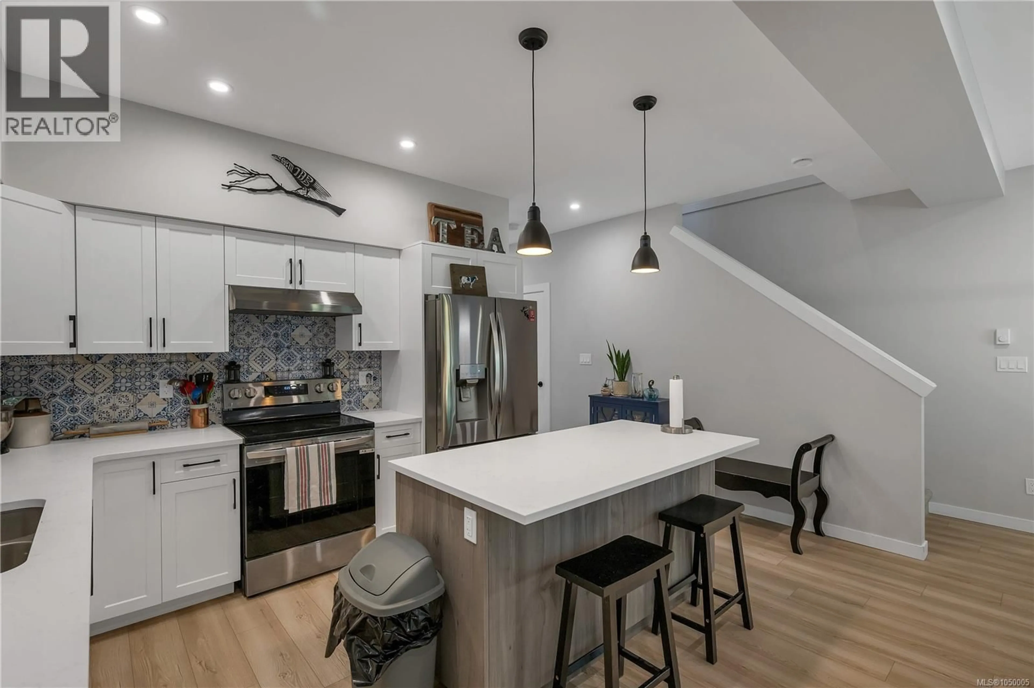
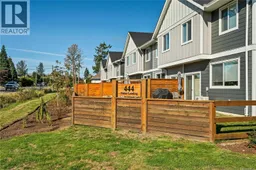
Modern, spacious and move-in ready, this 2024-built 3-bedroom, 3-bathroom townhome offers more than 1,600 sq.ft. of comfortable living in a convenient location close to downtown, the marina and golf course. The bright 2-storey layout features quartz countertops, a full LG appliance package and a mix of stylish, practical flooring throughout. A heat pump provides efficient heating and cooling, while the HRV system helps keep fresh air circulating year-round. Upstairs, the primary bedroom includes a walk-in closet and private ensuite, with two additional bedrooms offering plenty of flexibility for family, guest or a home office. Outside, enjoy a small patio and partially fenced space without the upkeep of a large yard. A single-car garage adds secure parking and storage. Newer, efficient and easy to maintain, this is a great option for anyone looking for modern living close to everything. (id:39198)
Property Details
Interior
Features
Second level Floor
Laundry room
5'6 x 5'11Primary Bedroom
13'4 x 13'4Bedroom
9'5 x 14Bedroom
16'4 x 9'5Exterior
Parking
Garage spaces -
Garage type -
Total parking spaces 5
Condo Details
Inclusions
Property History
 39
39
