479 CANDY LANE, Campbell River, British Columbia V9W8B5
Contact us about this property
Highlights
Estimated valueThis is the price Wahi expects this property to sell for.
The calculation is powered by our Instant Home Value Estimate, which uses current market and property price trends to estimate your home’s value with a 90% accuracy rate.Not available
Price/Sqft$421/sqft
Monthly cost
Open Calculator
Description
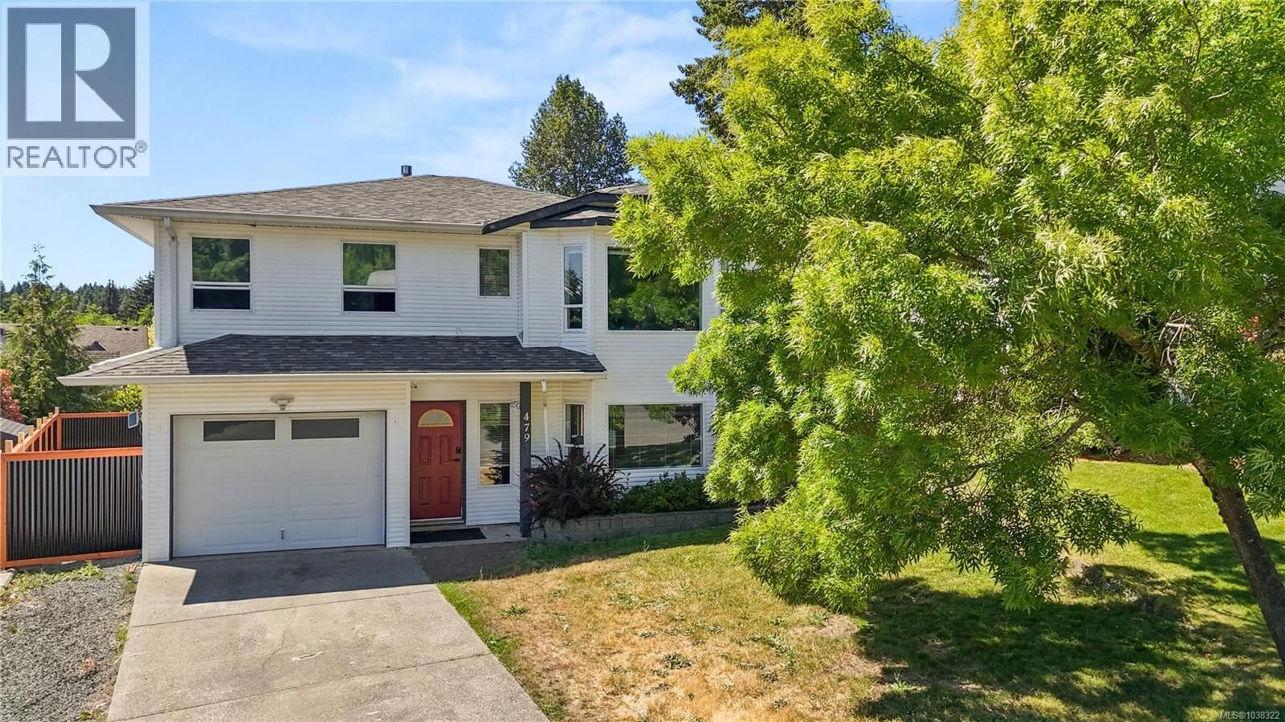
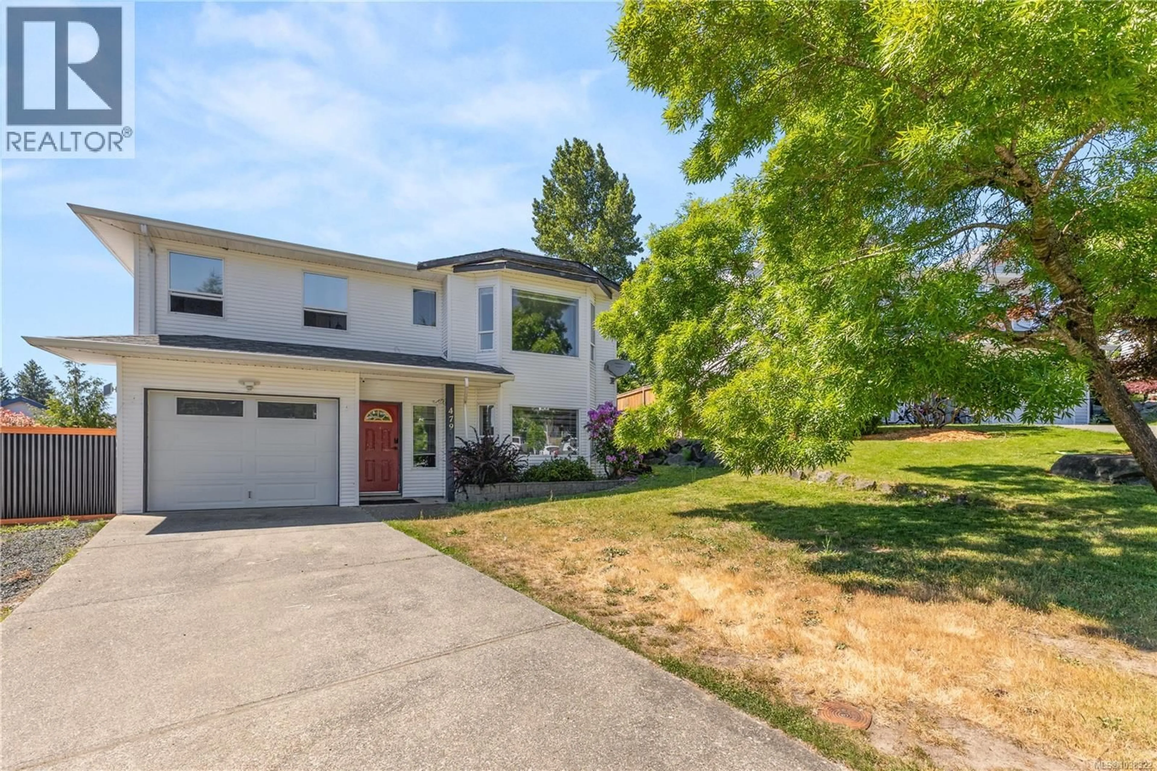
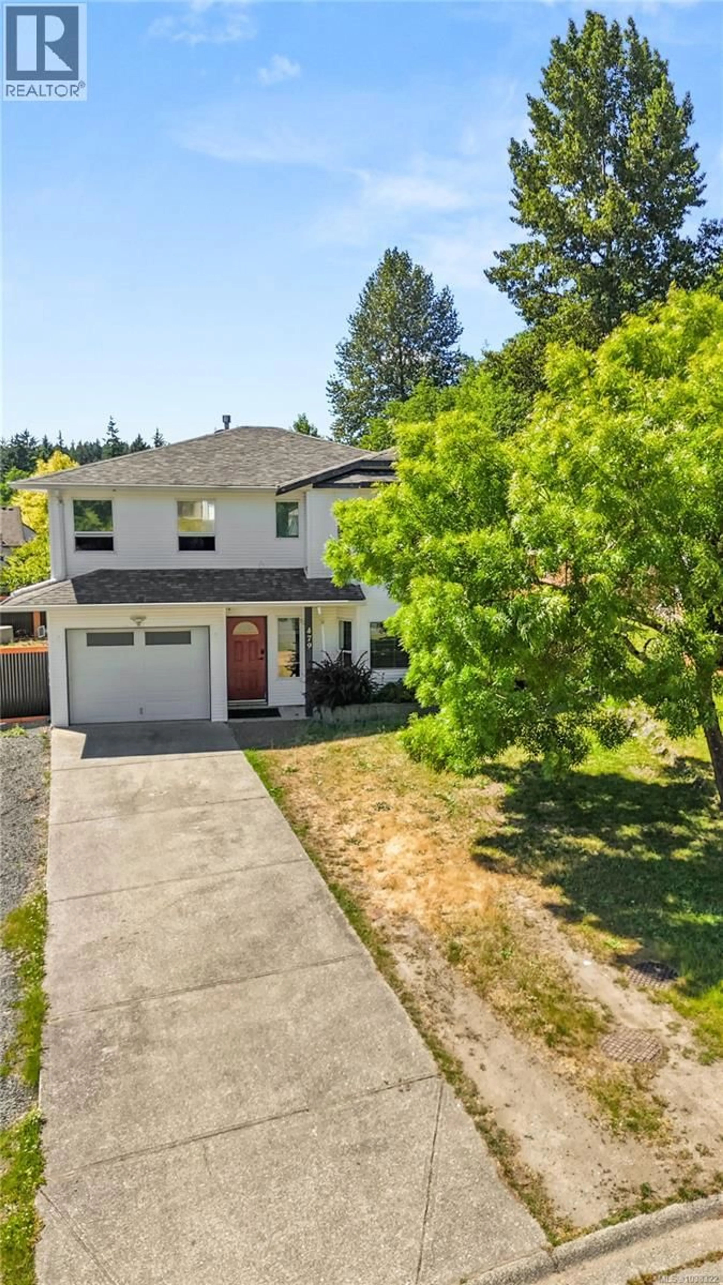
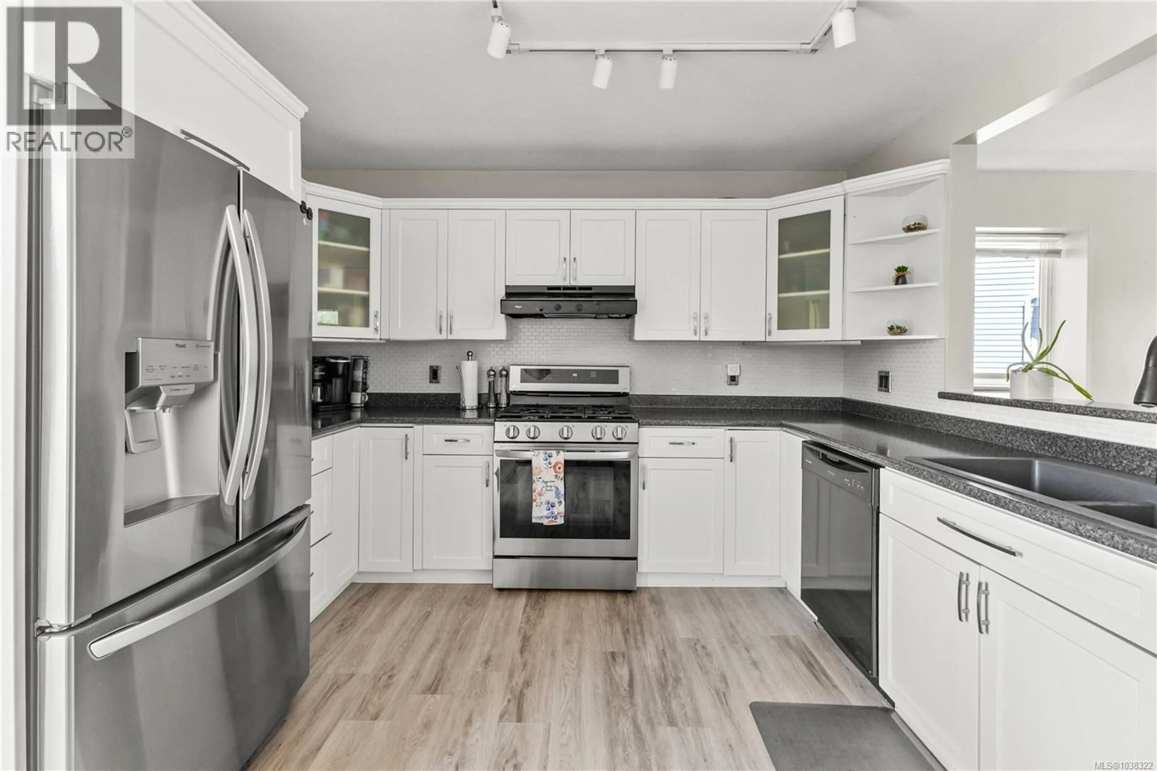
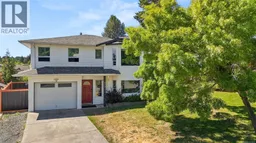
QUICK POSSESSION POSSIBLE!!! Welcome to this well maintained 3 bedroom, 2 bathroom family home offering a functional layout with plenty of space for everyday living. The bright upper level features the main living area with a spacious kitchen, dining, and living space that flows nicely onto the large deck, perfect for entertaining, outdoor dining, or relaxing in the sun, complete with a gas hookup for a BBQ or fire pit. All three bedrooms are also located upstairs, creating a practical layout for families. Downstairs offers a large family room and hangout area, ideal for movie nights, a playroom, or additional living space, along with a second bathroom, extra storage room, and garage. Outside, enjoy the concrete patio area and brand new fence, providing great outdoor space for kids, pets, and summer gatherings. Located in a family friendly neighbourhood close to schools, parks, and everyday amenities, this home offers comfort, space, and functionality both inside and out. (id:39198)
Property Details
Interior
Features
Lower level Floor
Family room
17'3 x 13'6Living room
15'2 x 13'6Bathroom
Exterior
Parking
Garage spaces -
Garage type -
Total parking spaces 4
Property History
 40
40
