4 - 200 NIKOLA ROAD, Campbell River, British Columbia V9W6H9
Contact us about this property
Highlights
Estimated valueThis is the price Wahi expects this property to sell for.
The calculation is powered by our Instant Home Value Estimate, which uses current market and property price trends to estimate your home’s value with a 90% accuracy rate.Not available
Price/Sqft$424/sqft
Monthly cost
Open Calculator
Description
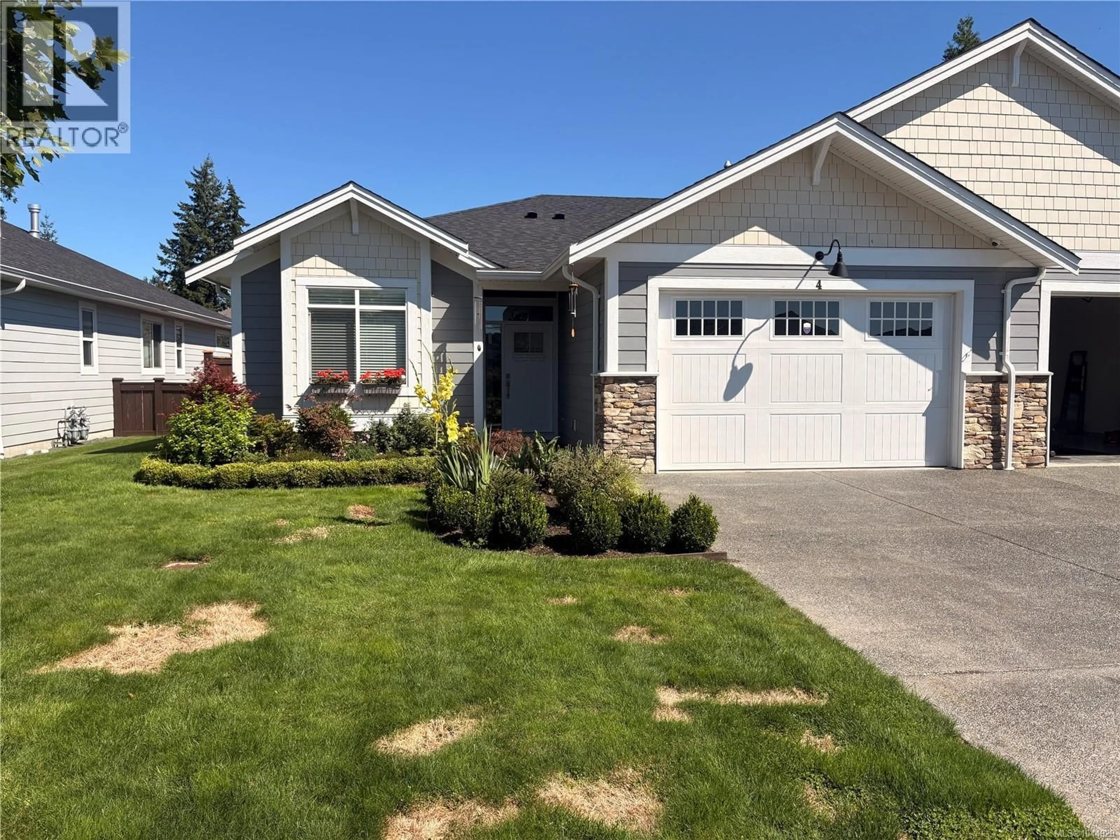
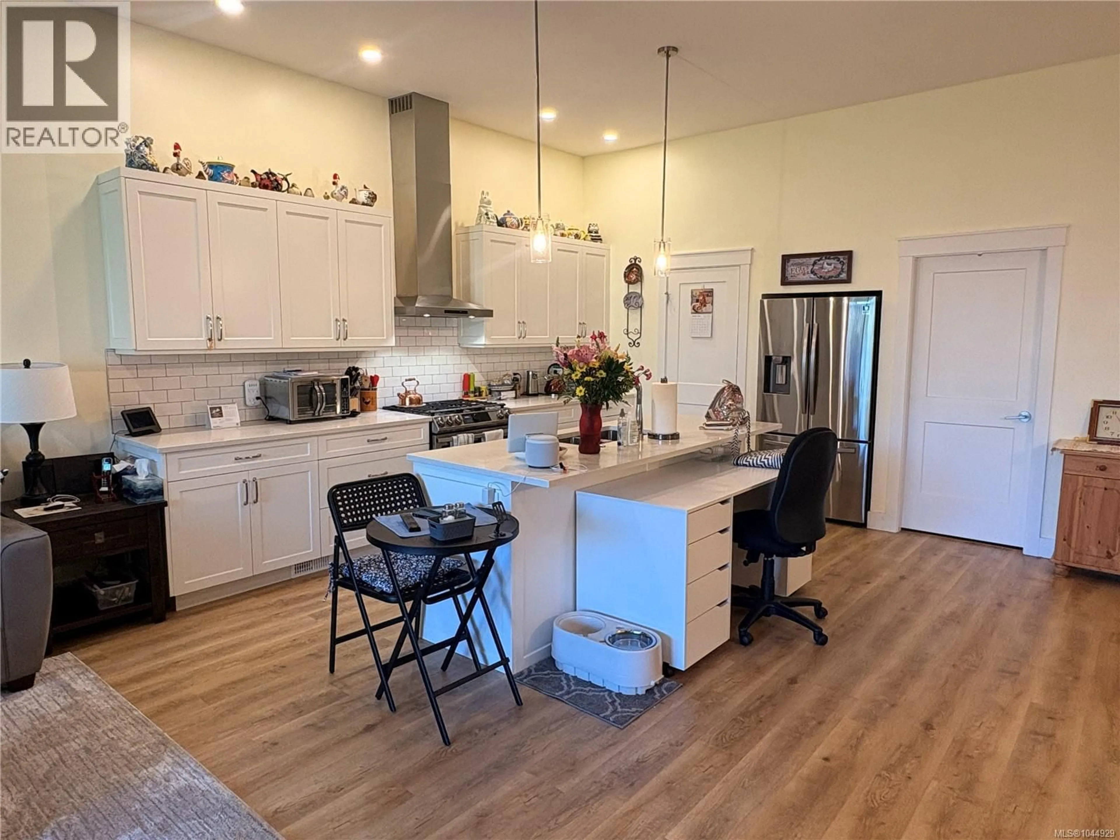
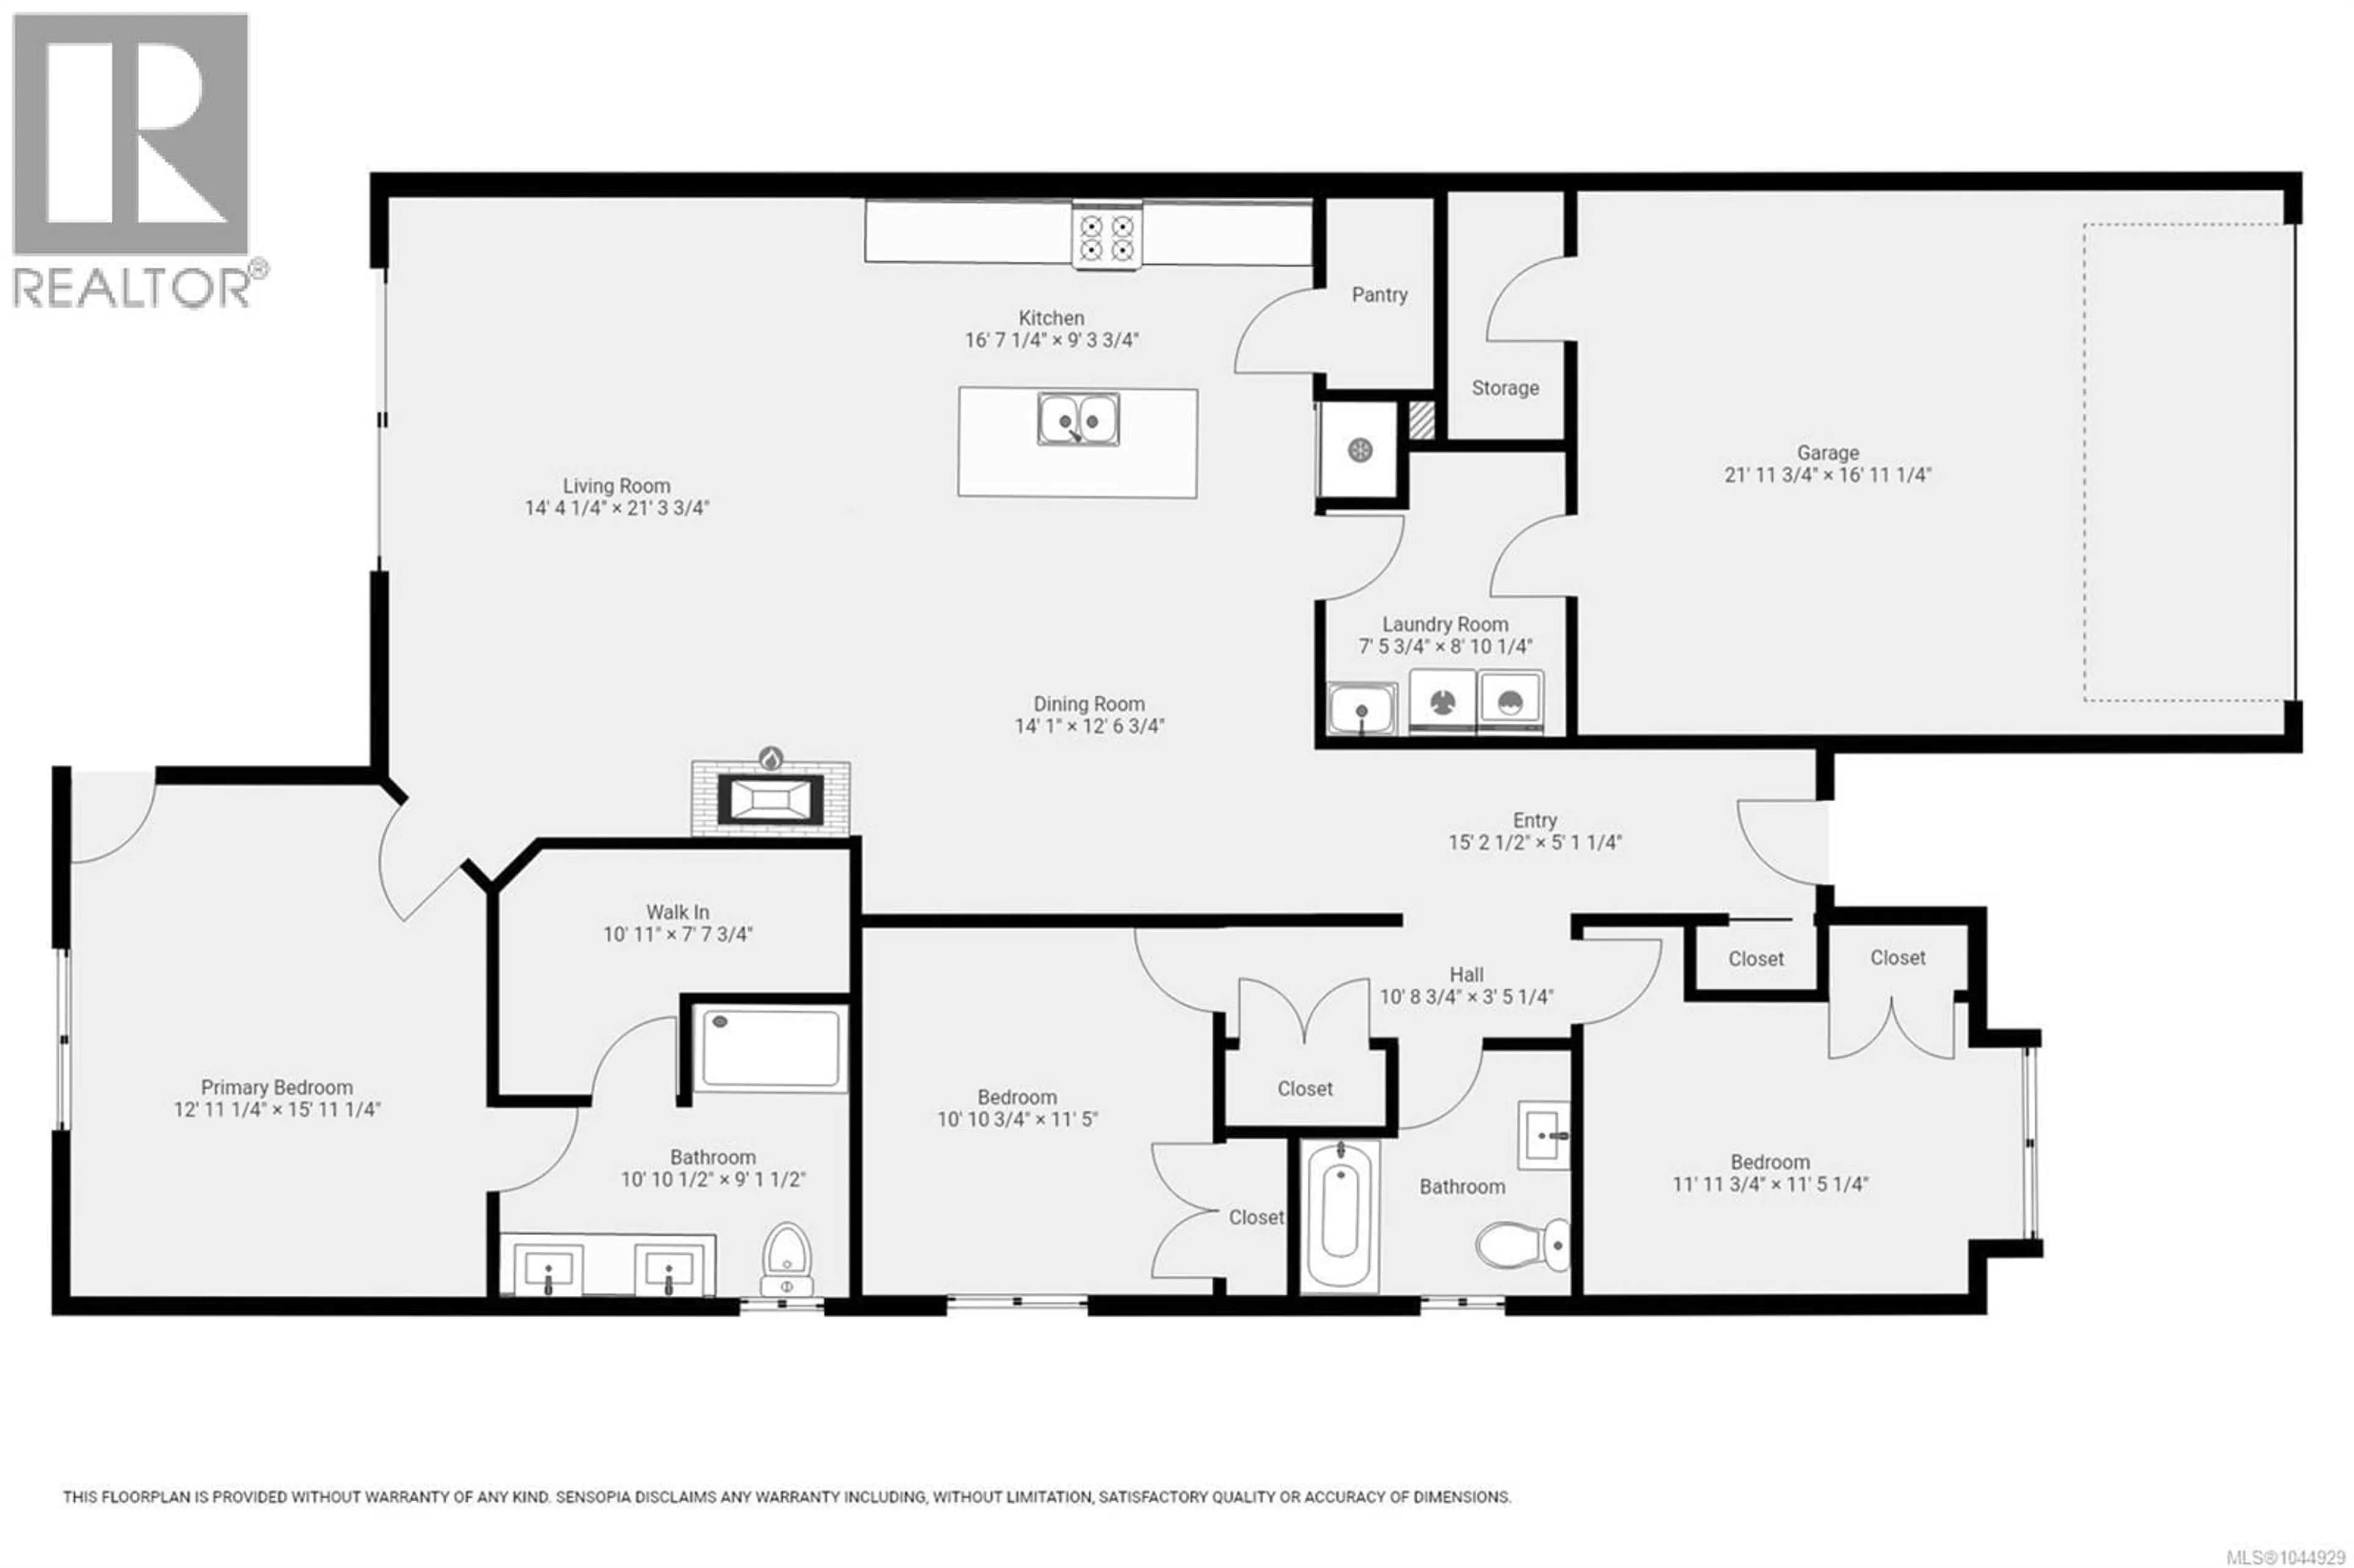
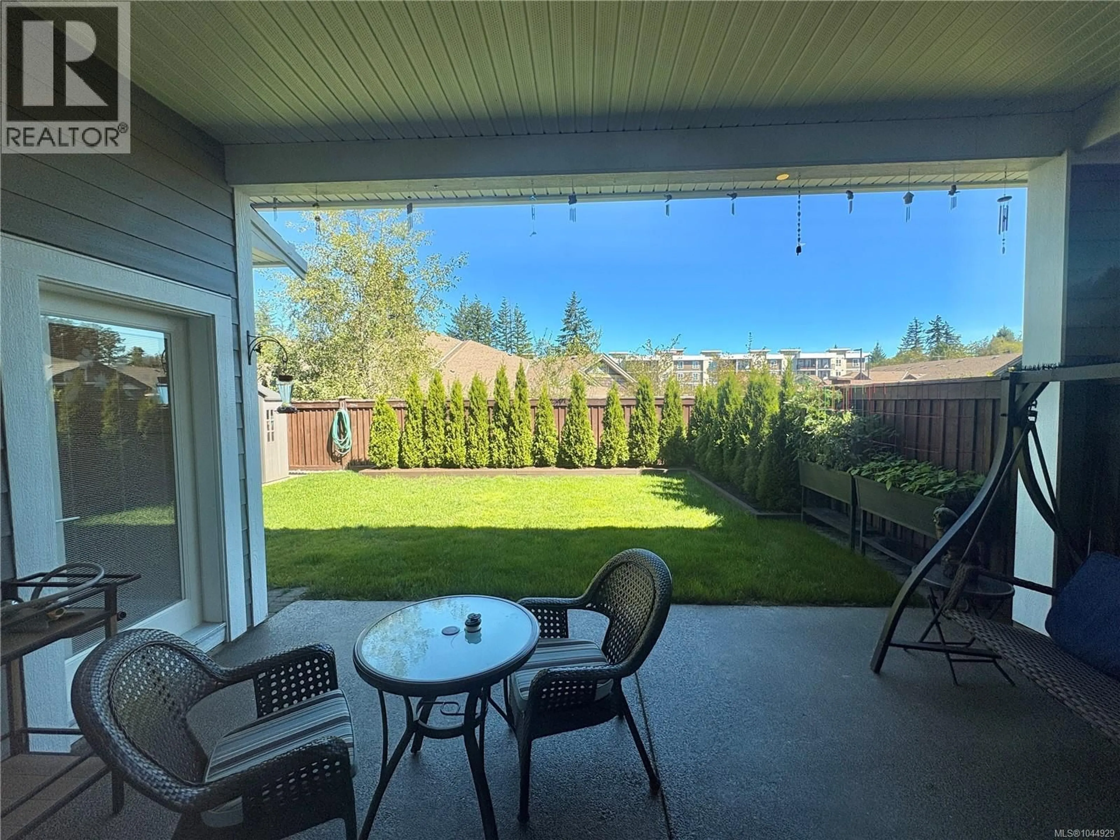
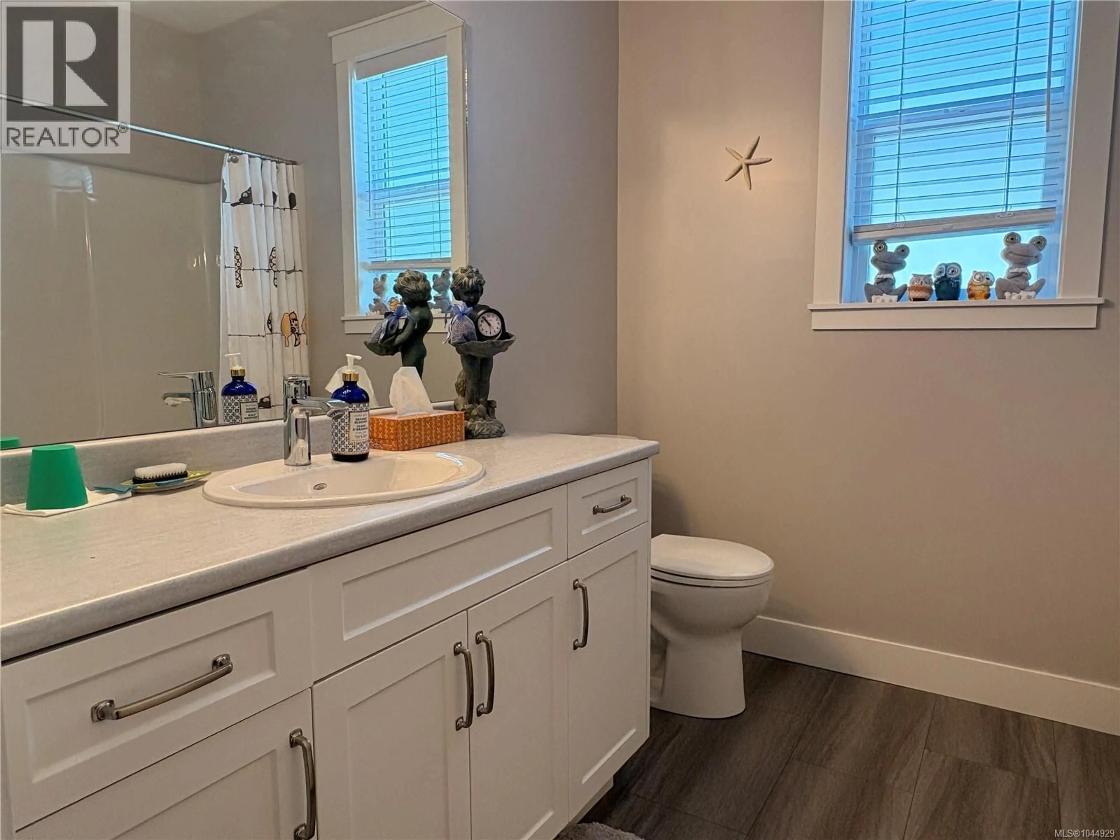
This almost new, spacious, 1700 square foot patio home was built very energy efficient (step 4 energy code) and with many custom upgrades. Conveniently located only minutes away from Campbell River Golf & Country Club and downtown, with easy access to the highway. This freshly painted unit has a bright & airy feeling that welcomes you the minute you walk in with huge windows and 10'6 ceiling height in the open concept kitchen, living, and dining room. Perfect for entertaining!! The large patio doors opens up to your large covered patio with gas BBQ hookup and great back yard space. Other features include: quartz counters in kitchen, gas hot water on demand, large pantry, heat pump, HRV system, insulated concrete form walls in between units for insulation and soundproofing, security system, built in vaccuum, large driveways, and 22' deep garage. Come and see for yourself what this home has to offer. (id:39198)
Property Details
Interior
Features
Main level Floor
Primary Bedroom
16 x 13Living room
Laundry room
7'8 x 6'6Kitchen
Condo Details
Inclusions
Property History
 28
28
