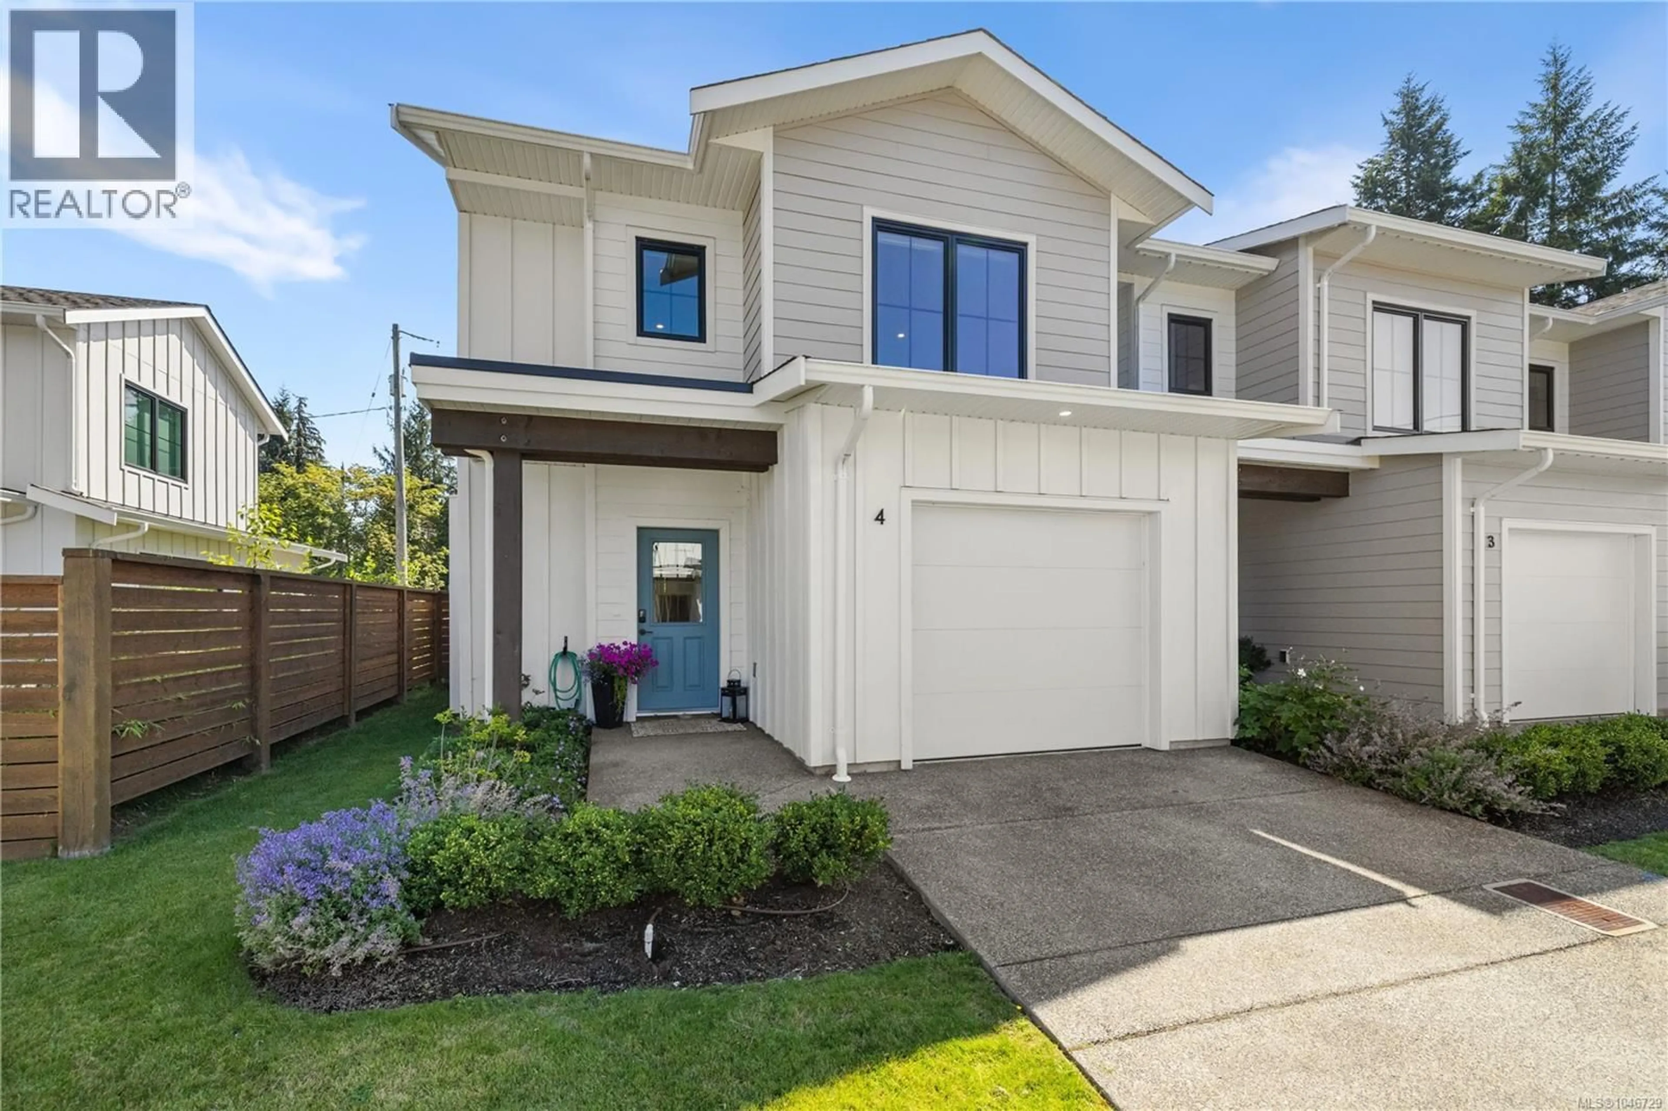
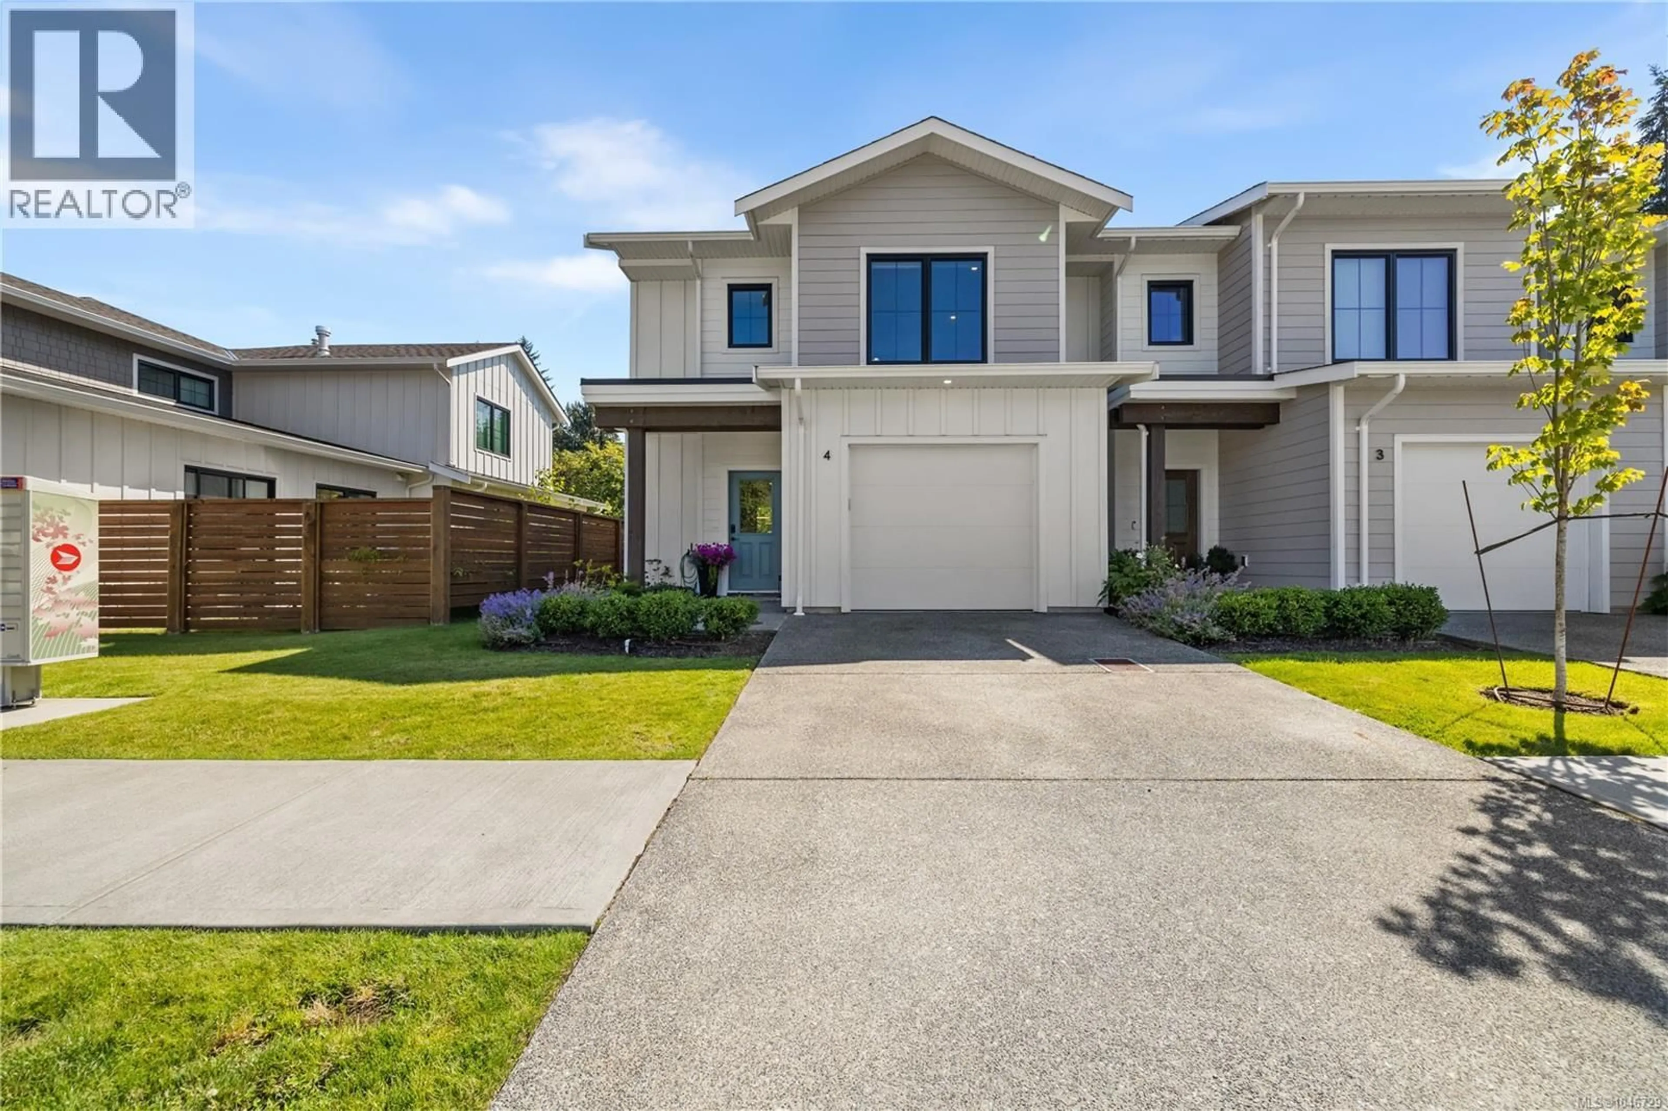
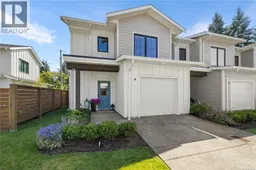
4 - 1090 EVERGREEN ROAD, Campbell River, British Columbia V9W3R9
Contact us about this property
Highlights
Estimated valueThis is the price Wahi expects this property to sell for.
The calculation is powered by our Instant Home Value Estimate, which uses current market and property price trends to estimate your home’s value with a 90% accuracy rate.Not available
Price/Sqft$349/sqft
Monthly cost
Open Calculator
Description
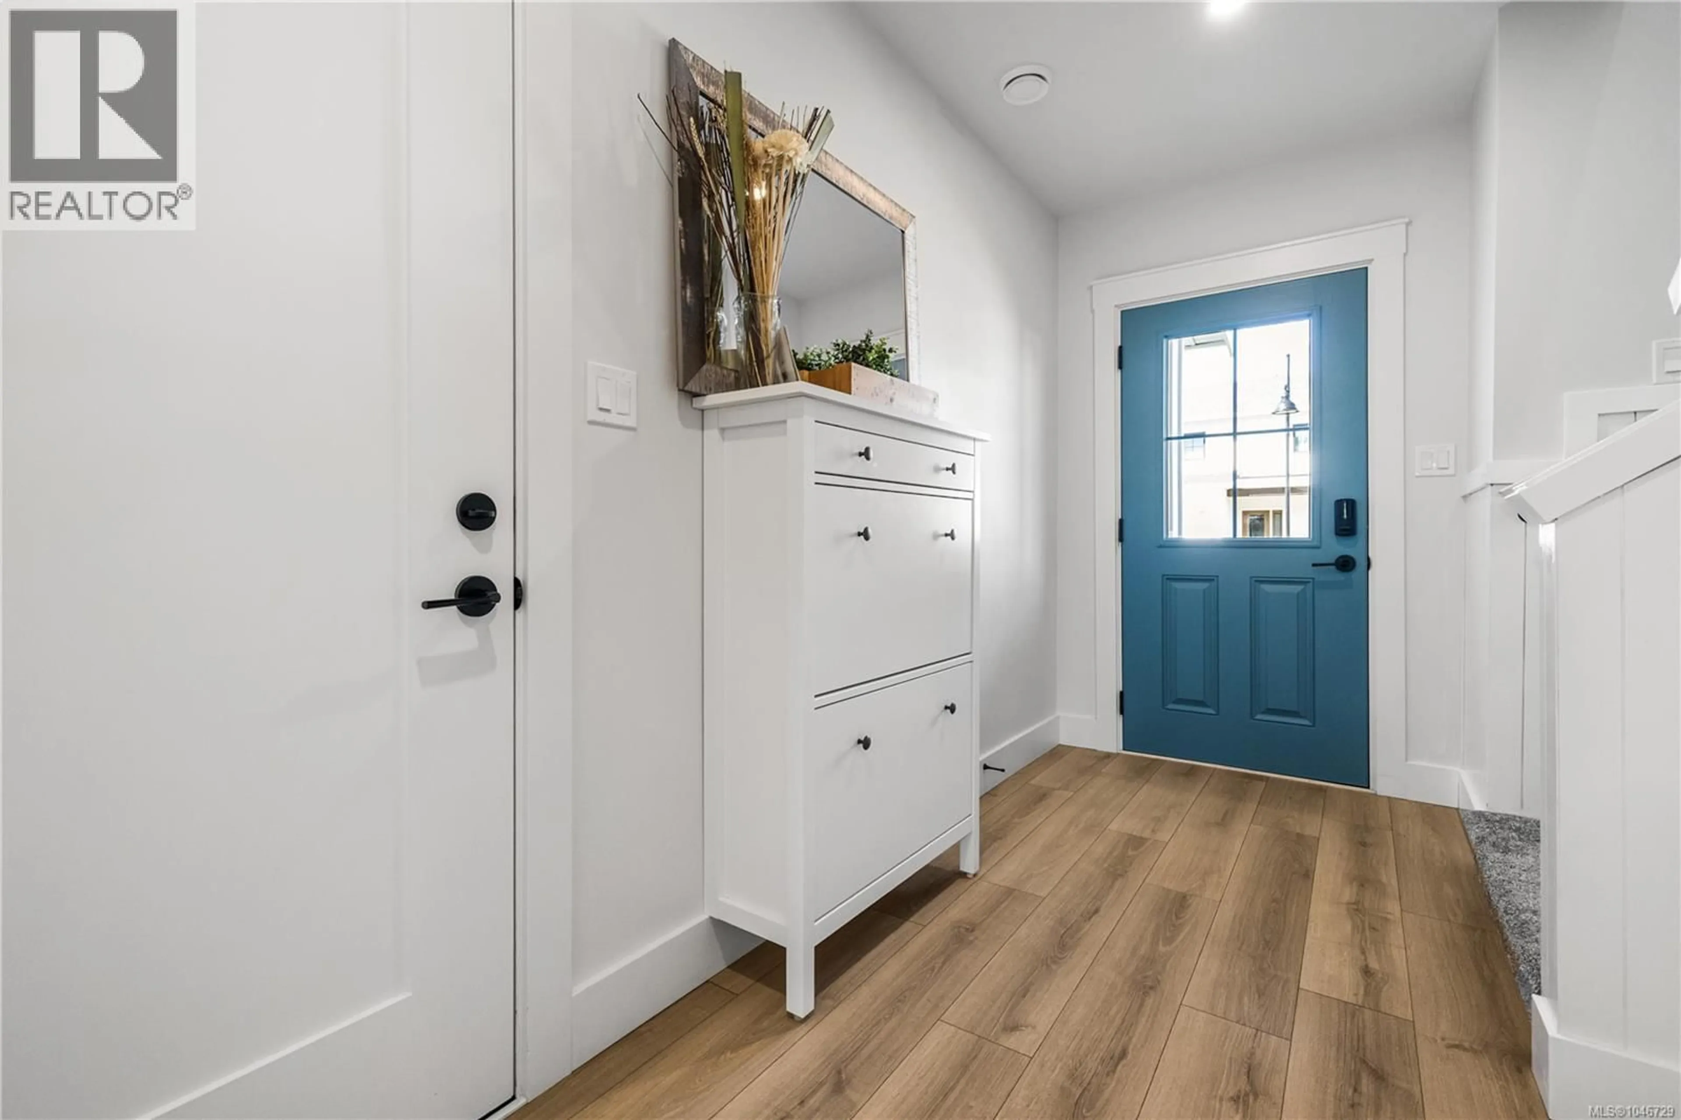
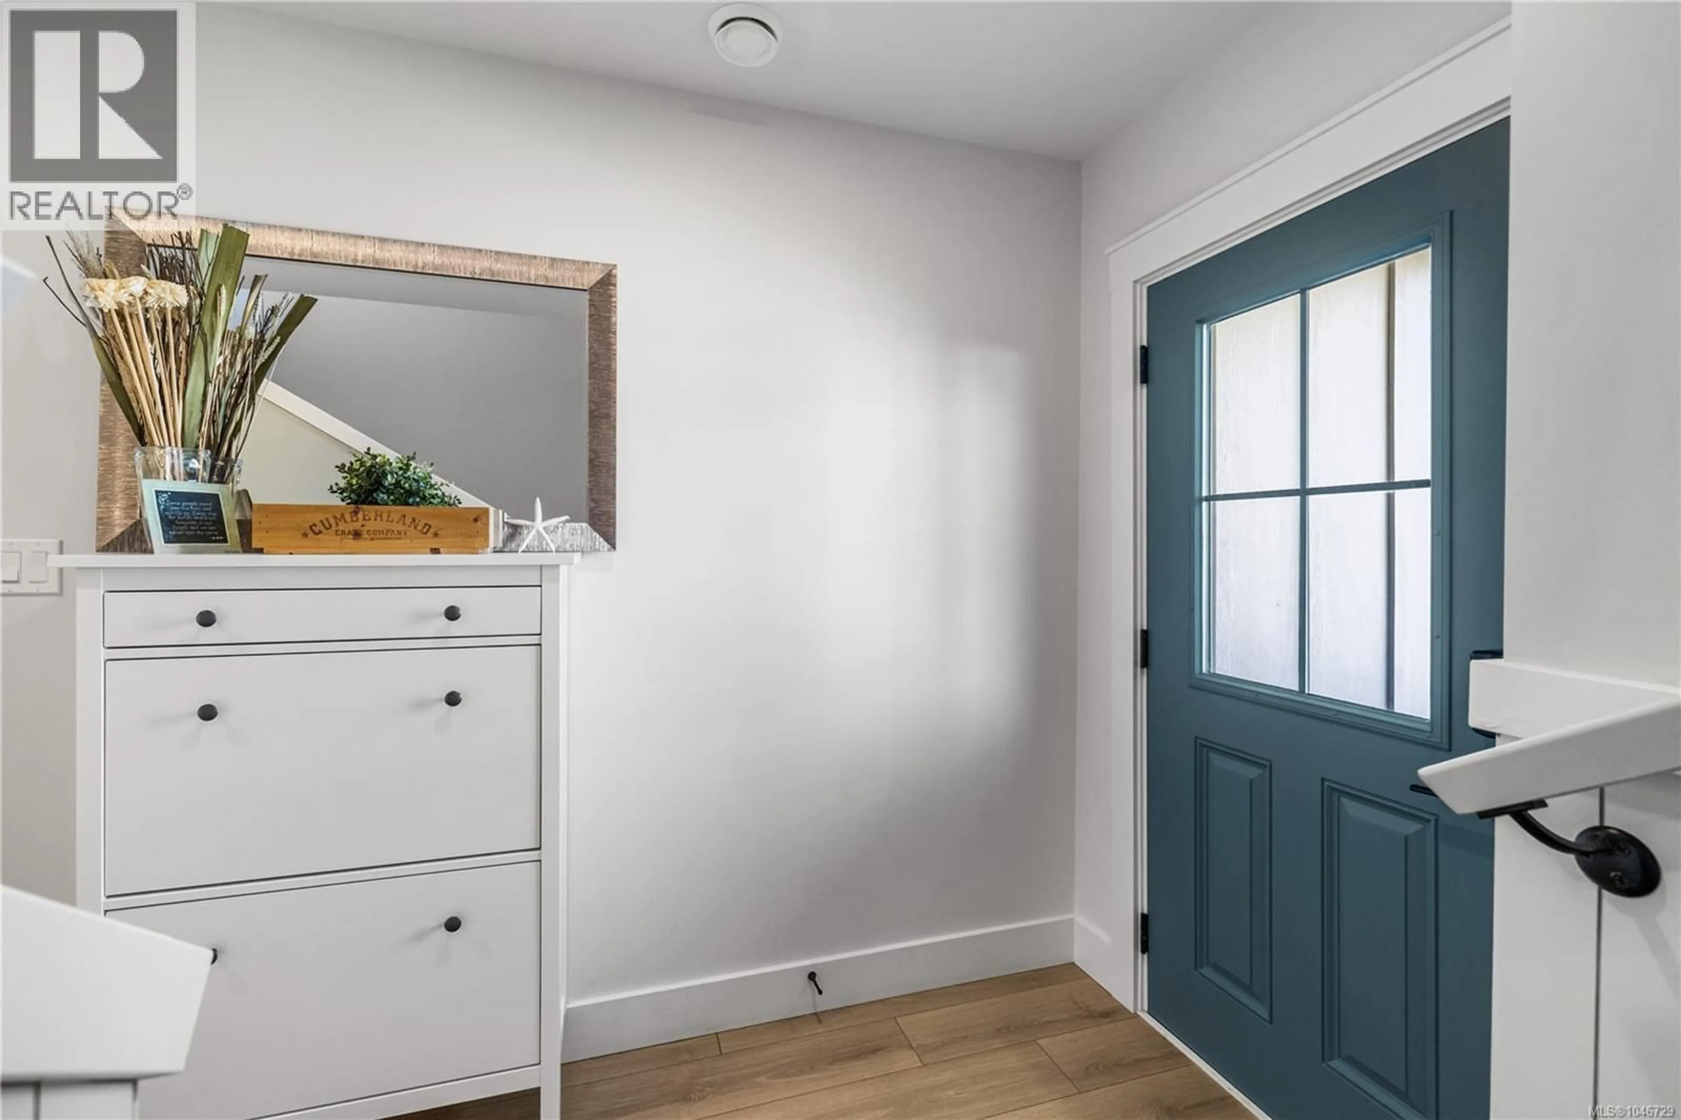
Almost brand-new 3-bed end unit townhome in Evergreen Heights — NO GST! Listed almost $40,000 below BC assessment. This pet-friendly luxury townhome offers one of the most private, fenced backyards in the complex, complete with a gas barbeque hookup. Main level living: large kitchen island, walk-in pantry, and stainless steel appliances. Enjoy the comfort of energy-efficient living with a gas furnace, heat pump, and A/C. Upstairs offers all 3 bedrooms and full-size laundry room, including a spacious primary with walk-in closet and ensuite. Covered patio and covered entry for easy indoor-outdoor living. Centrally located close to Beaver Lodge Lands and the ERT Trail. Perfect for first-time buyers, downsizers, or anyone wanting a lock-and-go lifestyle at an affordable price. (id:39198)
Property Details
Interior
Features
Second level Floor
Primary Bedroom
12' x 15Laundry room
6'2 x 8'1Bedroom
12' x 11Bedroom
10'9 x 9'6Exterior
Parking
Garage spaces -
Garage type -
Total parking spaces 7
Condo Details
Inclusions
Property History
 35
35
