391 NILUHT ROAD, Campbell River, British Columbia V9W8G5
Contact us about this property
Highlights
Estimated valueThis is the price Wahi expects this property to sell for.
The calculation is powered by our Instant Home Value Estimate, which uses current market and property price trends to estimate your home’s value with a 90% accuracy rate.Not available
Price/Sqft$434/sqft
Monthly cost
Open Calculator
Description
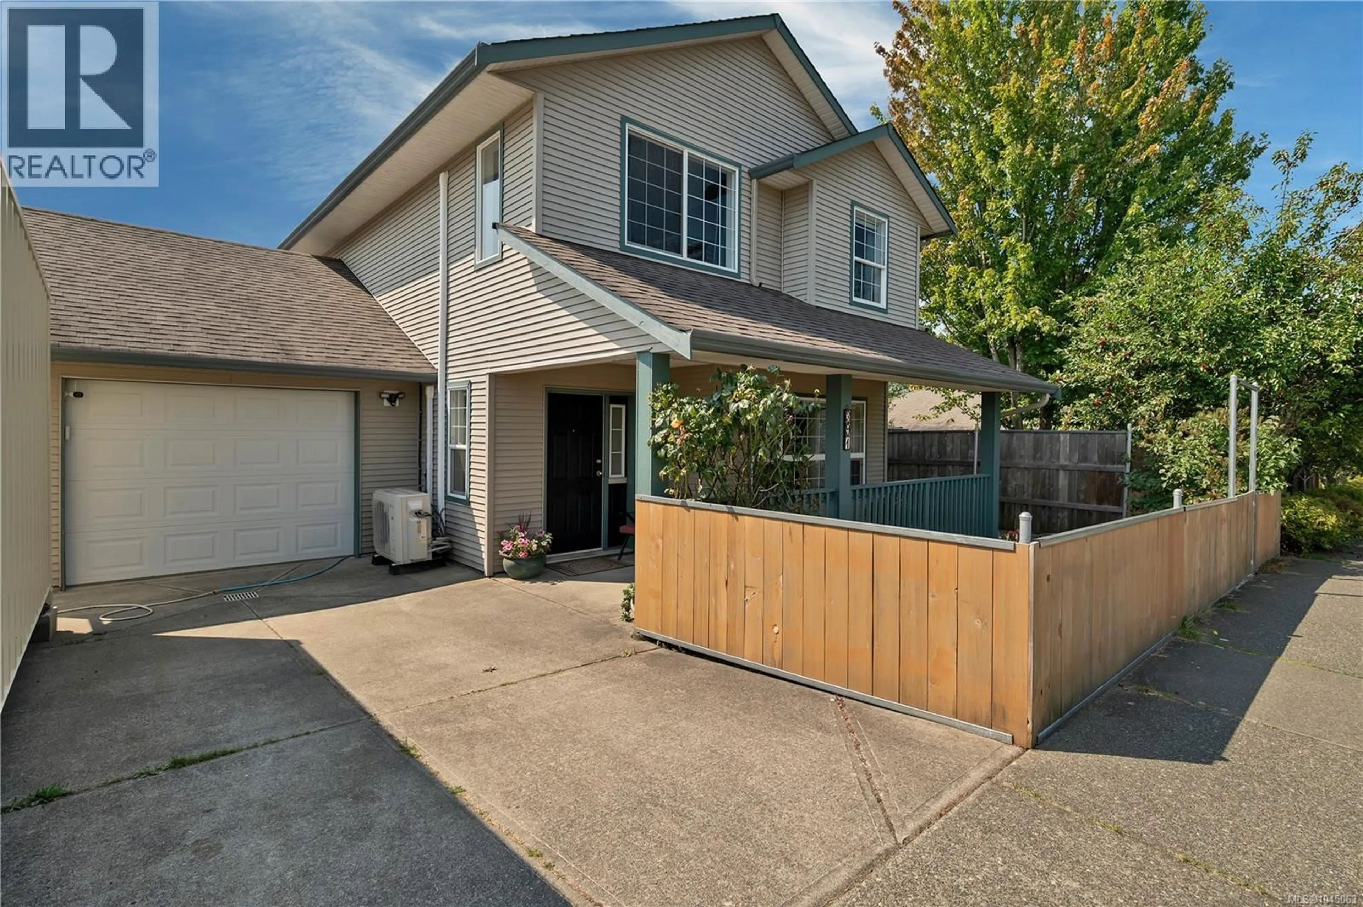
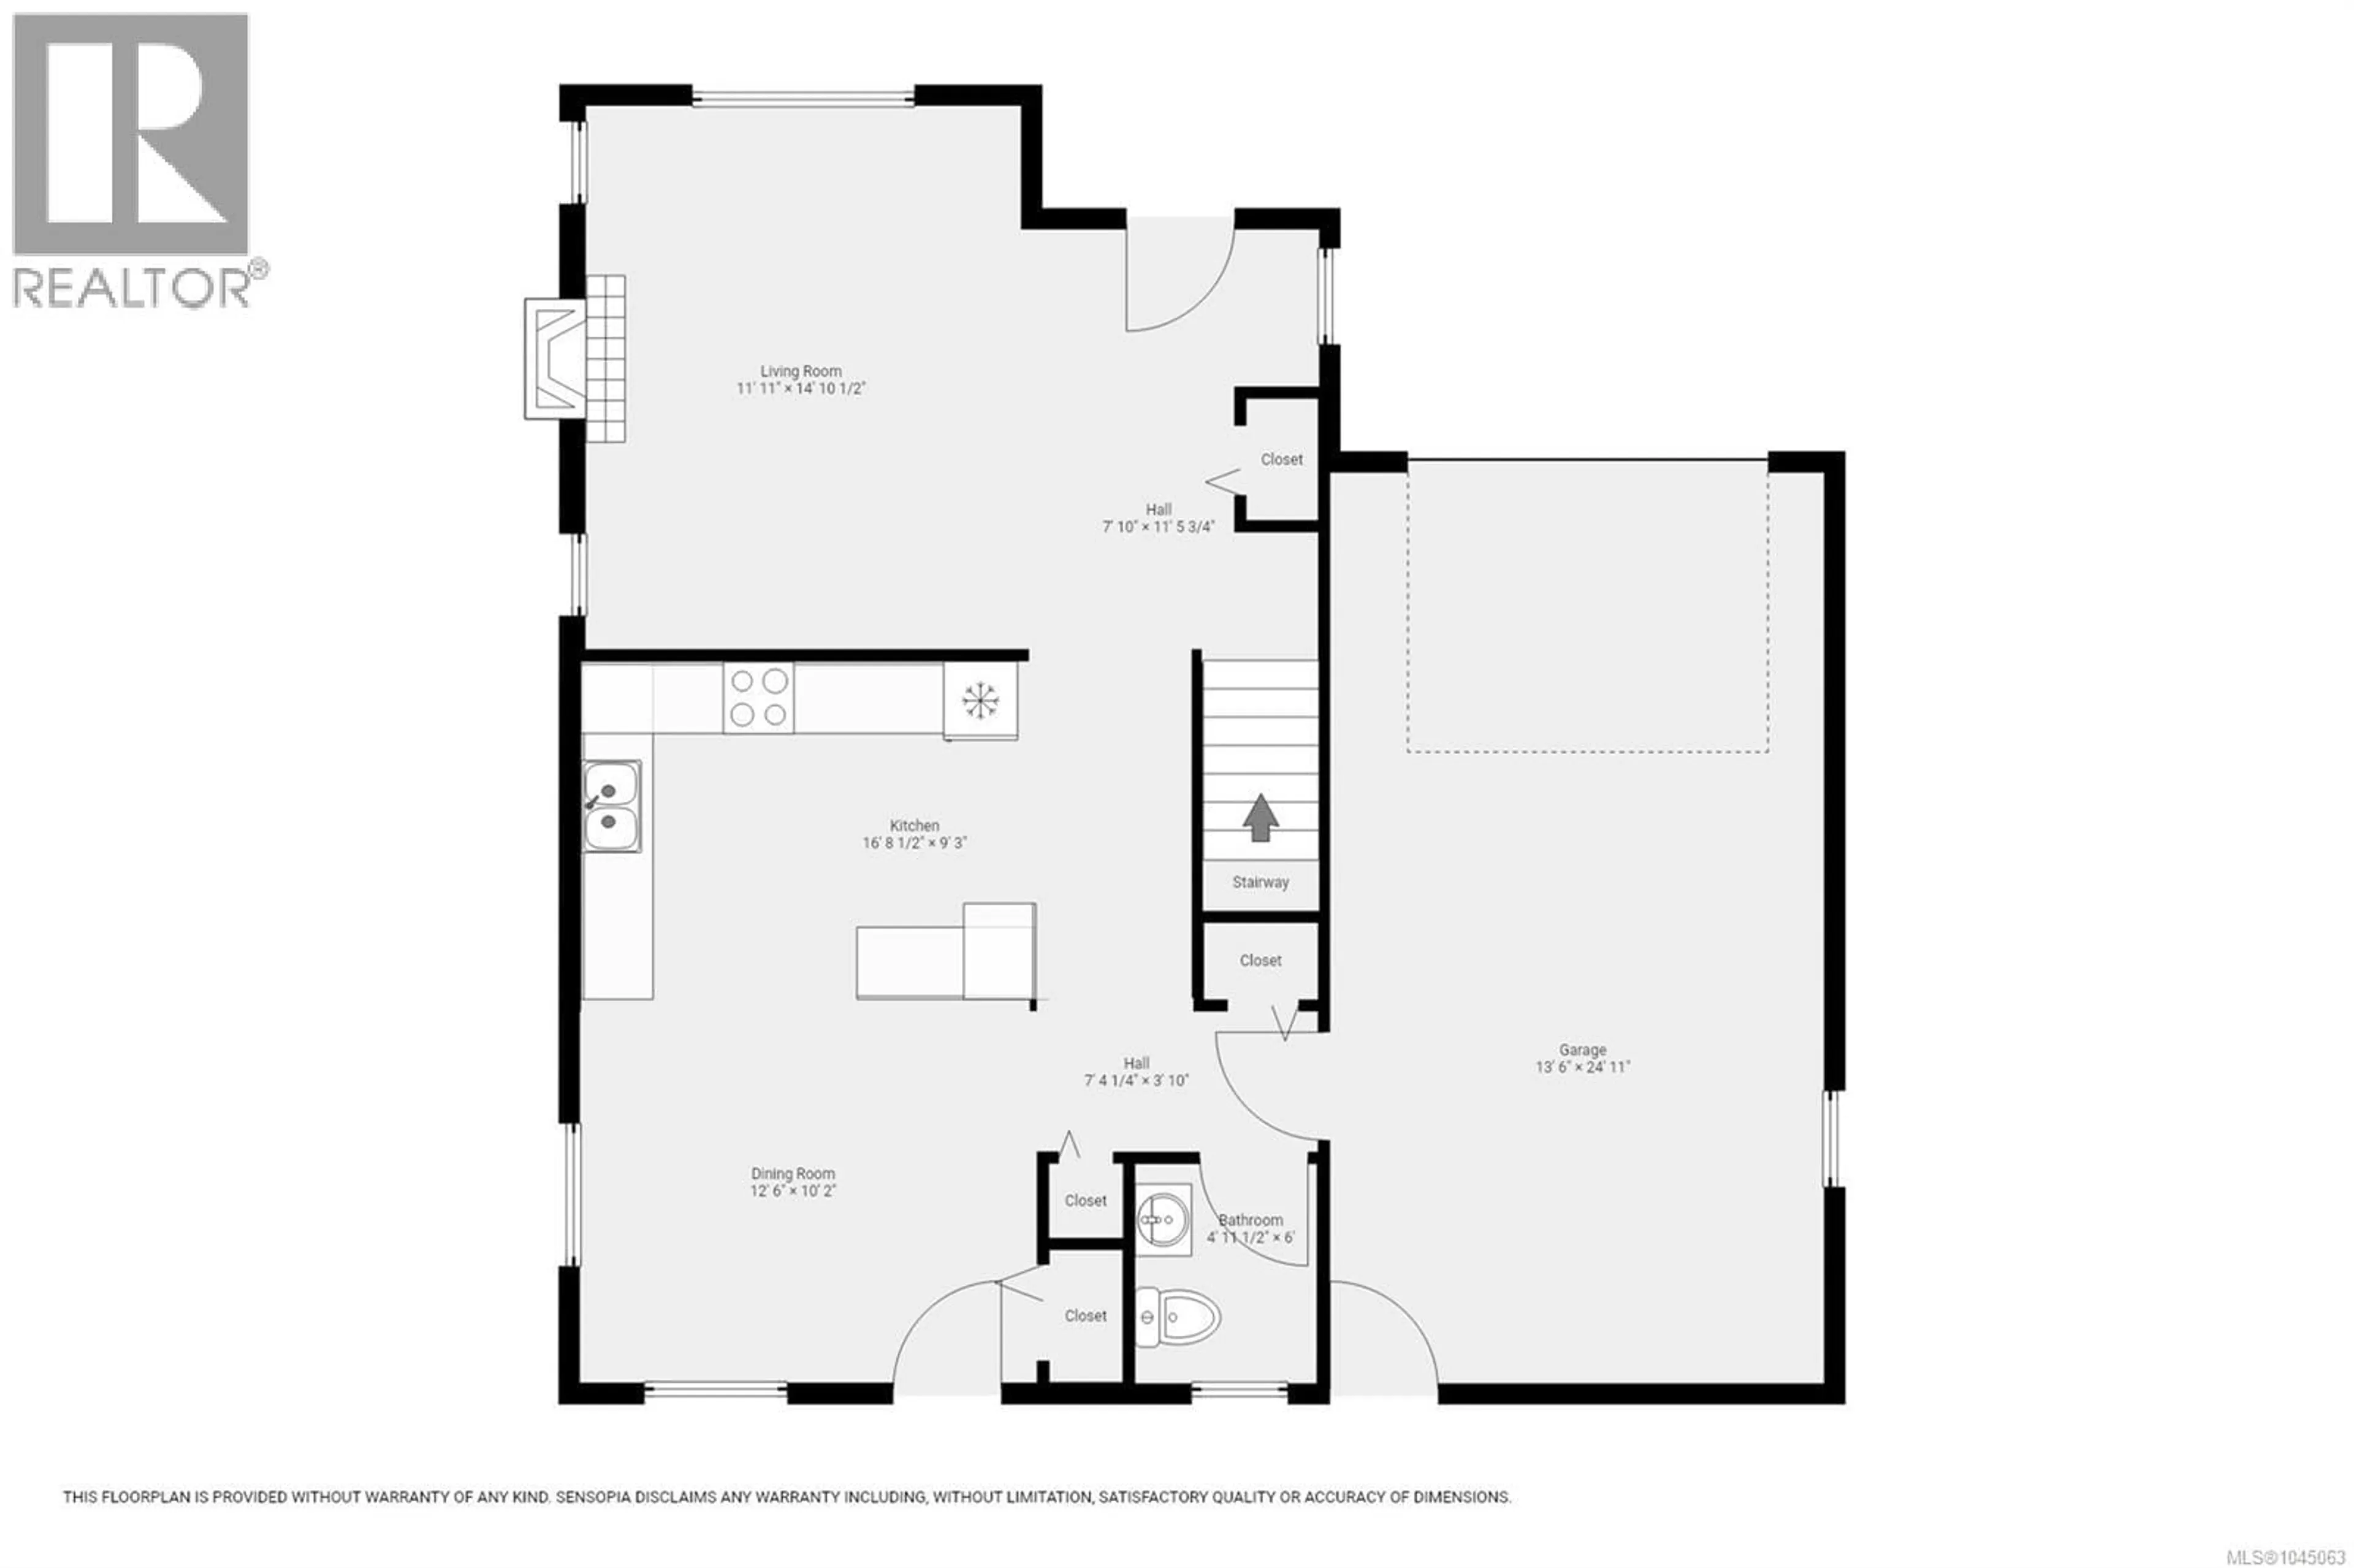
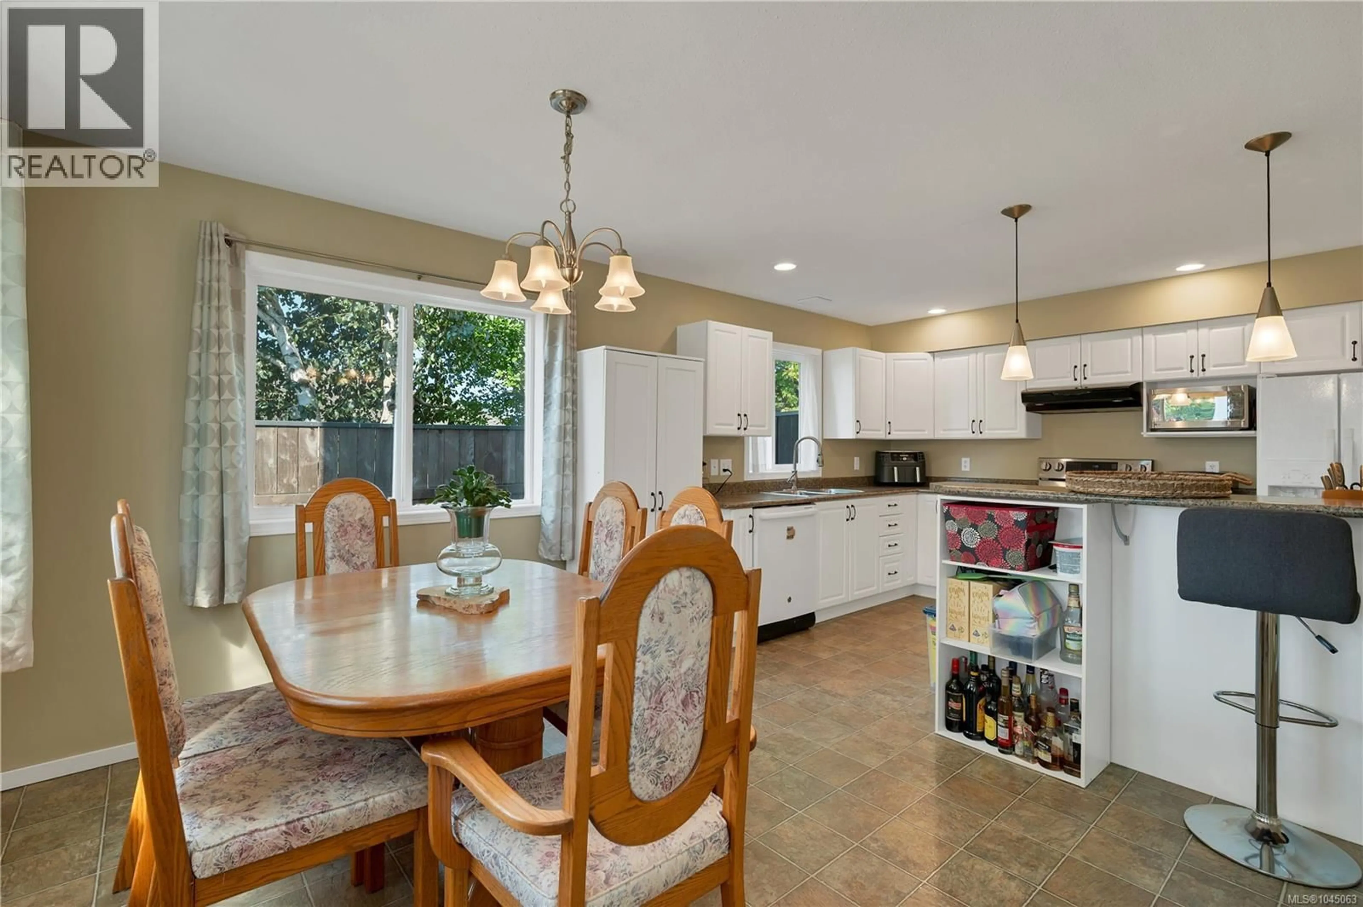
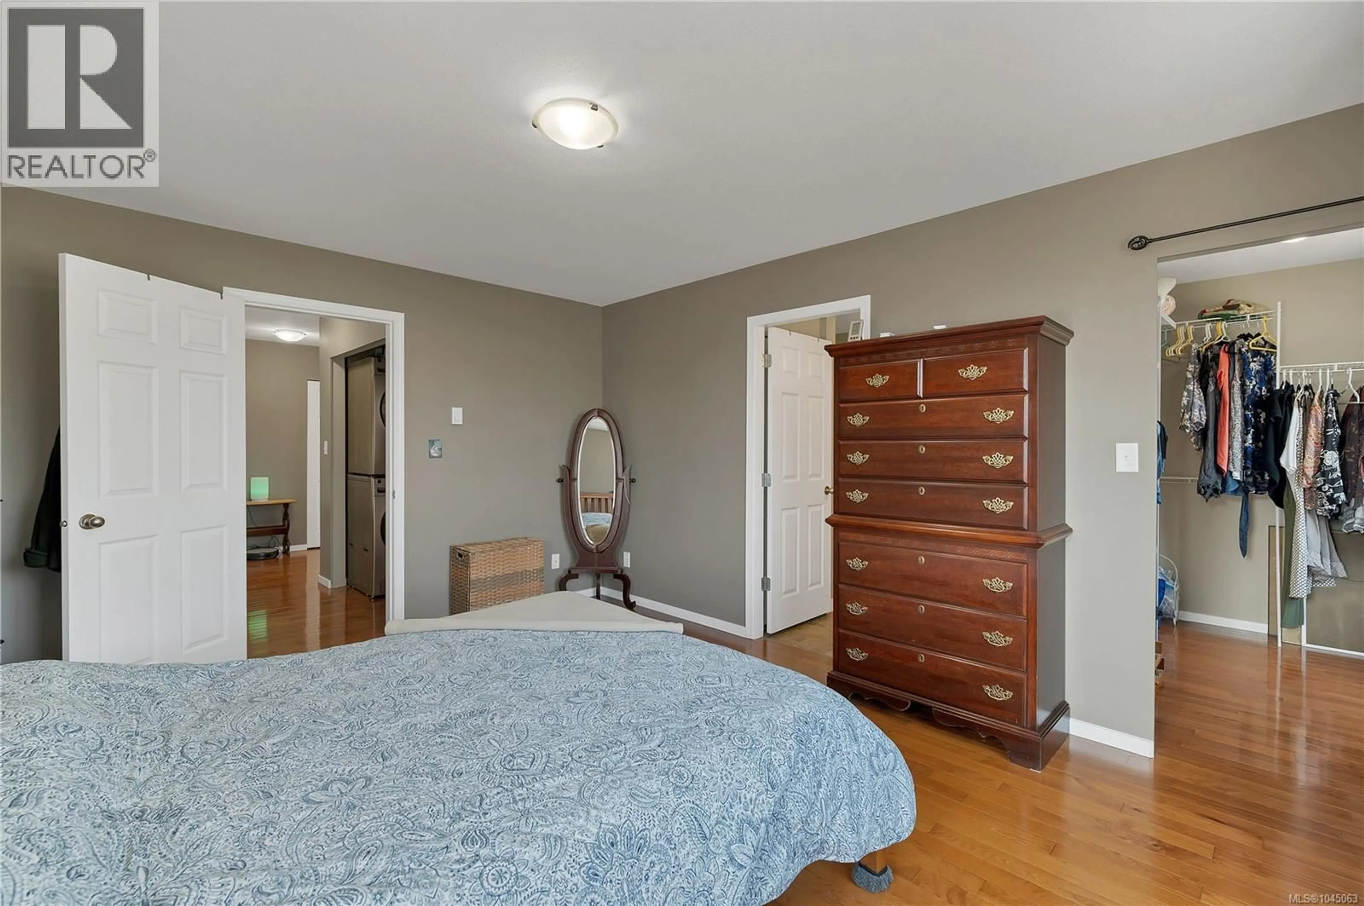
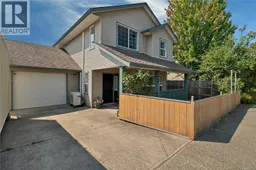
The family home you've been waiting for! Beautifully maintained by its original owner, this inviting two-storey home offers the perfect blend of comfort, privacy, and convenience in one of Campbell River's most family-friendly neighbourhoods. Ideally located within walking distance to schools, parks, and everyday amenities, this move-in-ready home is perfect for growing families. The bright main floor features an open-concept kitchen & dining area filled with natural light, a separate living room with a cozy natural gas fireplace and laminate flooring, making it ideal for both everyday living and entertaining. Upstairs offers 3 spacious bedrooms, including a generous primary suite with a walk-in closet and private ensuite, a second full bathroom, convenient upper-level laundry, and beautiful hardwood flooring throughout. Step outside into a thoughtfully designed, fully fenced backyard that provides exceptional privacy for children, pets, and family gatherings. Enjoy raised garden beds, 2 storage sheds, and plenty of room to relax or entertain. Wake up to stunning mountain views with a charming peek-a-boo ocean view. Additional features include a central vacuum, a natural gas BBQ hookup, and a single garage with a built-in overhead storage access for extra storage. Lovingly cared for and showing true pride of ownership throughout, this home is ready for its next chapter. Contact your REALTOR today to book a private showing. If you're not currently working with an agent, contact Parmeet Singh with REMAX Ocean Pacific at 250-202-2809 for more information, a private tour, or a complimentary buyer consultation. I'd be honoured to help you make your next move with confidence. (id:39198)
Property Details
Interior
Features
Second level Floor
Bathroom
6'4 x 7'6Bedroom
9'8 x 10'0Bedroom
9'10 x 10'0Primary Bedroom
14'11 x 11'12Exterior
Parking
Garage spaces -
Garage type -
Total parking spaces 2
Property History
 45
45
