313 HARROGATE ROAD, Campbell River, British Columbia V9W1W1
Contact us about this property
Highlights
Estimated valueThis is the price Wahi expects this property to sell for.
The calculation is powered by our Instant Home Value Estimate, which uses current market and property price trends to estimate your home’s value with a 90% accuracy rate.Not available
Price/Sqft$378/sqft
Monthly cost
Open Calculator
Description
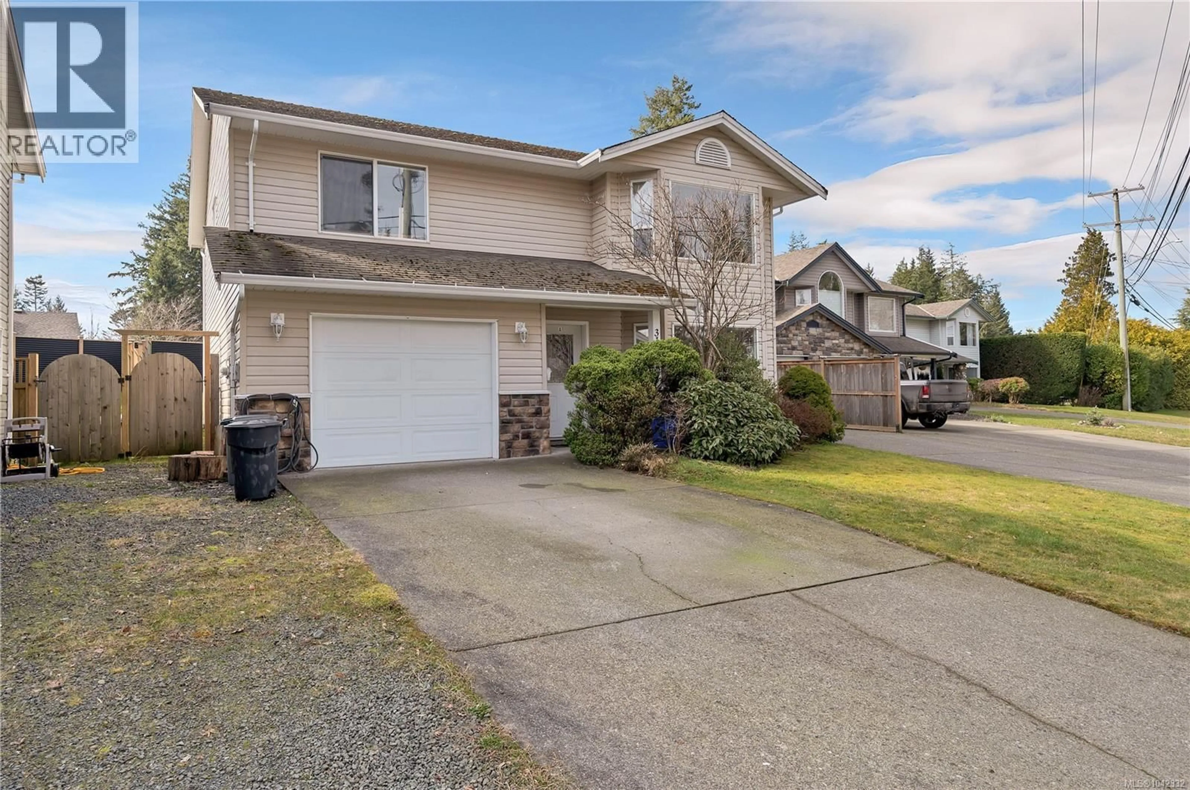
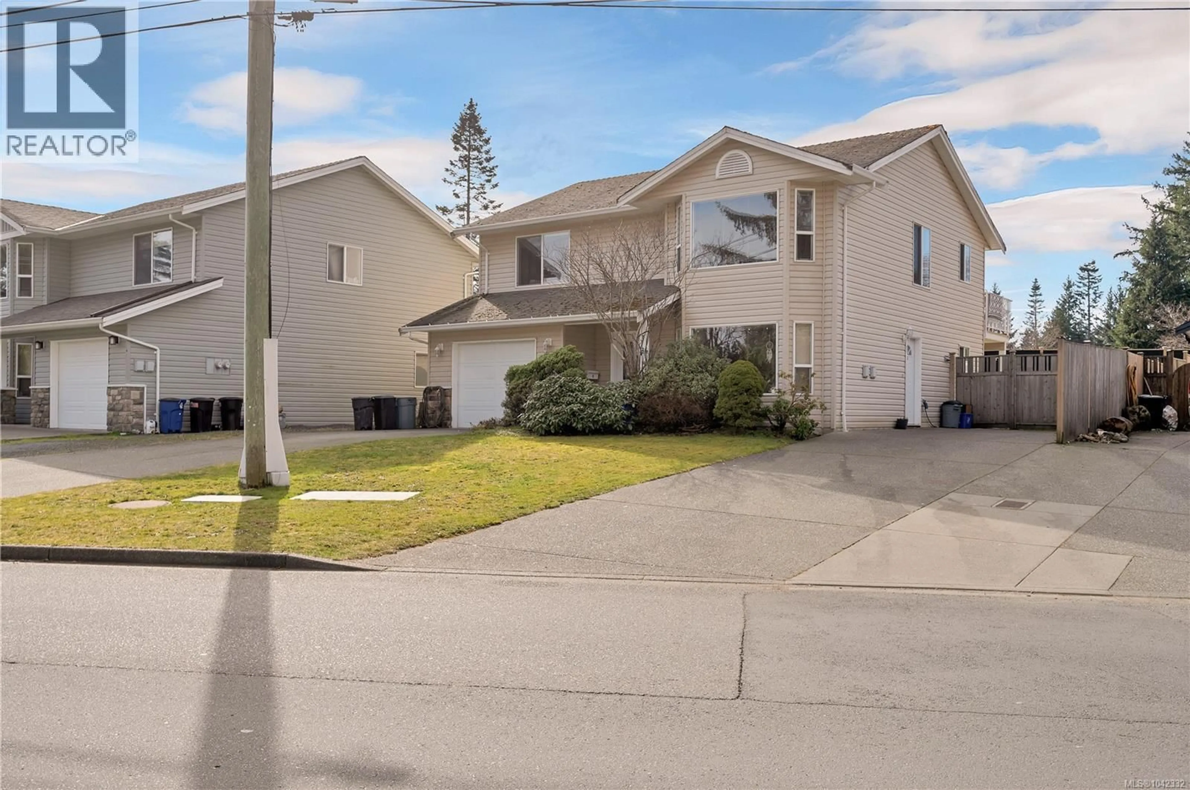
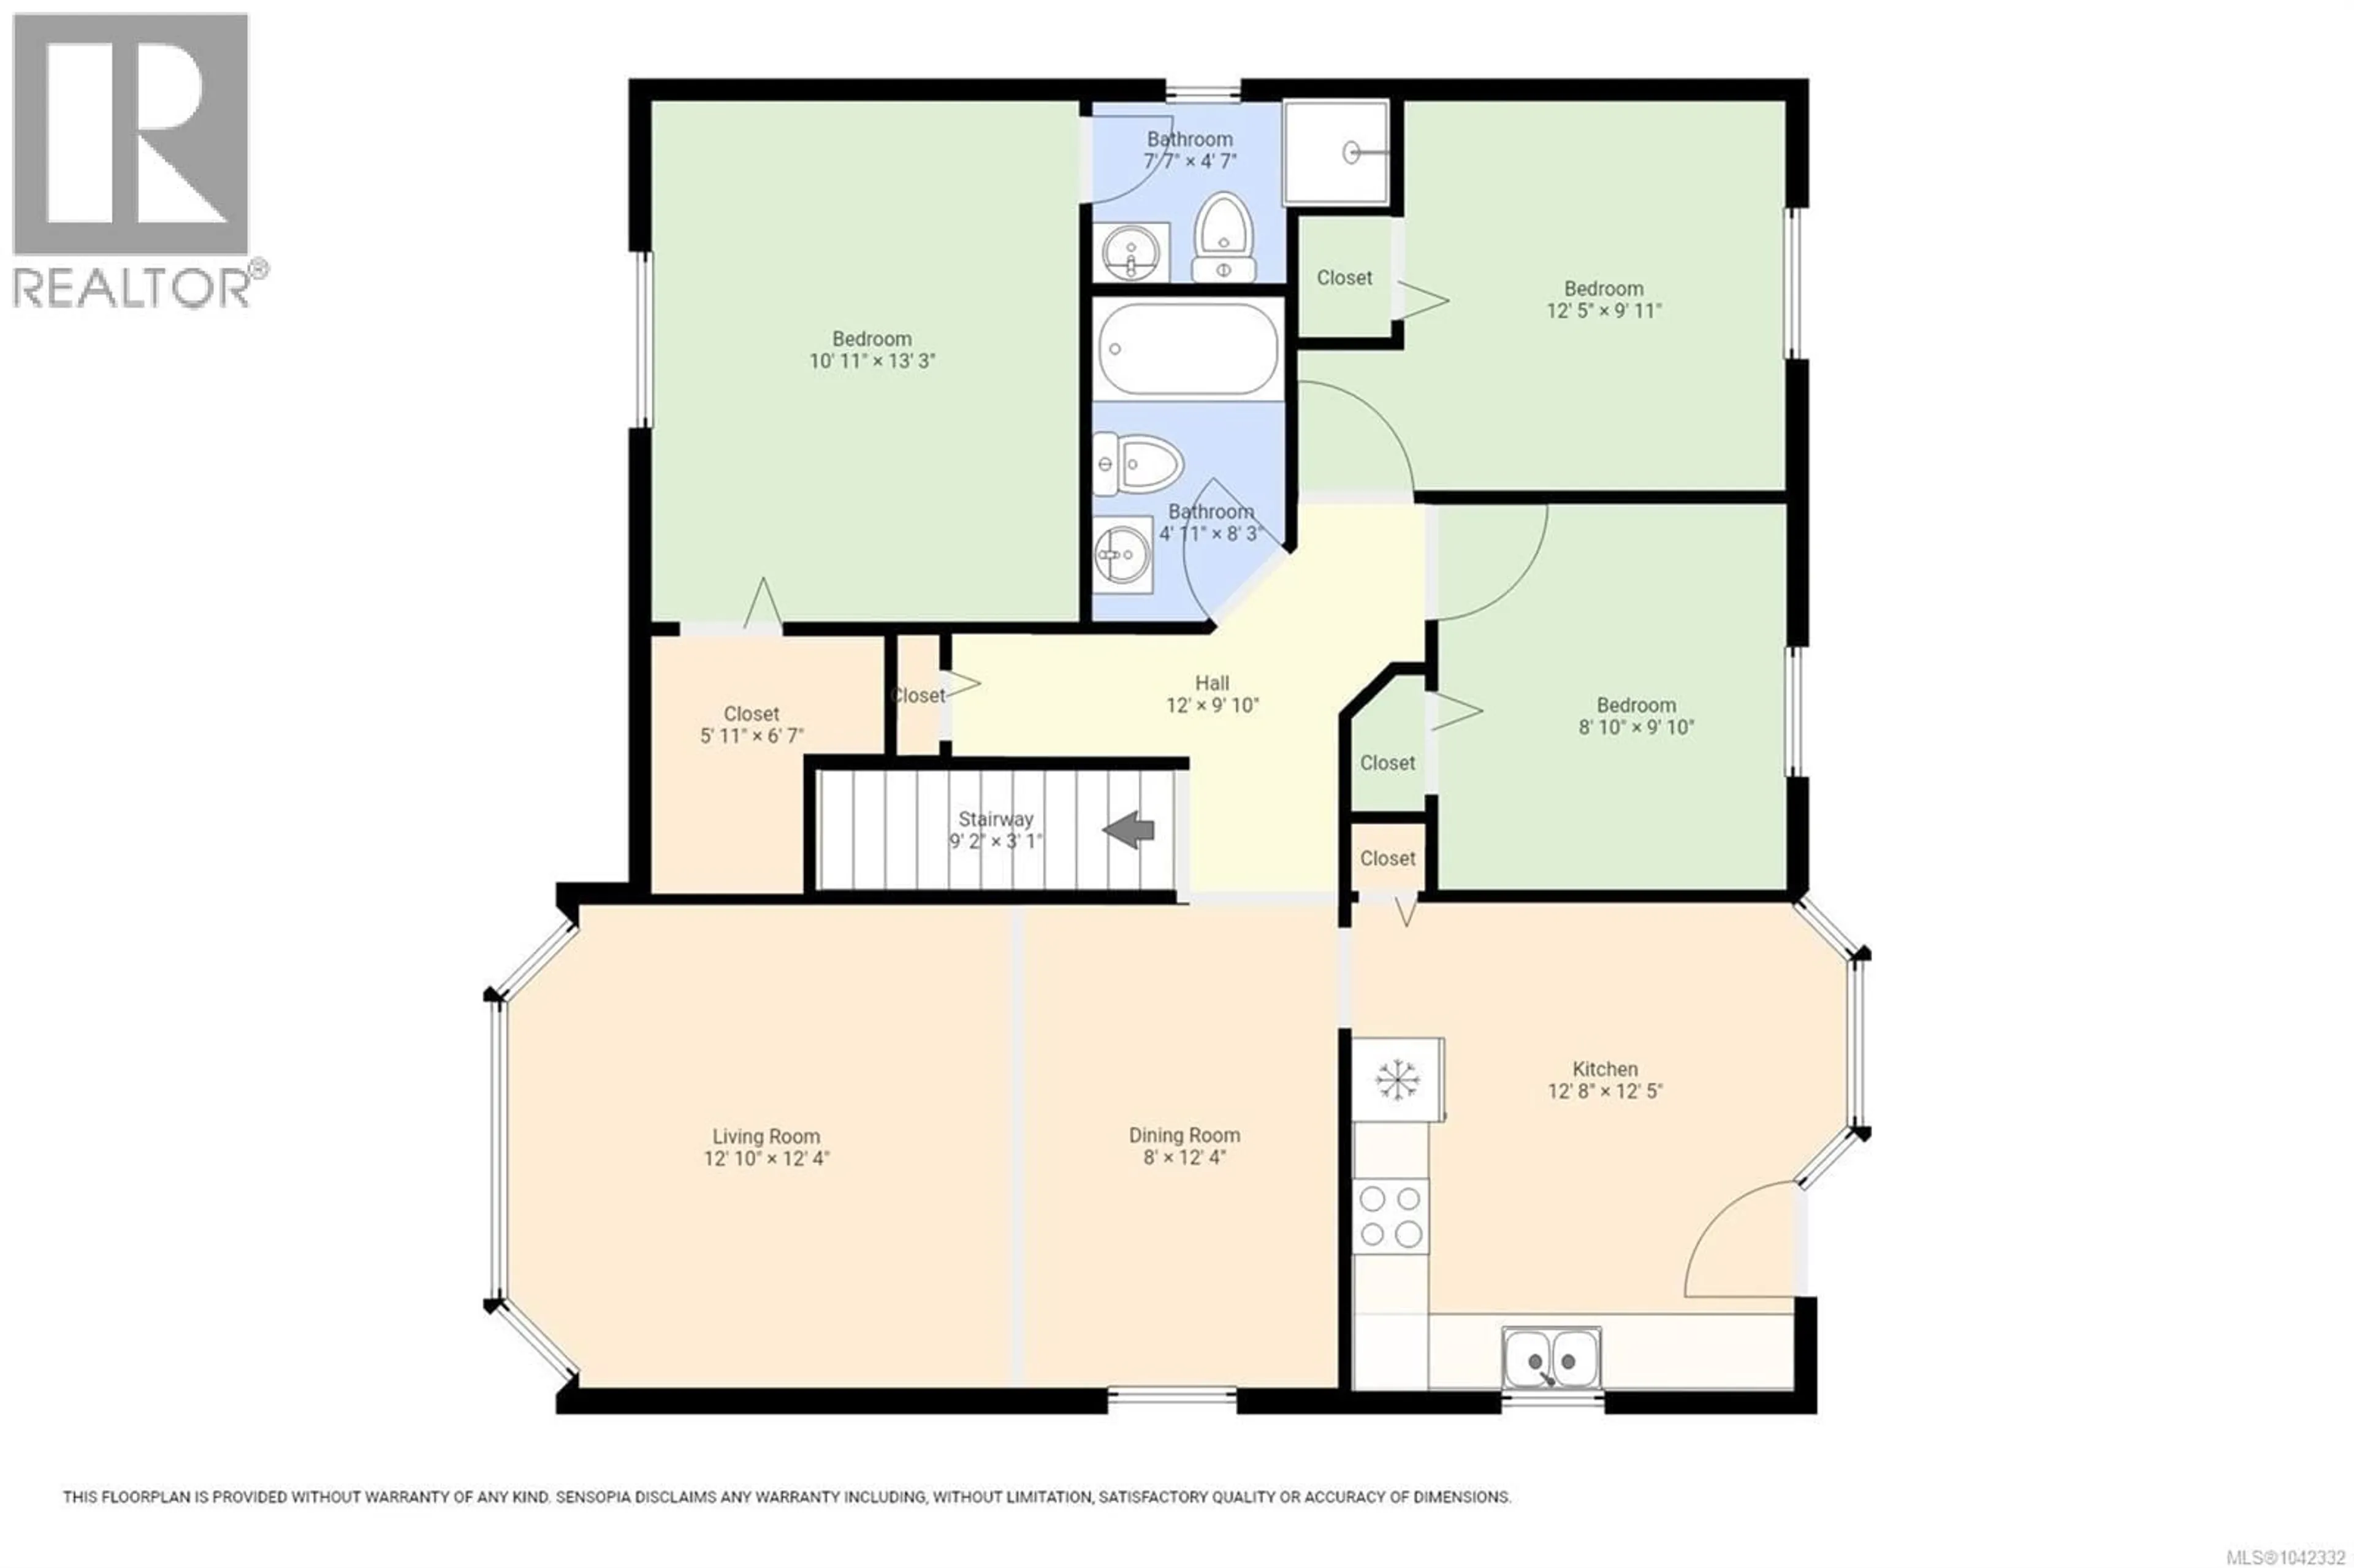
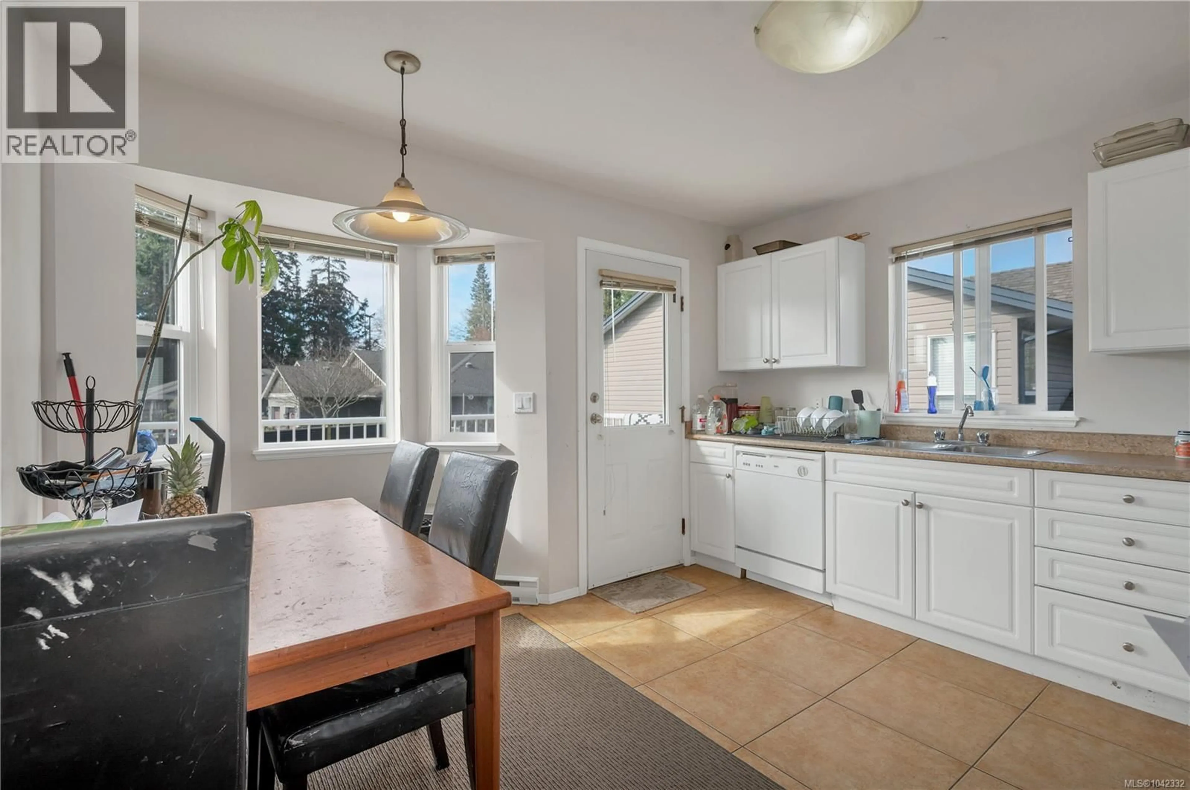
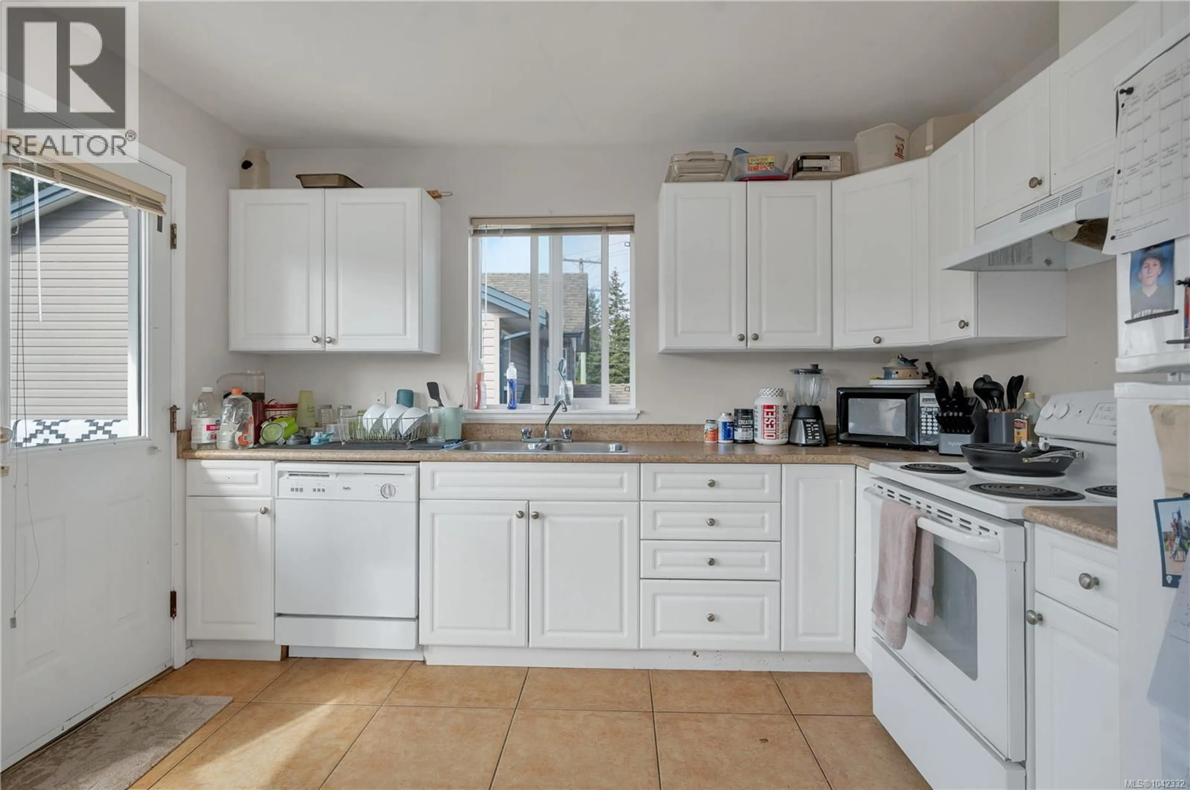
Discover the ultimate coastal lifestyle in highly sought-after Willow Point. This impeccably designed 2-story, up/down duplex offers a rare opportunity for savvy investors or homeowners seeking an exceptional mortgage helper. Perfectly positioned within walking distance of local beaches, the iconic Seawalk, schools, transit, and vibrant neighborhood dining. The sun-drenched upper level features a bright, open floor plan with 3 spacious bedrooms and 2 bathrooms, including a primary suite with a walk-in closet and private ensuite. Step outside to an expansive deck designed for effortless entertaining or quiet relaxation. Below, a charming 2-bedroom, 1-bathroom suite opens directly onto a private patio and yard—ideal for pets, gardening, or family play. (id:39198)
Property Details
Interior
Features
Second level Floor
Bathroom
Ensuite
Dining room
8'0 x 12'4Living room
12'4 x 12'10Exterior
Parking
Garage spaces -
Garage type -
Total parking spaces 2
Property History
 46
46
