28 - 1120 EVERGREEN ROAD, Campbell River, British Columbia V9W0B1
Contact us about this property
Highlights
Estimated valueThis is the price Wahi expects this property to sell for.
The calculation is powered by our Instant Home Value Estimate, which uses current market and property price trends to estimate your home’s value with a 90% accuracy rate.Not available
Price/Sqft$438/sqft
Monthly cost
Open Calculator
Description
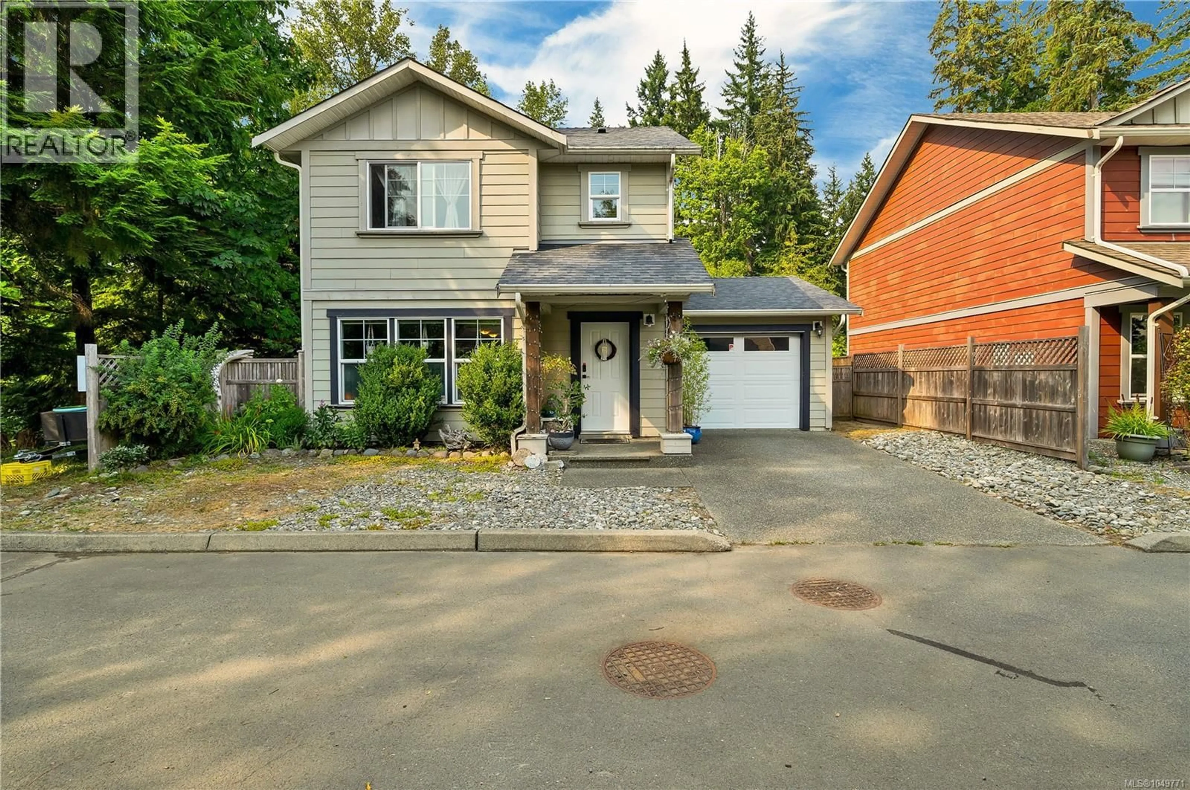
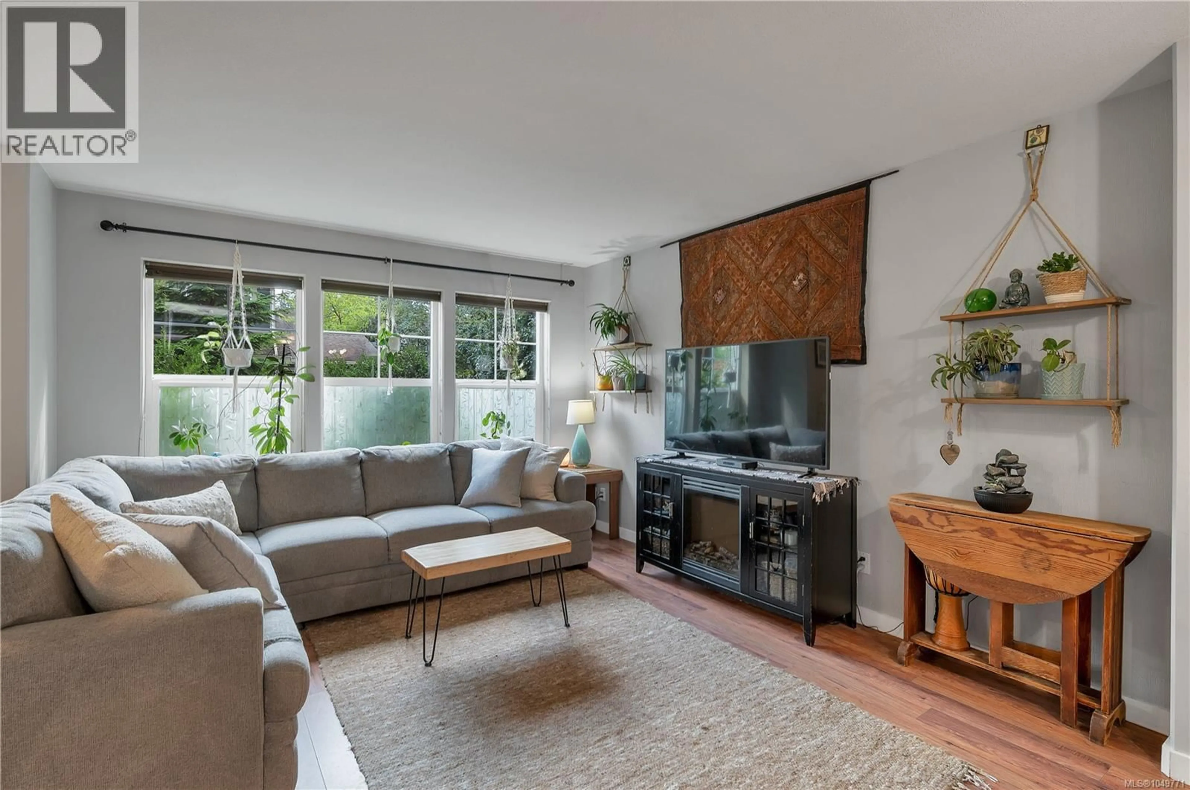
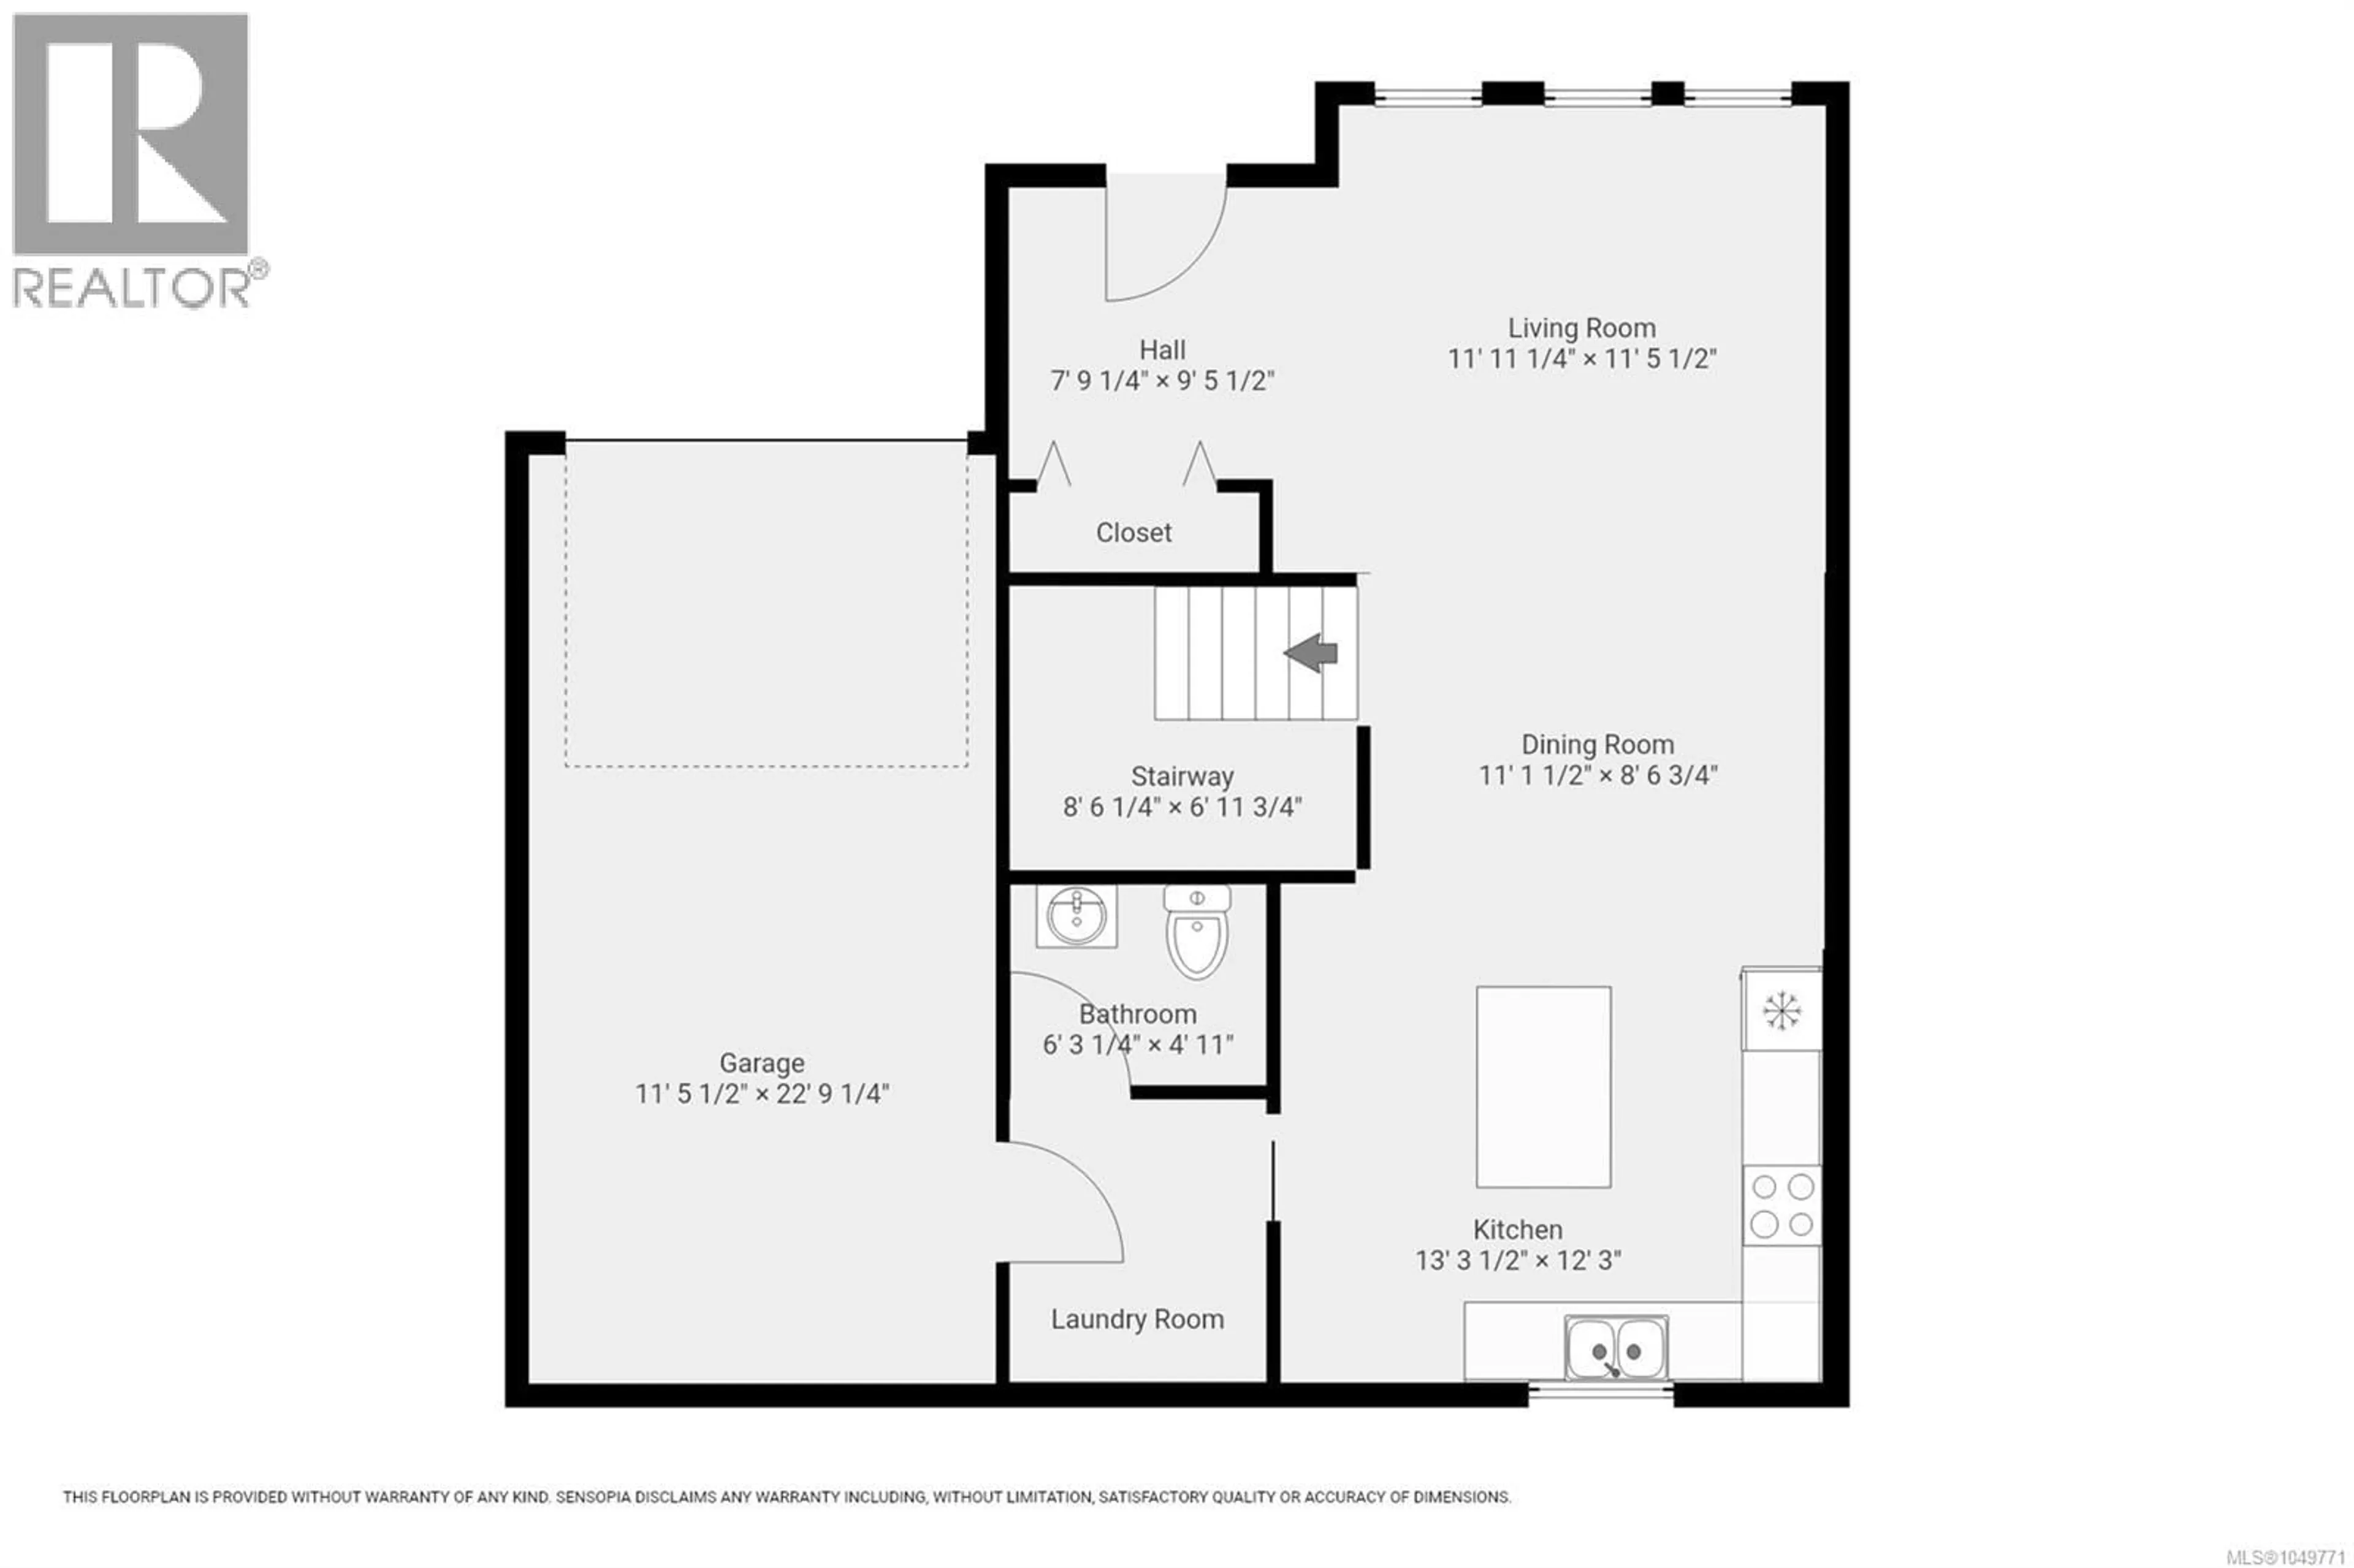
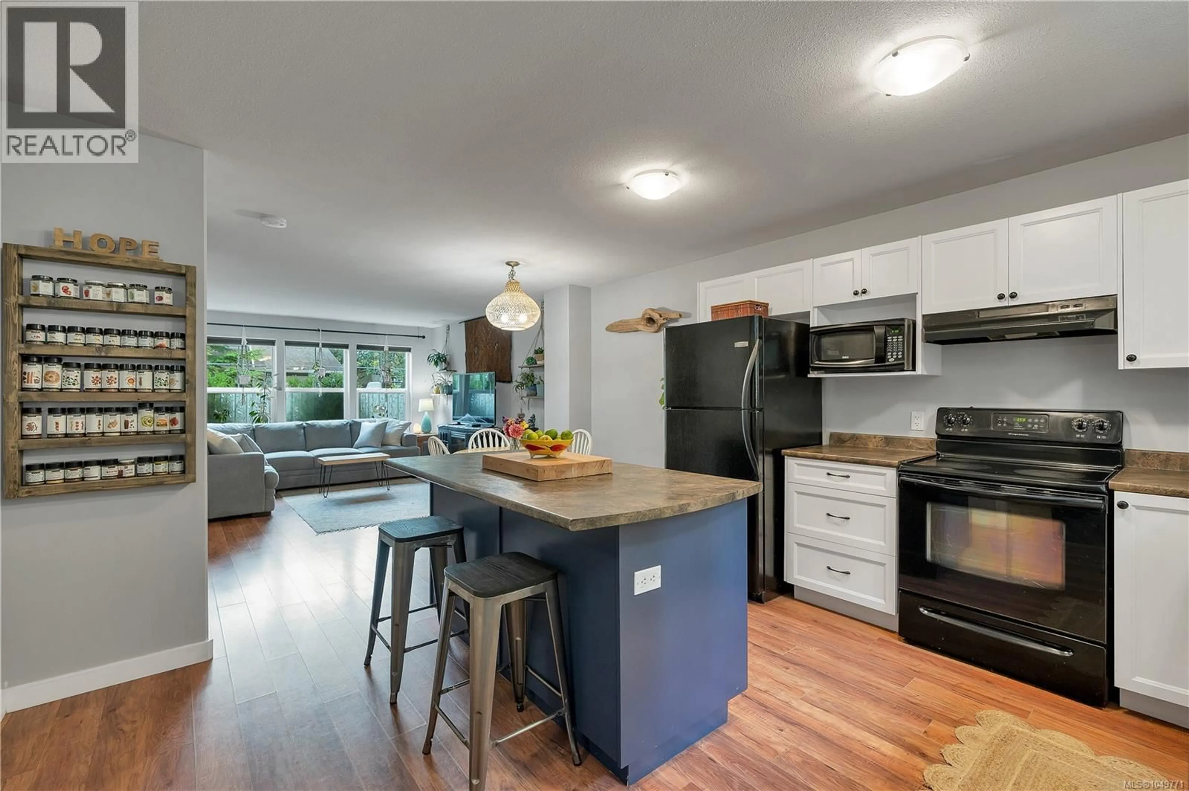
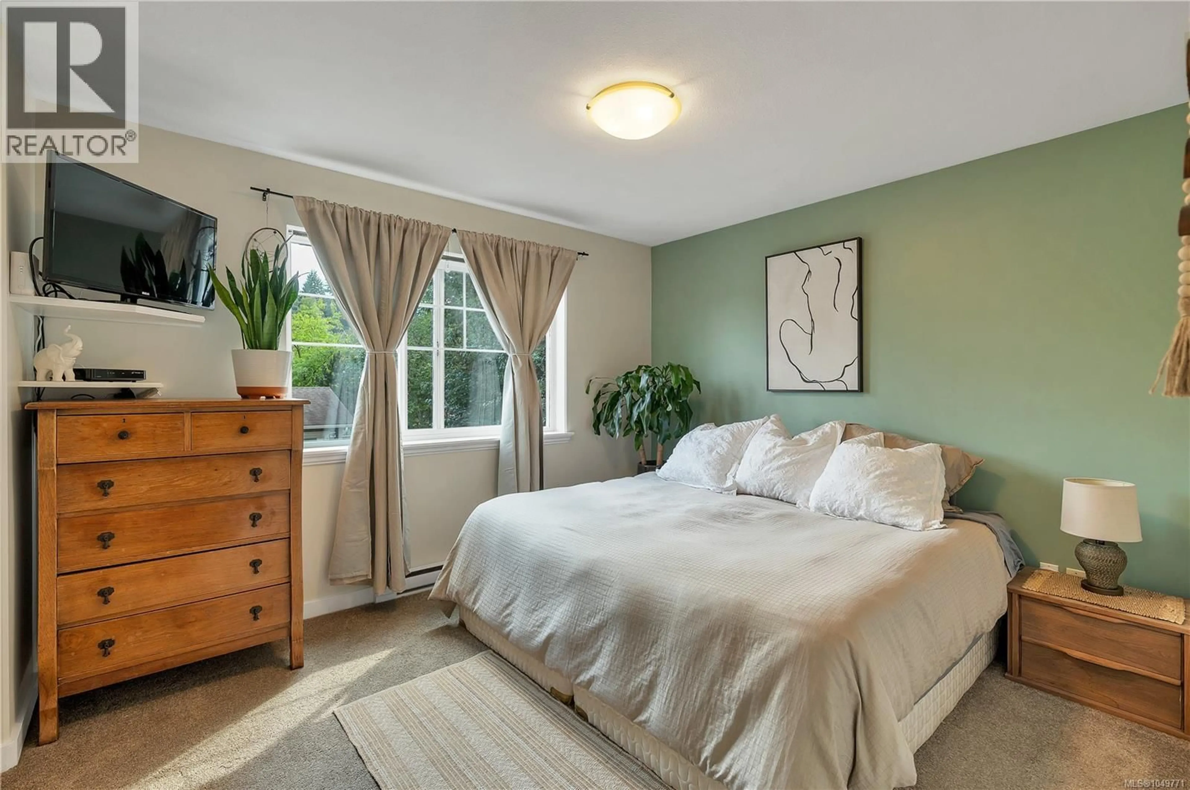
Welcome to this beautiful 3 bedroom, 2.5 bathroom bare land strata home in the welcoming community of Lindenwood Estates. Move-in ready and thoughtfully designed, this home offers a bright, open concept floor plan that is both functional and inviting—perfect for everyday family living and entertaining. Tucked away on a quiet dead-end street and bordering a peaceful forested area, the property enjoys a wonderfully private setting, with a nearby trail connecting to the ERT for daily walks and outdoor adventures. The fully fenced backyard is ideal for pets, gardening, entertaining, or simply relaxing outdoors, while the garage provides valuable storage and added convenience. Professionally managed strata living makes homeownership simple and low maintenance, and the location is hard to beat—close to all levels of schools, transit, and just six minutes from downtown Campbell River. A warm and welcoming home offering privacy, outdoor space, convenience, and a private oasis. (id:39198)
Property Details
Interior
Features
Second level Floor
Bedroom
Bathroom
4'11 x 8'6Bedroom
9'11 x 10'6Ensuite
9'5 x 7'4Exterior
Parking
Garage spaces -
Garage type -
Total parking spaces 1
Condo Details
Inclusions
Property History
 33
33
