2275 MILFORD ROAD, Campbell River, British Columbia V9W5H3
Contact us about this property
Highlights
Estimated valueThis is the price Wahi expects this property to sell for.
The calculation is powered by our Instant Home Value Estimate, which uses current market and property price trends to estimate your home’s value with a 90% accuracy rate.Not available
Price/Sqft$399/sqft
Monthly cost
Open Calculator
Description
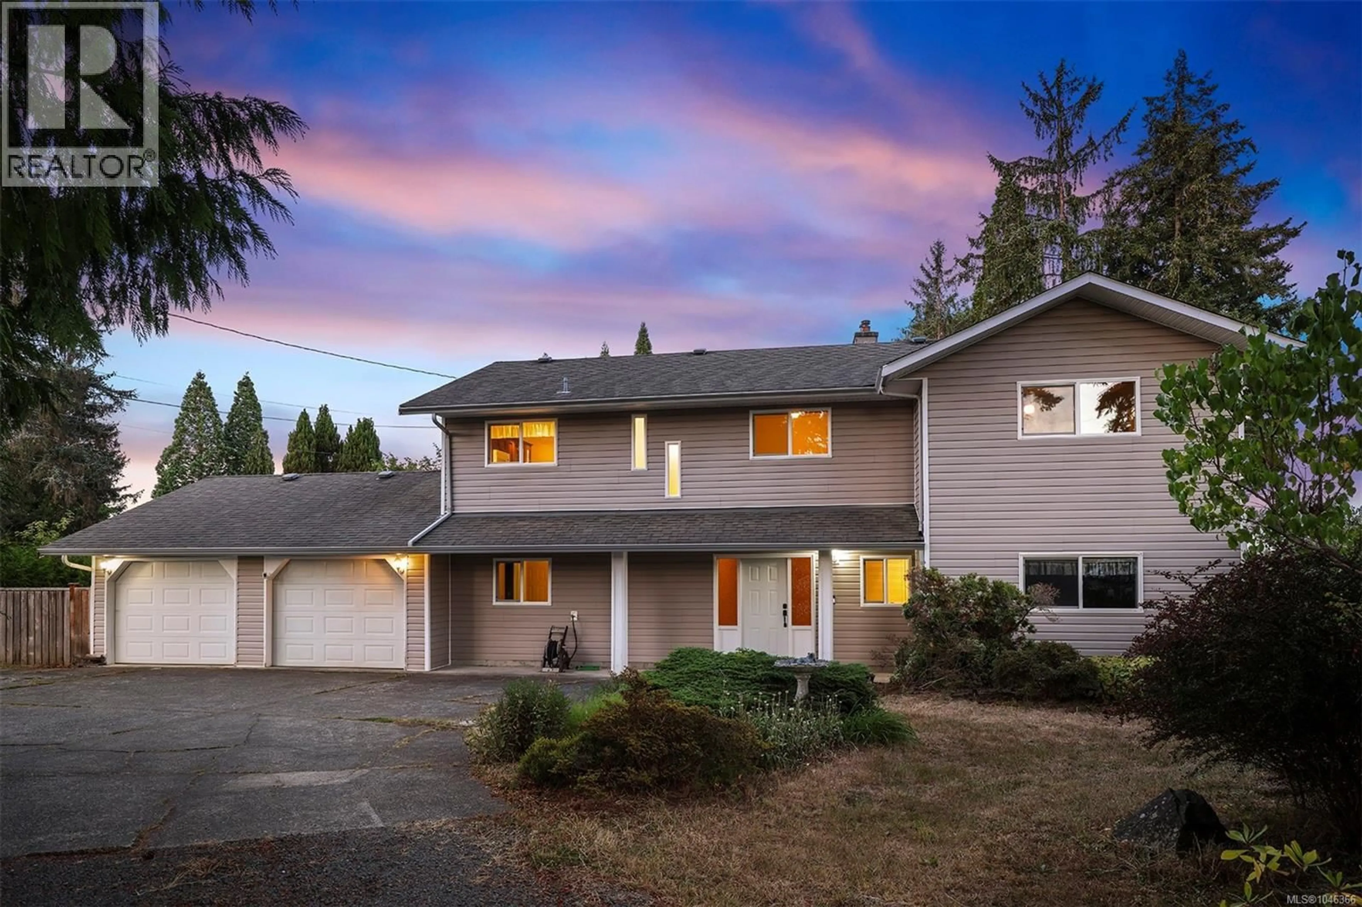
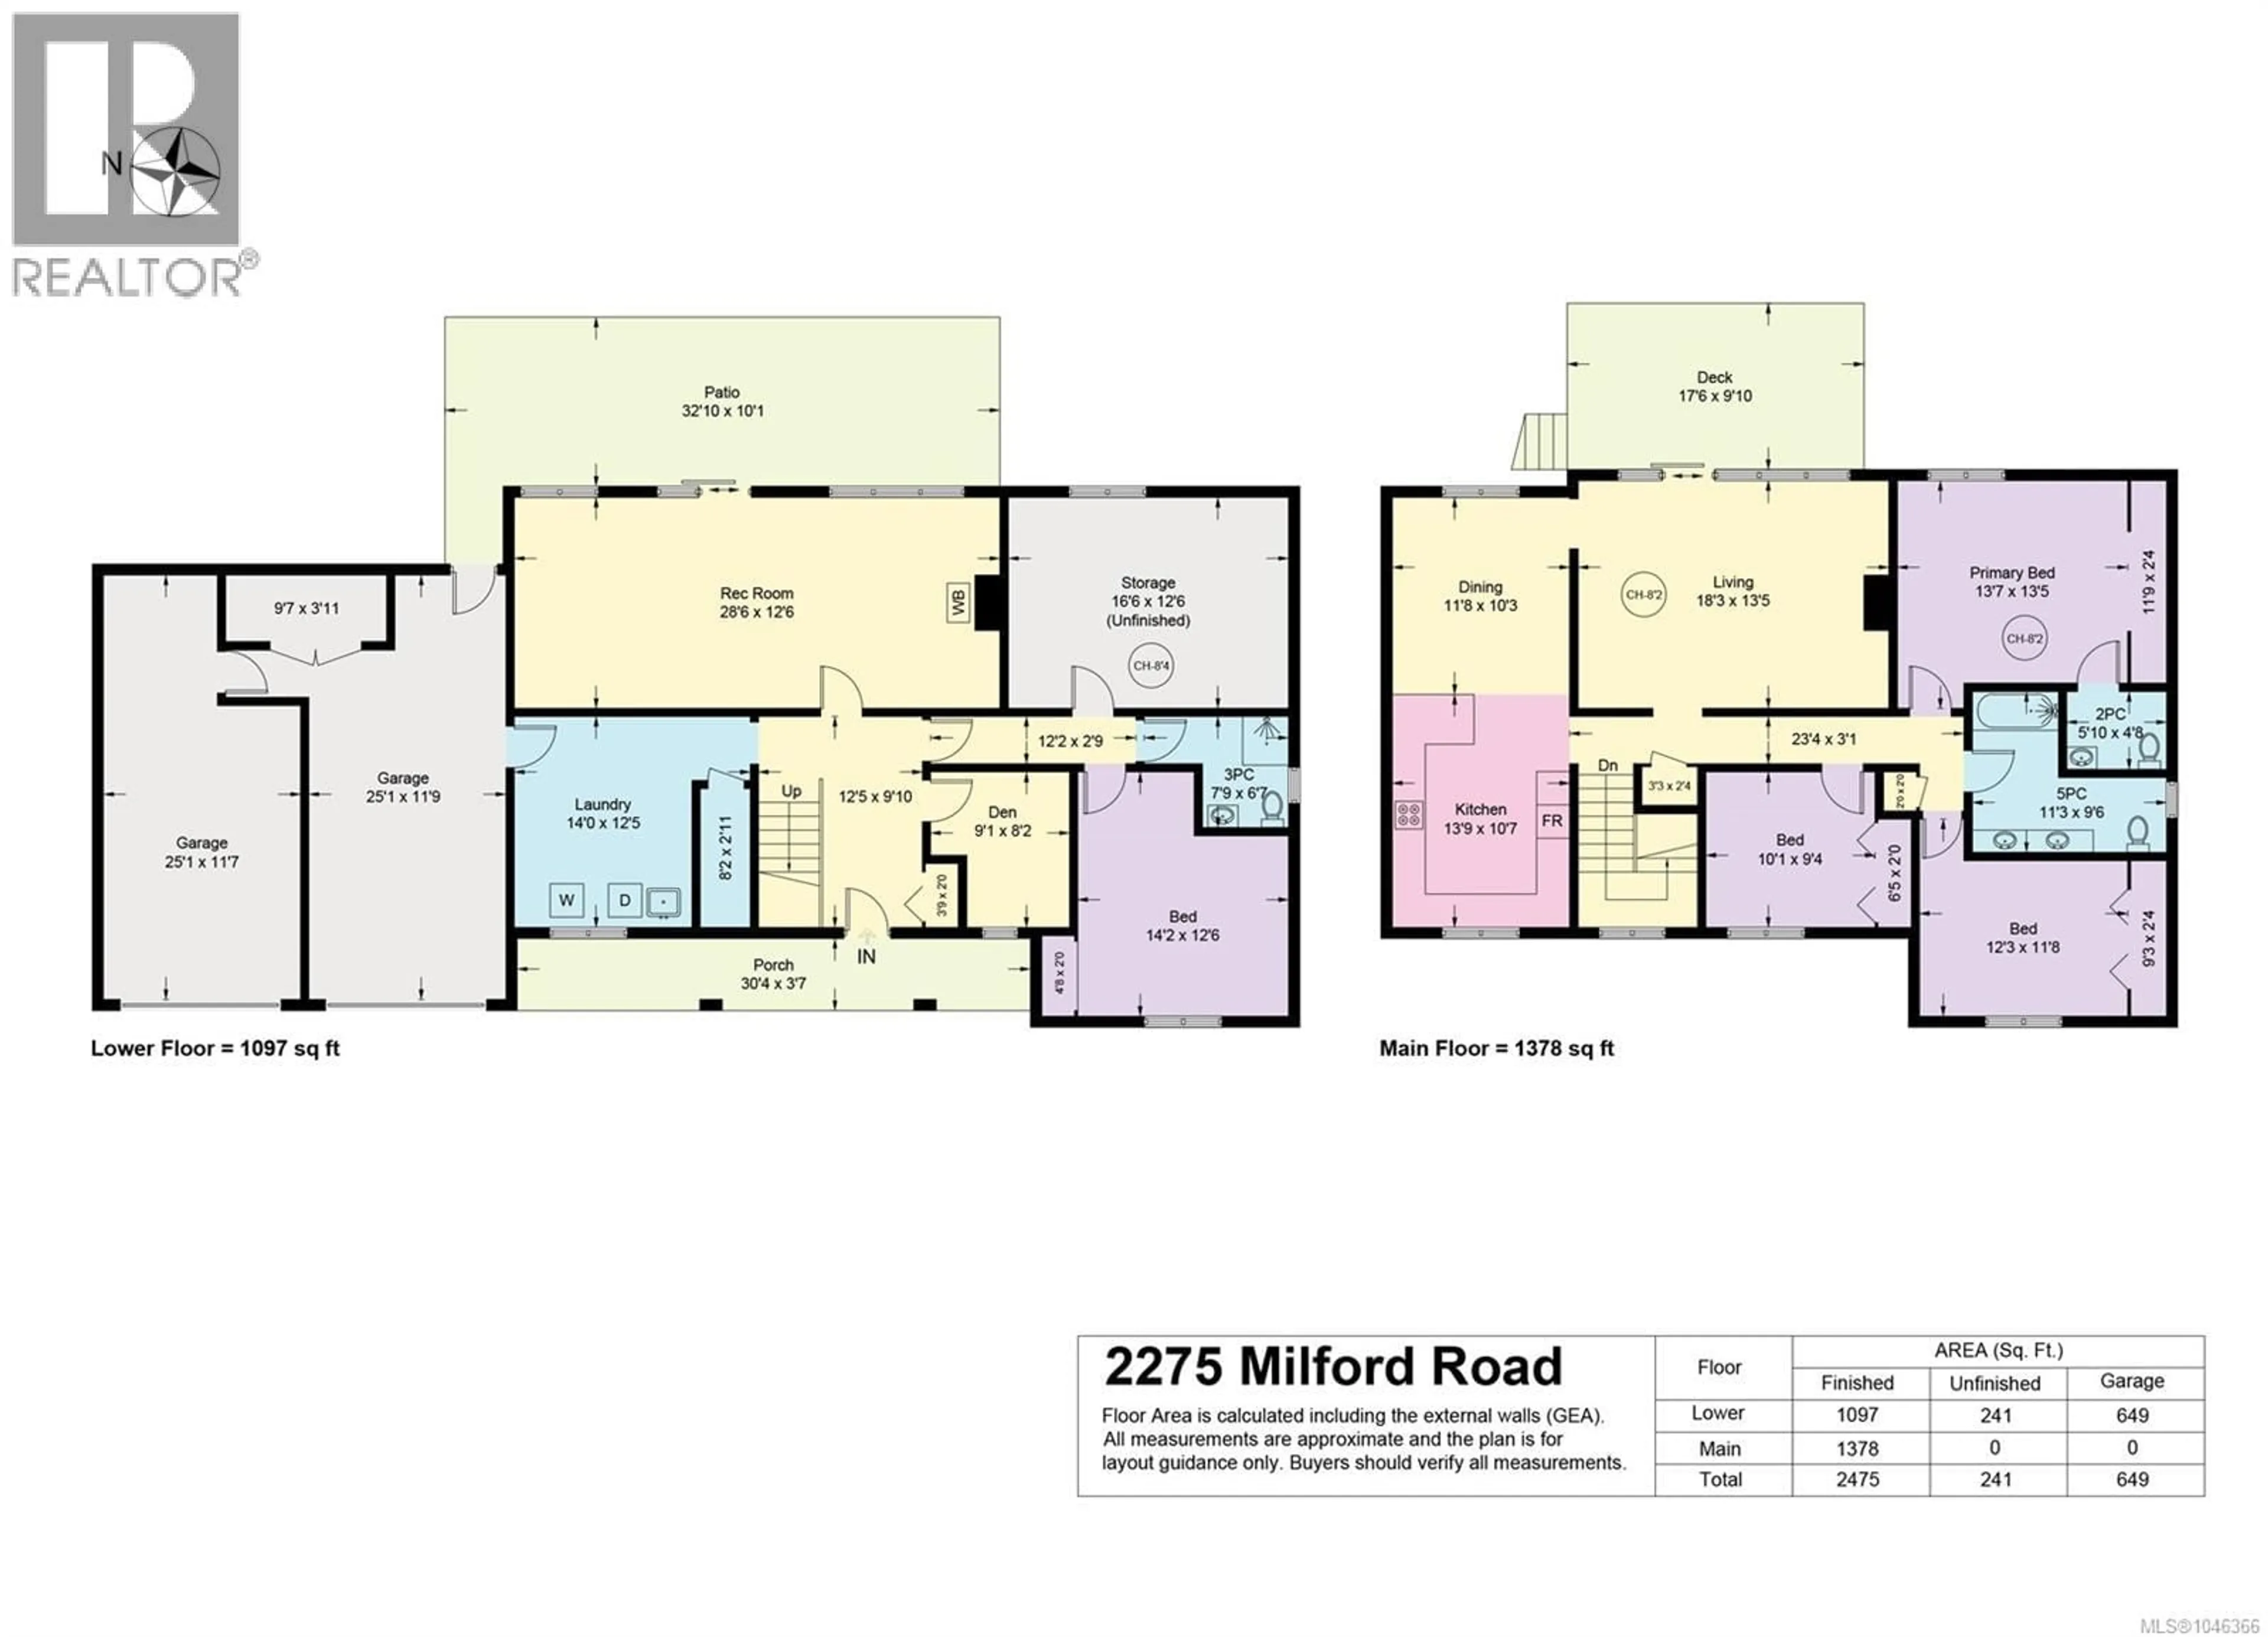
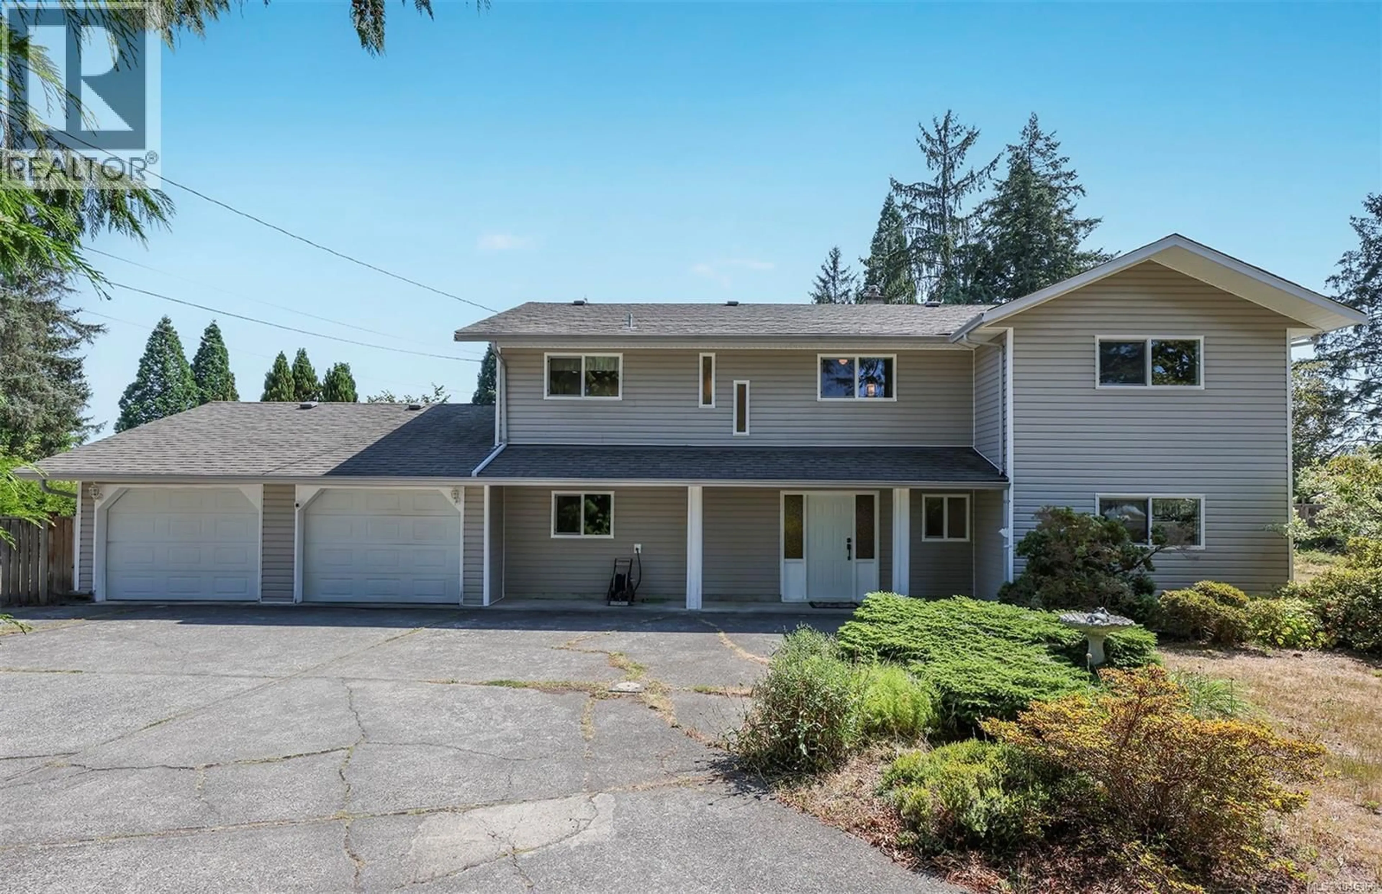
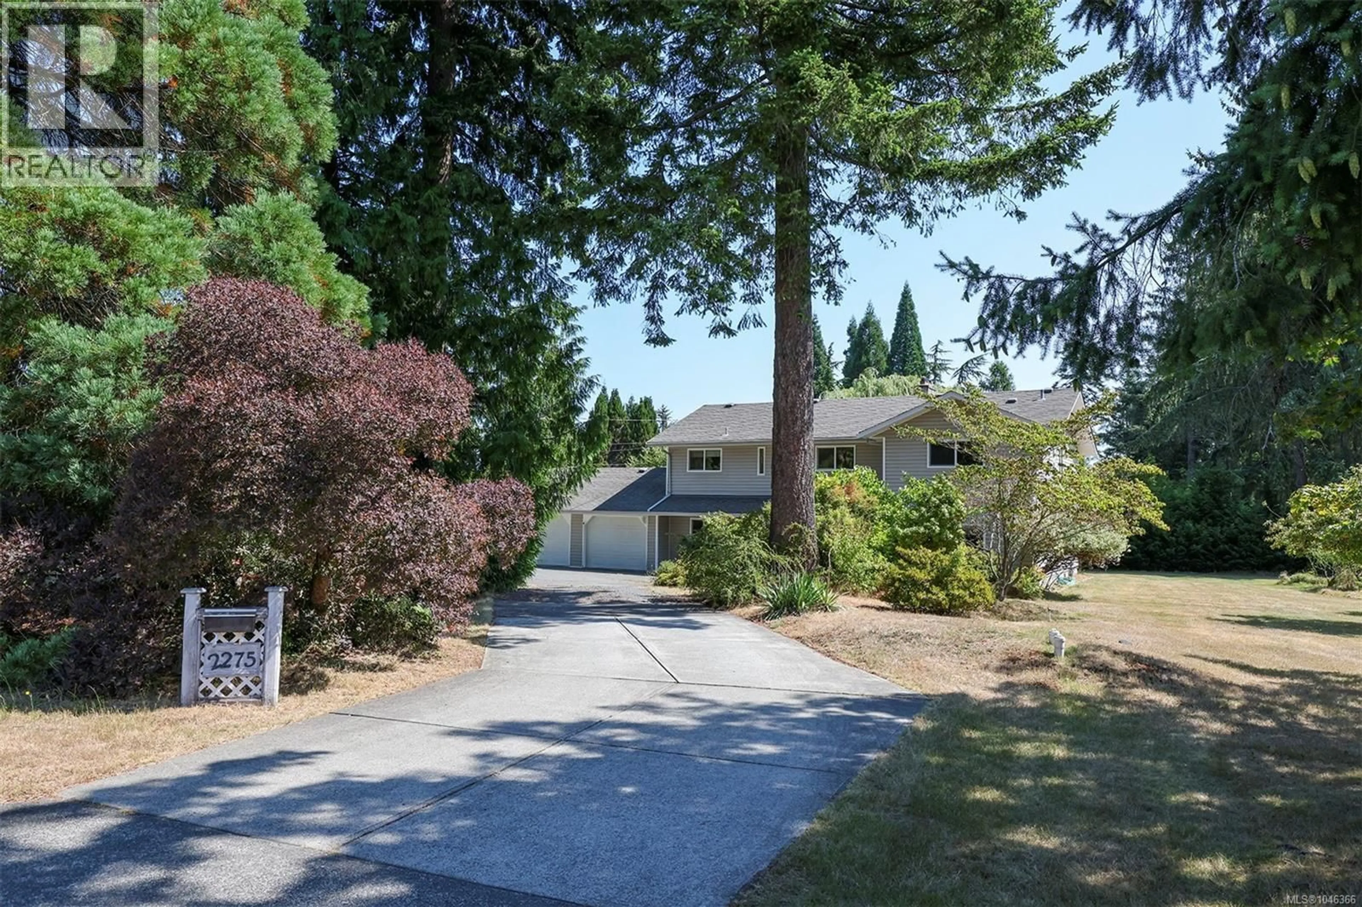
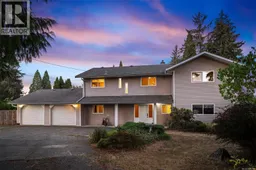
Set on a private, park-like large .83 acre lot in the coveted Willow Point neighbourhood, this 4 bedroom, 3 bathroom home offers 2,475 sq ft of flexible living space. The main floor is designed for easy living, centred around a bright living room warmed by a wood burning fireplace and early morning sun that carries through the day. Real red oak hardwood floors run through the living room, dining room, hallway, and primary bedroom, adding warmth and character throughout. The main floor also includes a well appointed kitchen, with the primary bedroom joined by two additional bedrooms and two bathrooms, while a deck off the main living space extends the home outdoors. Downstairs, a spacious rec room with a gas fireplace, a den, and a fourth bedroom/office offer the flexibility to shape the space to your needs. A third bathroom, laundry room, storage room, and a covered patio and porch complete the level. Recent upgrades include a newer hot water tank (2024) and washer and dryer (2025). The double garage and generous driveway offer ample parking and versatility. Outside, find a peaceful, private setting with stunning sun exposure in the afternoon to enjoy evenings with friends and family. The outdoor shed offers plenty of storage for gardening tools and supplies. The lot size and flexible zoning add real long term value. The property supports the option to add a pool, outbuildings, or subdivision, creating plenty of opportunity and future potential. Located in Willow Point, this home offers convenient access to sandy beaches, parks, and everyday amenities, in one of Campbell River's most desirable neighbourhoods. (id:39198)
Property Details
Interior
Features
Main level Floor
Bathroom
Bathroom
Bedroom
11'8 x 12'3Bedroom
9'4 x 10'1Exterior
Parking
Garage spaces -
Garage type -
Total parking spaces 4
Property History
 49
49
