207 - 280 DOGWOOD STREET SOUTH, Campbell River, British Columbia V9W6Y7
Contact us about this property
Highlights
Estimated valueThis is the price Wahi expects this property to sell for.
The calculation is powered by our Instant Home Value Estimate, which uses current market and property price trends to estimate your home’s value with a 90% accuracy rate.Not available
Price/Sqft$321/sqft
Monthly cost
Open Calculator
Description
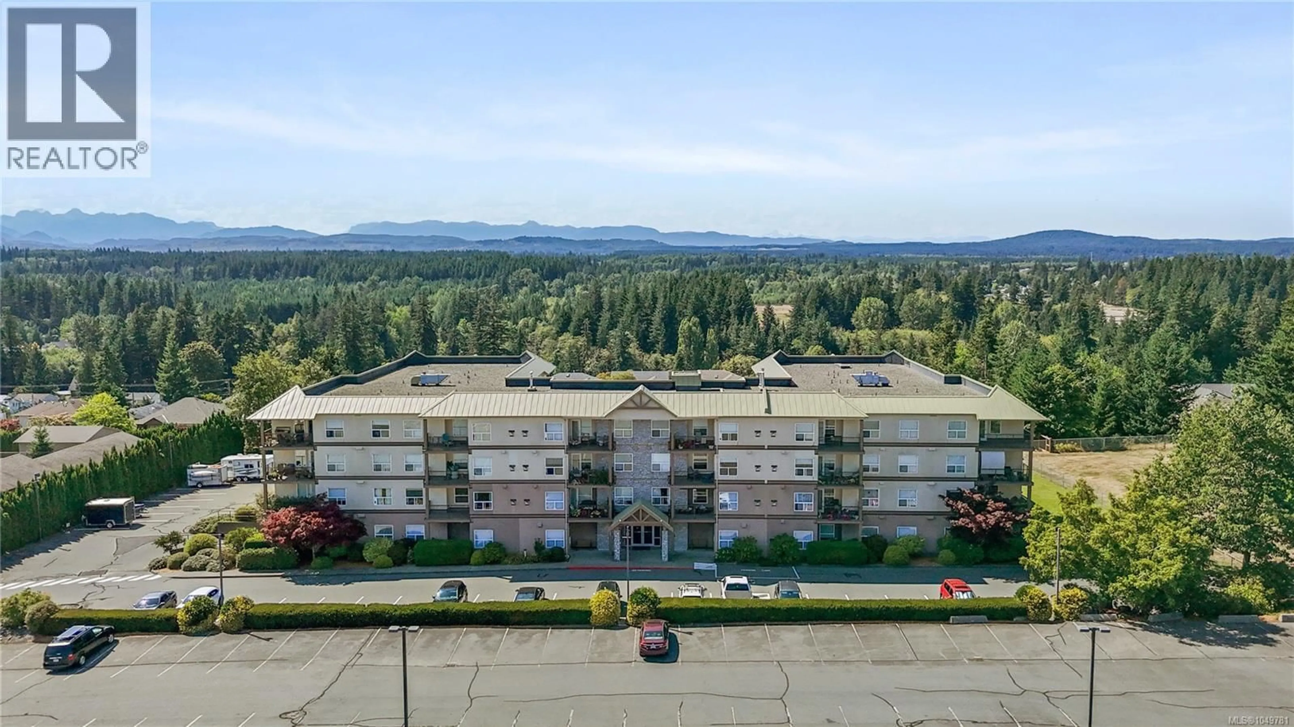
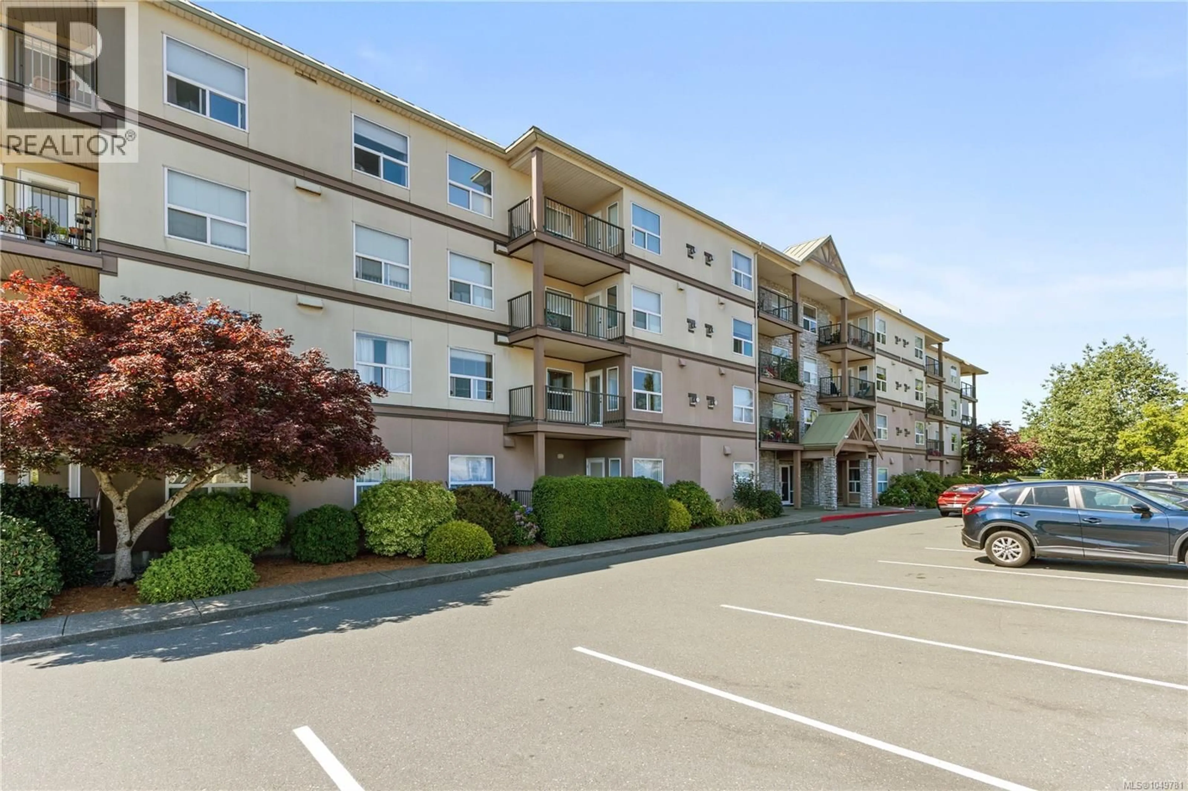
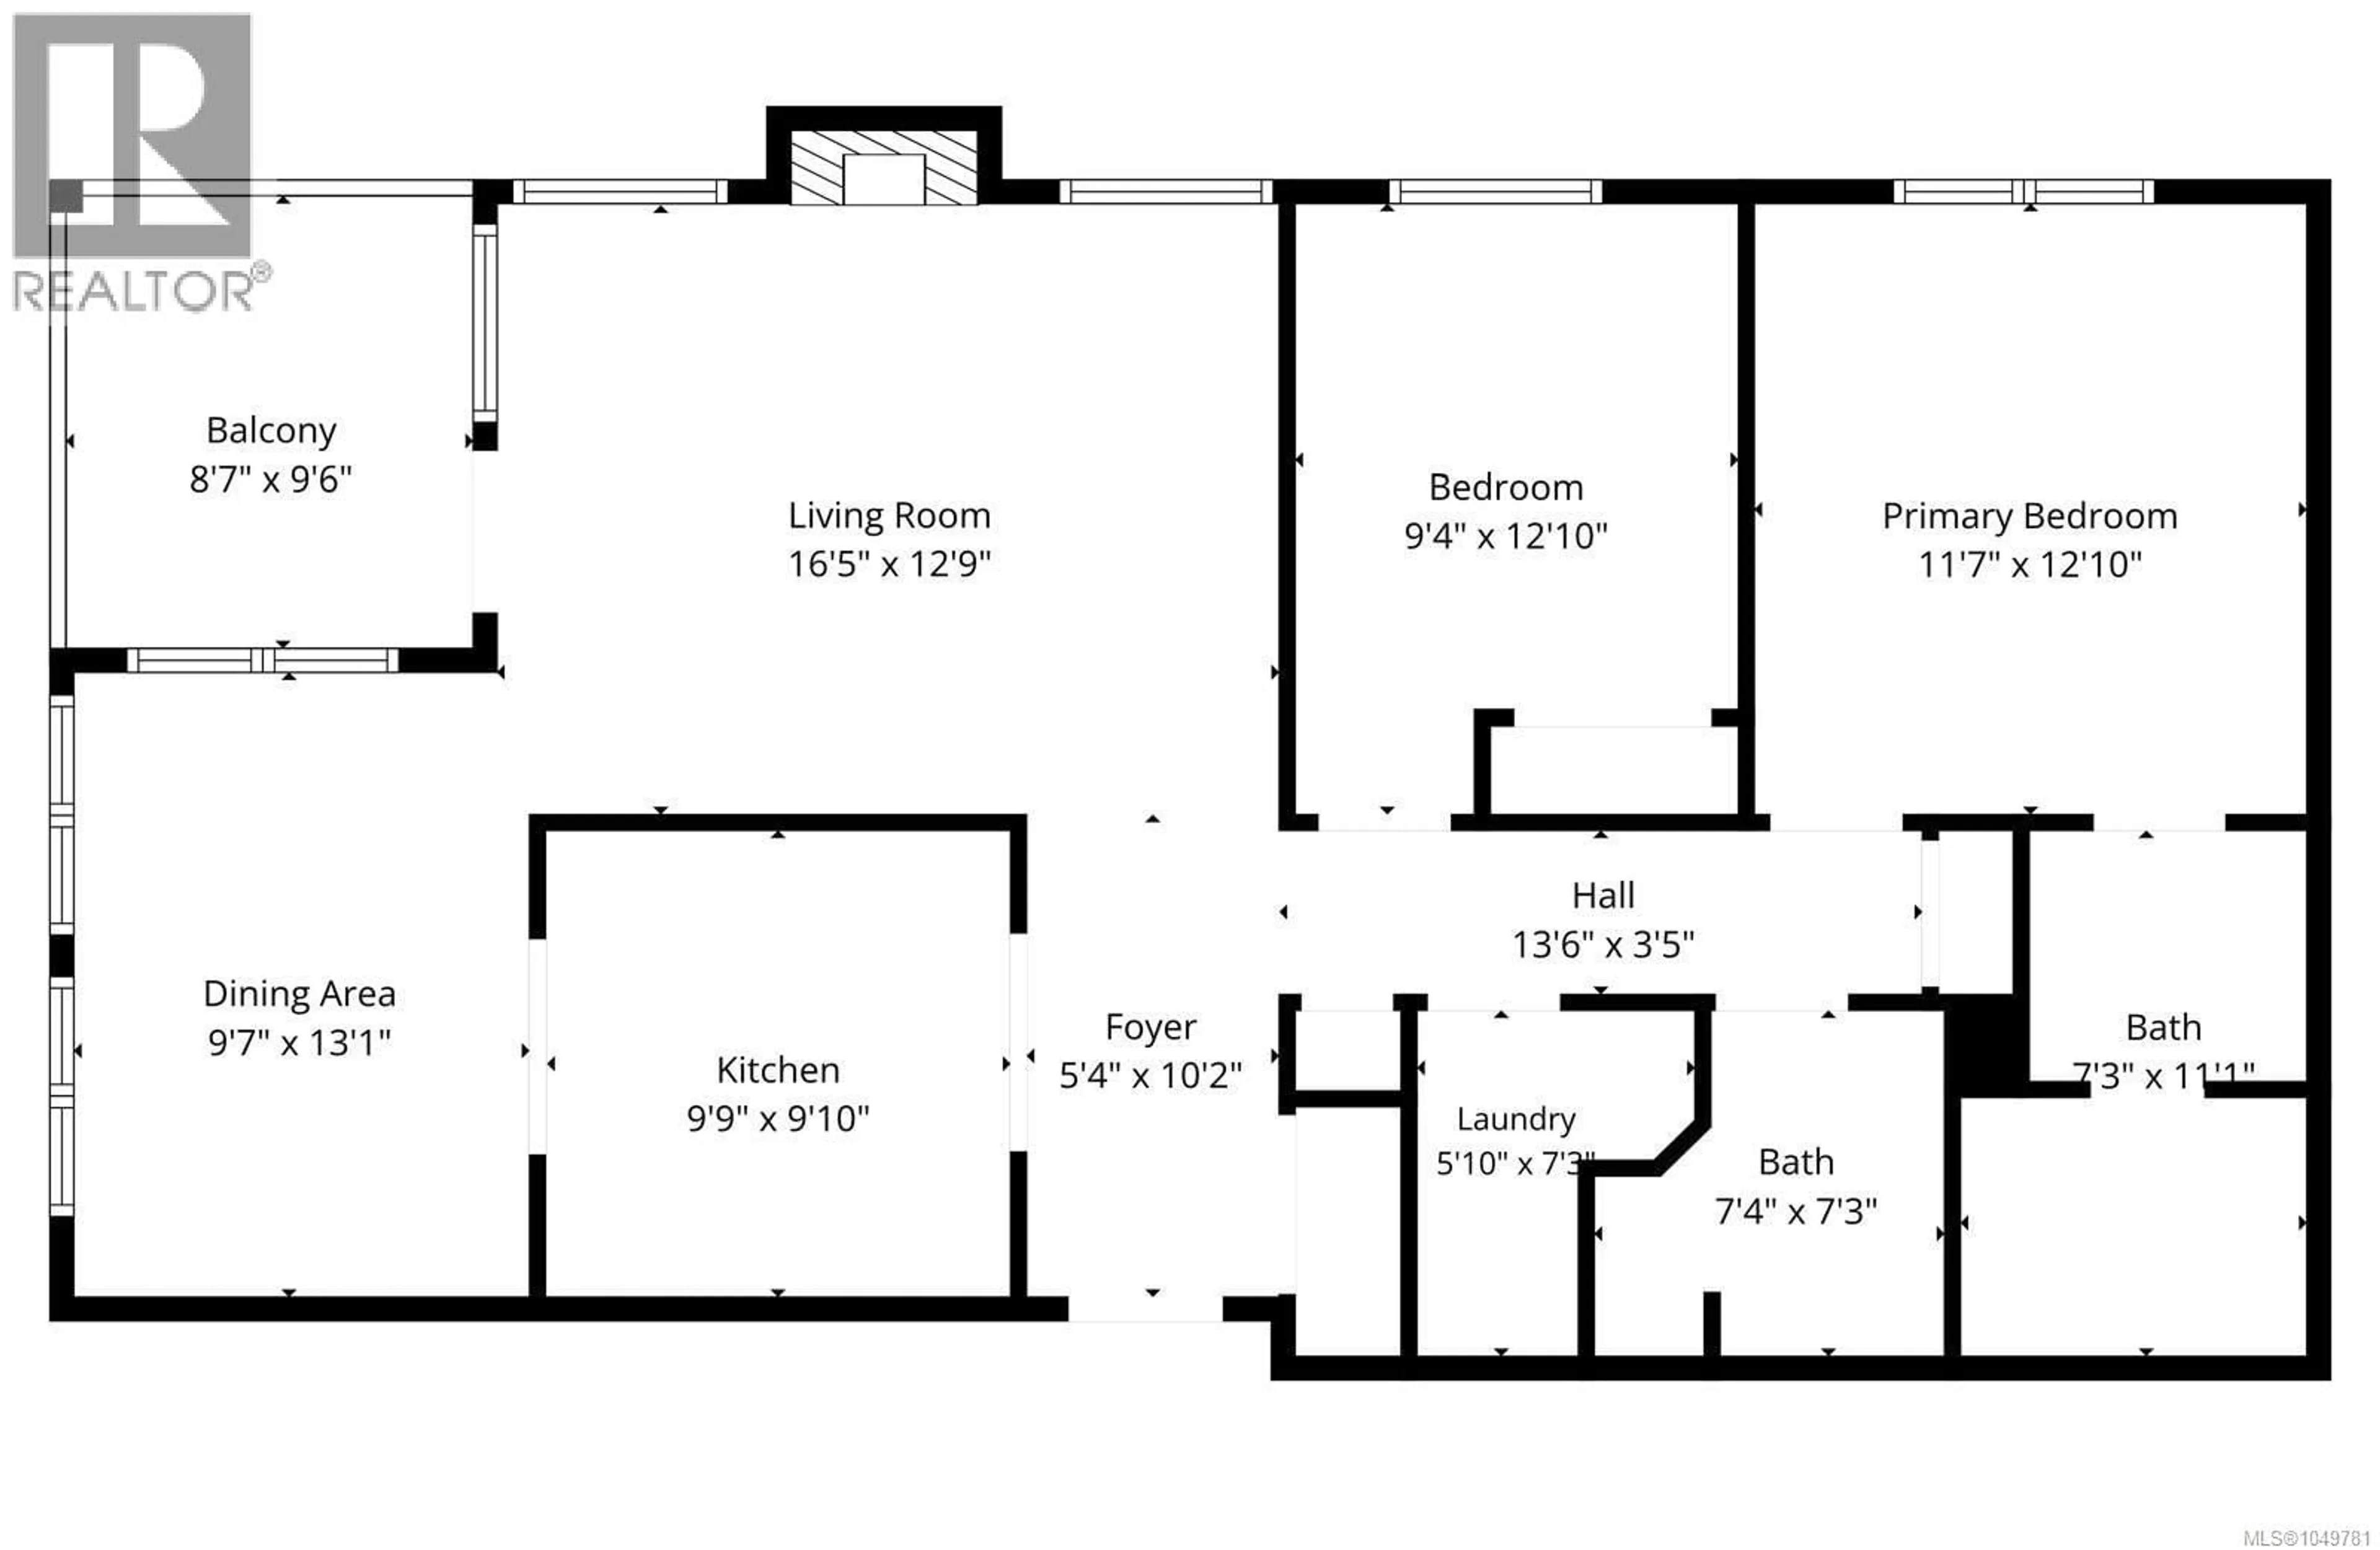
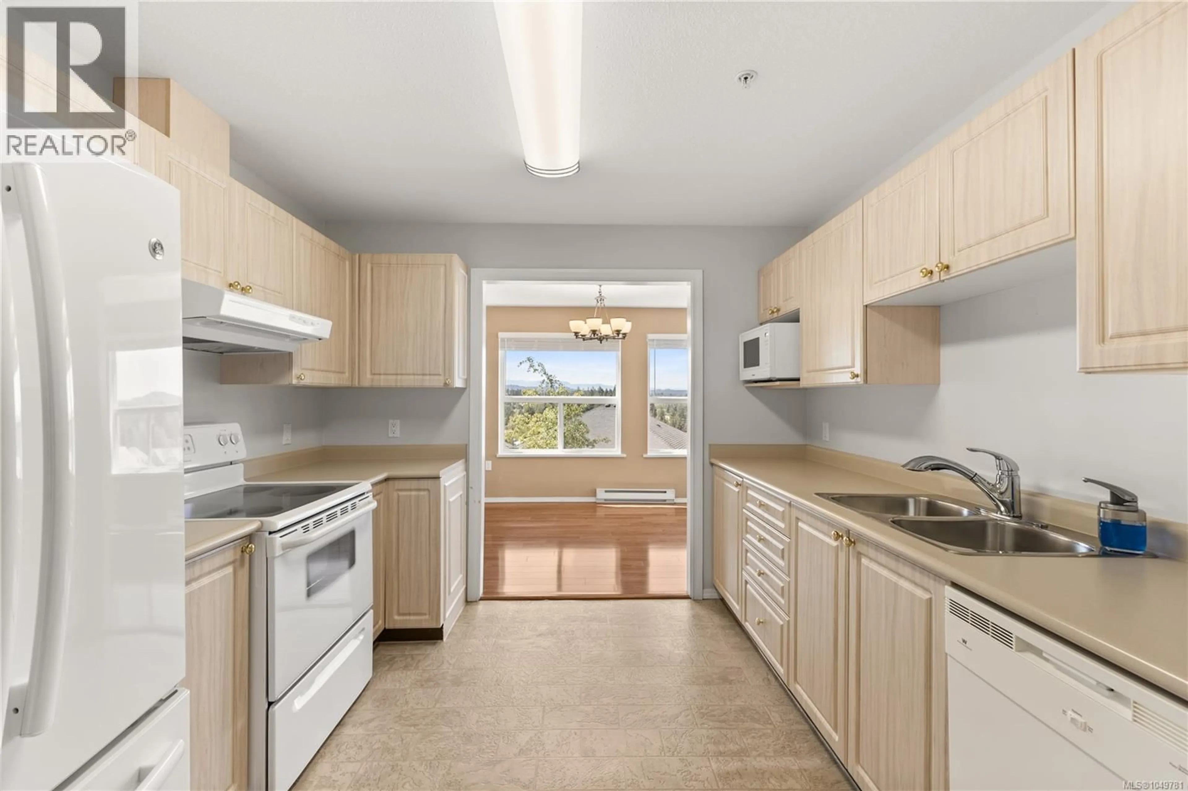
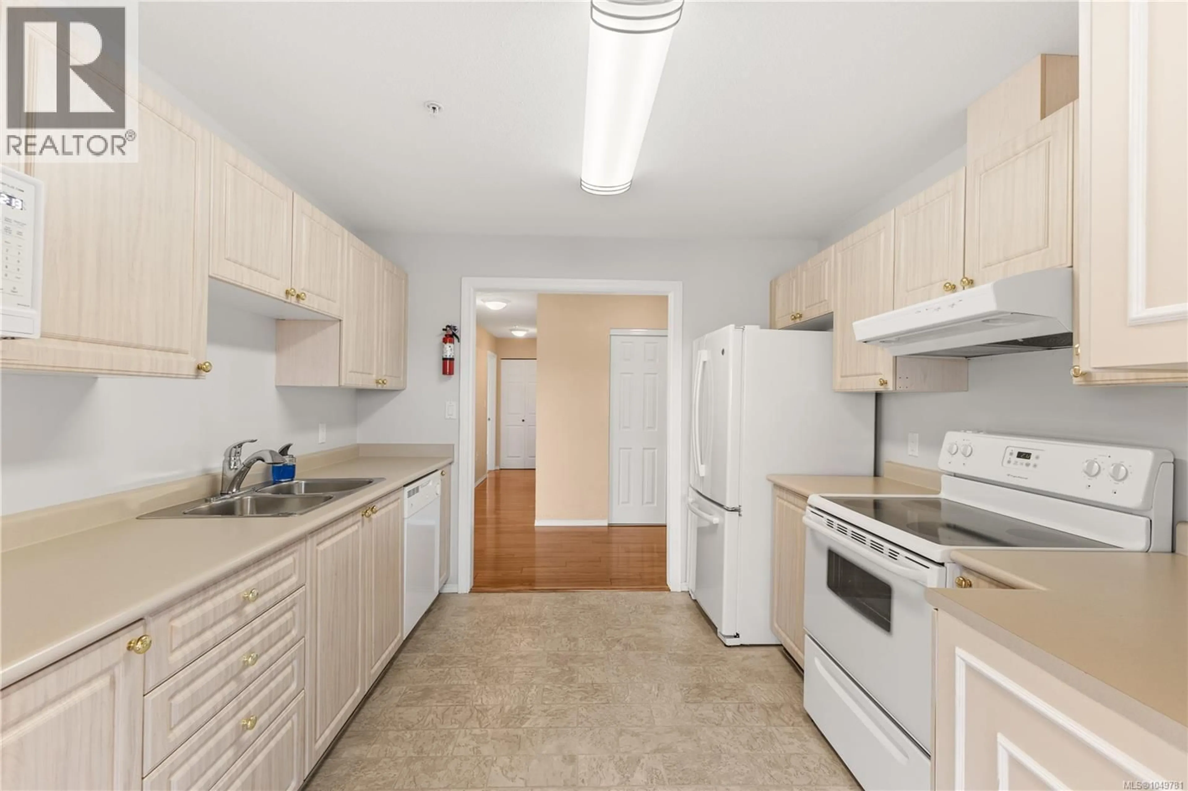
Welcome to 207-280 Dogwood St S, a spacious 2-bedroom, 2-bathroom condo offering comfortable, low-maintenance living in a 55+ community. The home features a great, functional layout with plenty of space for everyday living and entertaining. The primary bedroom includes a walk-in closet and private ensuite, while the second bedroom offers flexibility for guests, hobbies or a home office. In-suite laundry adds everyday convenience and makes condo living that much easier. Step outside onto the balcony and take in the beautiful mountain views, creating a great spot to enjoy your morning coffee or unwind at the end of the day. With two bedrooms, two full bathrooms and well-planned living spaces, this condo is a great option for those looking to simplify without giving up space. Centrally located close to shopping, restaurants, recreation, transit and everyday amenities, this home offers convenient Campbell River living in a welcoming 55+ community. (id:39198)
Property Details
Interior
Features
Main level Floor
Living room
12'9 x 16'5Bedroom
12'10 x 9'4Primary Bedroom
12'10 x 11'7Bathroom
Exterior
Parking
Garage spaces -
Garage type -
Total parking spaces 2
Condo Details
Inclusions
Property History
 33
33
