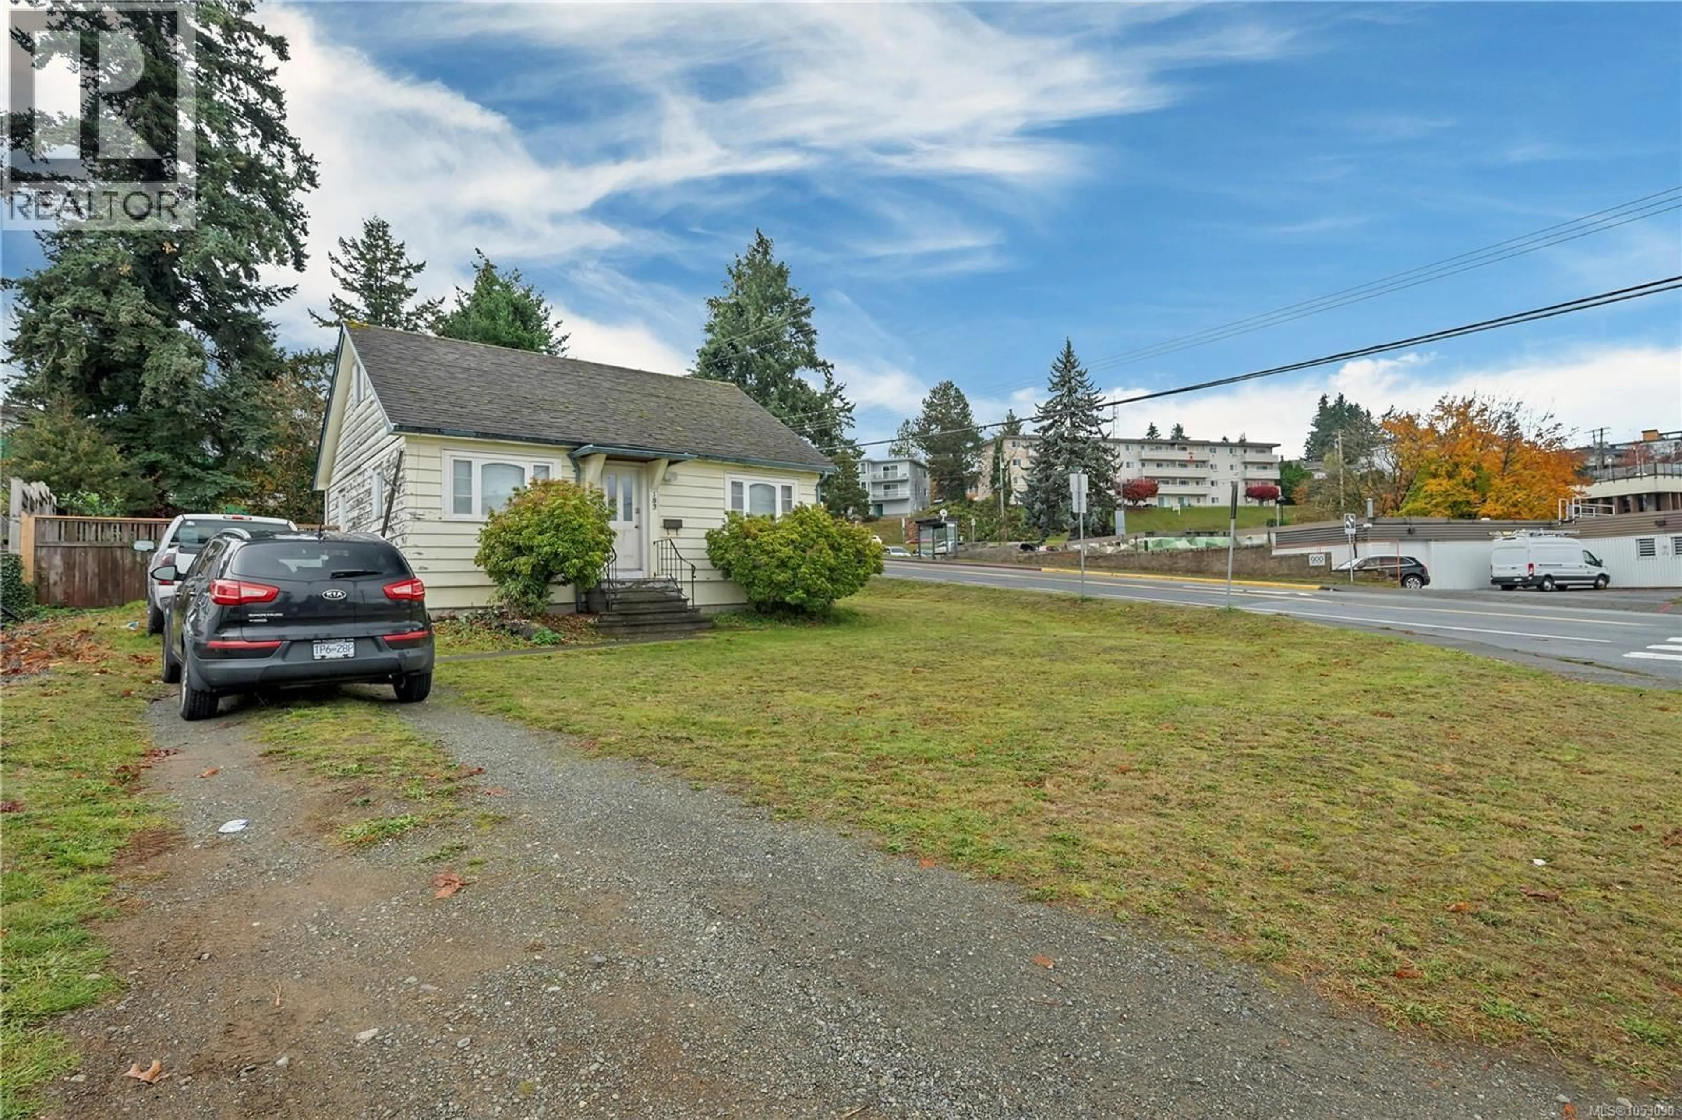
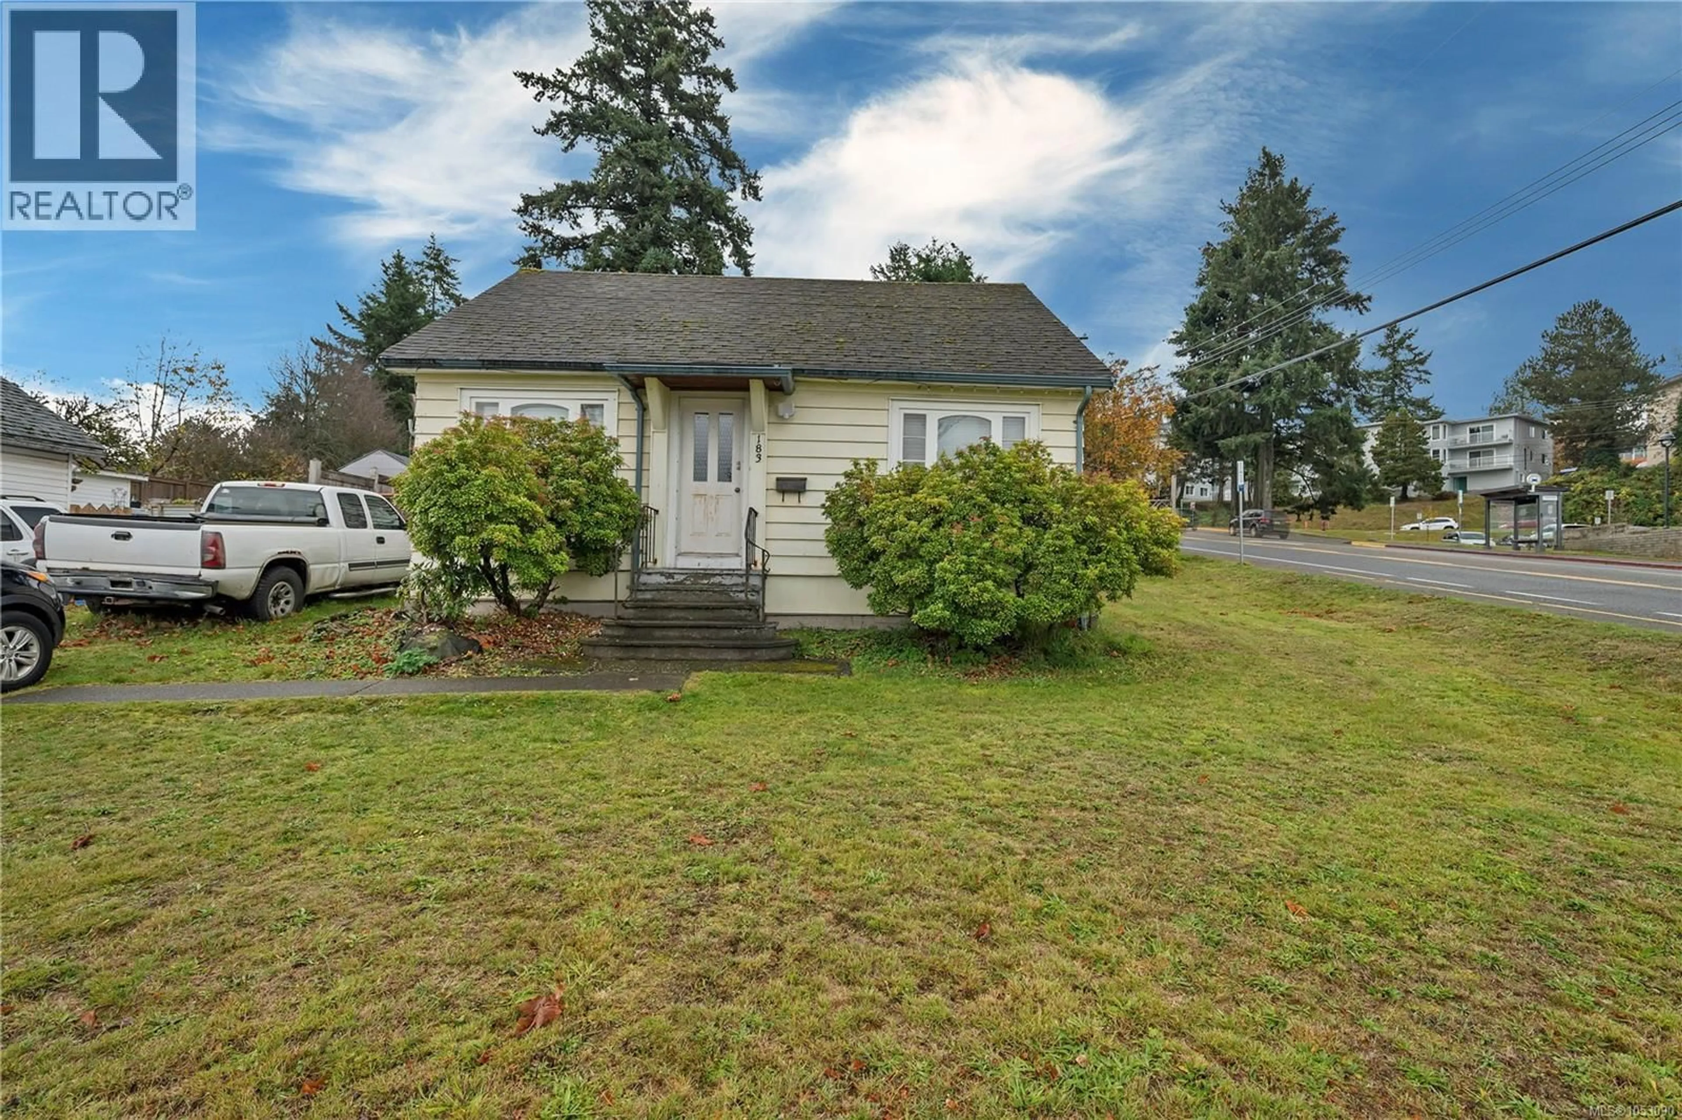
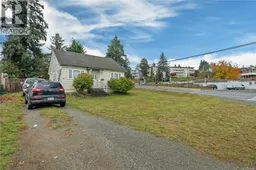
A pic from outside/outdoor area/front of a property/back of a property/a pic from drone, street for 183 9TH AVENUE, Campbell River British Columbia V9W4B3
4 days on Market

183 9TH AVENUE, Campbell River, British Columbia V9W4B3

Detached
2
1
~1203 sqft
$449,900
Get pre-qualifiedPowered by nesto
Detached
2
1
~1203 sqft

Contact us about this property

Call

Highlights

Property Estimate

Days on market4 days

Estimated valueNot available

Price/Sqft$373/sqft

Monthly cost

Open Calculator

Description

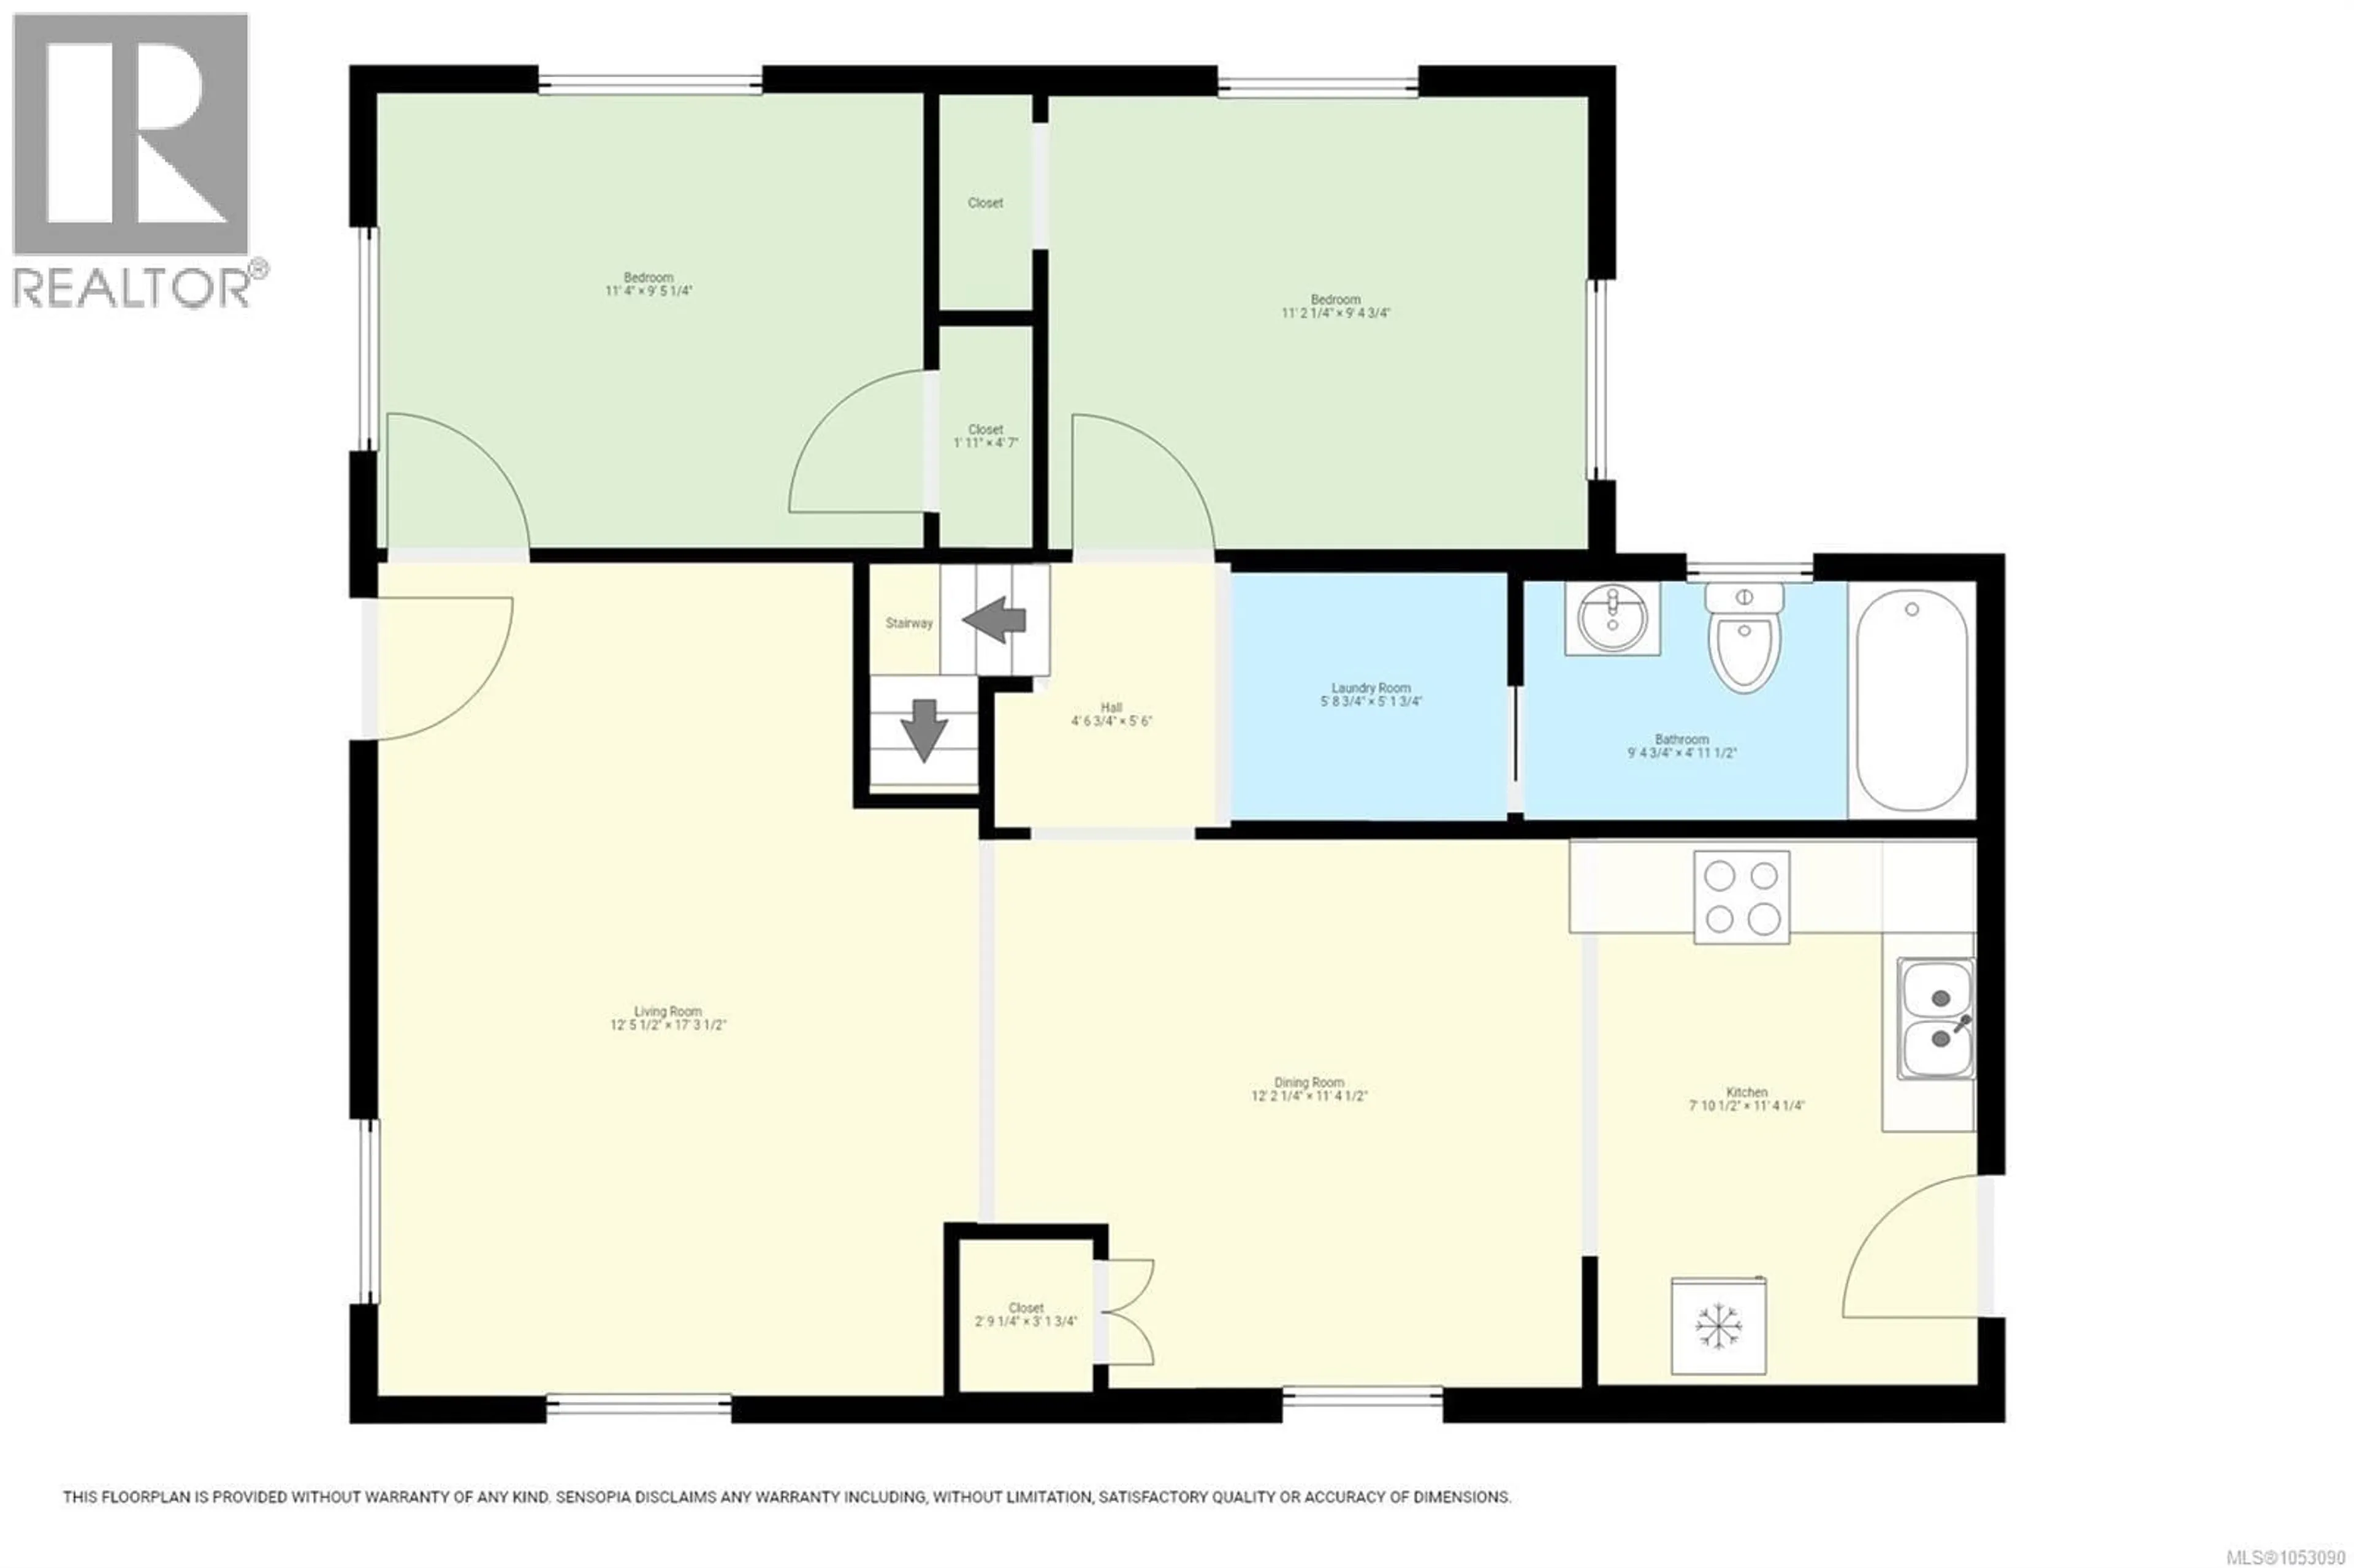
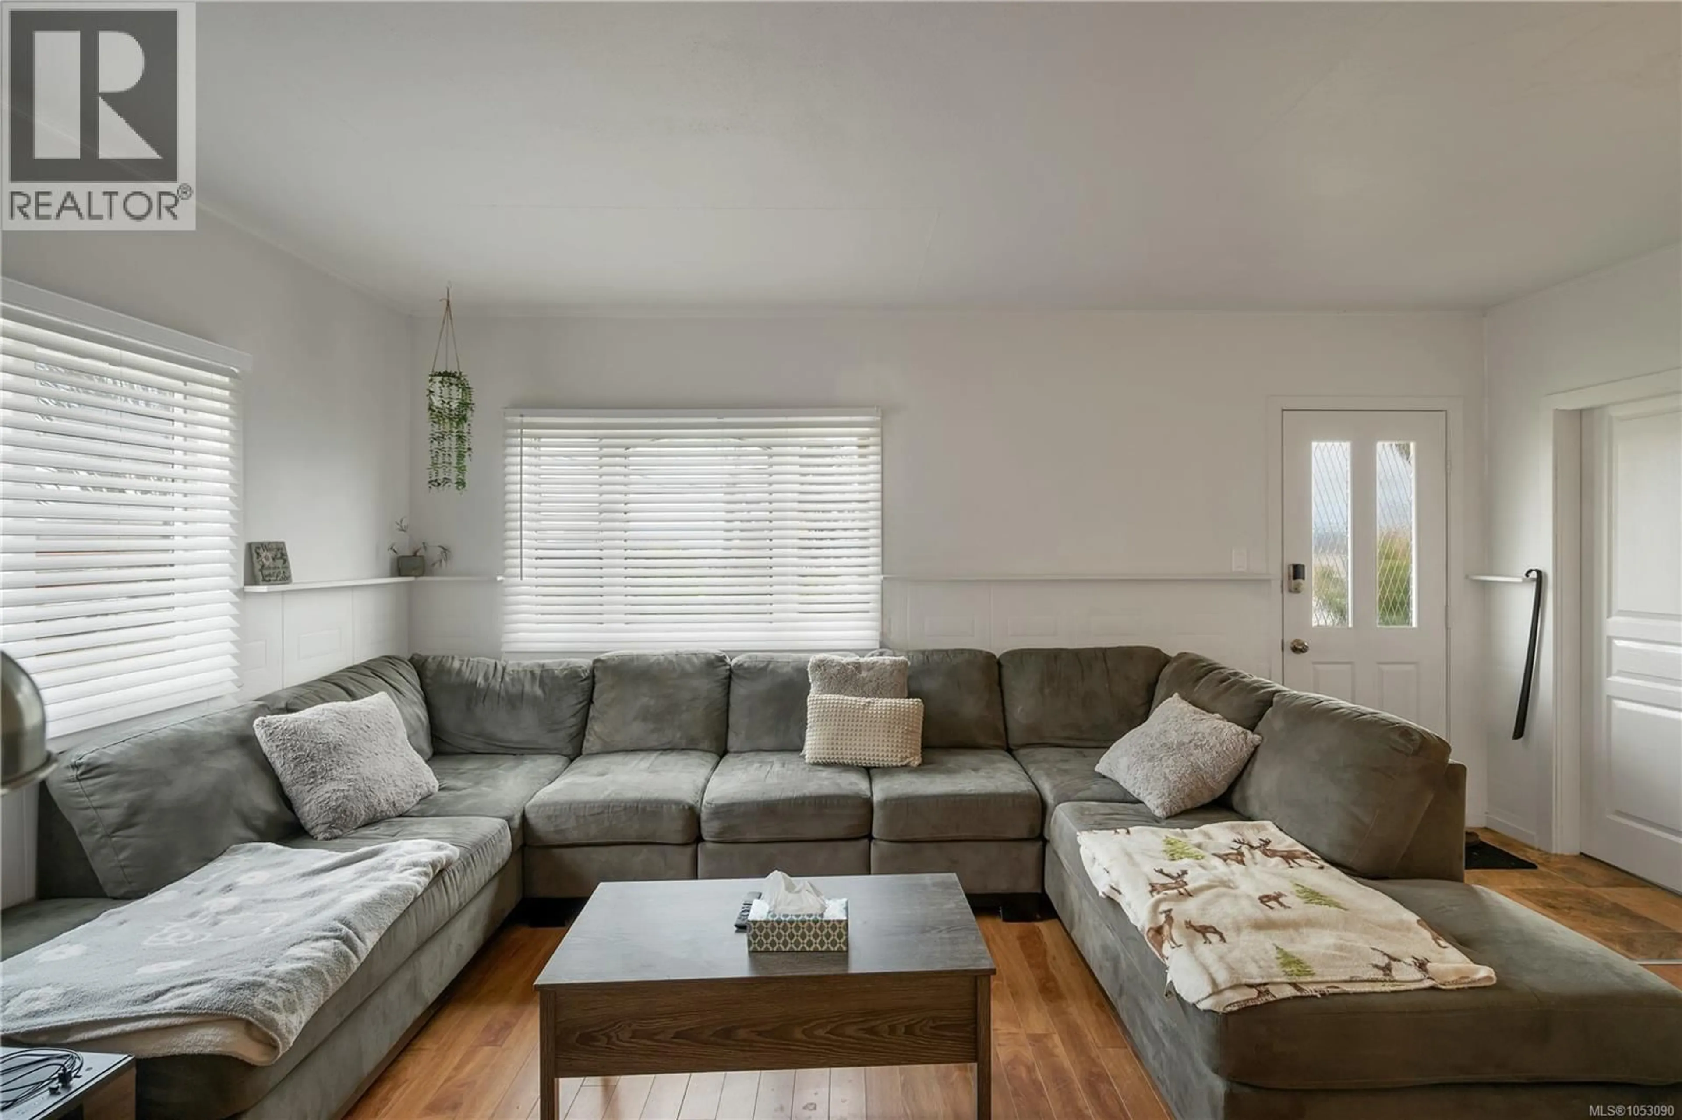
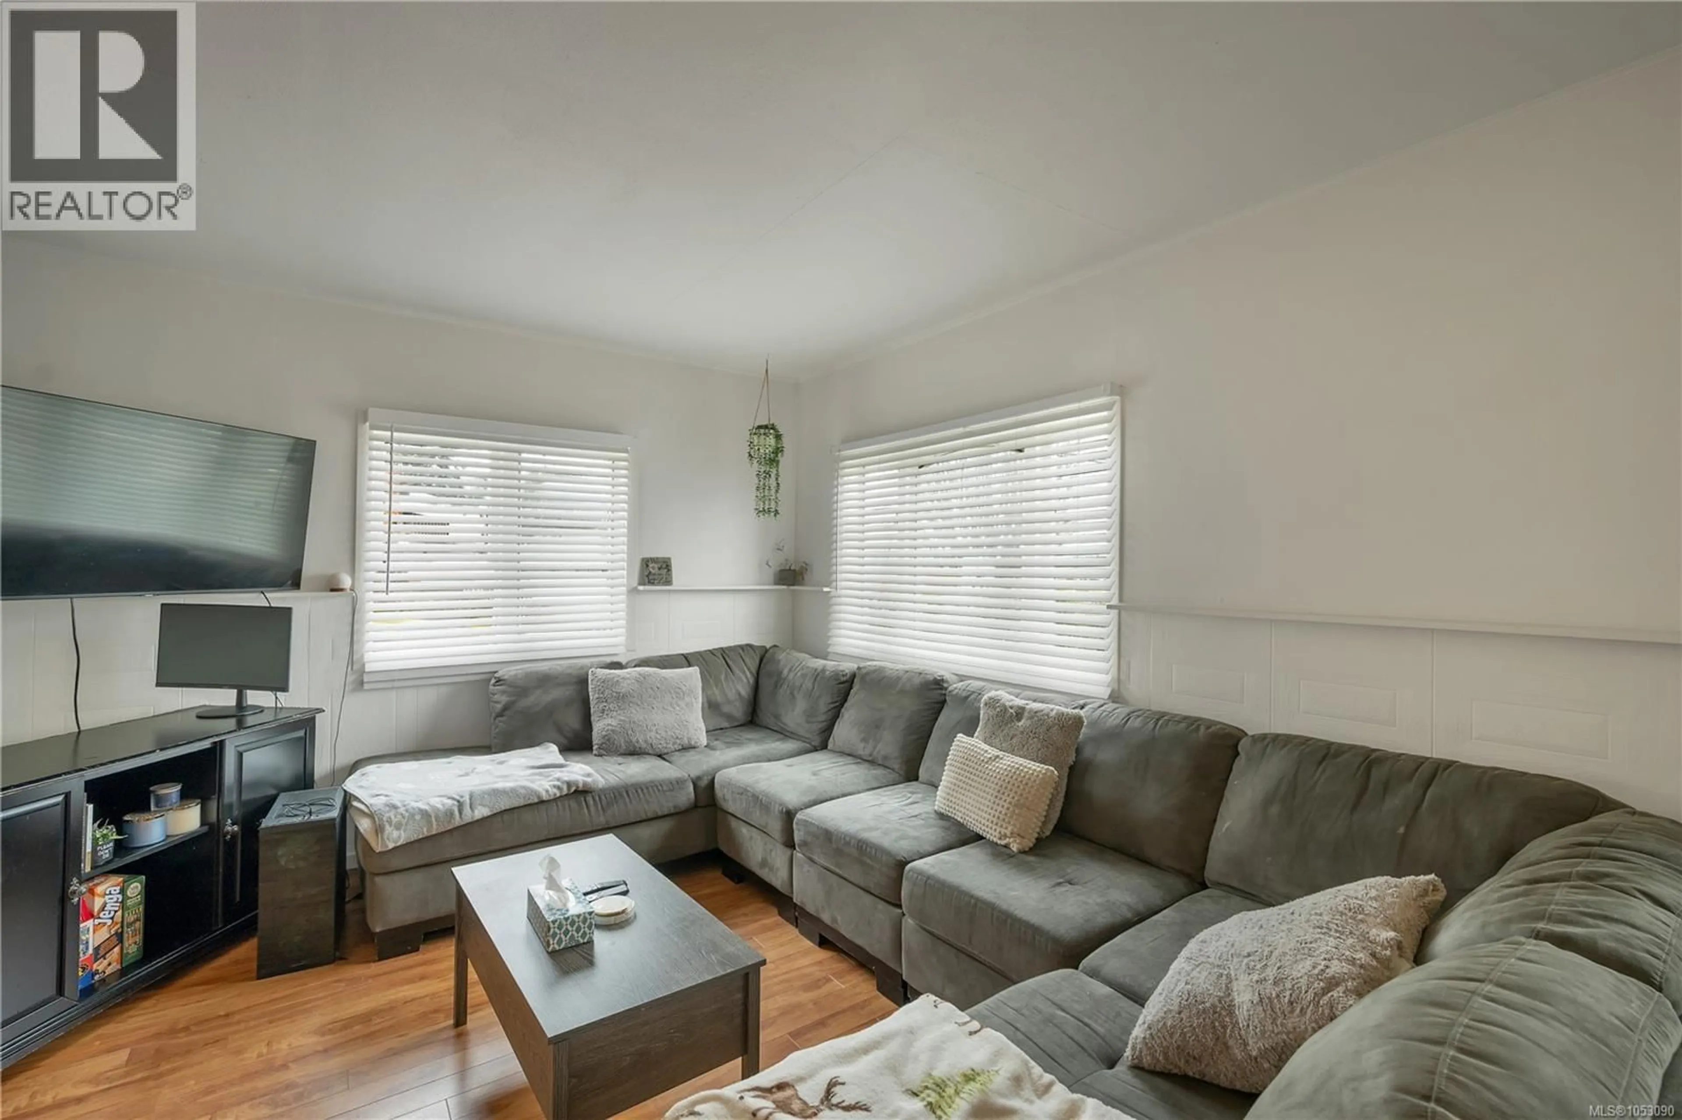
I’ve always loved this little house. With its character, manageable yard and location close to everything, it’s one I would consider for my own rental portfolio. Offering 1,203 sq ft, 2 bedrooms and an attic bonus room, this cutie is an affordable opportunity to get into the housing market or add to your investments. It does need some TLC and maintenance, but bring your ideas and a fresh coat of paint to brighten it up and make it your own. Do you really need a car when you live this close to everything? Come take a look and see if it suits your needs or your investment portfolio. For more information or to arrange a viewing, contact: Kim Rollins, REALTOR® Personal Real Estate Corporation eXp Realty 250 203 5144 kim@kimrollins.ca www.kimrollins.ca (id:39198)


Property Details

StyleHouse
ViewCity view
Age of property1945
SqFt~1203 SqFt
Lot Size-
Parking Spaces4
MLS ®Number1053090
Community NameCampbell River
Data SourceCREA
Listing byeXp Realty (CR)

Features

Heating: Baseboard heaters, Electric

Second level Floor

Den

7'1 x 12'3

Loft

19'8 x 11'11


Parking

Garage spaces -

Garage type -

Total parking spaces 4


Property History
Nov 6, 2026
ListedActive
$449,900
4 days on market
history photo preview29
Listing by crea®
Property listed by eXp Realty (CR), Brokerage
Agent Banner Image
Interested in this property?Get in touch to get the inside scoop.

Population and Demographics

Overview

Total population 36017
Average household income $107,007

Age (%)

0 to 19
20%
20 to 34
15%
35 to 49
18%
50 to 64
22%
65 and plus
26%

Household composition (%)

Single family
64%
Single person
31%
Multi person
5%
Multi family
0%

Mother tongue (%)

English
94%
Others
4%
French
1%

House tenancy (%)

Owners
72%
Renters
28%

What’s nearby?Essentials within 5 km

Local Logic

Transportation Scores

Estimated Budget

Powered by:
The trademarks REALTOR®, REALTORS®, and the REALTOR® logo are controlled by The Canadian Real Estate Association (CREA) and identify real estate professionals who are members of CREA. The trademarks MLS®, Multiple Listing Service® and the associated logos are owned by CREA and identify the quality of services provided by real estate professionals who are members of CREA. Used under license.
