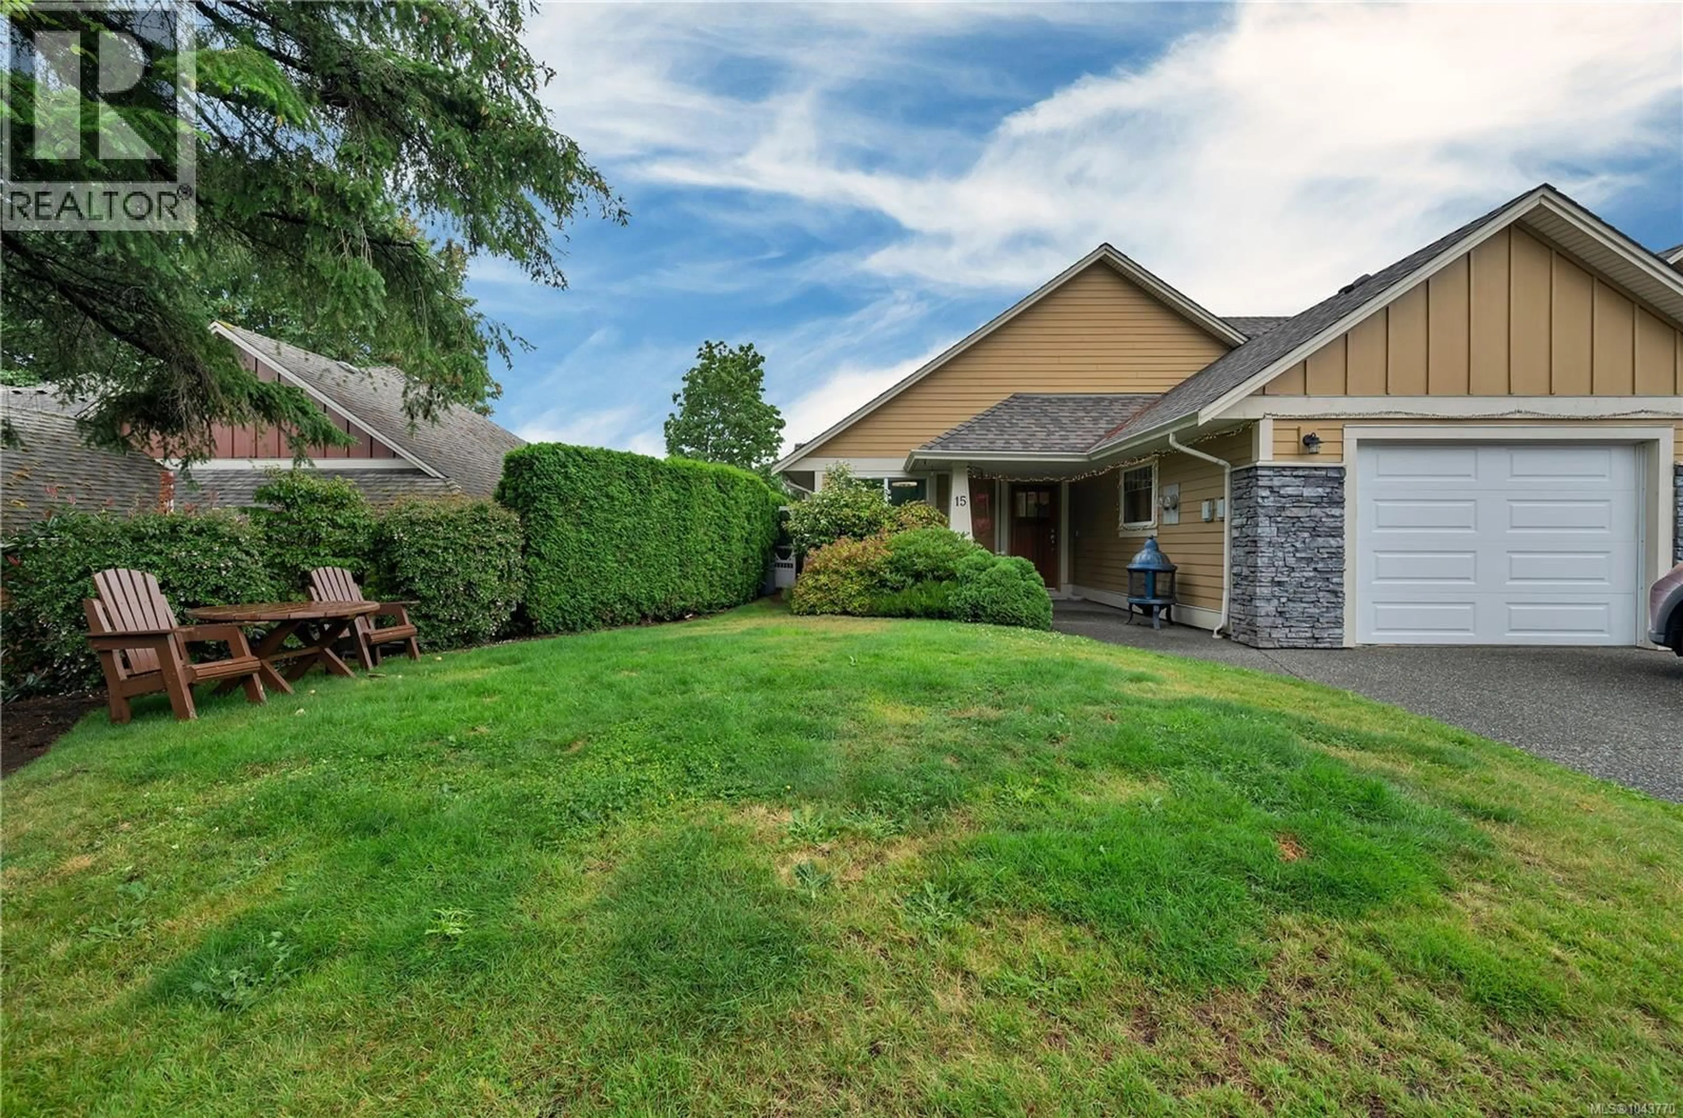
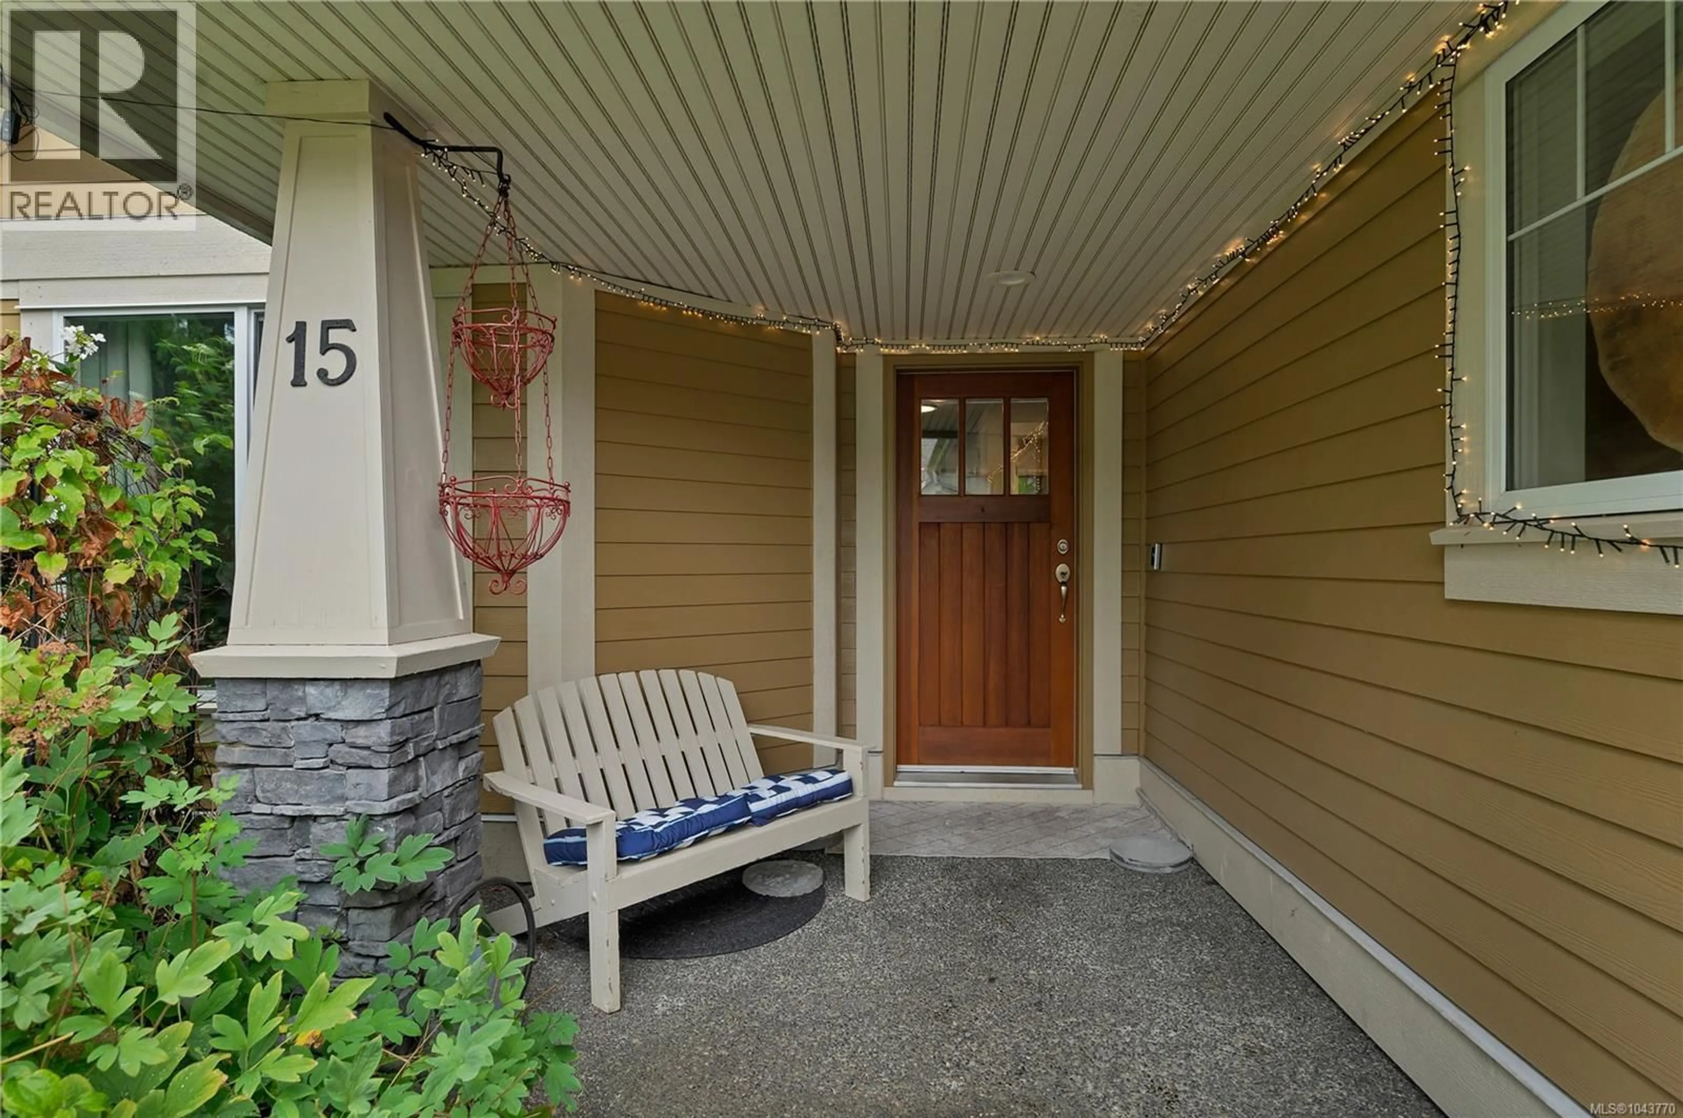
15 - 769 MERECROFT ROAD, Campbell River, British Columbia V9W8H6
Contact us about this property
Highlights
Estimated valueThis is the price Wahi expects this property to sell for.
The calculation is powered by our Instant Home Value Estimate, which uses current market and property price trends to estimate your home’s value with a 90% accuracy rate.Not available
Price/Sqft$443/sqft
Monthly cost
Open Calculator
Description
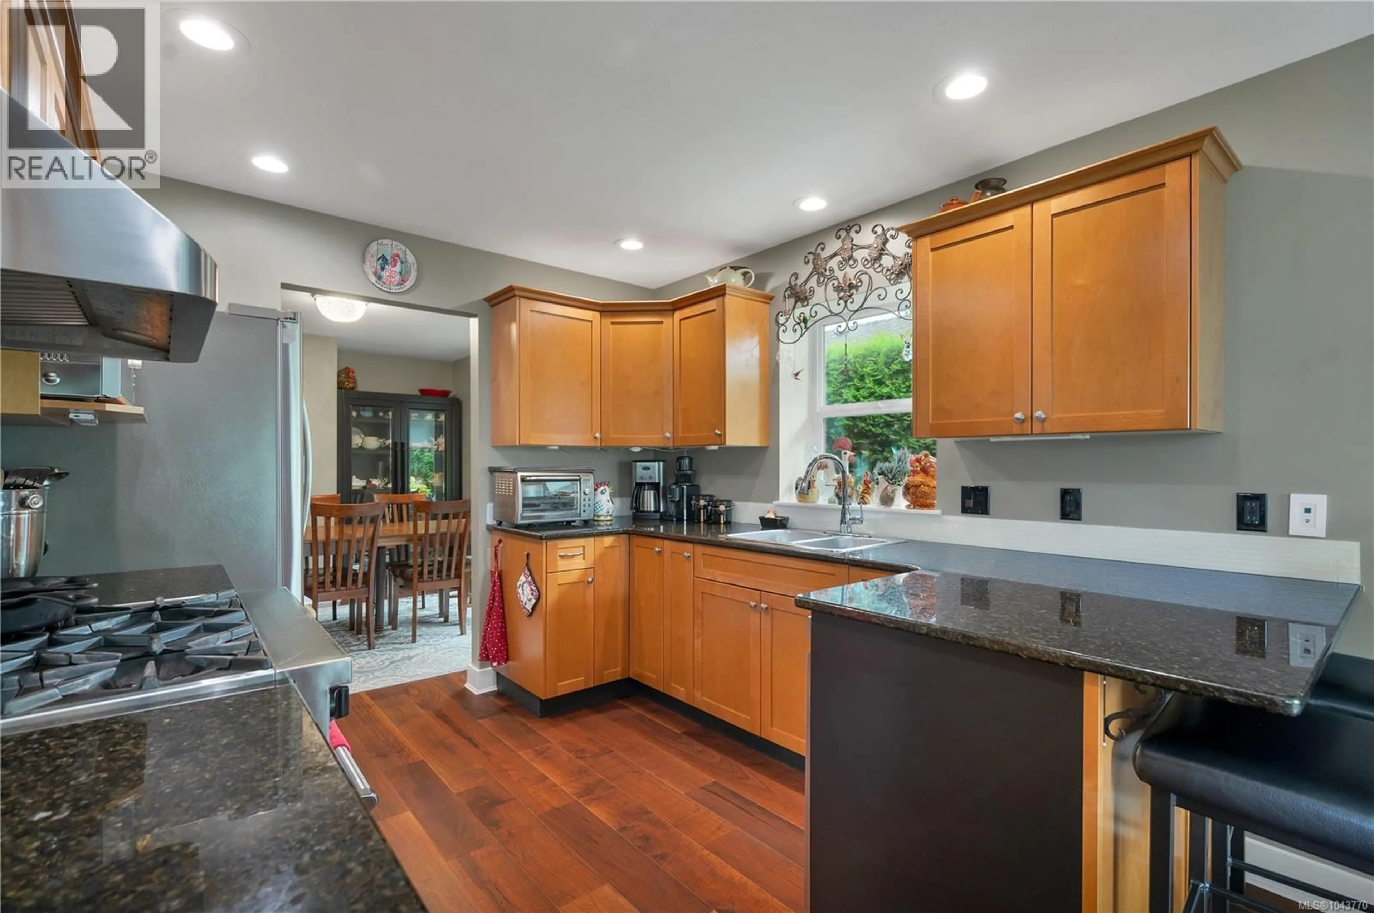
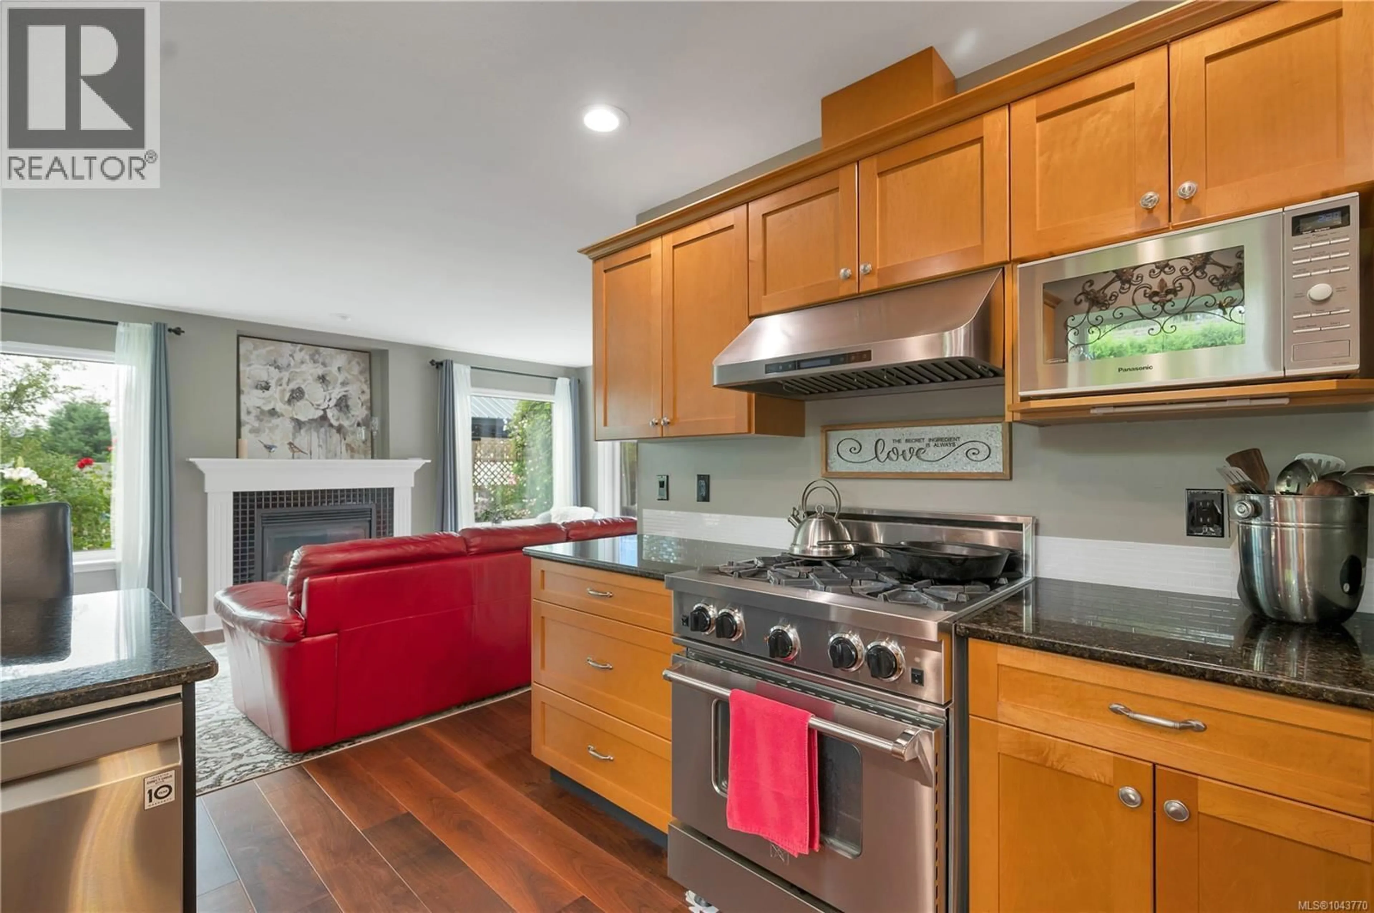
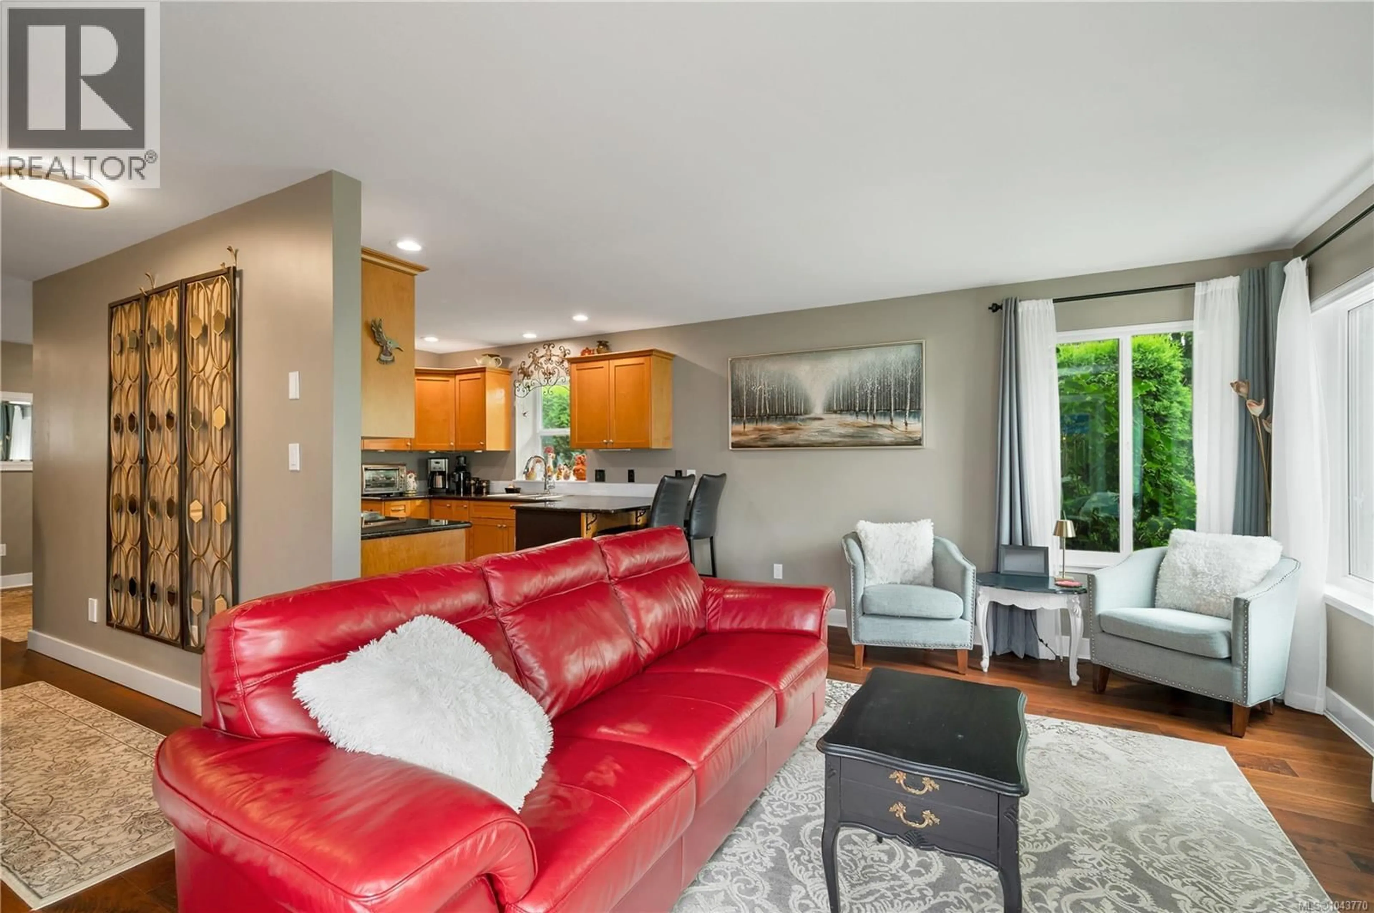
*15-769 Merecroft Road, Campbell River, BC* Welcome to this stylish 2 bed, 2 bath patio home where every detail feels magazine-worthy. The spacious primary bedroom offers a deluxe ensuite with sitting area and large walk-in closet, creating a private retreat. A second bedroom, large laundry room, and garage add everyday convenience. The open dining area flows into a bright living room with a cozy gas fireplace and large windows overlooking the flower and vegetable garden. The kitchen features granite countertops, an eating bar, abundant cupboards, and generous workspace. Outside, enjoy a gazebo-covered entertaining area overlooking your private garden oasis. Move-in ready, this home has been beautifully updated with recent interior paint, new flooring, and a new roof. Downsizing doesn't mean sacrificing space, style, or comfort—this home offers it all in an easy-to-maintain lifestyle. as an added bonus , one year of strata fees included with an acceptable offer! (id:39198)
Property Details
Interior
Features
Main level Floor
Laundry room
17'7 x 7'11Bathroom
4'10 x 9'5Bathroom
14'11 x 11'7Bedroom
12'11 x 9'11Condo Details
Inclusions
Property History
 32
32
