146 CORONATION CRESCENT, Campbell River, British Columbia V9W3T6
Contact us about this property
Highlights
Estimated valueThis is the price Wahi expects this property to sell for.
The calculation is powered by our Instant Home Value Estimate, which uses current market and property price trends to estimate your home’s value with a 90% accuracy rate.Not available
Price/Sqft$364/sqft
Monthly cost
Open Calculator
Description
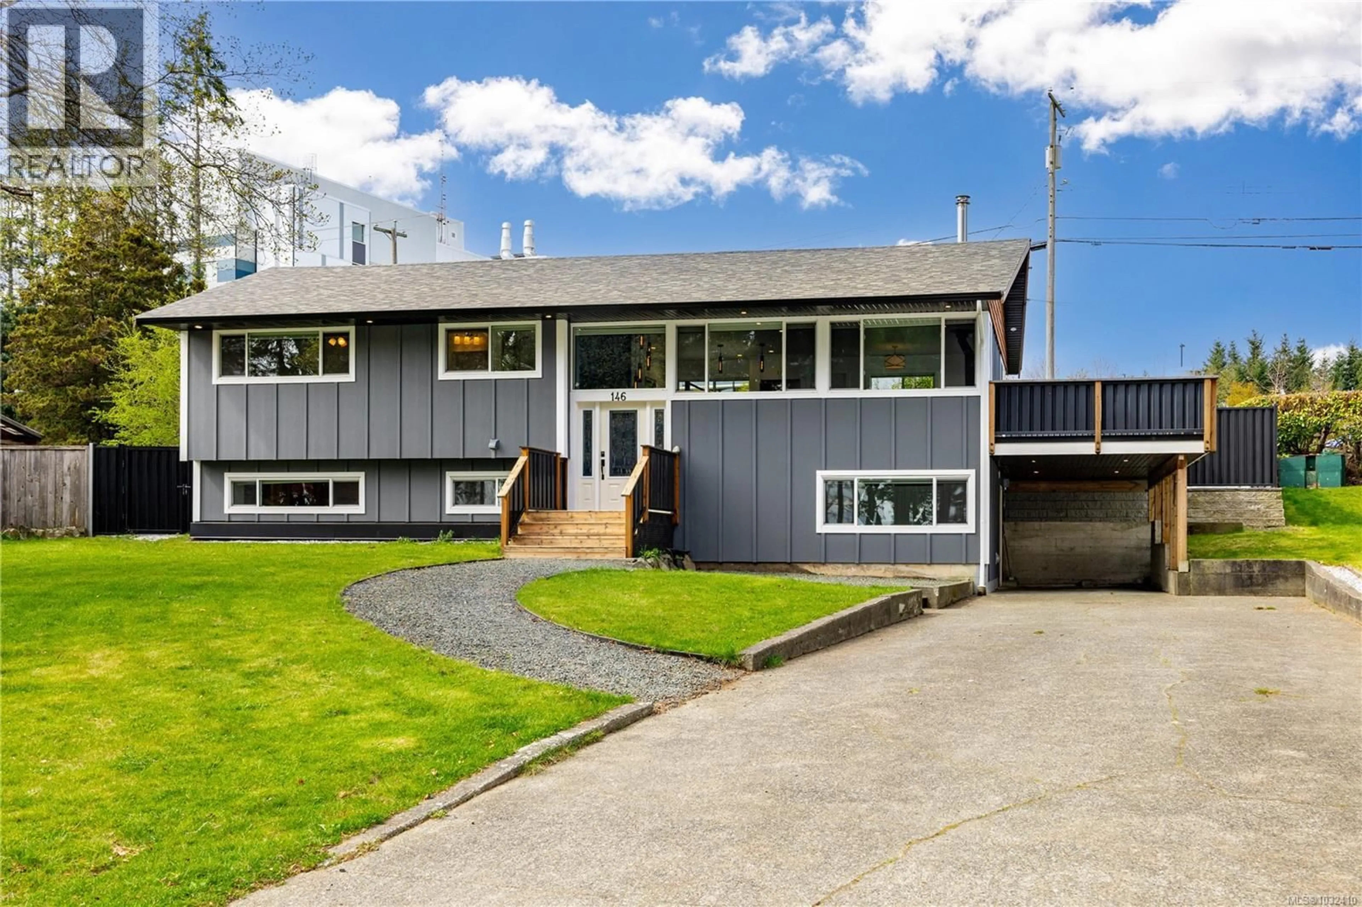
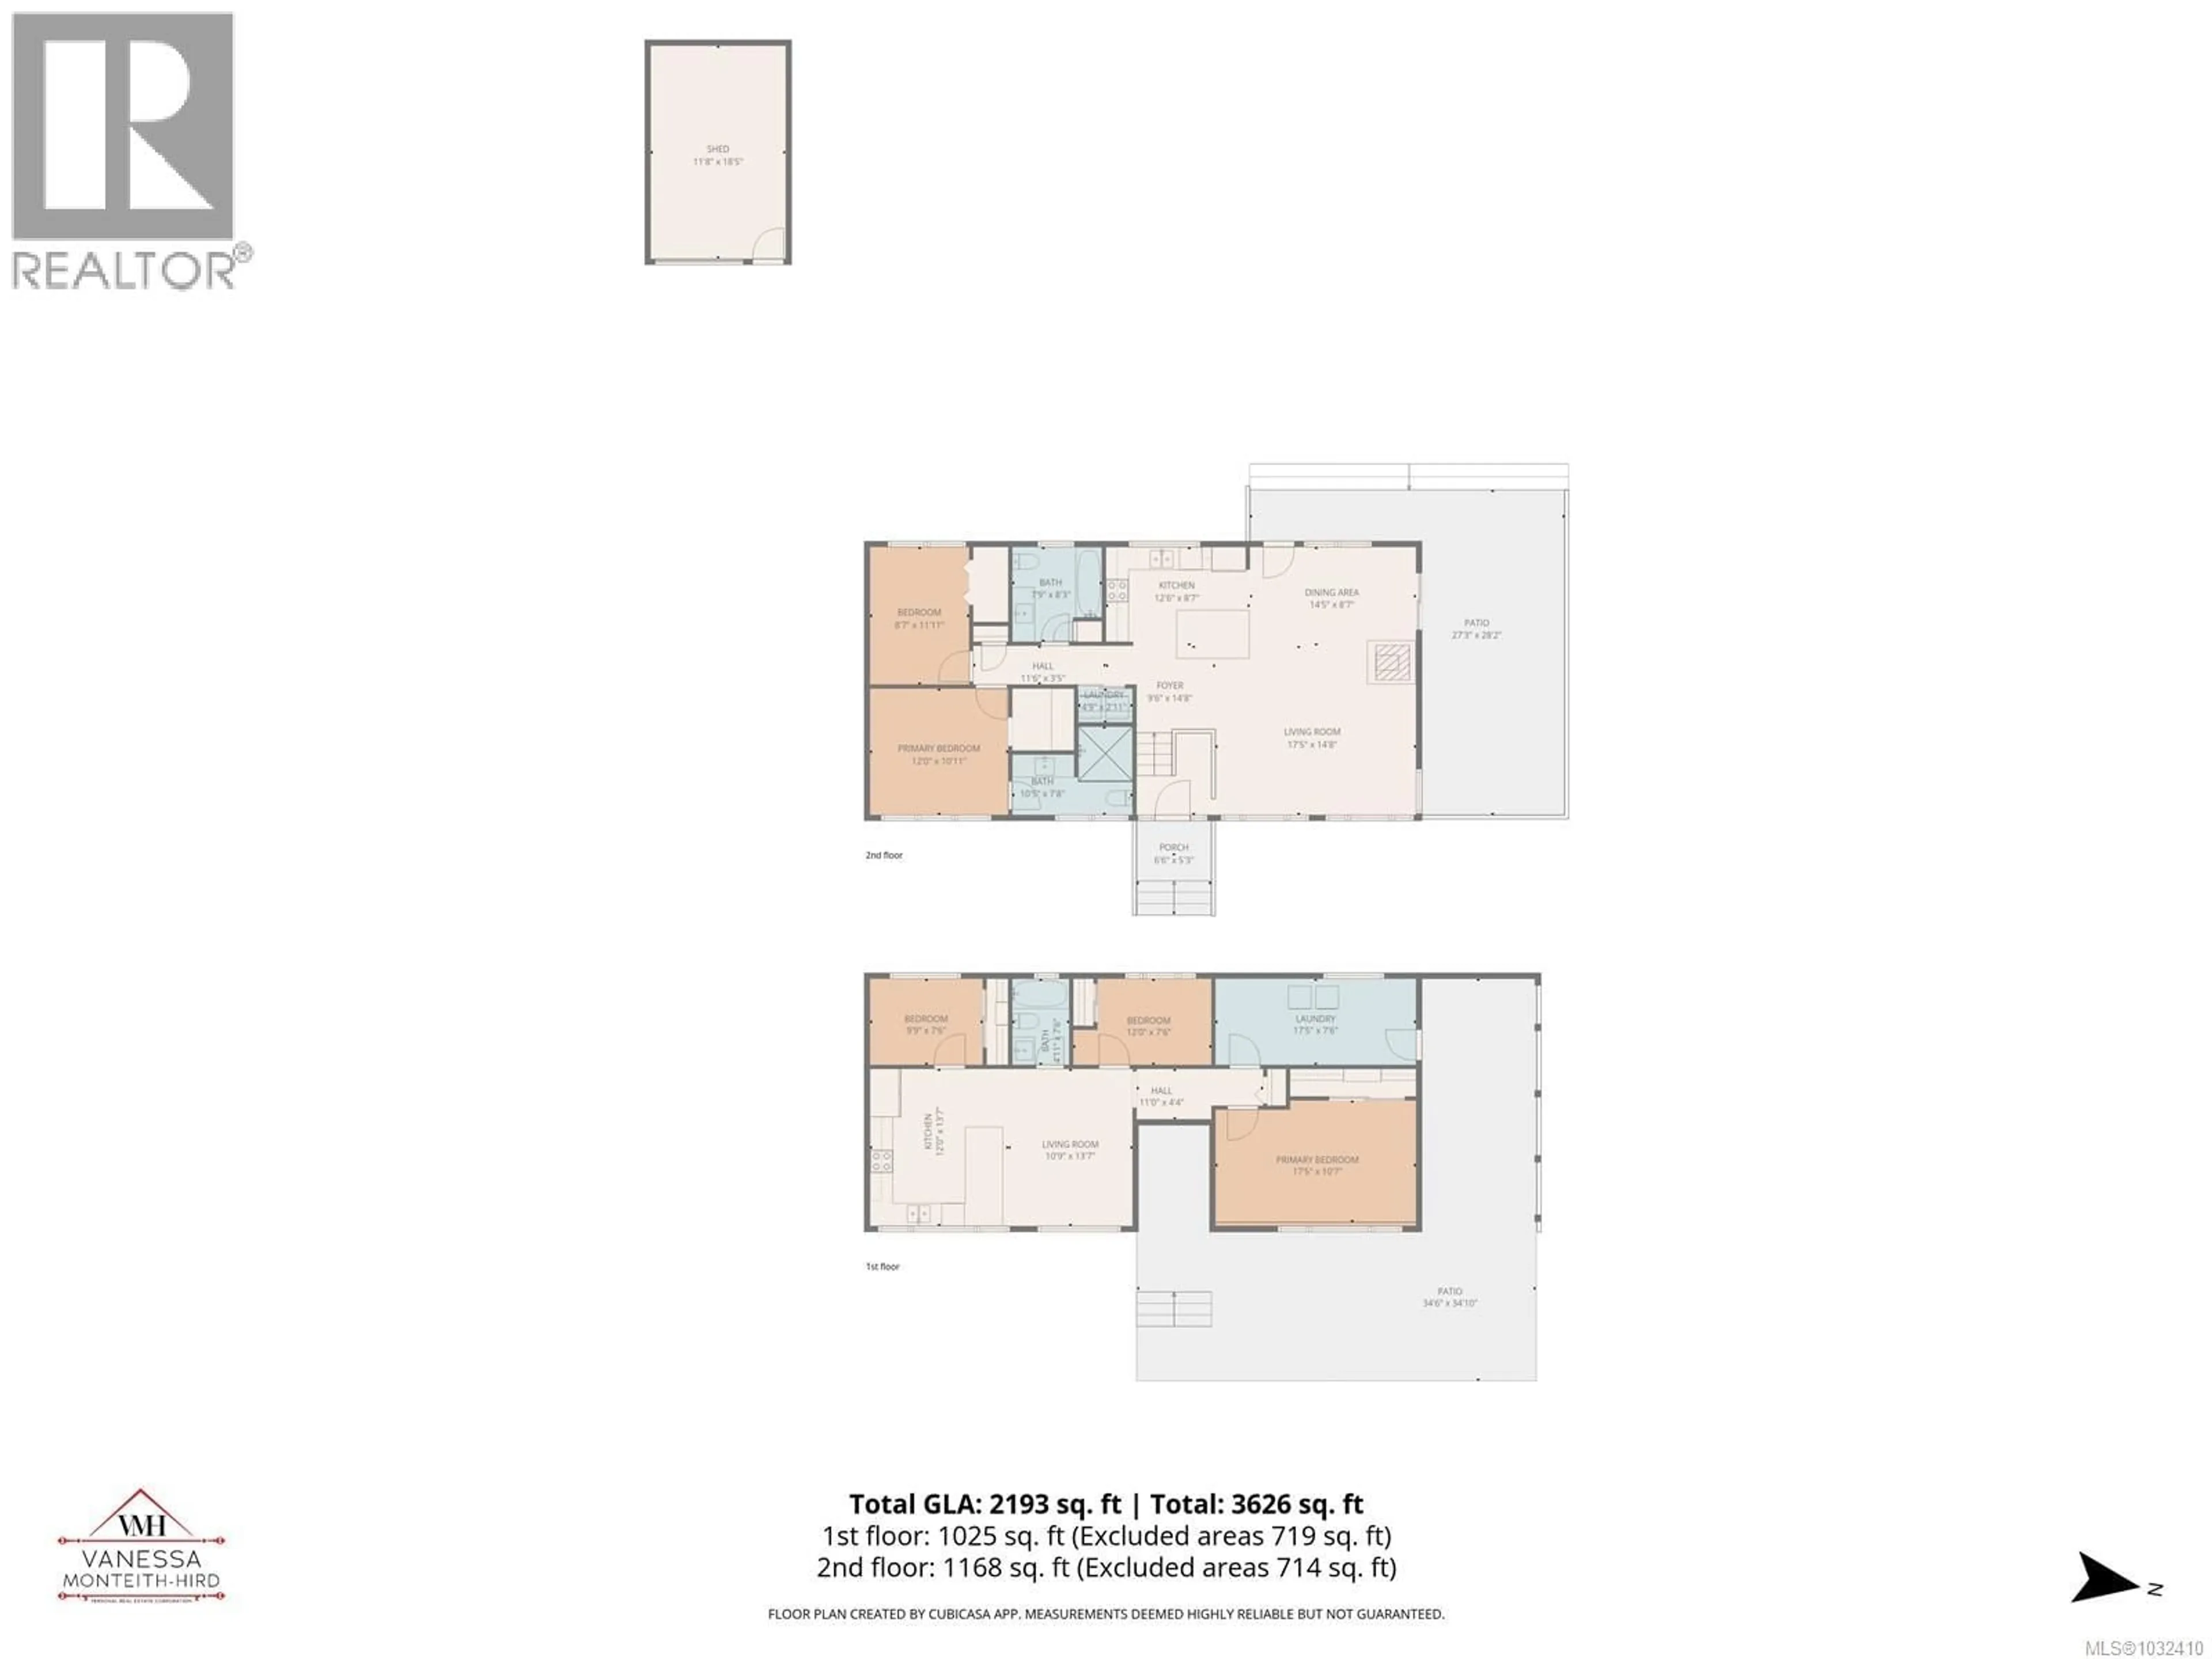
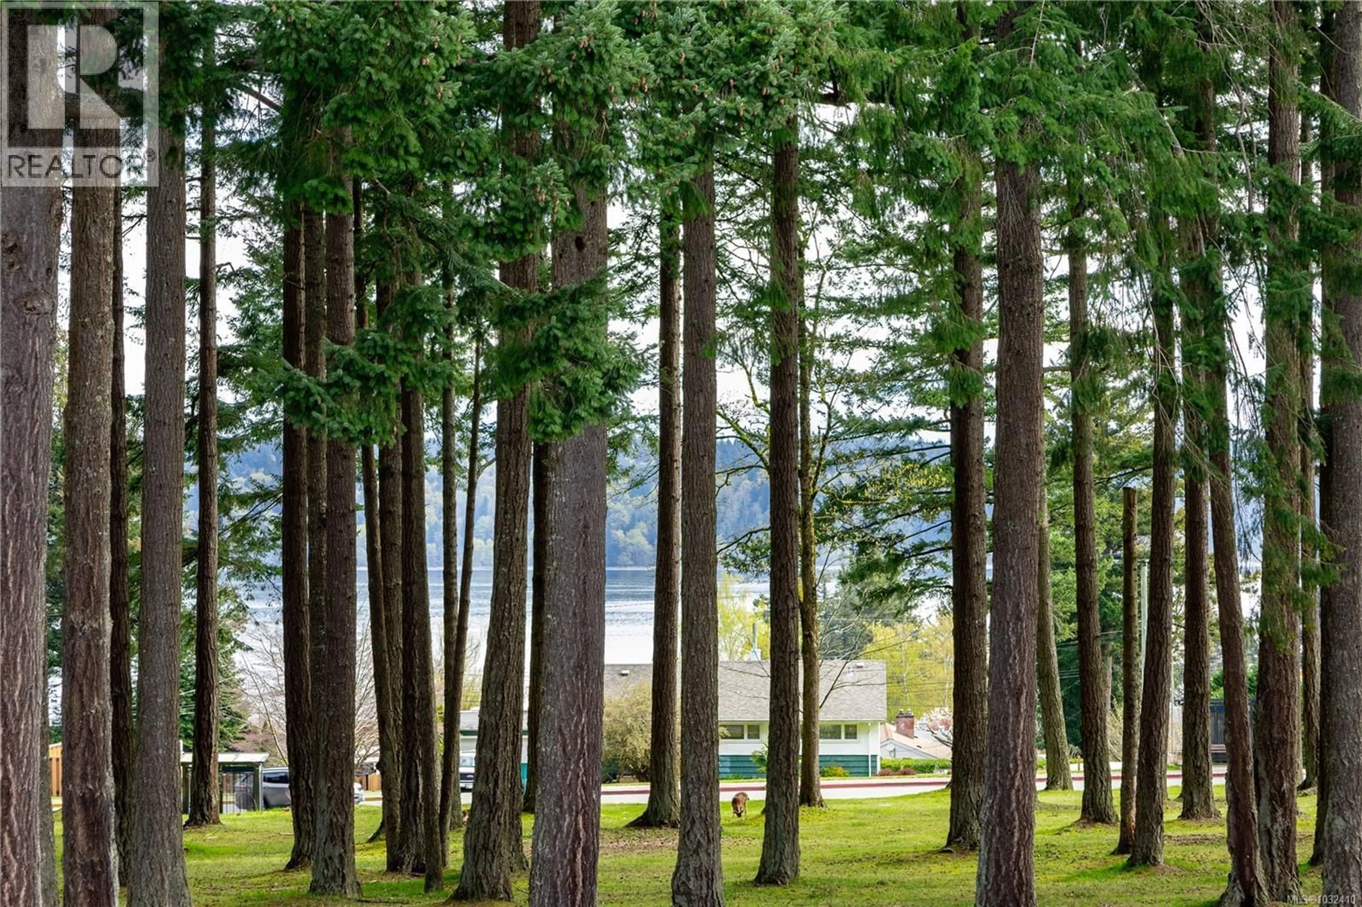
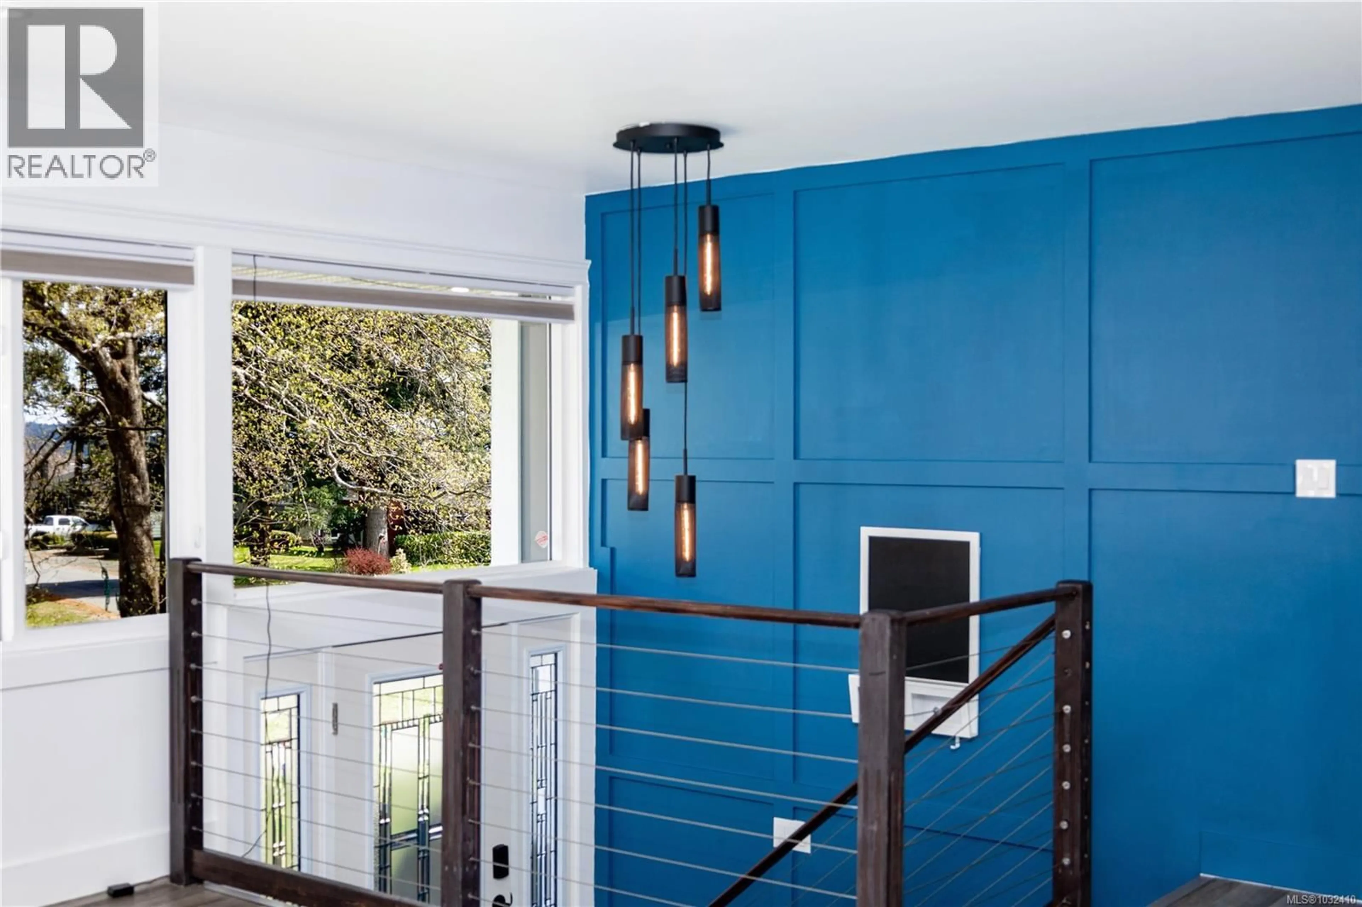
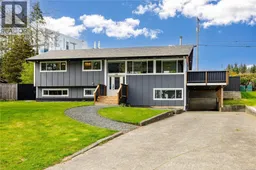
Located on one of Campbell River's prettiest cul-de-sacs, with the towering trees of Coronation Park across the street and ocean views beyond. The main floor is 2 bed/2 bath and a separate 3 bed/1 bath SUITE, with separate laundry. 2 stunning kitchens with stainless appliances and quartz counters, 3 new bathrooms, wide plank floors and trim throughout. This home is like brand new. Cozy new woodstove in the upstairs living room, hot water on demand, radiant hot water heating; very economical. Located on .25 acres, on a quiet cul-de-sac with an easy care turf backyard complete with hookup for gas fire pit and wired for a hot tub plus a 11'8 x 18'5 detached shop. Close to all amenities including hospital, outdoor swimming pool, schools, and minutes away is beautiful downtown Campbell River. No expense was spared when re-imagining this home: new insulation, siding, heating, plumbing, electrical, fencing, soffits, gutters, windows and deck. This is a must see to be appreciated home. (id:39198)
Property Details
Interior
Features
Other Floor
Workshop
18'5 x 11'8Exterior
Parking
Garage spaces -
Garage type -
Total parking spaces 5
Property History
 83
83
