1385 WHISTLEPUNK WAY, Campbell River, British Columbia V9W5C5
Contact us about this property
Highlights
Estimated valueThis is the price Wahi expects this property to sell for.
The calculation is powered by our Instant Home Value Estimate, which uses current market and property price trends to estimate your home’s value with a 90% accuracy rate.Not available
Price/Sqft$553/sqft
Monthly cost
Open Calculator
Description
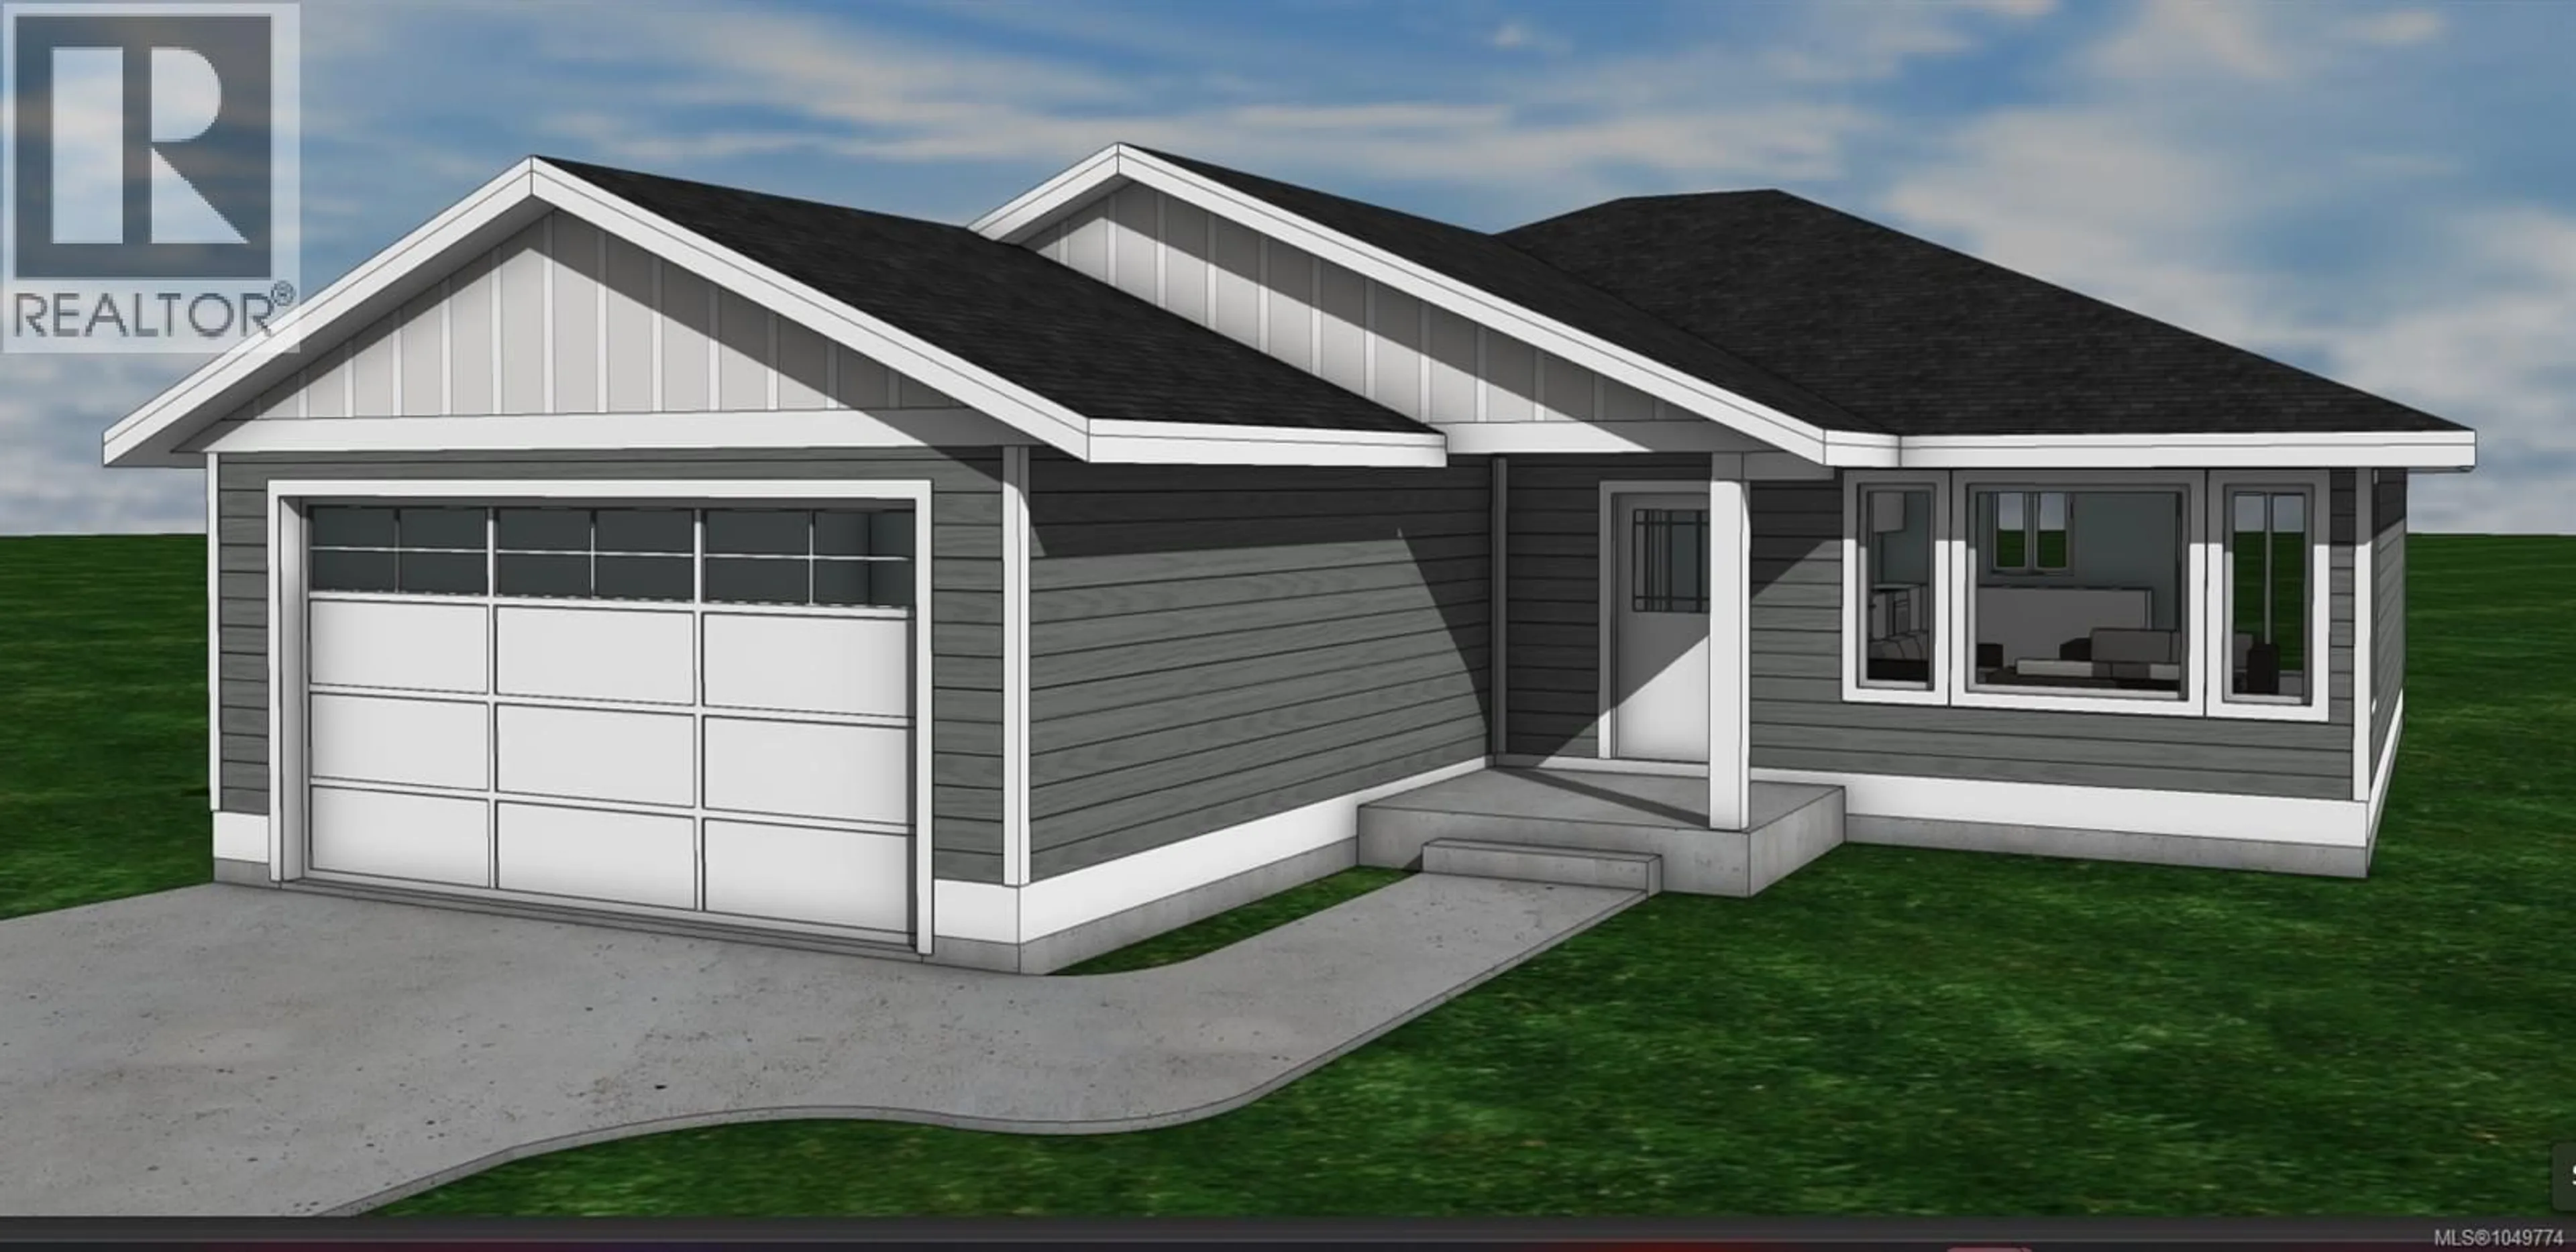
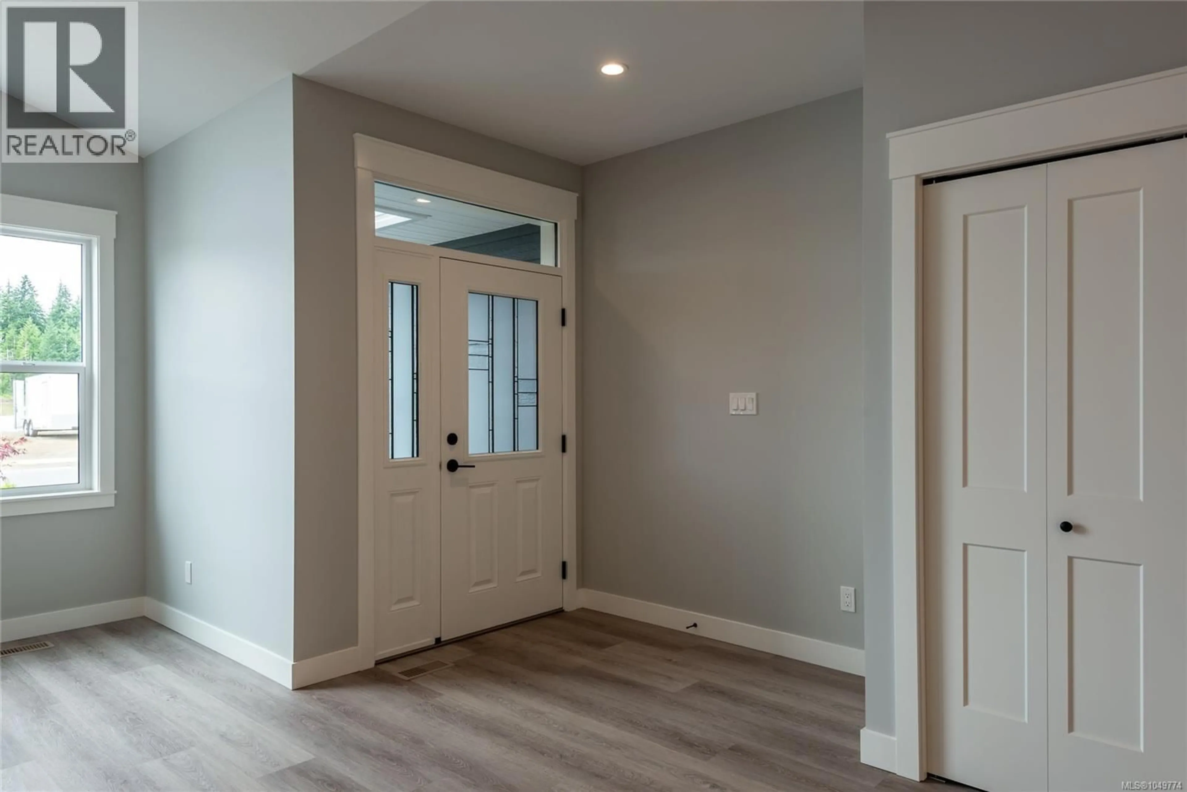
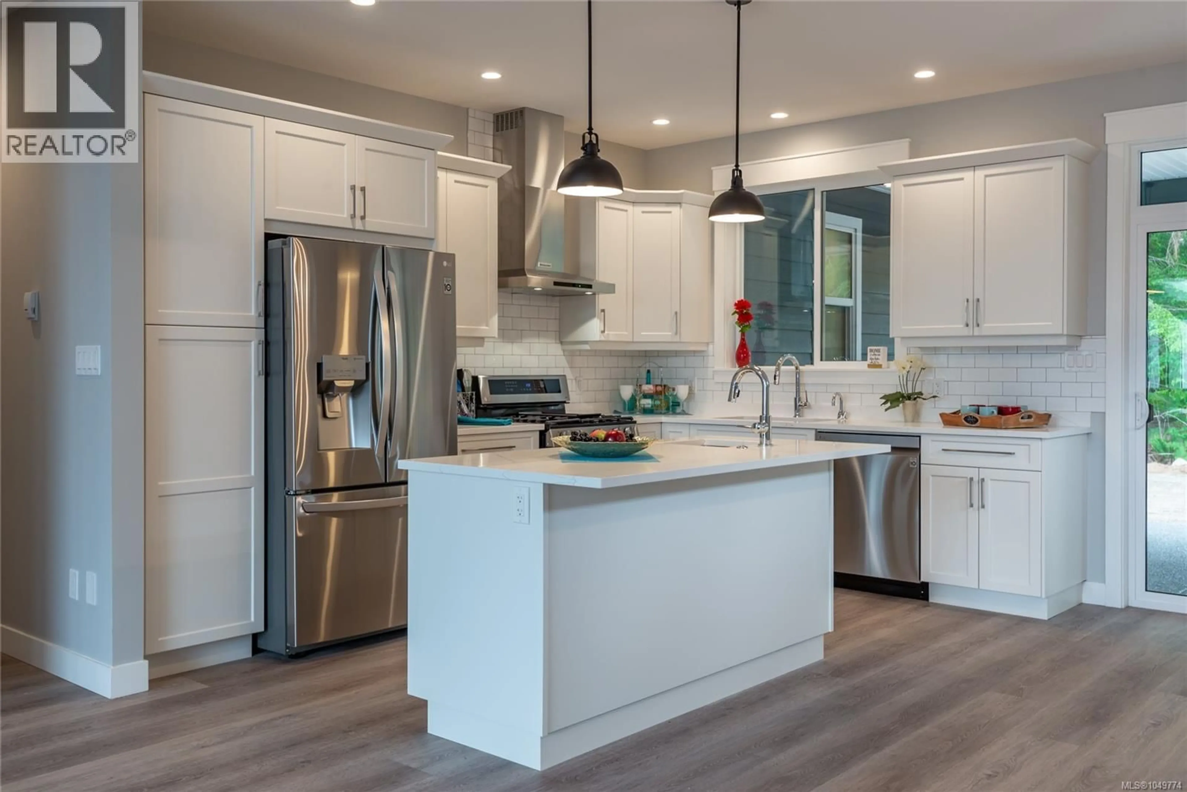
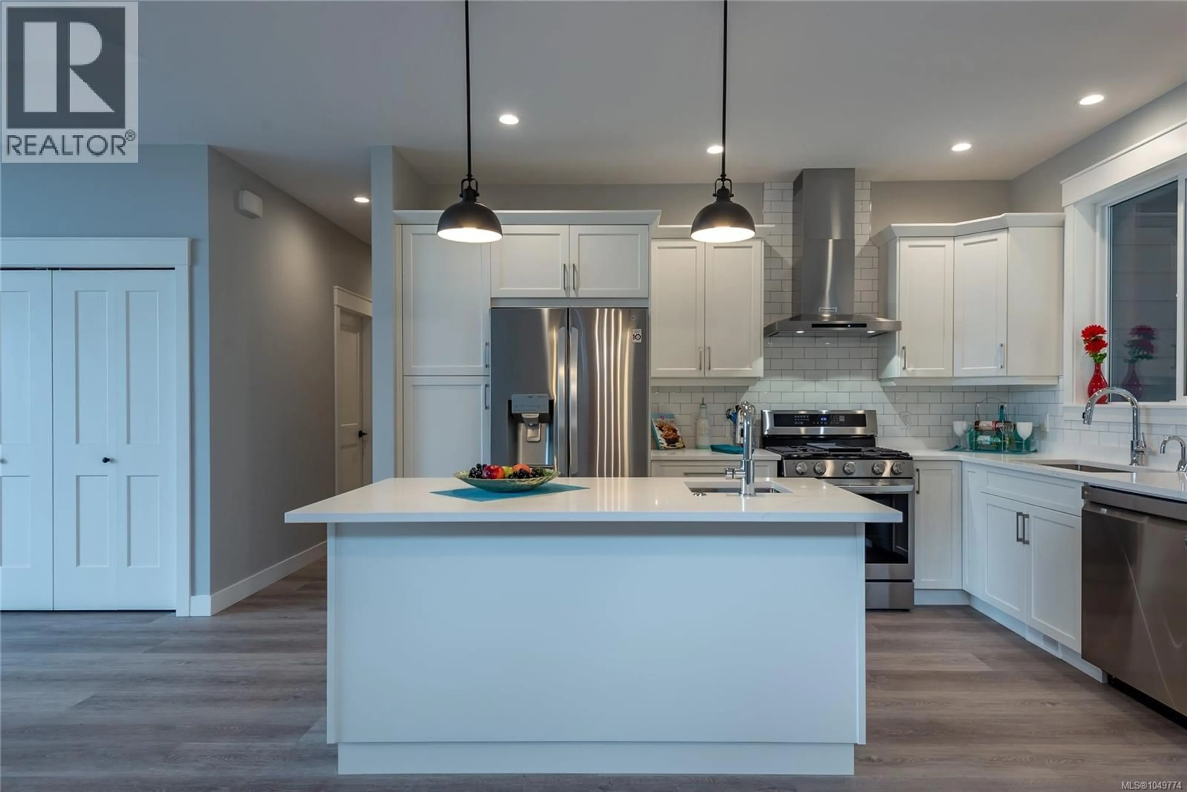
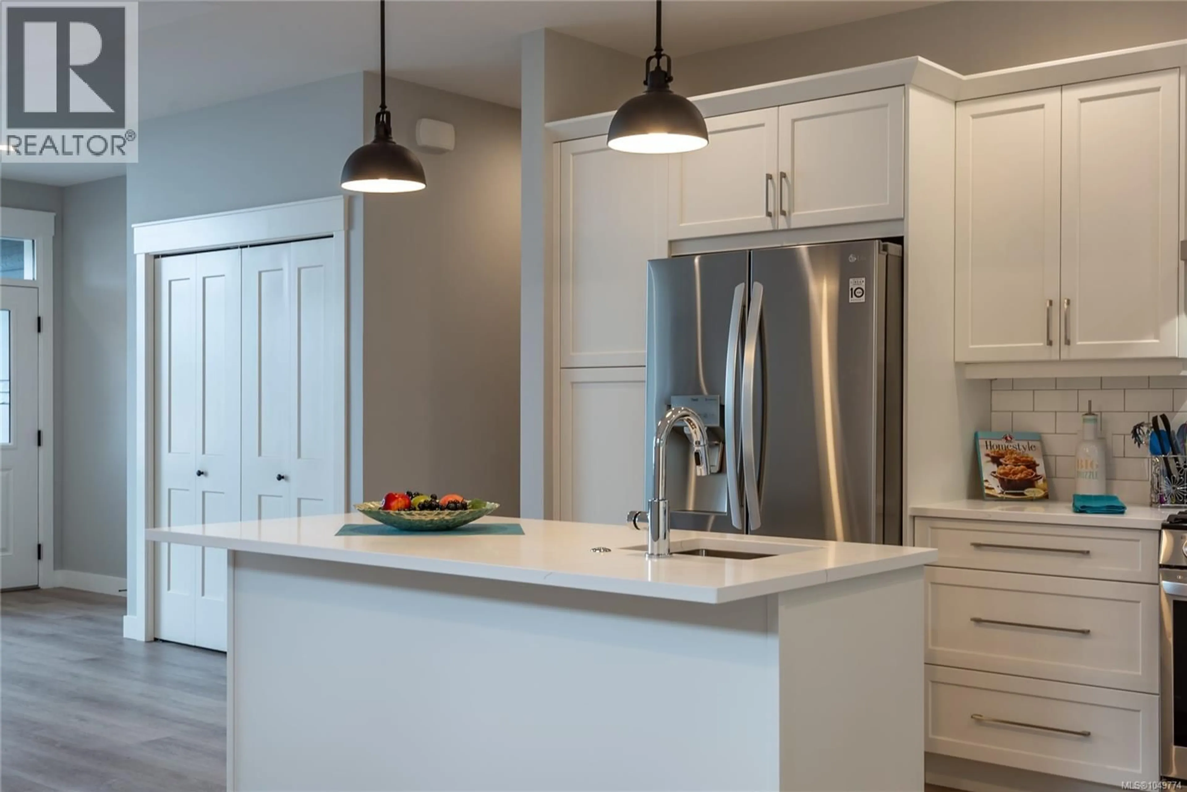
Be one of the first homeowners in this brand-new subdivision. This afforable rancher built by JKL Contracting is expected to be completed in January, 2027. Offering modern finishing throughout, this thoughtfully designed home features 3 bedrooms and 2 bathrooms, providing comfortable one-level living for families, retirees, or anyone looking for a low-maintenance lifestyle. The bright, open-concept layout is complemented by contemporary finishes and plenty of natural light. Stay comfortable year-round with an efficient heat pump. Step outside to enjoy the south-facing backyard, offering excellent natural light and the perfect setting for relaxing, gardening, or entertaining. Located only minutes to town, and the golf course and you can even enjoy the nearby trails. With its modern style, functional floor plan, and brand-new setting, this home is an excellent opportunity to own a beautiful new home in a growing community (id:39198)
Property Details
Interior
Features
Main level Floor
Bathroom
Ensuite
Living room
Bedroom
10'2 x 10Exterior
Parking
Garage spaces -
Garage type -
Total parking spaces 3
Property History
 15
15
