132 THULIN STREET SOUTH, Campbell River, British Columbia V9W2J7
Contact us about this property
Highlights
Estimated valueThis is the price Wahi expects this property to sell for.
The calculation is powered by our Instant Home Value Estimate, which uses current market and property price trends to estimate your home’s value with a 90% accuracy rate.Not available
Price/Sqft$384/sqft
Monthly cost
Open Calculator
Description
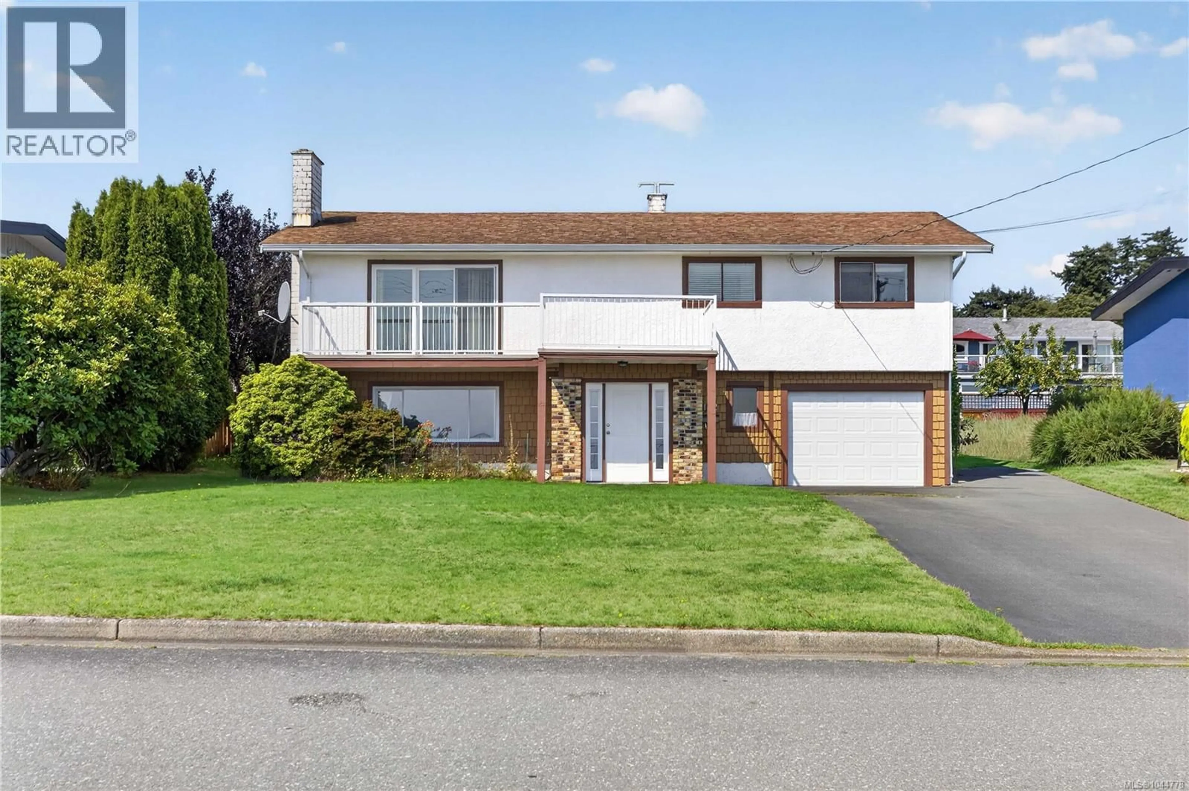
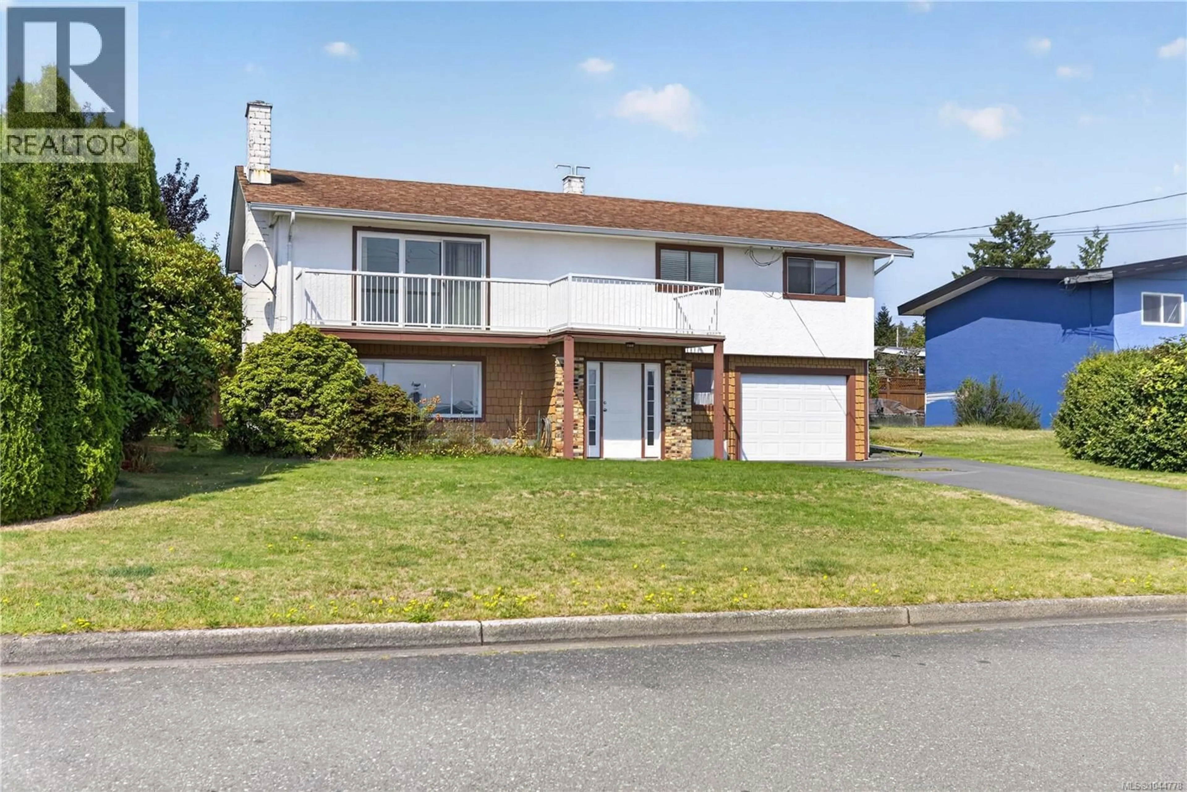
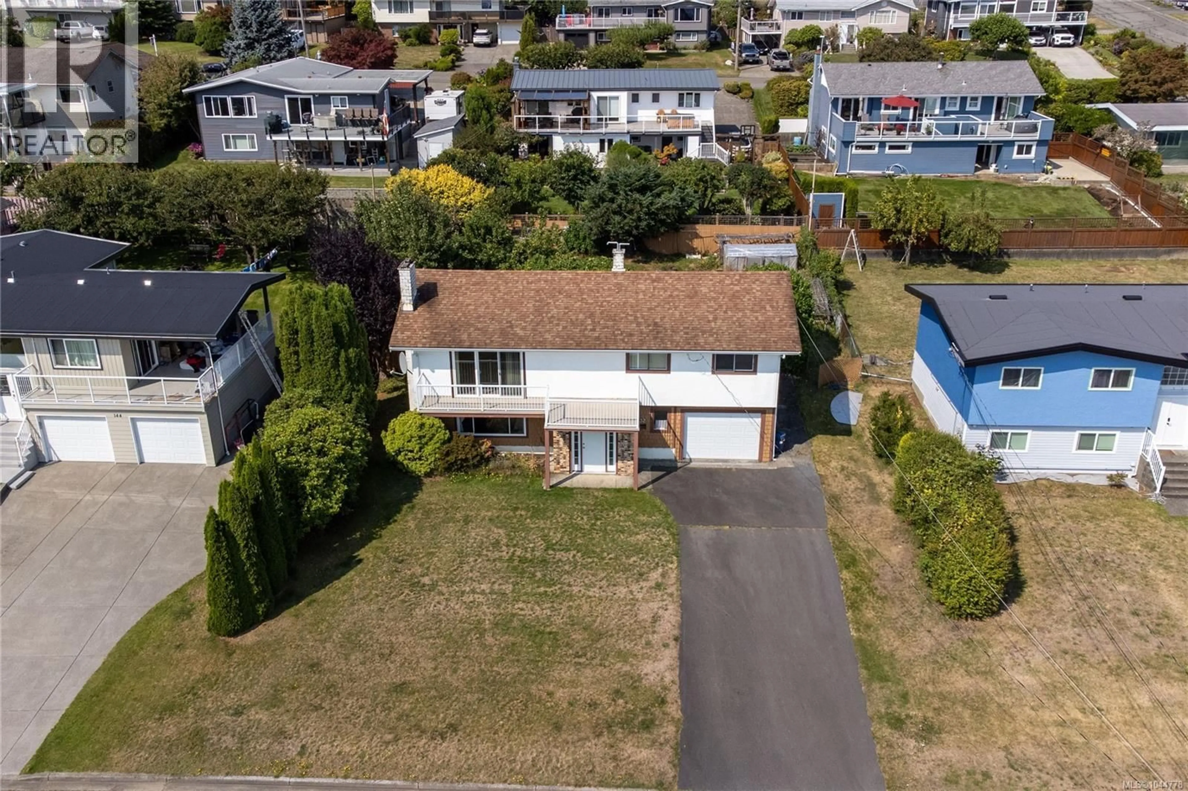
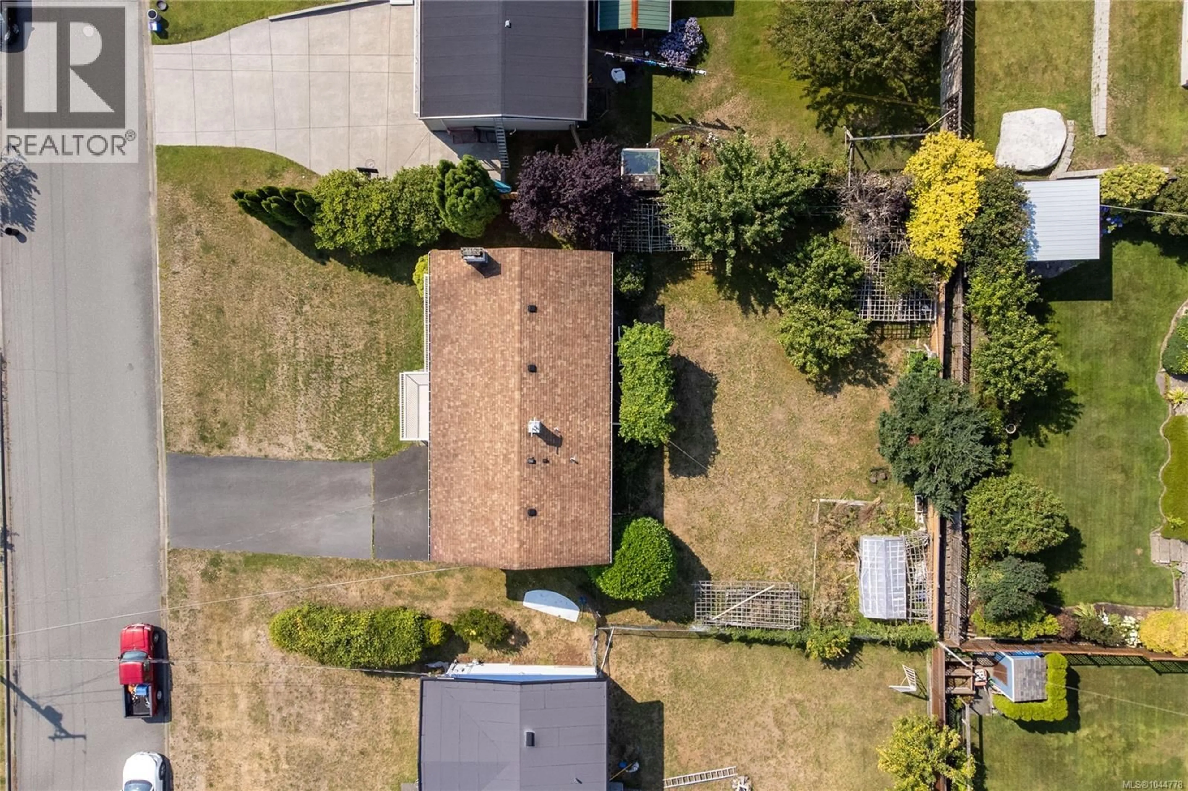
Unobstructed views over Discovery Passage to the coastal mountains beyond, from one of the most established streets in Campbell River Central. The lot is the story here: mature landscaped grounds with established garden beds and producing fruit trees, a large private rear yard, and generous parking at the front for a boat, trailer, or additional vehicles alongside the attached garage. Mechanically sound and updated where it counts, natural gas forced air with an updated furnace and a hot water tank replaced in 2025. The interior retains its original layout and finishes, offering a solid, single-family home with room to personalize over time. Schools, shopping, and the waterfront are a short drive away. Book your showing today and see it for yourself! (id:39198)
Property Details
Interior
Features
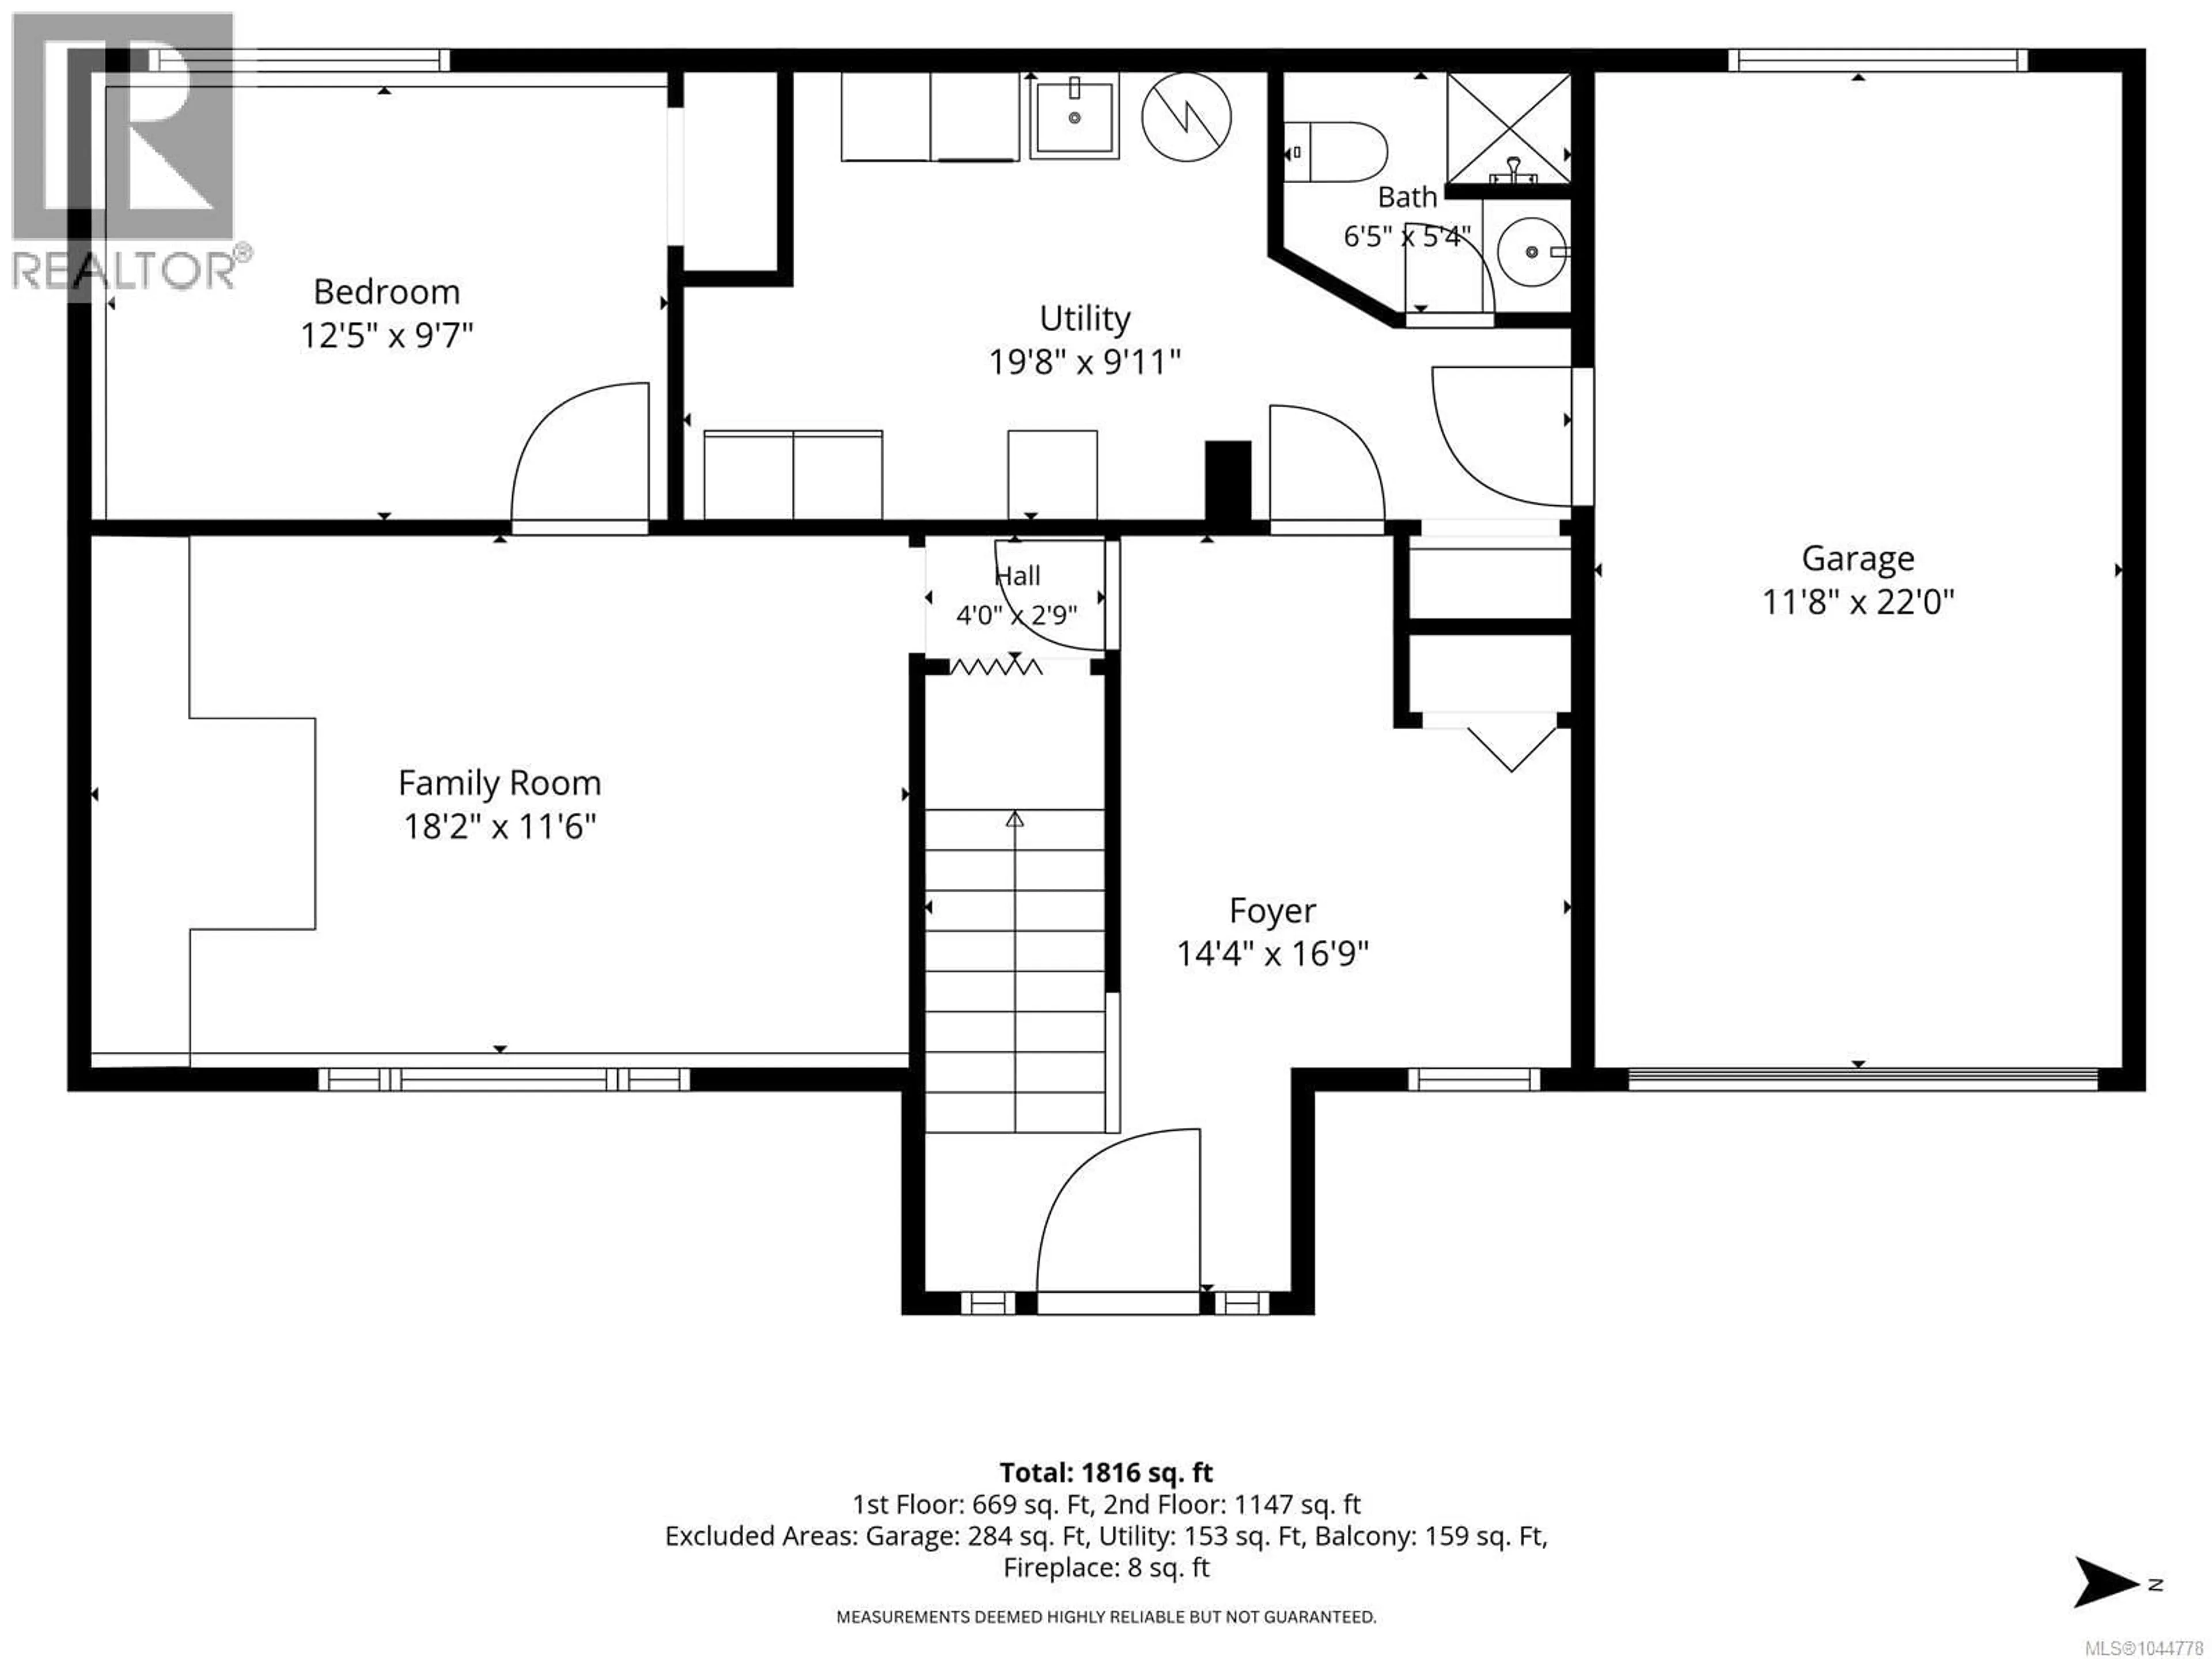
Lower level Floor
Bathroom
5'4 x 6'5Entrance
16'9 x 14'4Utility room
9'11 x 19'8Family room
11'6 x 18'2Exterior
Parking
Garage spaces -
Garage type -
Total parking spaces 4
Property History
 76
76
