12 - 457 ARIZONA DRIVE, Campbell River, British Columbia V9H0E4
Contact us about this property
Highlights
Estimated valueThis is the price Wahi expects this property to sell for.
The calculation is powered by our Instant Home Value Estimate, which uses current market and property price trends to estimate your home’s value with a 90% accuracy rate.Not available
Price/Sqft$534/sqft
Monthly cost
Open Calculator
Description
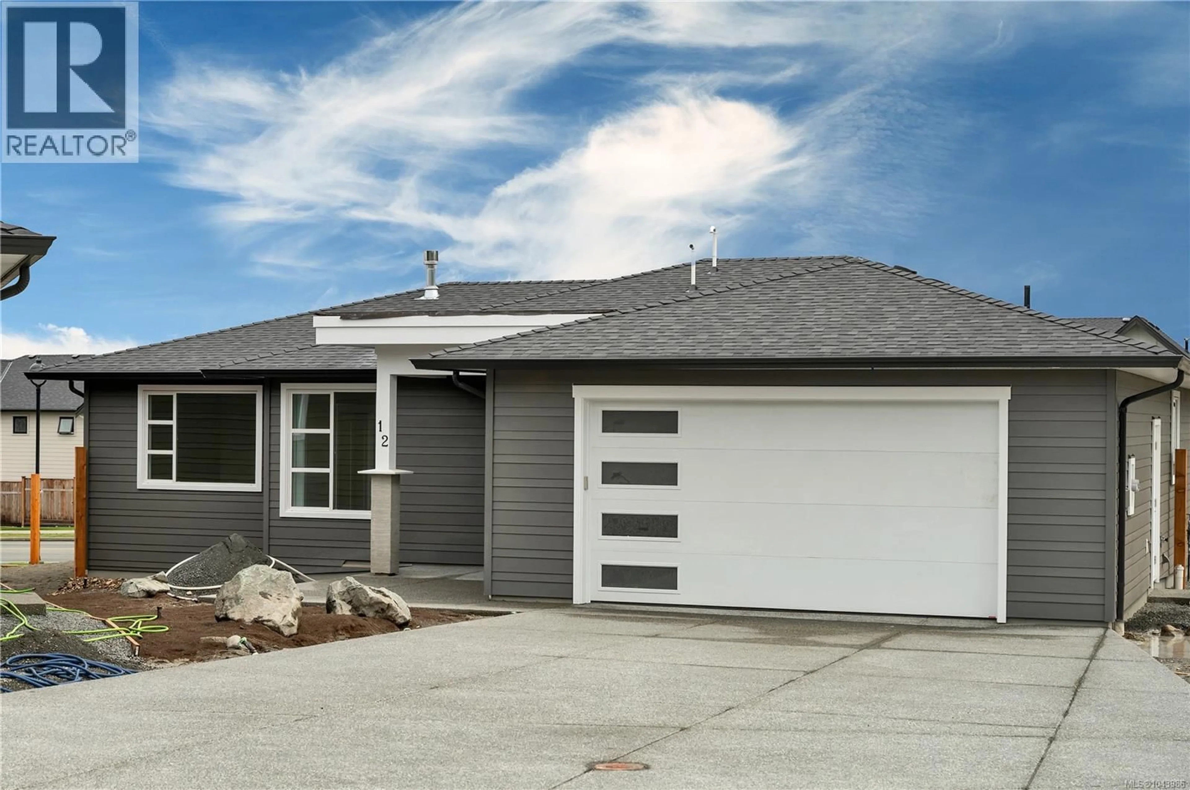
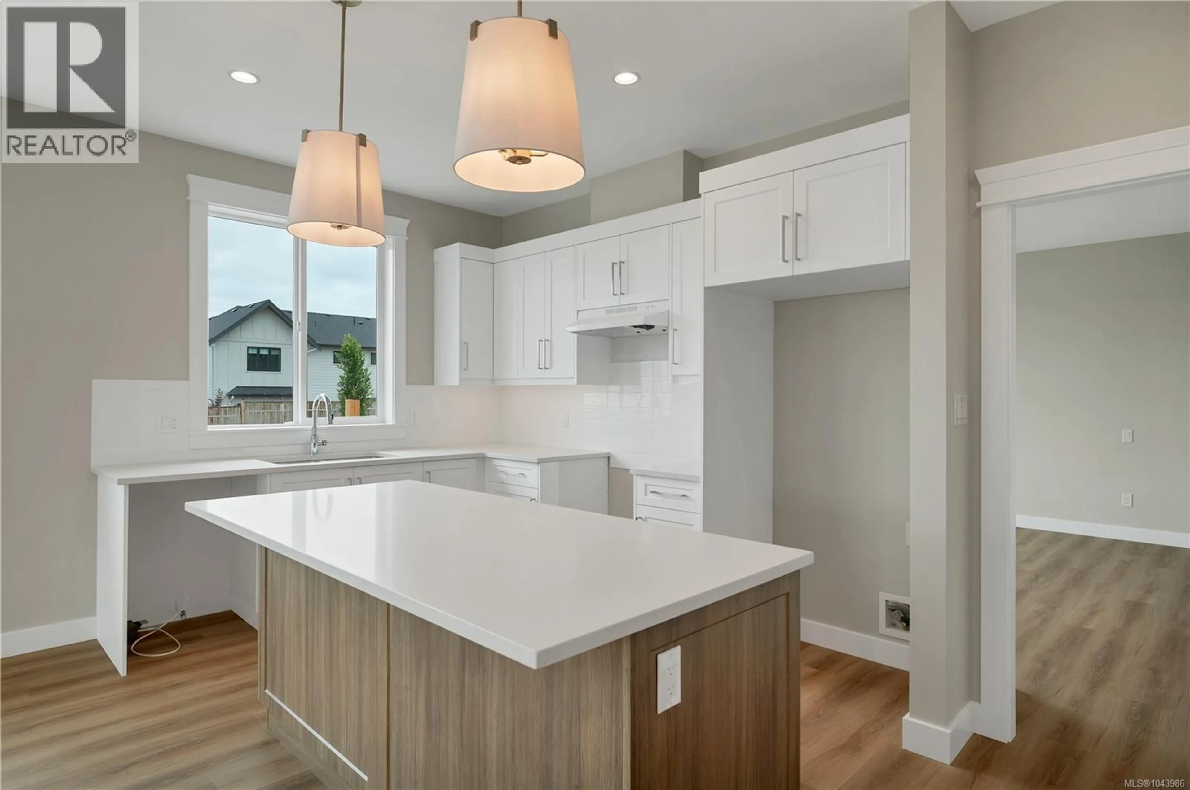
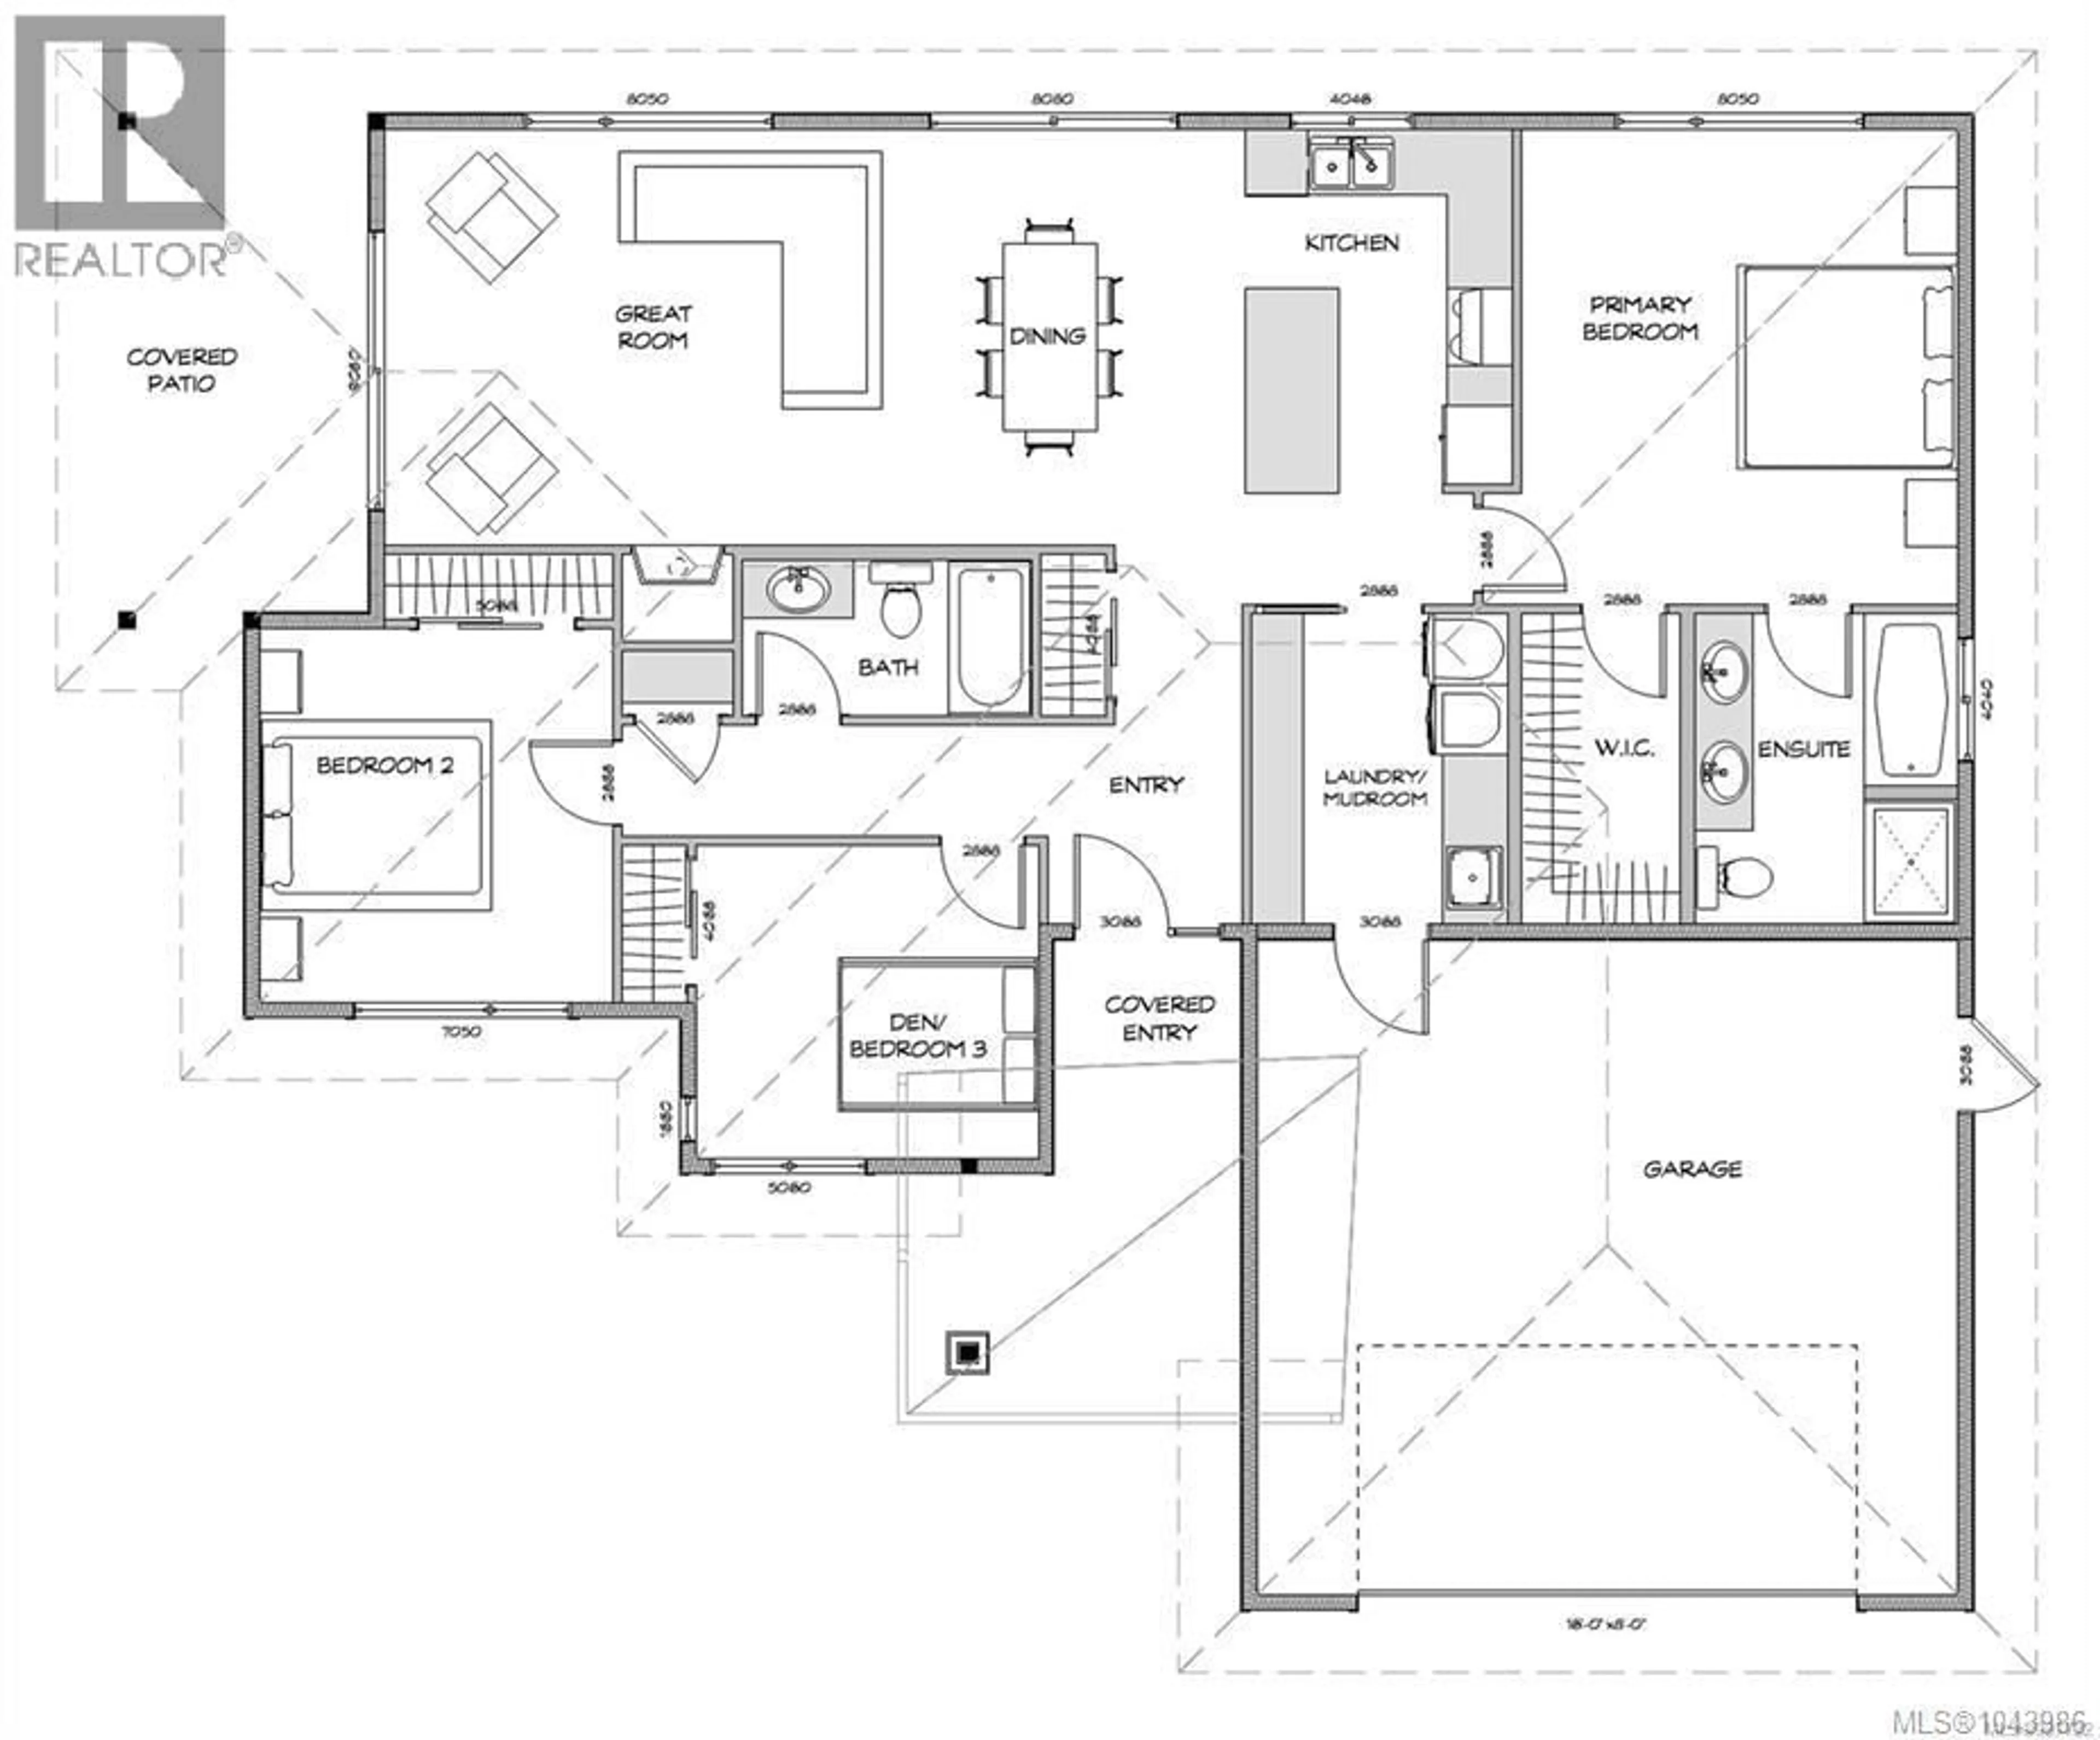
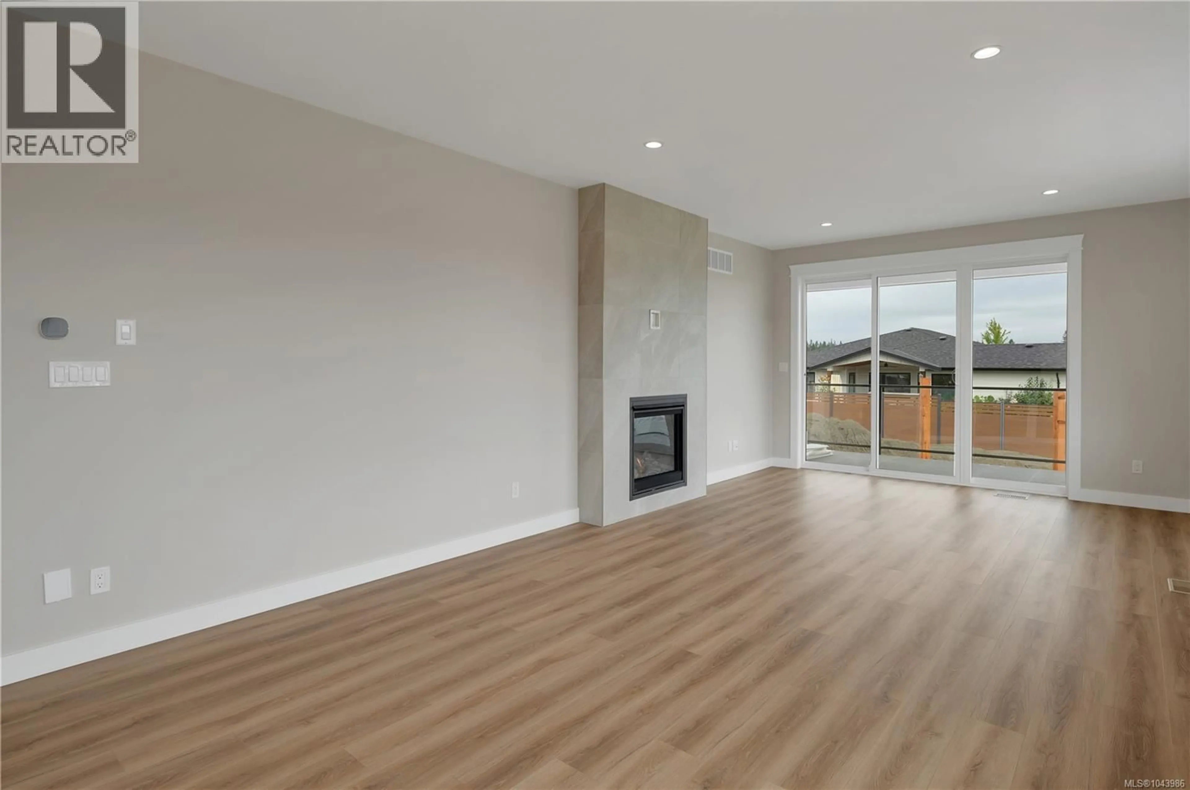
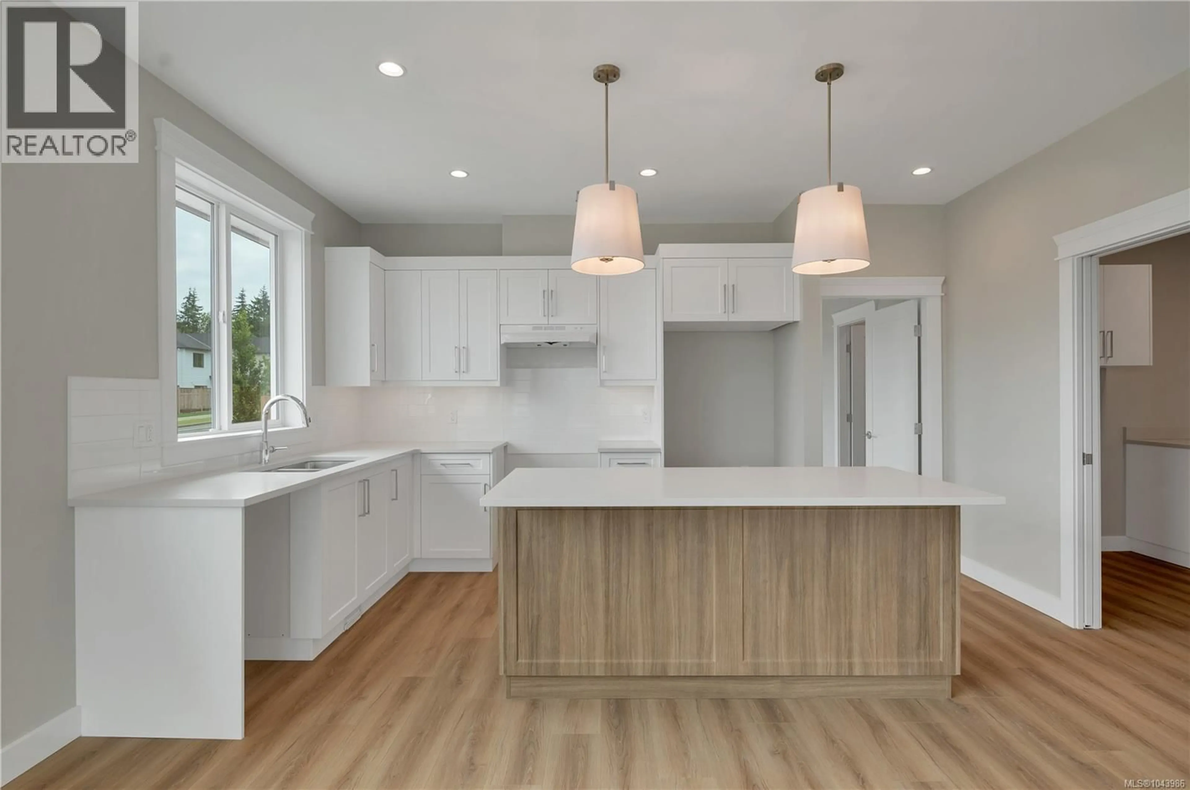
Built with exceptional craftsmanship by award-winning Crowne Pacific Development, this beautifully designed 3 bedroom, 2 bath rancher offers 1,532 sqft of bright, open concept living with an abundance of natural light throughout. At the heart of the home is a well-appointed kitchen featuring quartz countertops, custom cabinetry, and a generous eating bar—perfect for entertaining. The spacious primary suite includes a large walk-in closet and a luxurious 5-piece ensuite with a soaker tub, tile surround, double vanity, and walk-in shower. A cozy gas fireplace adds warmth & charm to the living area, while the oversized crawl space provides excellent additional storage. Outside, the low maintenance yard offers ease and comfort, along with some mountain and ocean views. Ideally situated at the end of a quiet cul-de-sac in an upscale neighbourhood, just minutes from scenic trails, local coffee shops, and essential amenities, this home blends convenience, comfort, and quality in every detail. (id:39198)
Property Details
Interior
Features
Main level Floor
Bedroom
11'9 x 11'2Bedroom
10'9 x 9'9Bathroom
4'10 x 9'3Ensuite
Exterior
Parking
Garage spaces -
Garage type -
Total parking spaces 2
Condo Details
Inclusions
Property History
 21
21
