1065 SPRINGBOK ROAD, Campbell River, British Columbia V9W7K7
Contact us about this property
Highlights
Estimated valueThis is the price Wahi expects this property to sell for.
The calculation is powered by our Instant Home Value Estimate, which uses current market and property price trends to estimate your home’s value with a 90% accuracy rate.Not available
Price/Sqft$337/sqft
Monthly cost
Open Calculator
Description
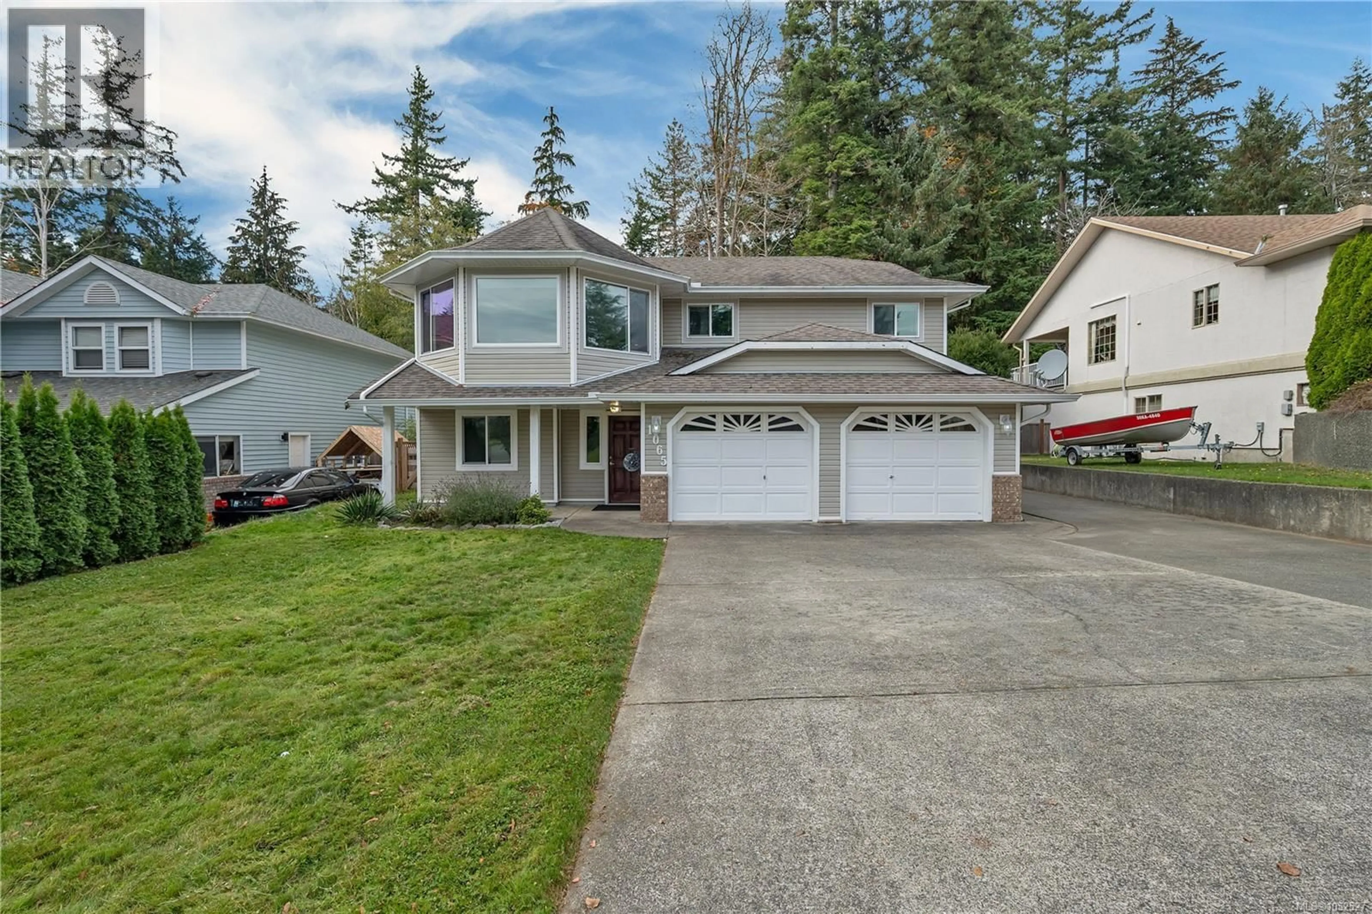
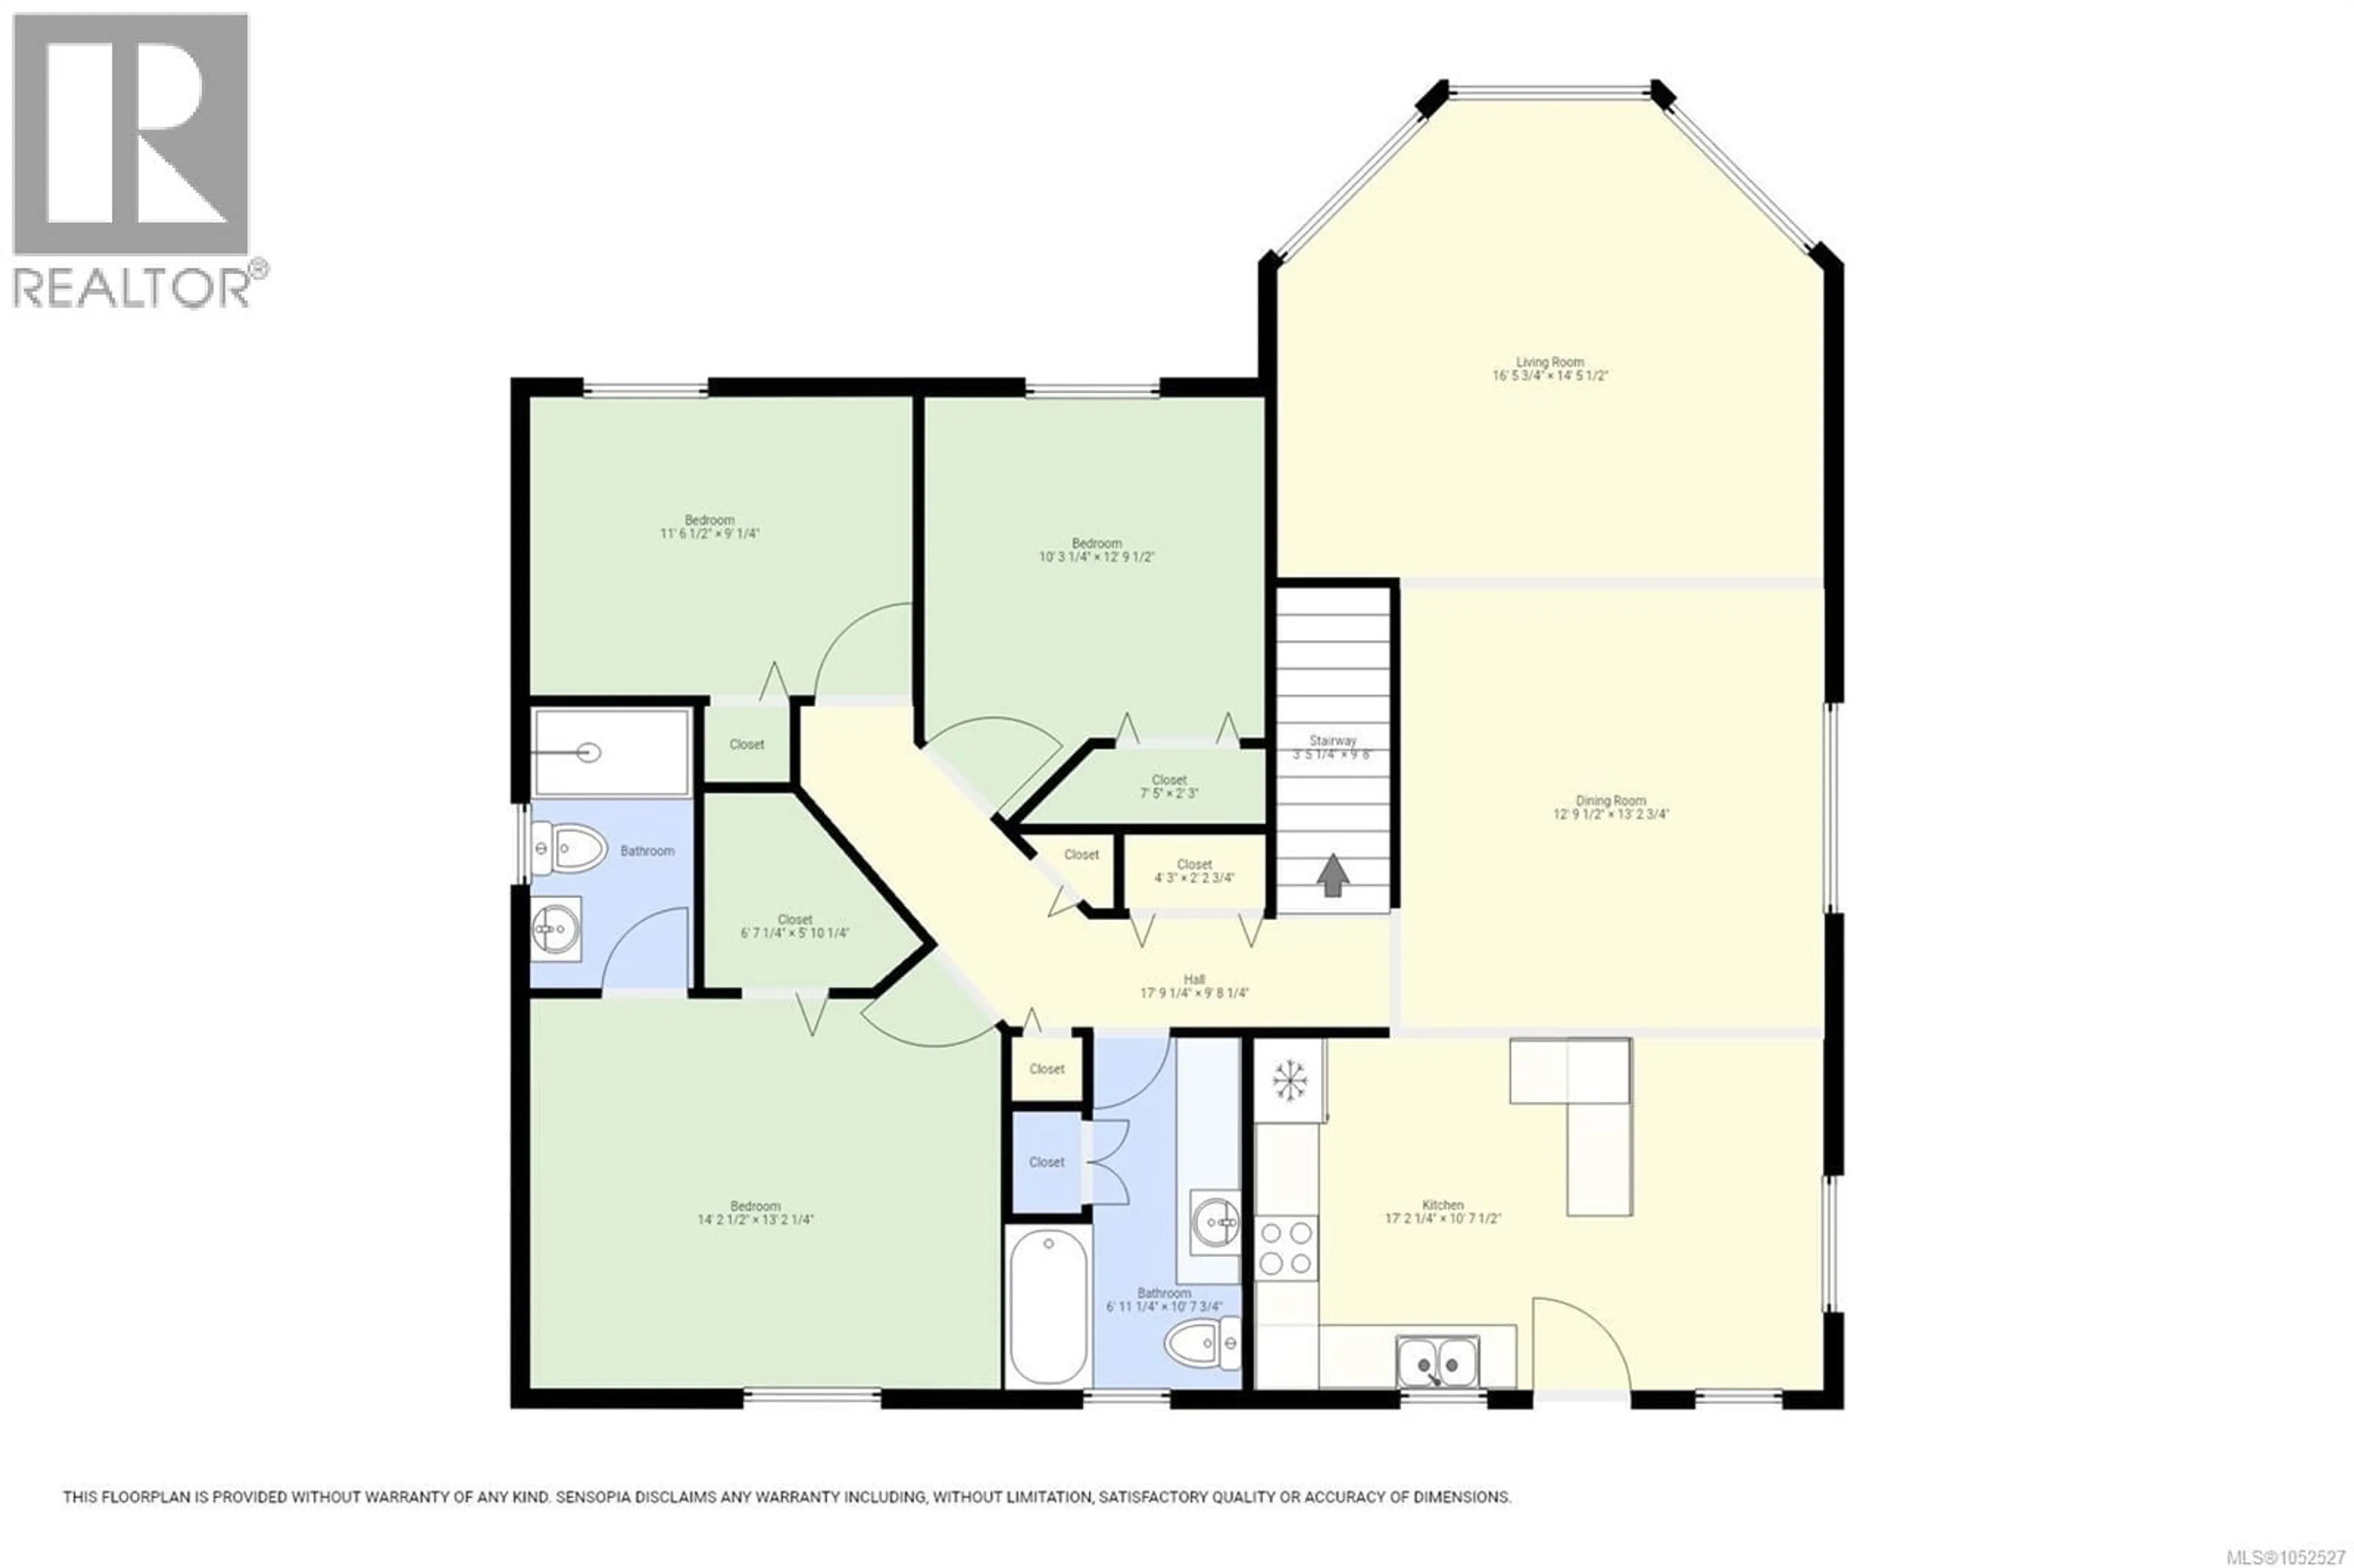
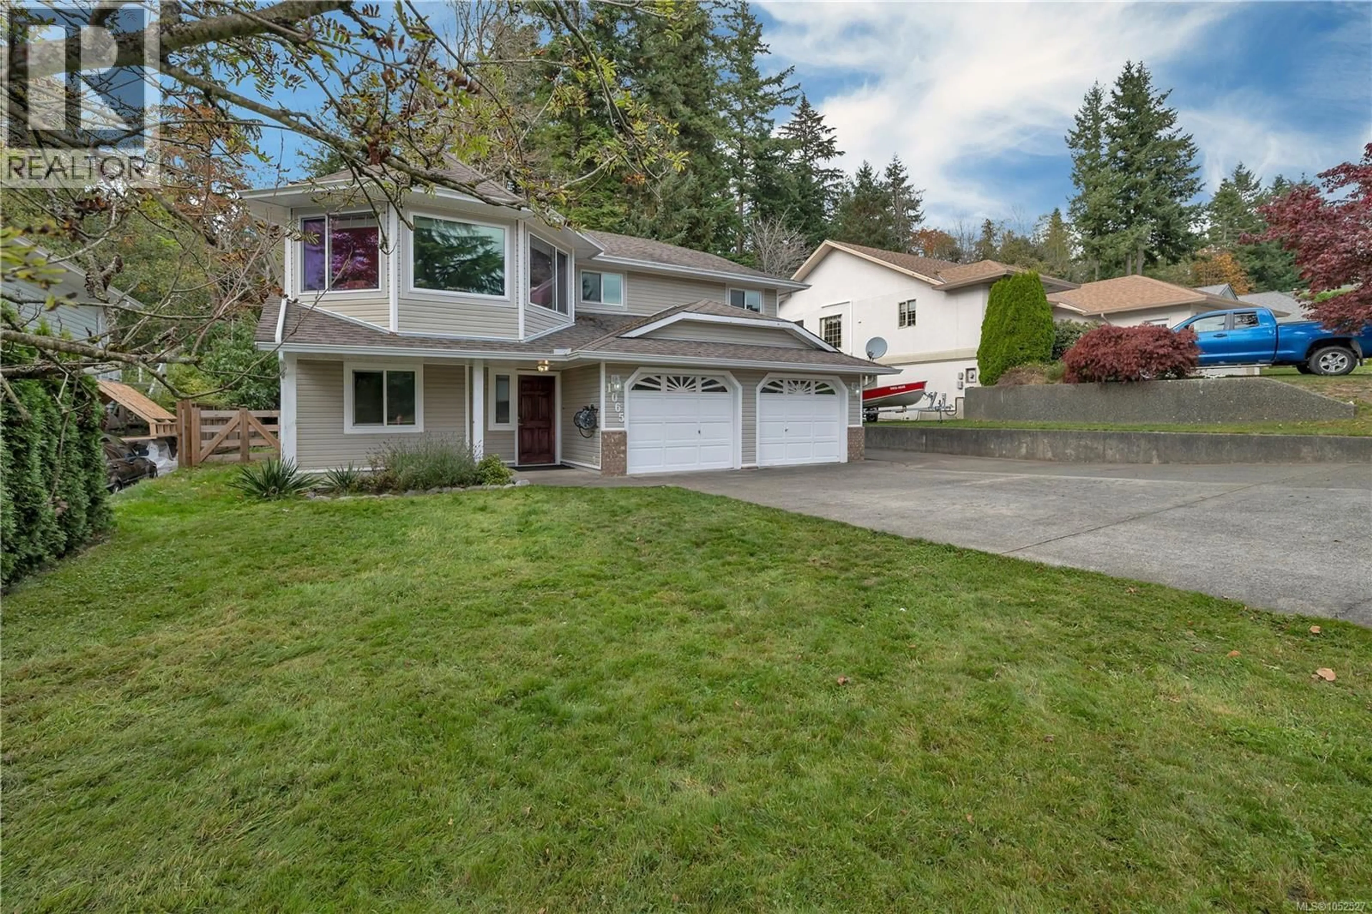
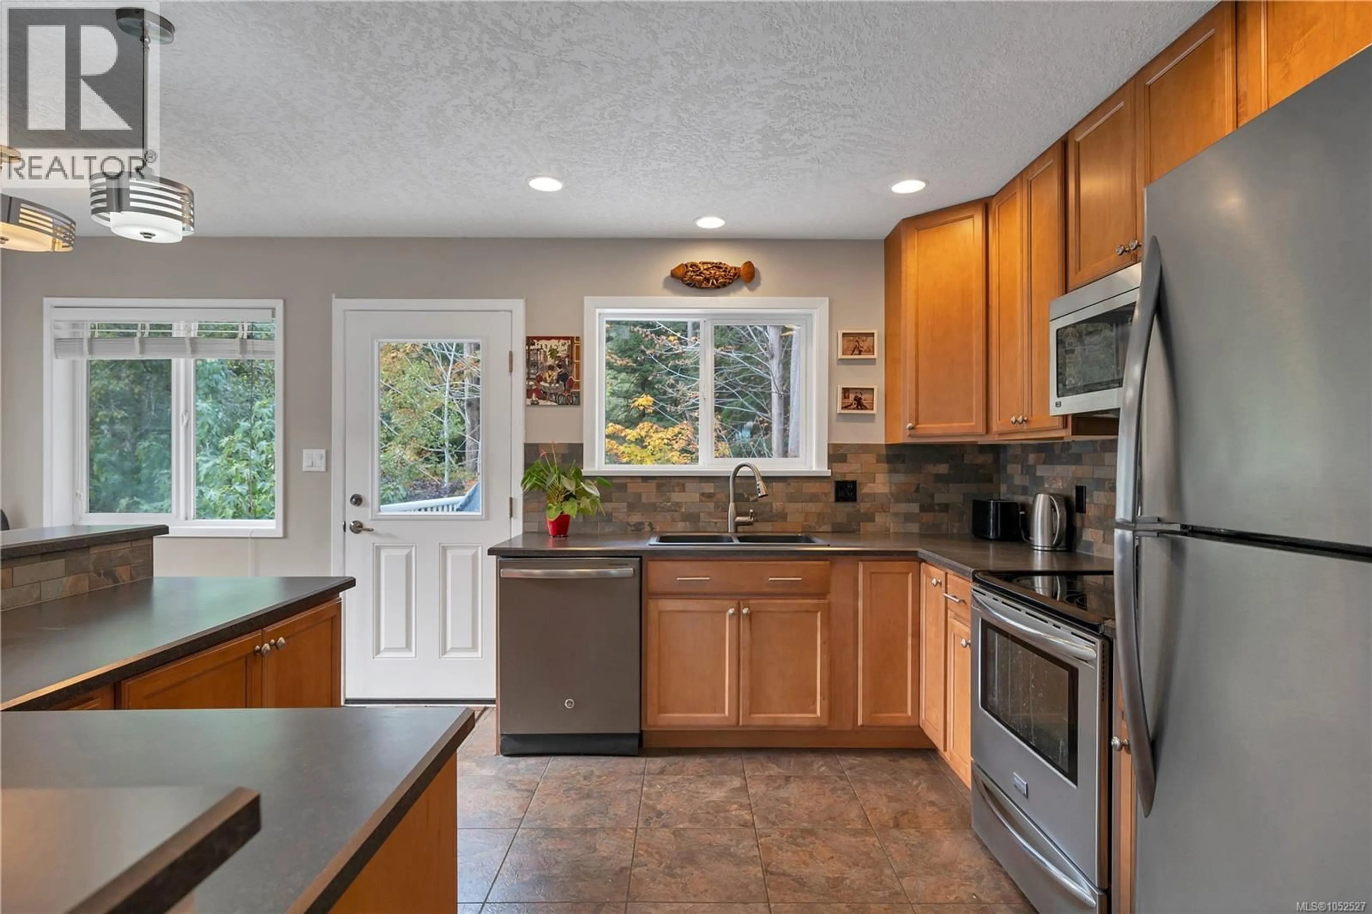
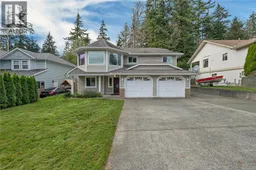
Family home with workshop backing onto Beaver Lodge Lands! This spacious, approximately 2,450 sq ft home offers 4 bedrooms, a den, and 3 bathrooms across two levels. Upstairs features 3 bedrooms, 2 bathrooms, and an open-concept living, dining, and kitchen area. The hall pantry is plumbed for a washer/dryer. The lower level offers an additional bedroom, den, full bathroom, laundry, and generous living space with a wood stove, ideal for an in-law setup or potential conversion to a suite. 2023 updates include three mini-split heat pumps for efficient heating and cooling, triple-pane windows, exterior doors, refreshed bathrooms, and new light fixtures. Plumbing has also been replaced from the water main to the hot water tank. Outside, enjoy the large deck, hot tub tucked beneath it, oversized double garage, detached 20' x 24' workshop, RV parking, and fully fenced yard backing onto the beautiful Beaver Lodge Lands. Plenty of room for family living, hobbies, and storage in a wonderful setting close to nature! (id:39198)
Property Details
Interior
Features
Main level Floor
Ensuite
4'11 x 8'6Bathroom
6'11 x 10'8Bedroom
11'7 x 9'0Bedroom
10'3 x 12'10Exterior
Parking
Garage spaces -
Garage type -
Total parking spaces 6
Property History
 55

