1064 CORDERO CRESCENT, Campbell River, British Columbia V9H0B7
Contact us about this property
Highlights
Estimated valueThis is the price Wahi expects this property to sell for.
The calculation is powered by our Instant Home Value Estimate, which uses current market and property price trends to estimate your home’s value with a 90% accuracy rate.Not available
Price/Sqft$475/sqft
Monthly cost
Open Calculator
Description
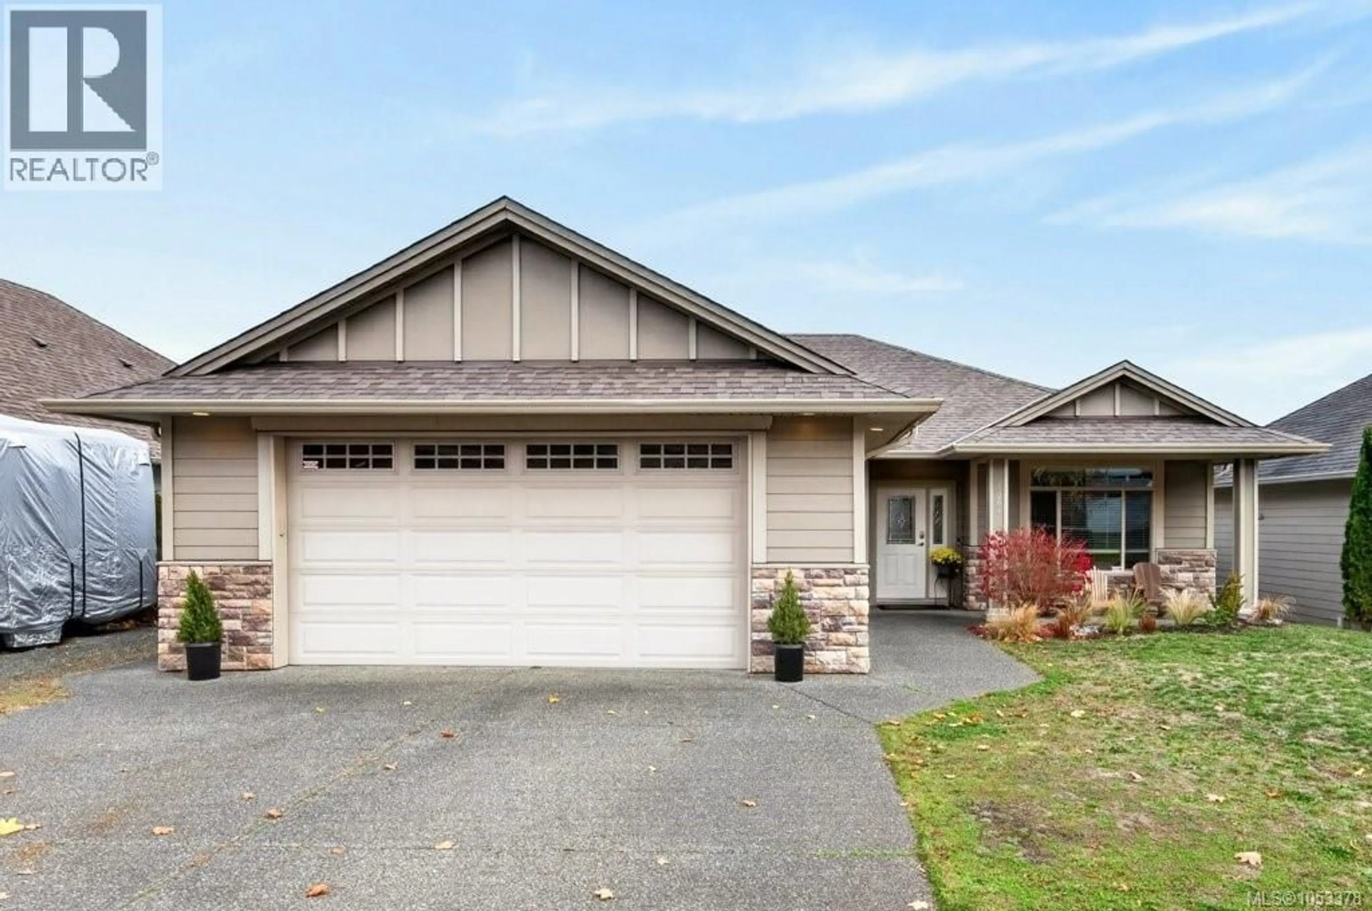
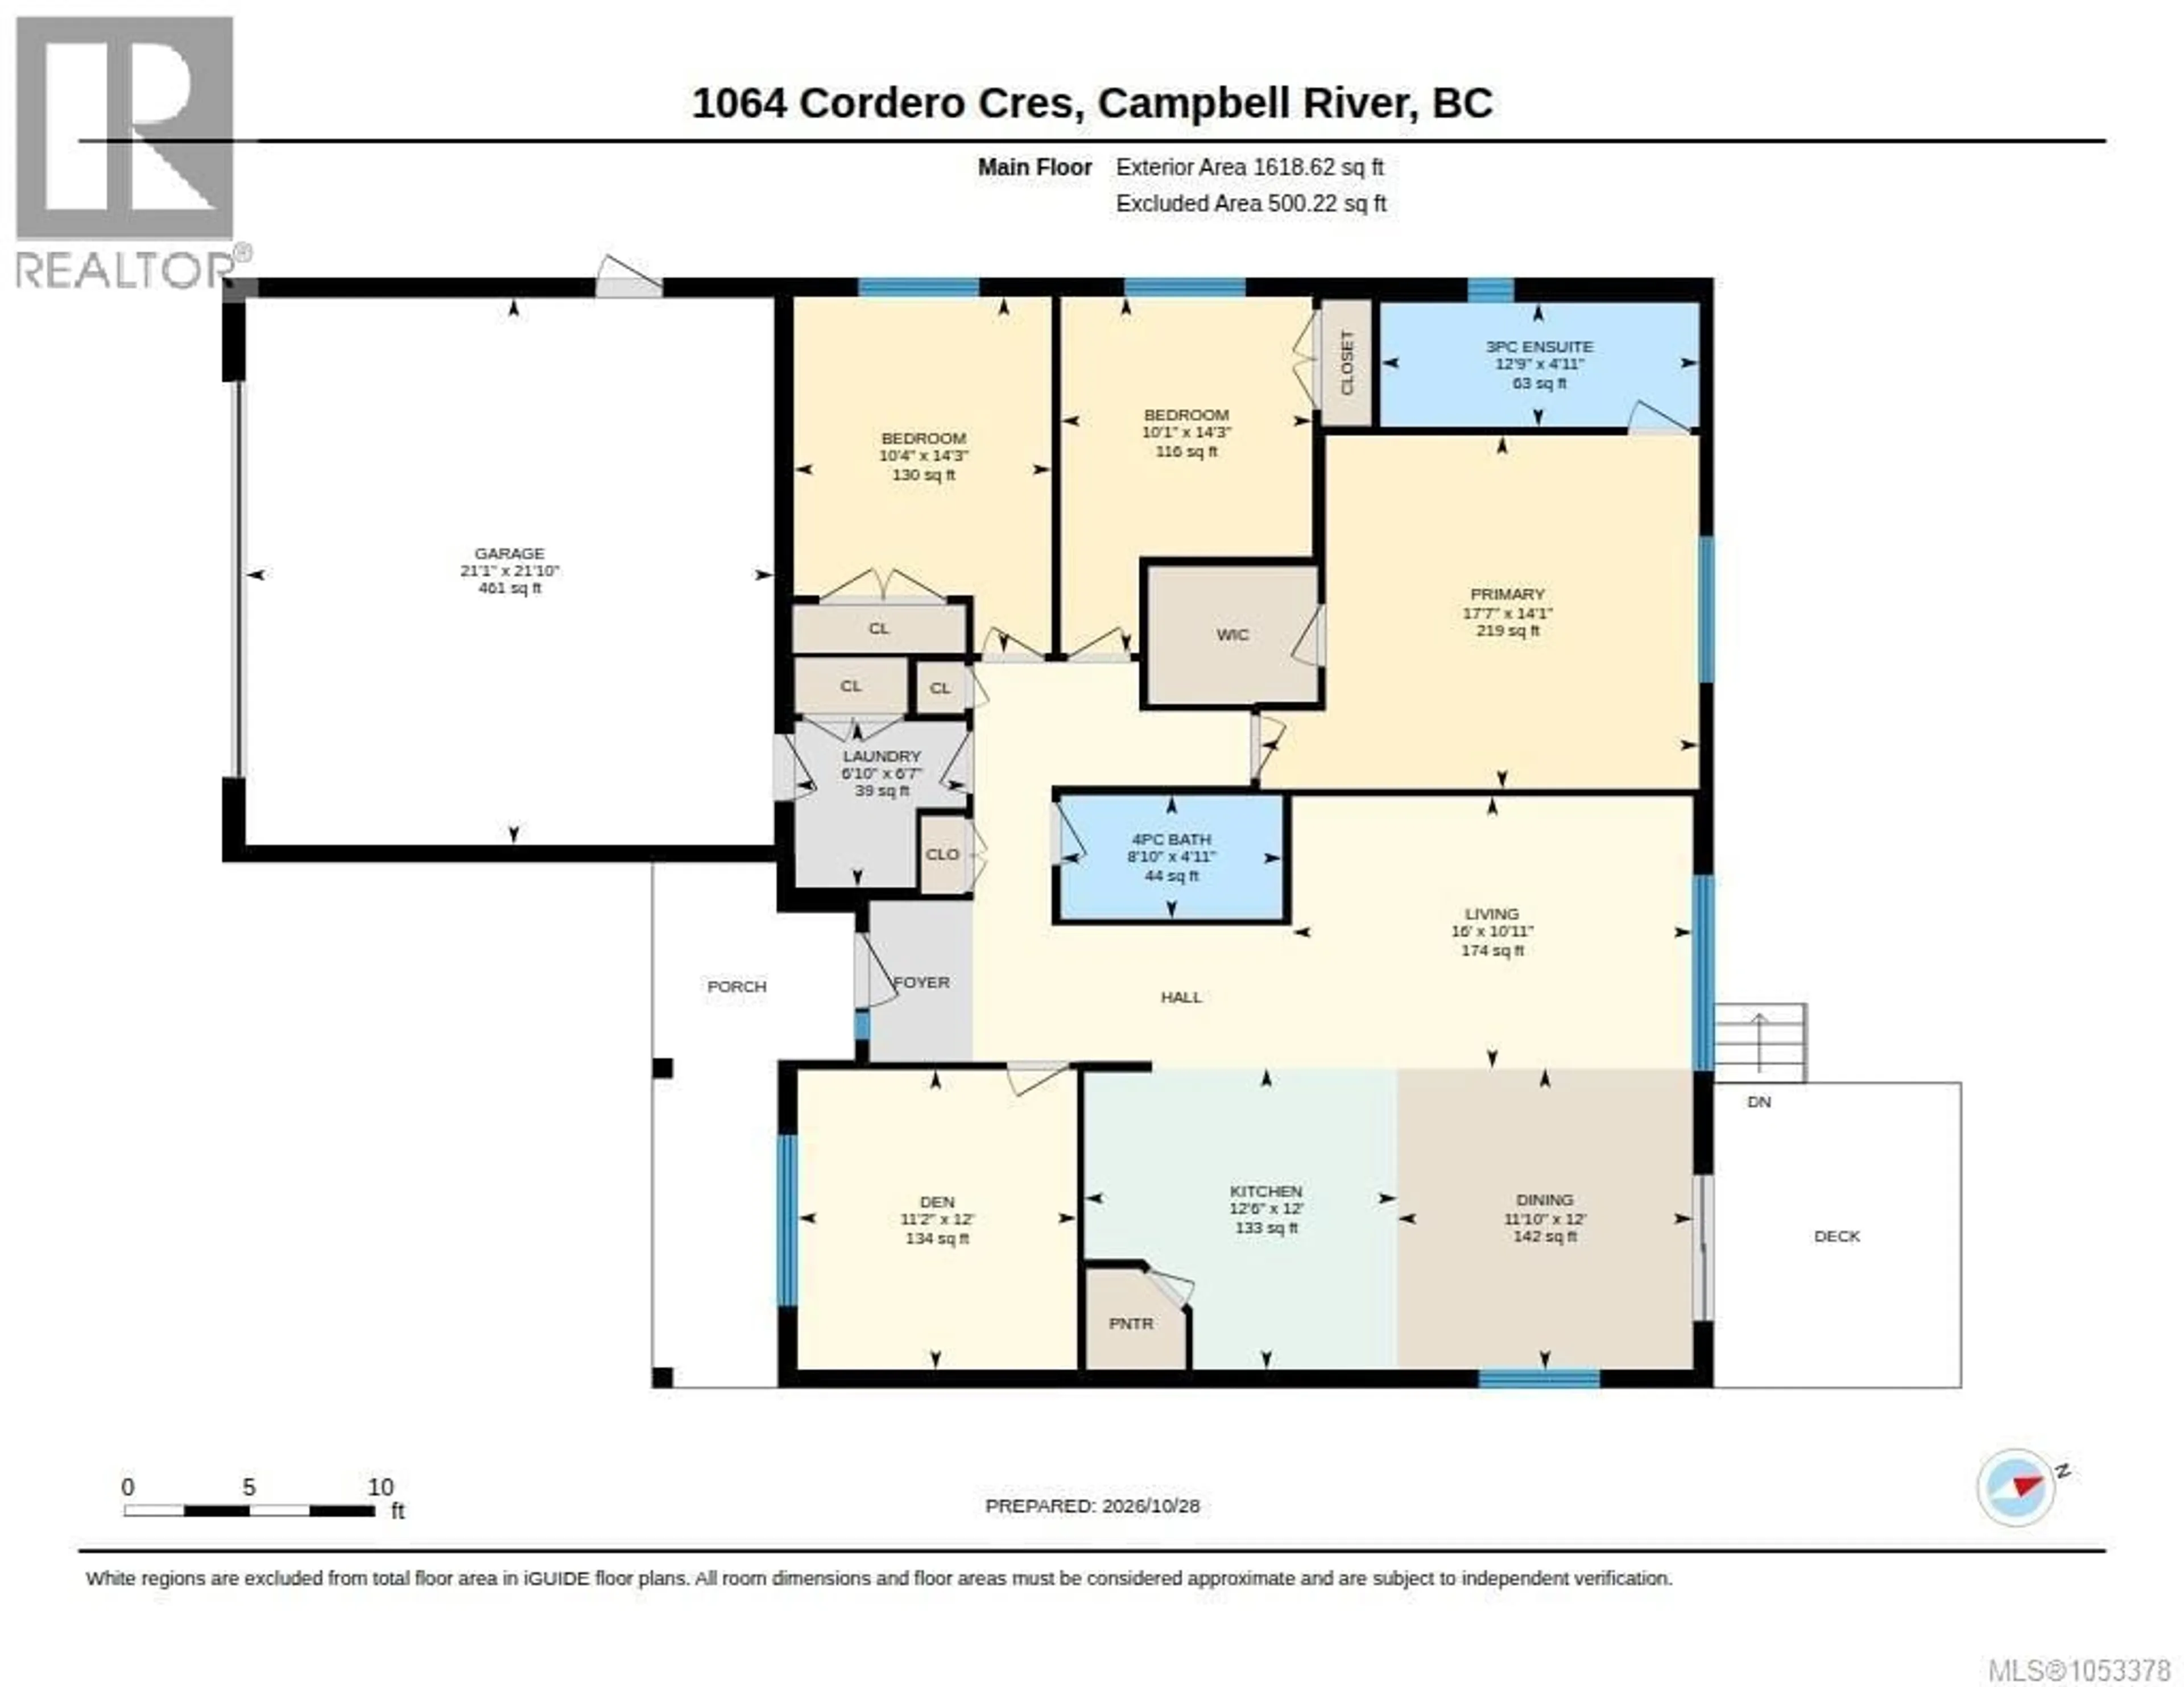
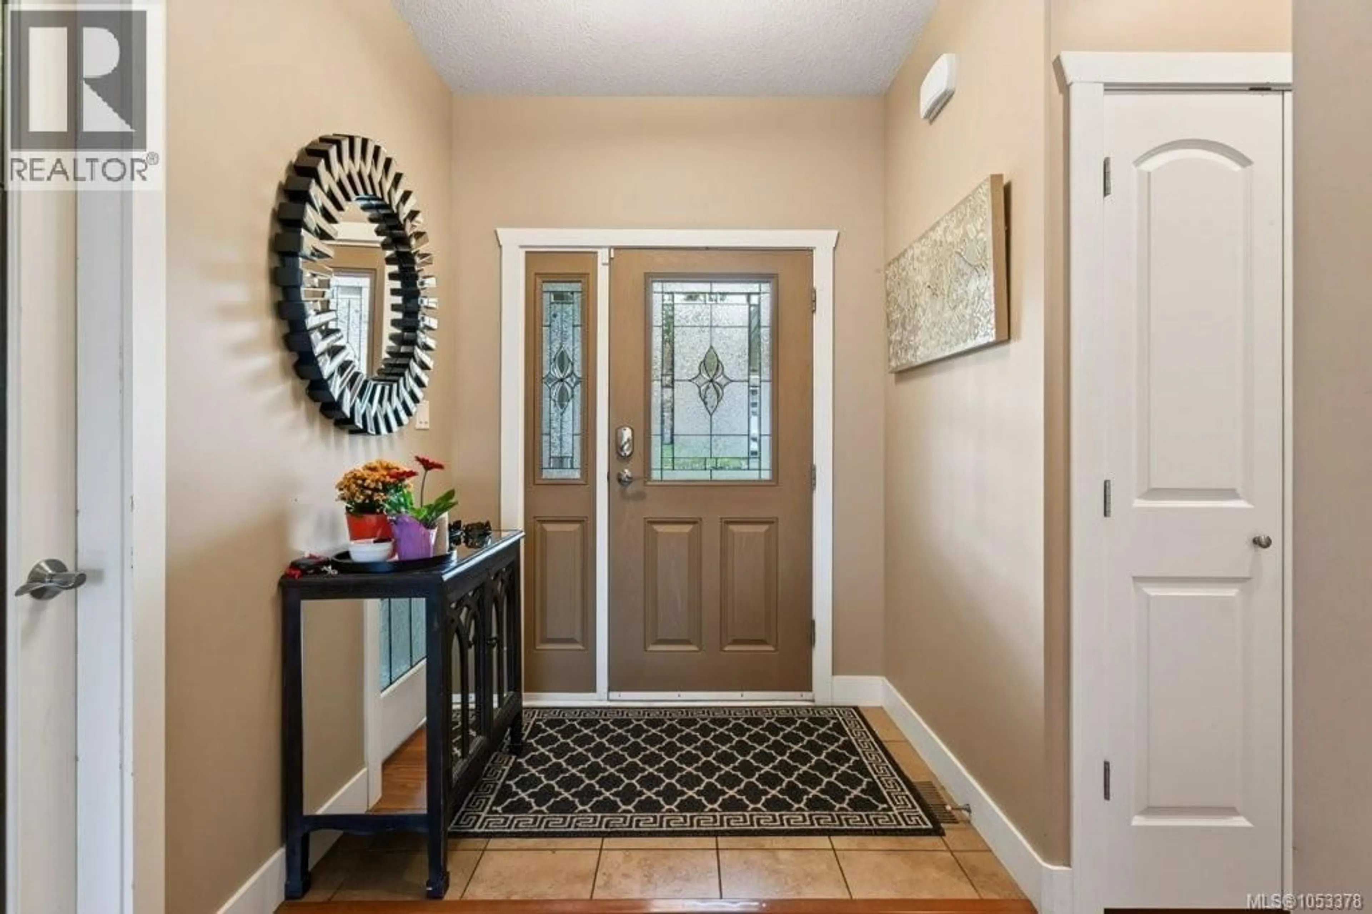
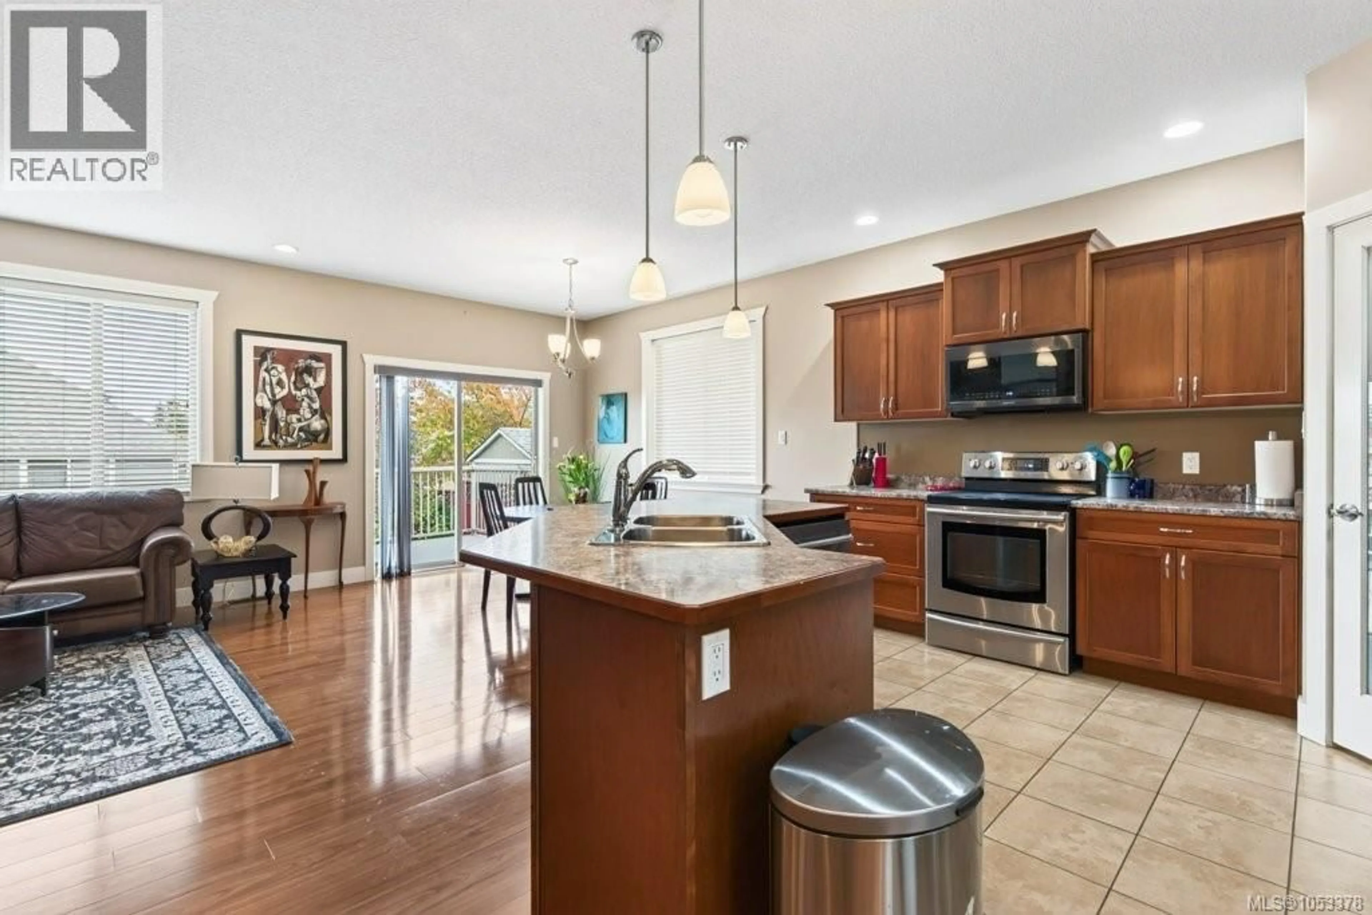
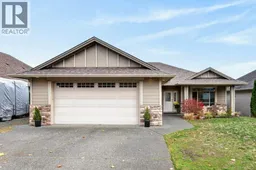
Welcoming rancher at the south end of town, ready for a family or couple to make their own! Easy access to all commuting corridors into town as well as to Jubilee Parkway and new development nearby includes a commercial space which is underway and will be anchored by a large grocery store – just minutes away! An alcove leads to the front door, with a welcoming covered porch beside the entry perfectly positioned to enjoy the southern exposure in all seasons. Under-soffit lighting along the garage adds ambiance and safety. At the front of the home a frosted glass door opens into the private den. A centre hallway leads to the open concept living space with cozy kitchen, living room and dining room. The large, angled island features a double sink, dishwasher, power outlet, and bar seating, in the same walnut finish wood as the kitchen cabinetry. In the corner is a pantry with a door. The living and dining rooms look out over the backyard, with a sliding door from the dining area leading out to a deck which has stairs into the yard. A second hallway from the entryway leads to the bedrooms, with the large primary at the back of the home. The primary offers a three piece ensuite with shower and large vanity, as well as a walk in closet. A four piece bathroom with a shower/tub combo sits at the centre of the home and a laundry/mudroom is across the hall with access to the double garage. The flooring throughout the home is an attractive wood laminate, with tile in the kitchen, bathrooms and laundry room. The 9ft ceilings create a nice feeling of spaciousness in the home. There is a 4ft insulated and lit cement crawl space, accessed from the garage. The home has been wired for security, including windows, doors and a shatter monitor in the ceiling. Updates include a 2-year-old hot water tank, recent service on the heat pump and an 8-year-old roof. This is a level lot with a fully fenced back yard. Walking distance to the trails in Willow Creek Park. (id:39198)
Property Details
Interior
Features
Main level Floor
Primary Bedroom
17'7 x 14'1Living room
10'11 x 16Kitchen
Dining room
Exterior
Parking
Garage spaces -
Garage type -
Total parking spaces 2
Property History
 34

