1 - 1090 EVERGREEN ROAD, Campbell River, British Columbia V9W3R9
Contact us about this property
Highlights
Estimated valueThis is the price Wahi expects this property to sell for.
The calculation is powered by our Instant Home Value Estimate, which uses current market and property price trends to estimate your home’s value with a 90% accuracy rate.Not available
Price/Sqft$367/sqft
Monthly cost
Open Calculator
Description
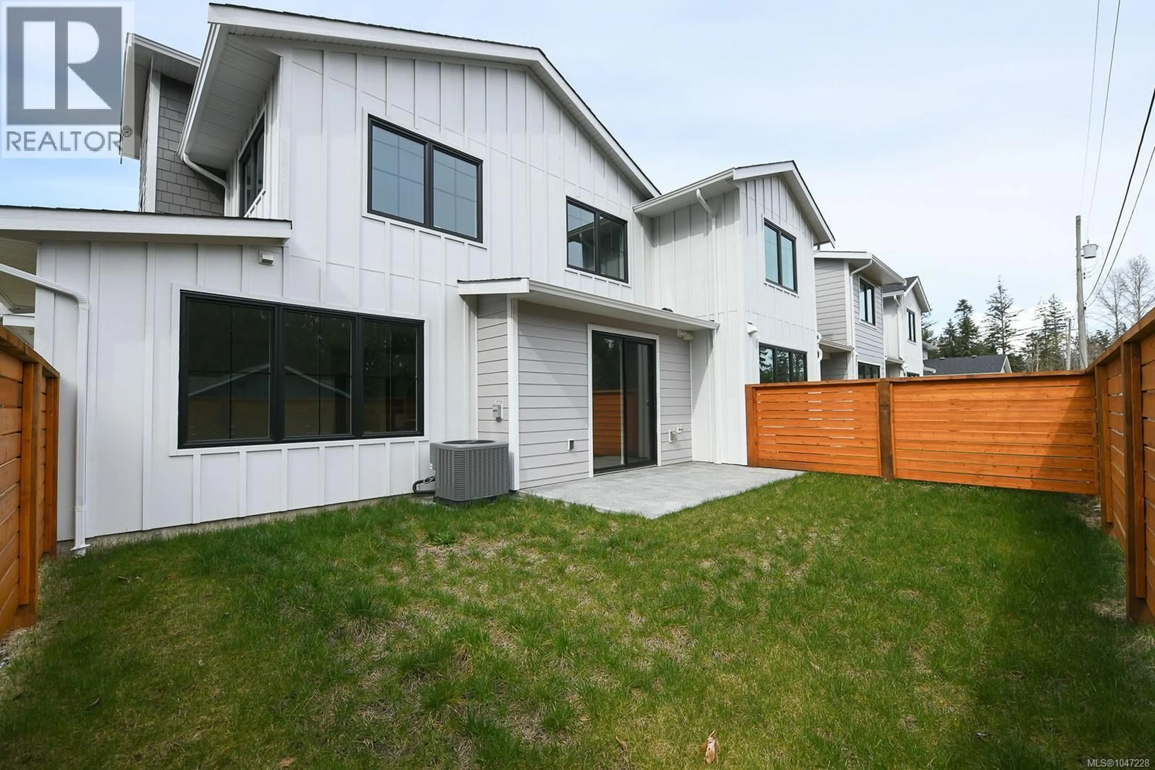
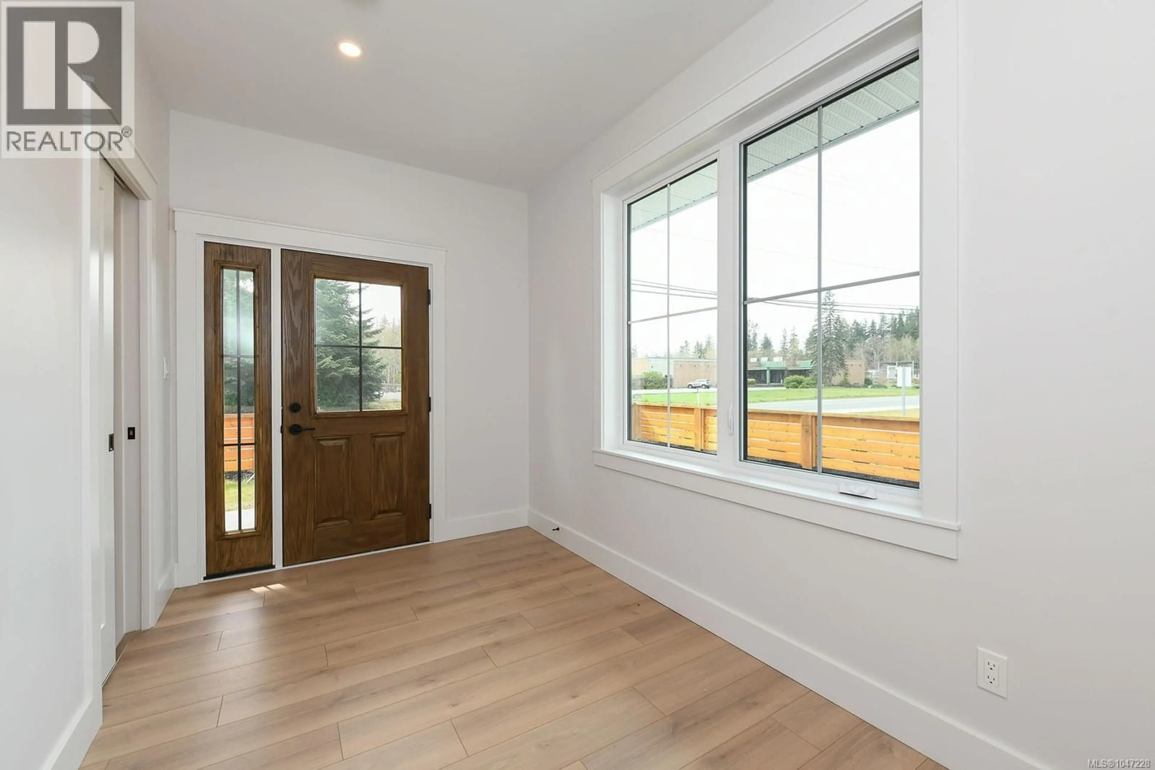
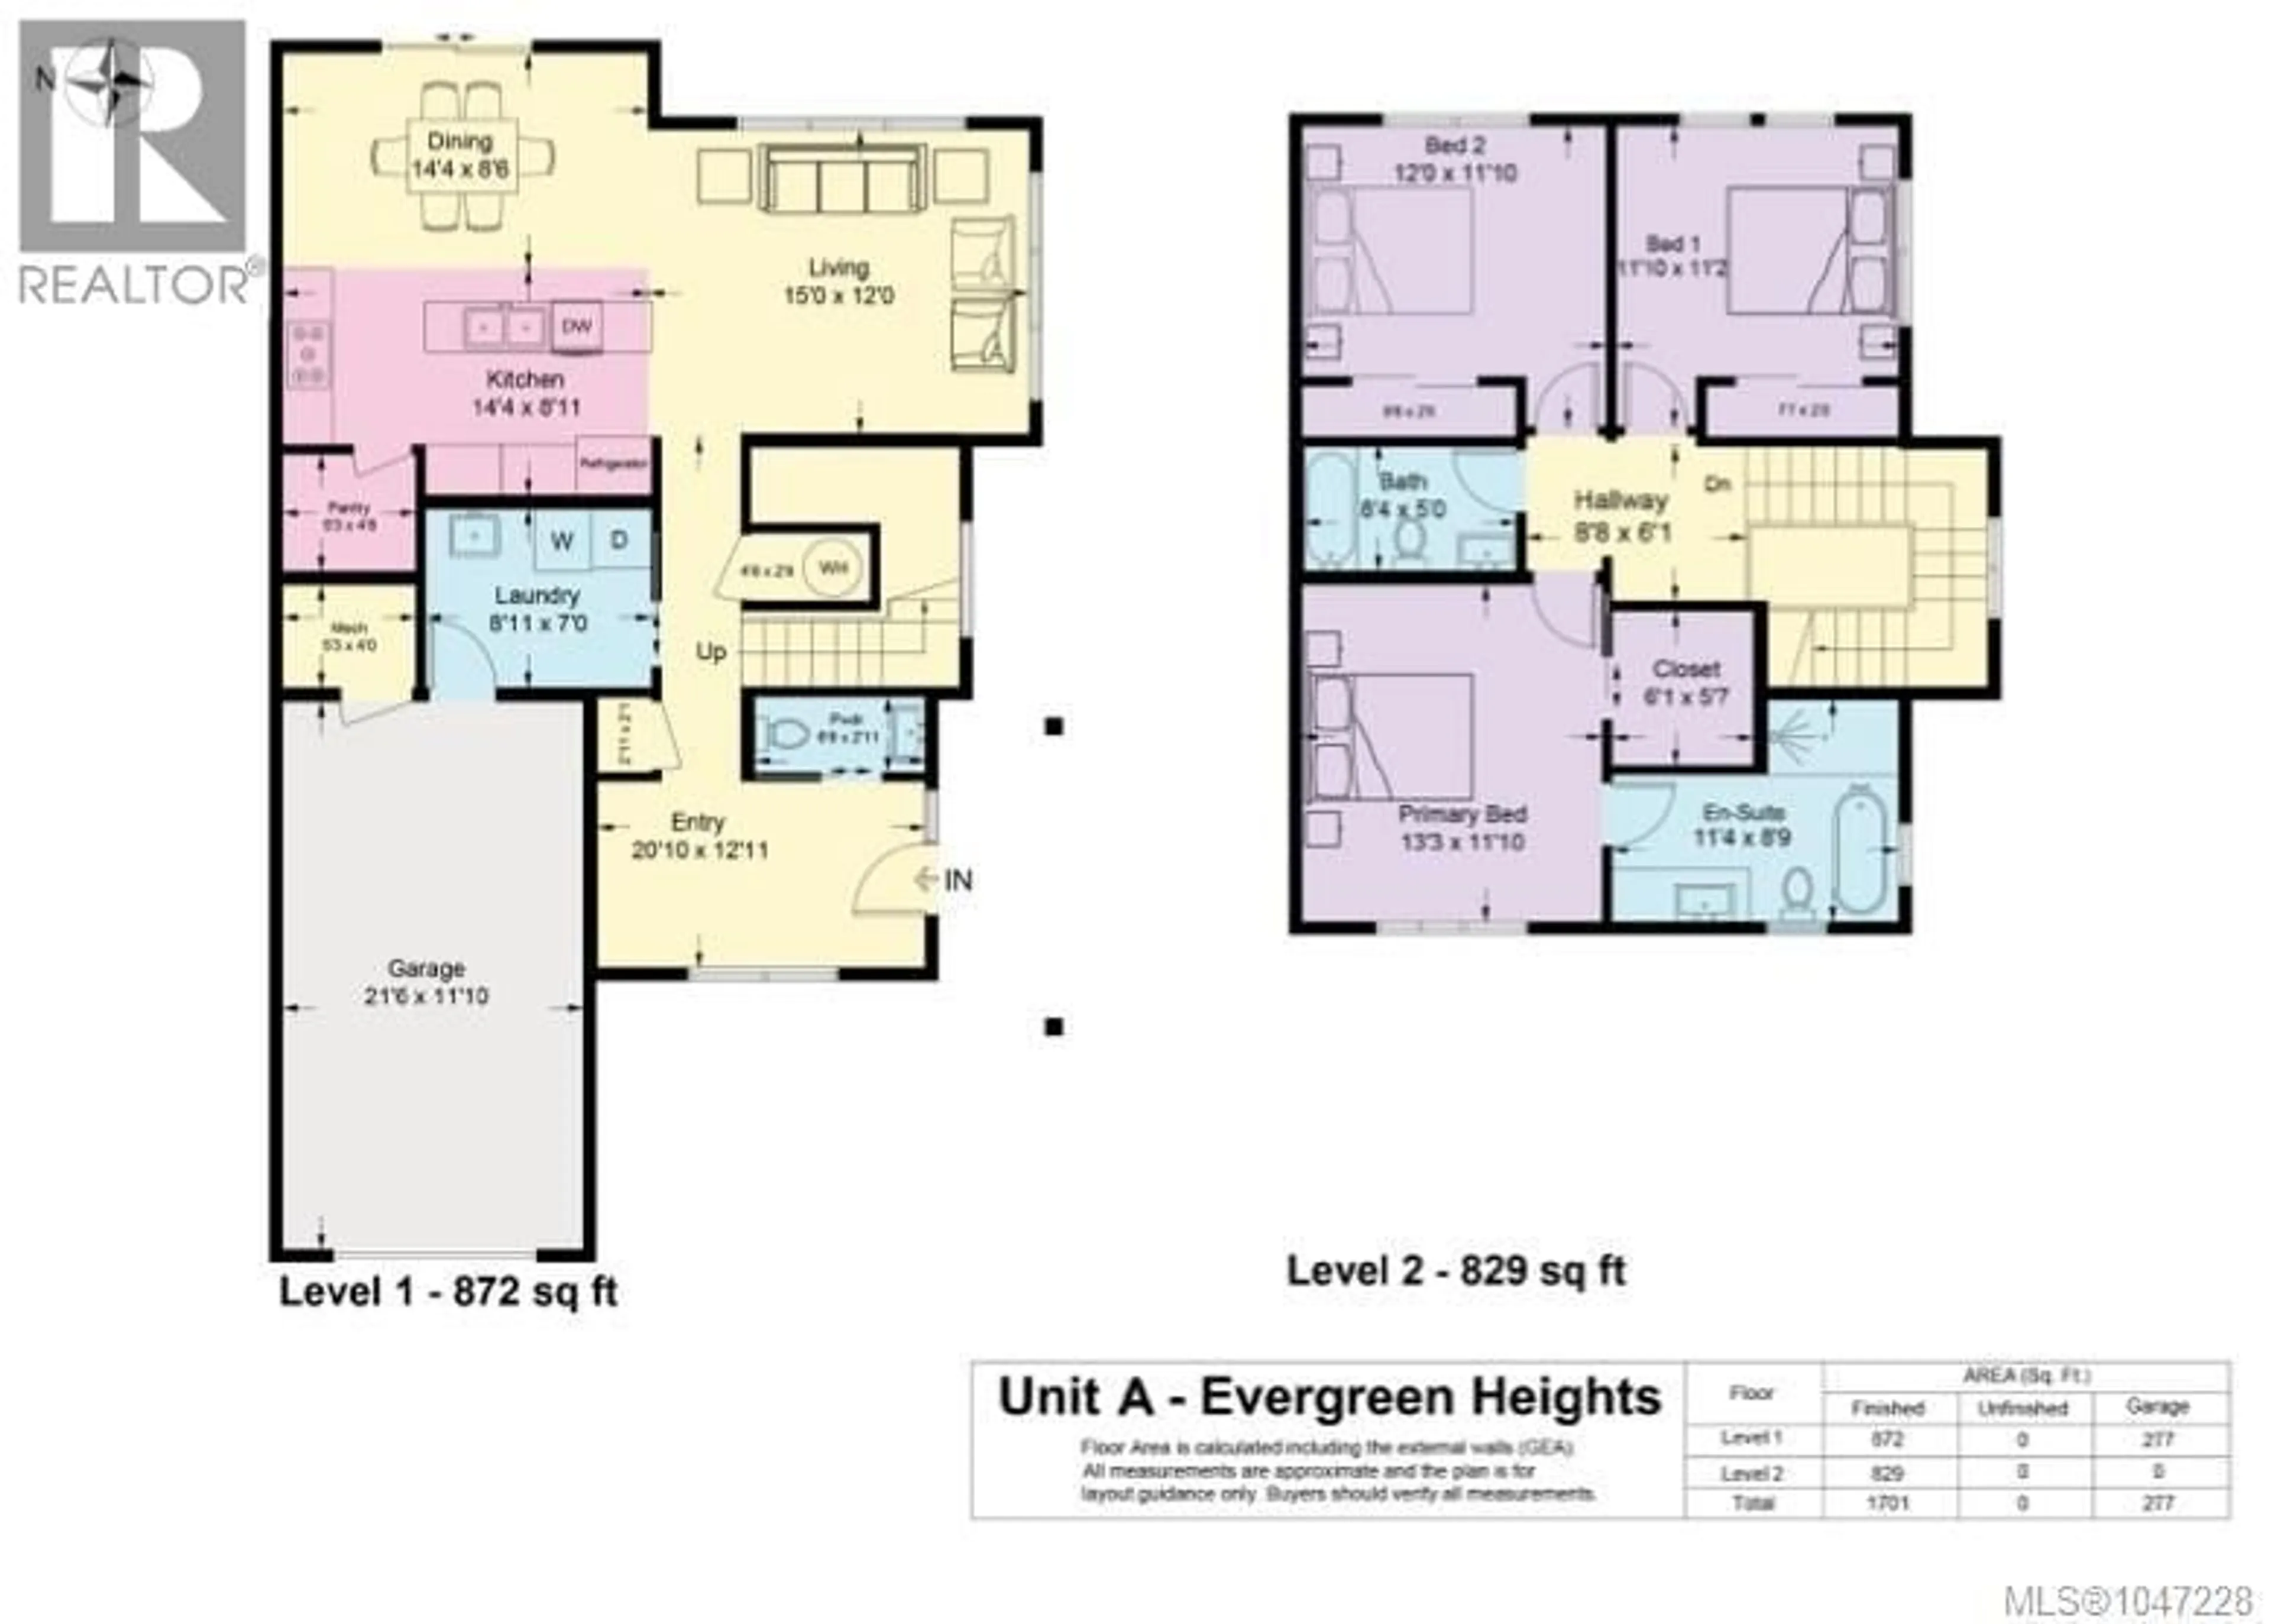
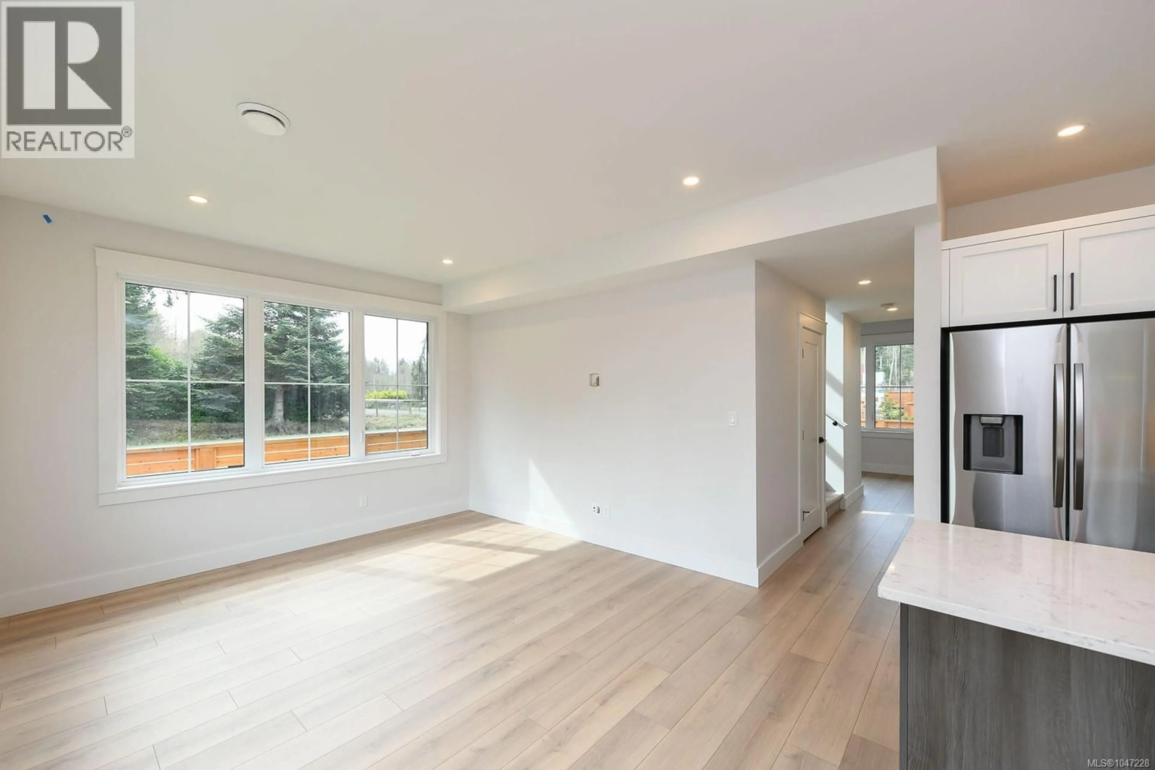
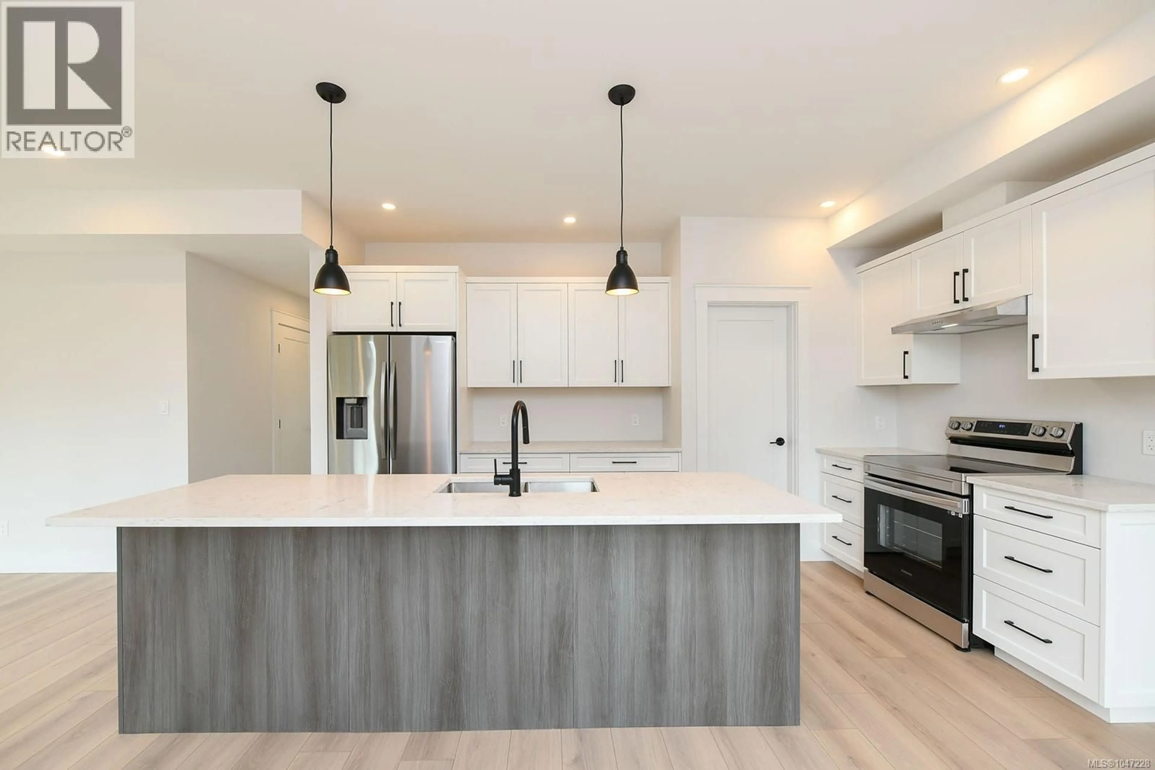
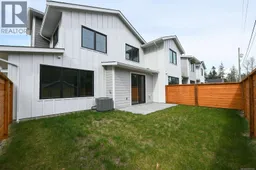
The Evergreen Heights complex at 1090 Evergreen Road comprises nine detached wood-frame buildings containing 37 two-storey townhouse units, completed in 2023. Foundations are poured concrete with slab-on-grade first floors and upper floors on wood joists. Exteriors feature a mix of horizontal, board-and-batten and shingle fibre-cement siding, accented with wood trim. Roof surface asphalt shingles and about 4,000 sq ft of flat torch-on roofing over entry porches. Each unit has a natural-gas forced-air furnace, individual gas-fired hot-water tank and an attached garage. Grounds are attractively landscaped with an irrigation system under a 2026 maintenance contract and proposals underway to relocate irrigation lines underground. Pest-control measures are scheduled for ants, rodents and wasps. No clubhouse or recreational facilities are provided beyond the private yards and communal green spaces. Offered for sale is unit #1 a 1,701 sq ft townhouse with three spacious bedrooms and three bathrooms across two thoughtfully planned levels. The open-concept main floor provides an inviting space for everyday living and entertaining, with seamless access to generous patios and a fully fenced, private-use backyard. The kitchen features quartz countertops, a walk-in pantry and full appliance package, while the primary ensuite offers a walk-in shower and freestanding soaker tub. Enjoy 9’ ceilings, wide-plank flooring and abundant natural light throughout. Year-round comfort is enhanced by a gas furnace, heat pump and A/C, with energy efficiency and functionality built into every detail. Quality construction includes Hardie-board siding, 30-year roofing, Energy Star windows and balance of a 2/5/10 New Home Warranty. Close to schools, trails, recreation and downtown, this is an ideal lock-and-leave lifestyle with strata fees of just $254.51/month. (id:39198)
Property Details
Interior
Features
Second level Floor
Ensuite
8'9 x 11'4Bathroom
8'4 x 5Bedroom
11'2 x 11'1Bedroom
Exterior
Parking
Garage spaces -
Garage type -
Total parking spaces 1
Condo Details
Inclusions
Property History
 48
48
