429 HOWES ROAD, Sayward, British Columbia V0P1R0
Contact us about this property
Highlights
Estimated valueThis is the price Wahi expects this property to sell for.
The calculation is powered by our Instant Home Value Estimate, which uses current market and property price trends to estimate your home’s value with a 90% accuracy rate.Not available
Price/Sqft$623/sqft
Monthly cost
Open Calculator
Description
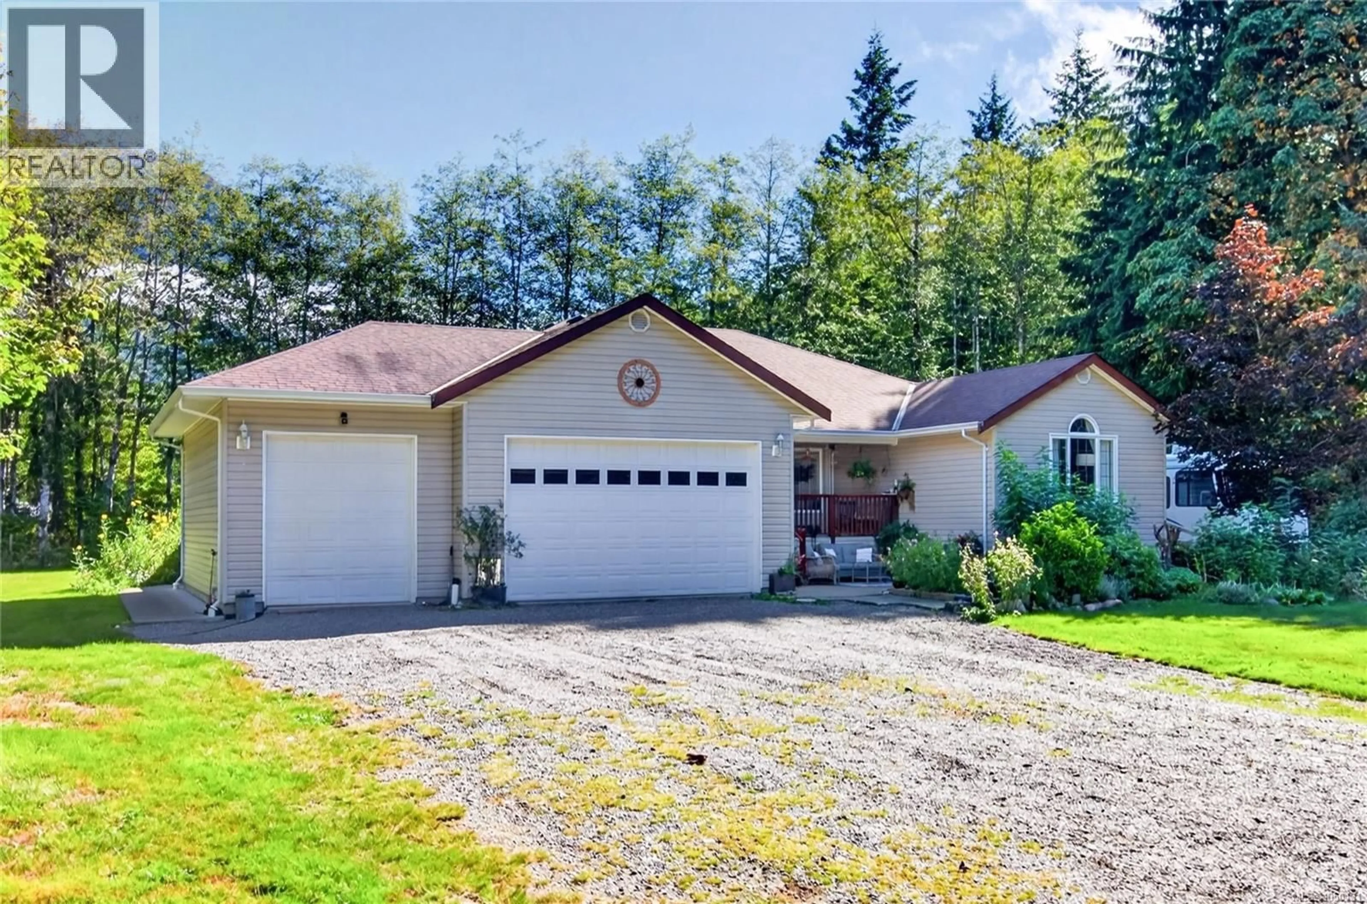
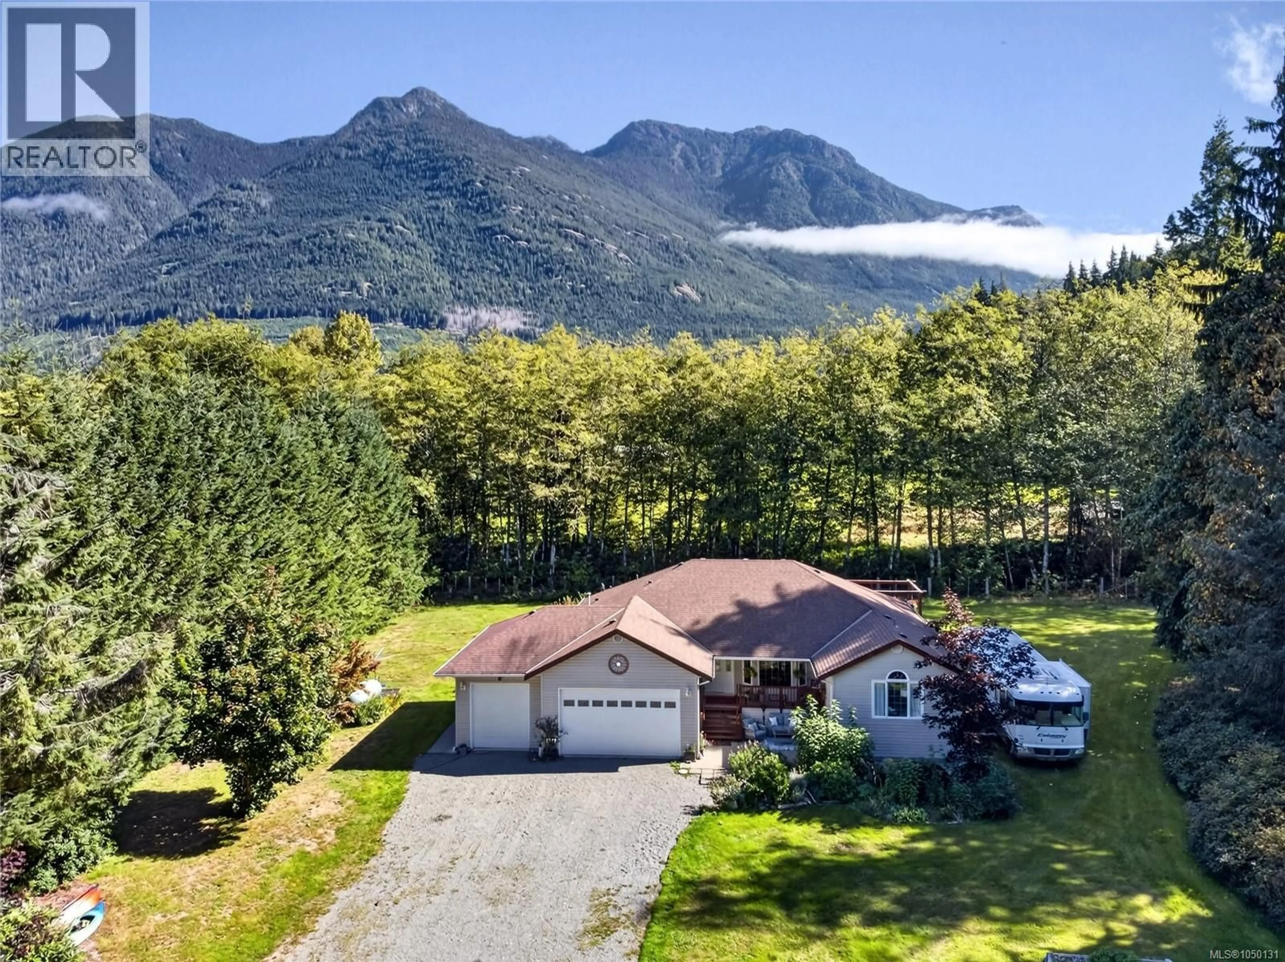
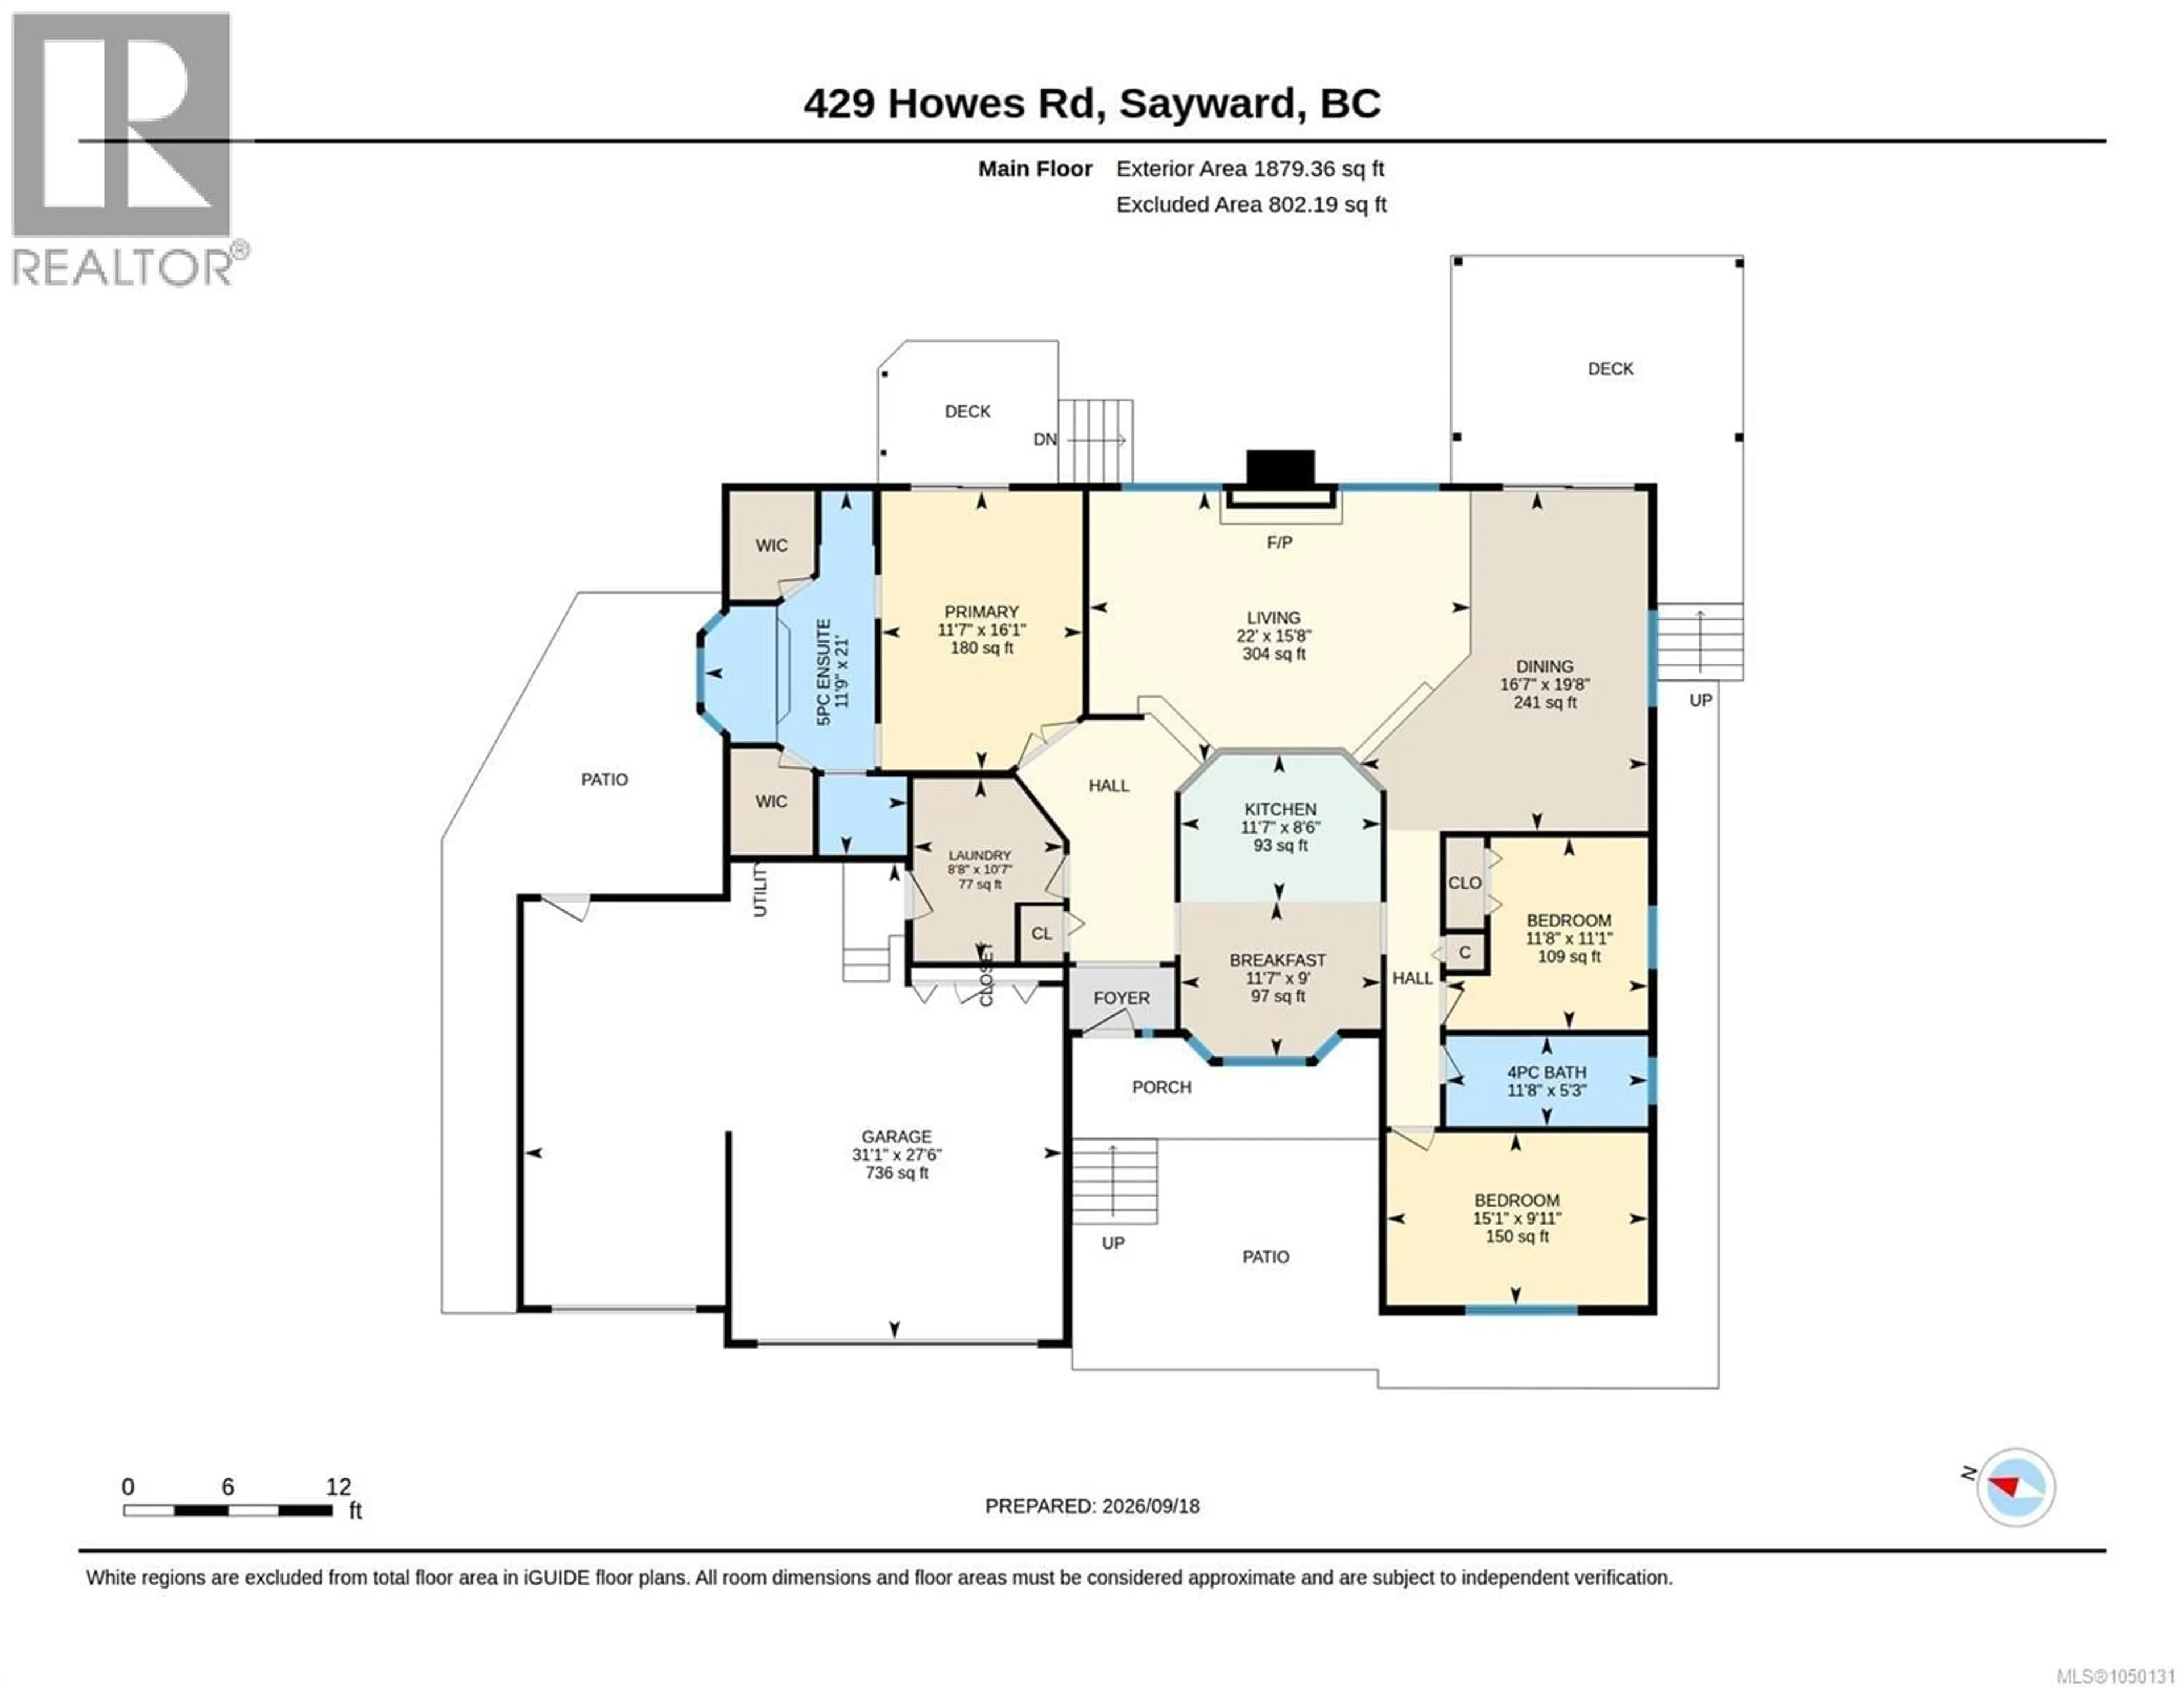
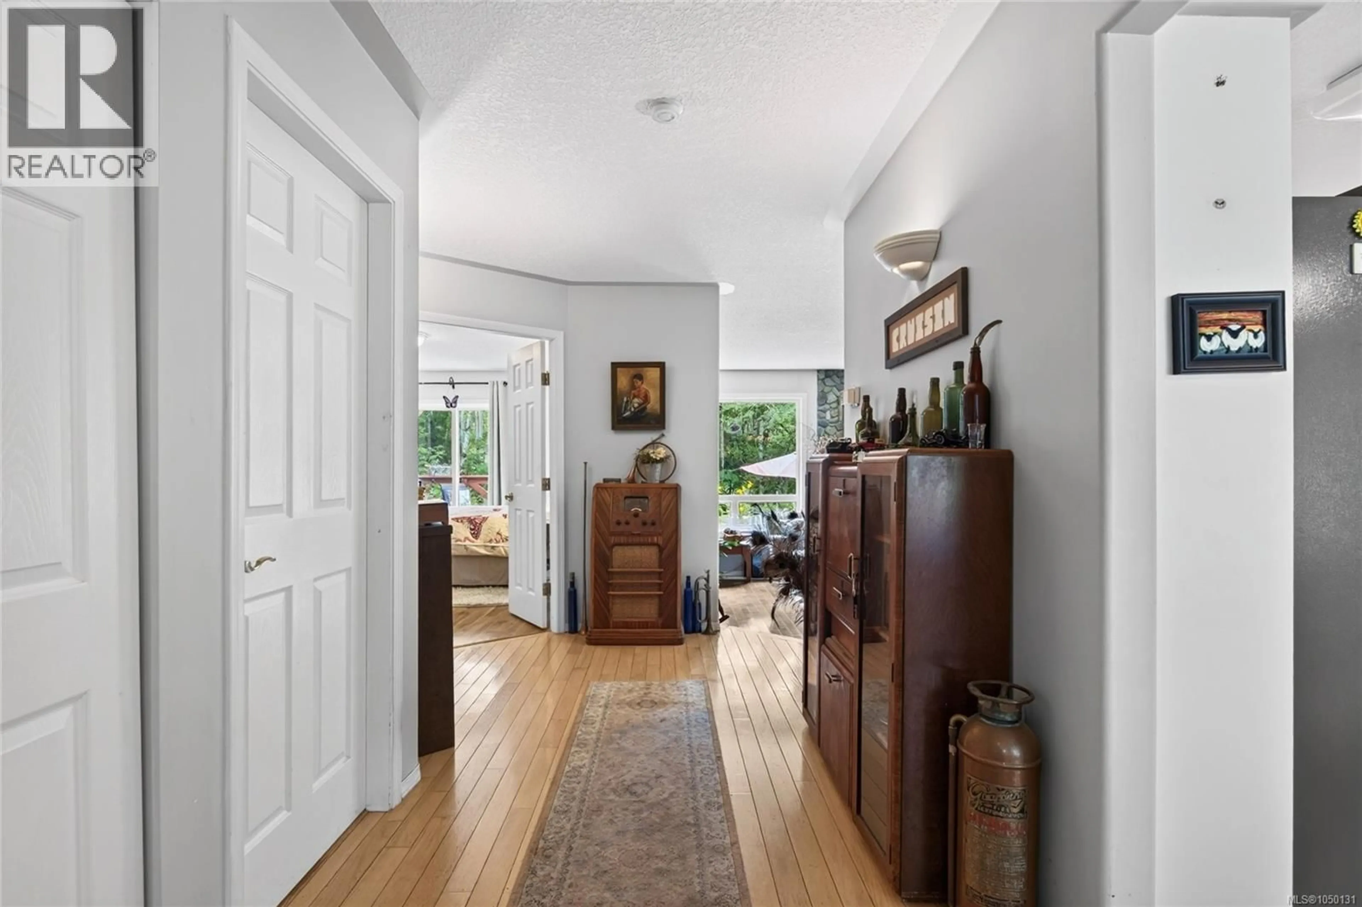
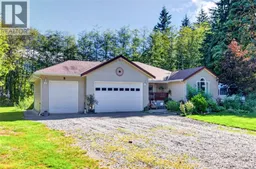
Looking for acreage with 2 beautiful homes, large detached shop, shed and river access. Well, your search is over with this property which has 2 meticulously maintained homes and are move in ready. With over 6 1/2 acres, a sprawling 3 bed 2 bath rancher home with sunken living and cozy rock propane fireplace, heat pump , dining , bright open kitchen and separation from the master bedroom from the 2 other good size bedrooms. The 2nd home on this property is a beautifully renovated mobile home with addition that does not feel like a mobile. The main shop is almost 2000 sq. ft for the mechanic or the hobbyist in your home. All this is located at the end of a no thru road, with a short stroll down the road that leads you to the river. One of kind opportunity with this family homestead or income helper or even vacation rental opportunity. Schedule your appointment today as this type of property does not come up often. Sayward is the gateway to the Eco- tourism in the North Island. (id:39198)
Property Details
Interior
Features
Main level Floor
Laundry room
8'8 x 10'7Bathroom
11'8 x 5'3Bedroom
15'1 x 9'11Bedroom
11'8 x 11'1Exterior
Parking
Garage spaces -
Garage type -
Total parking spaces 6
Property History
 96
96
