155 REDONDA WAY, Campbell River, British Columbia V9H1J2
Contact us about this property
Highlights
Estimated valueThis is the price Wahi expects this property to sell for.
The calculation is powered by our Instant Home Value Estimate, which uses current market and property price trends to estimate your home’s value with a 90% accuracy rate.Not available
Price/Sqft$392/sqft
Monthly cost
Open Calculator
Description
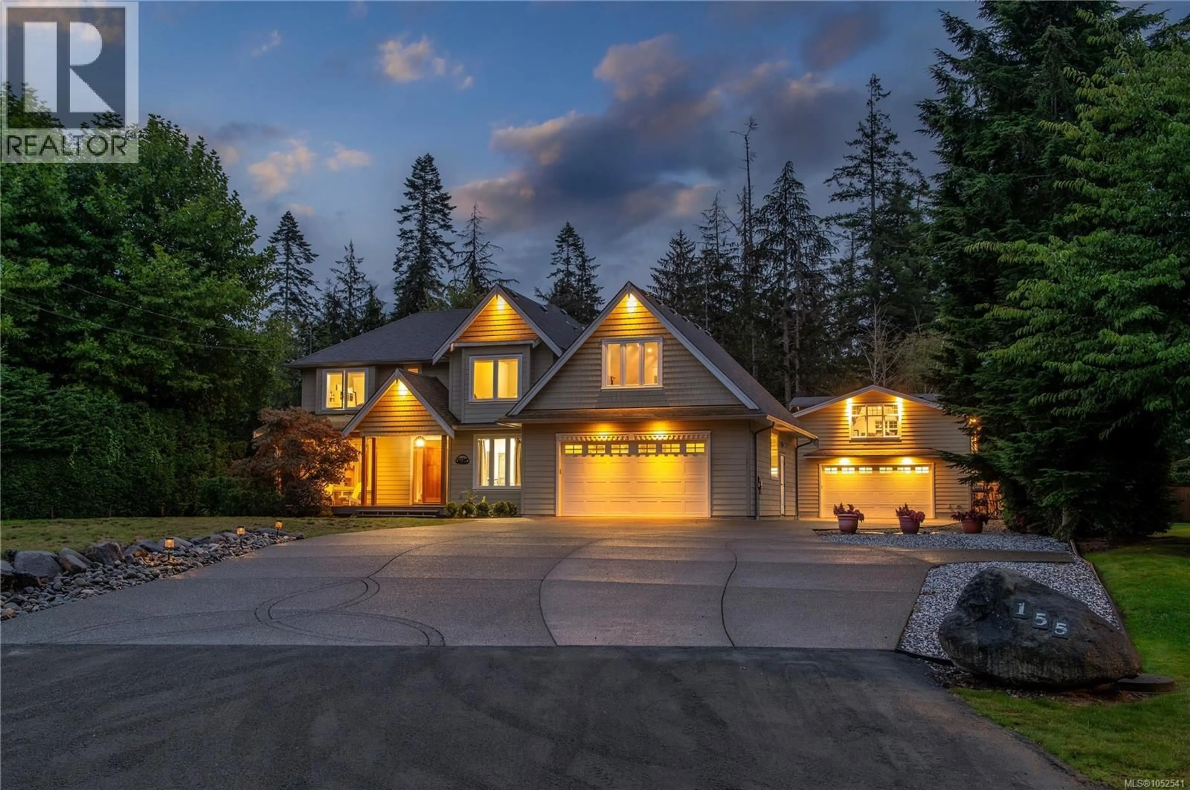
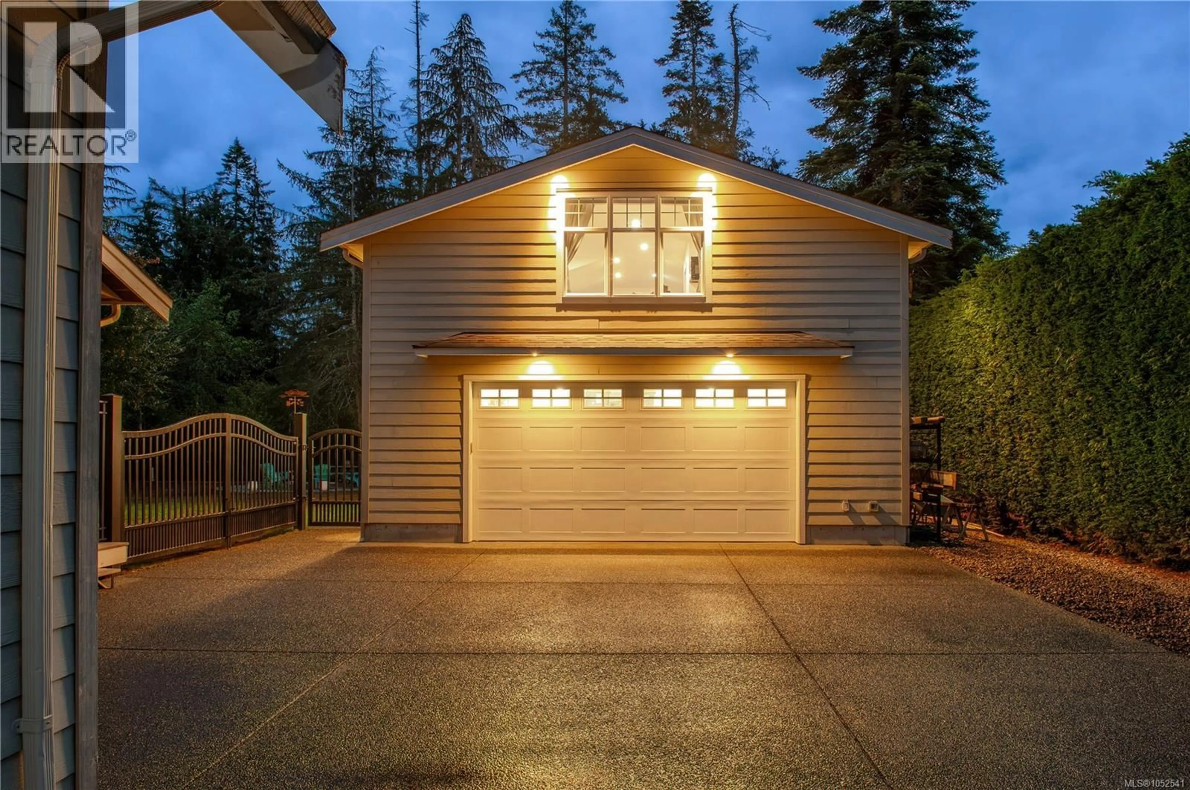
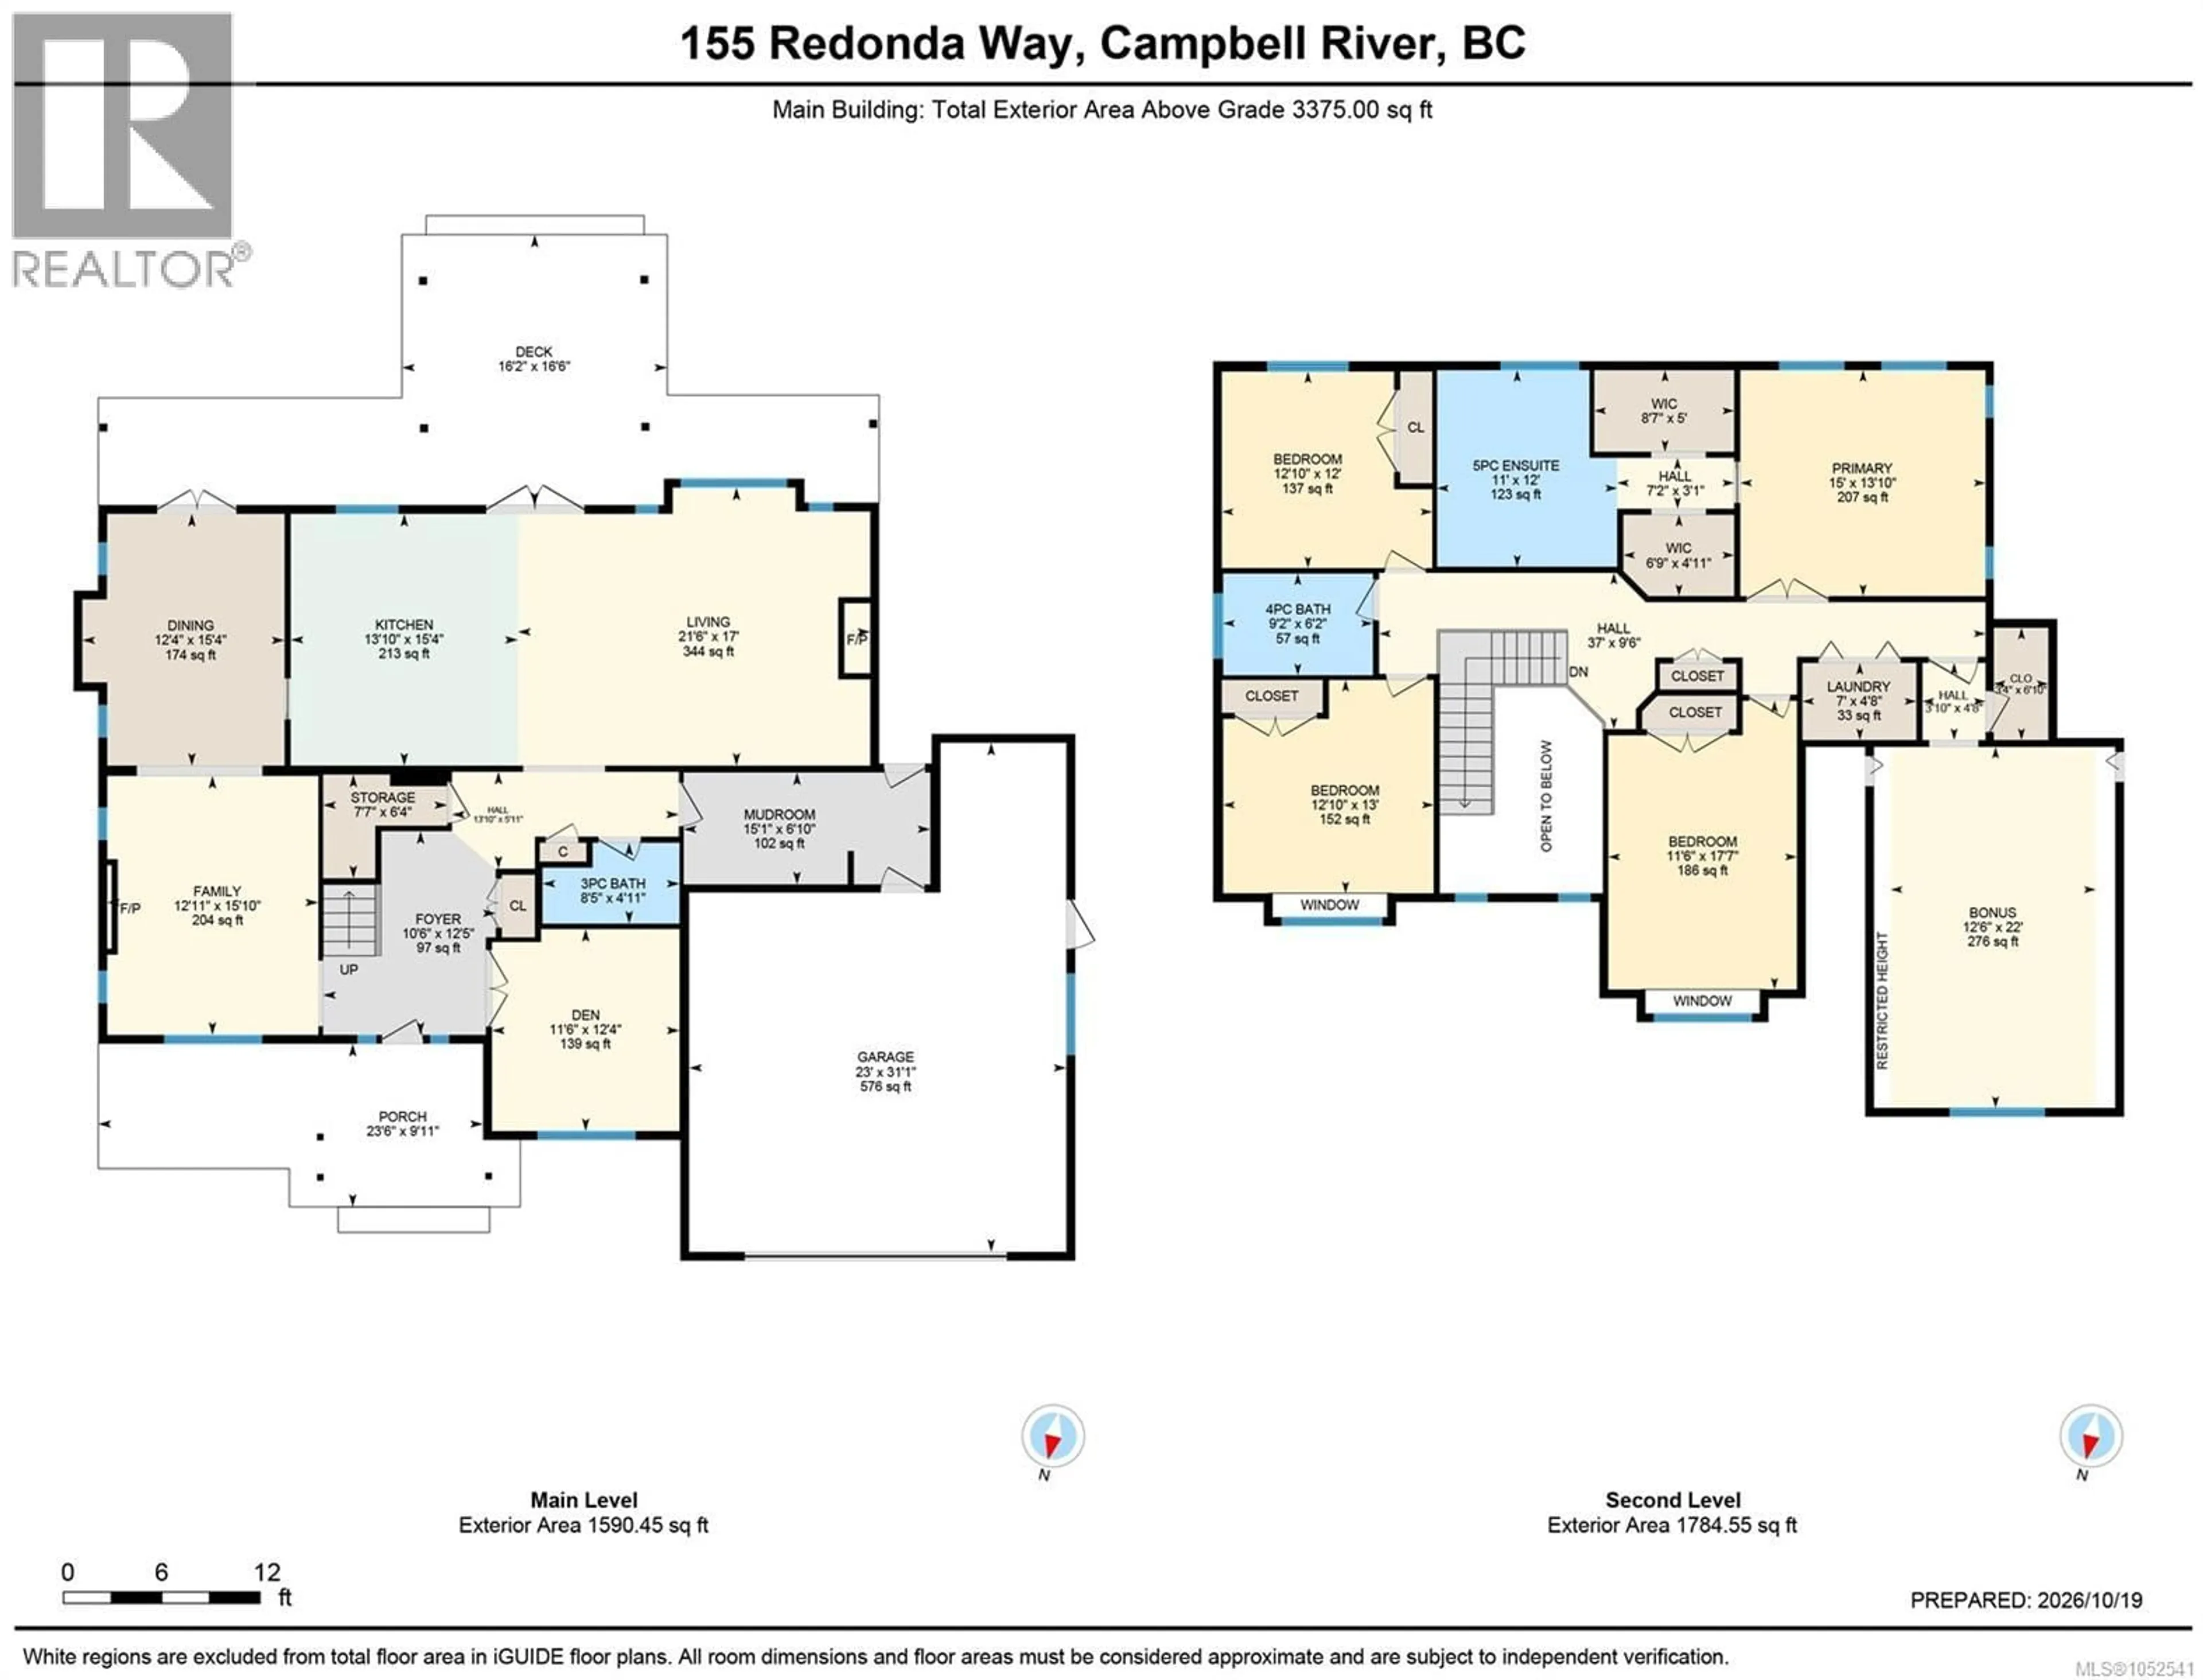
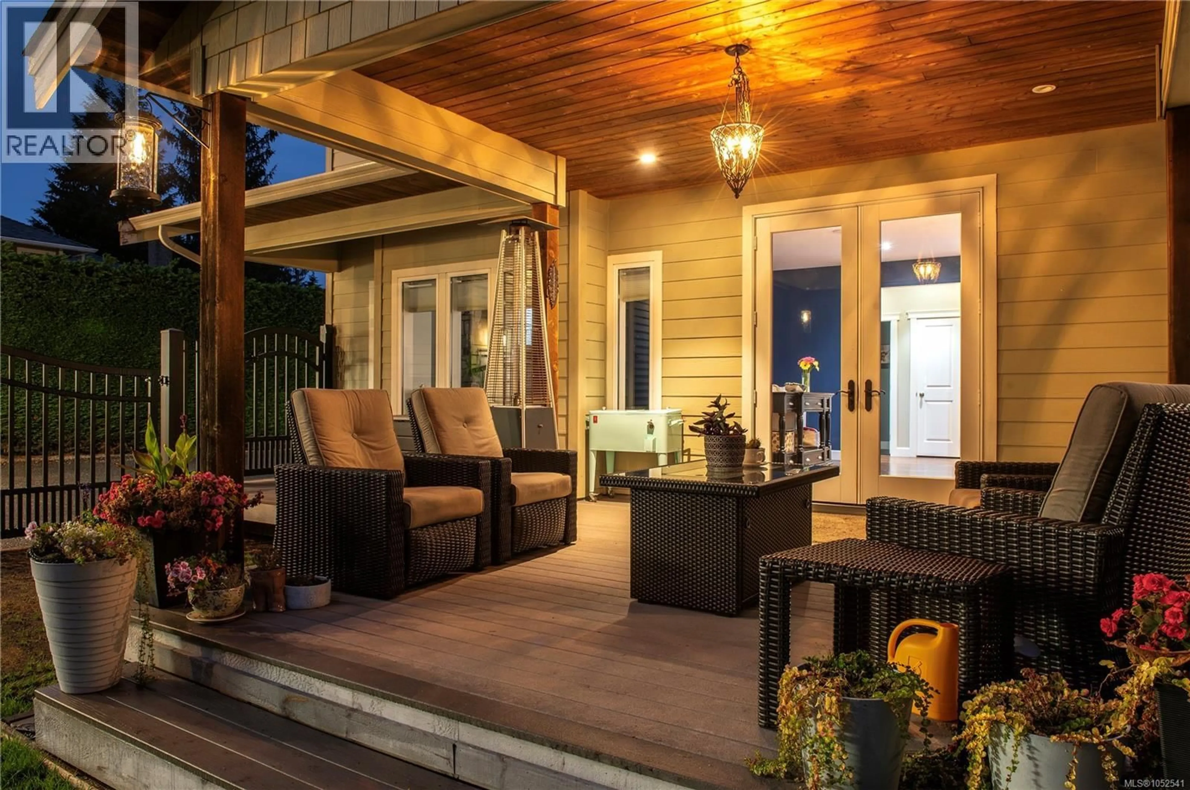
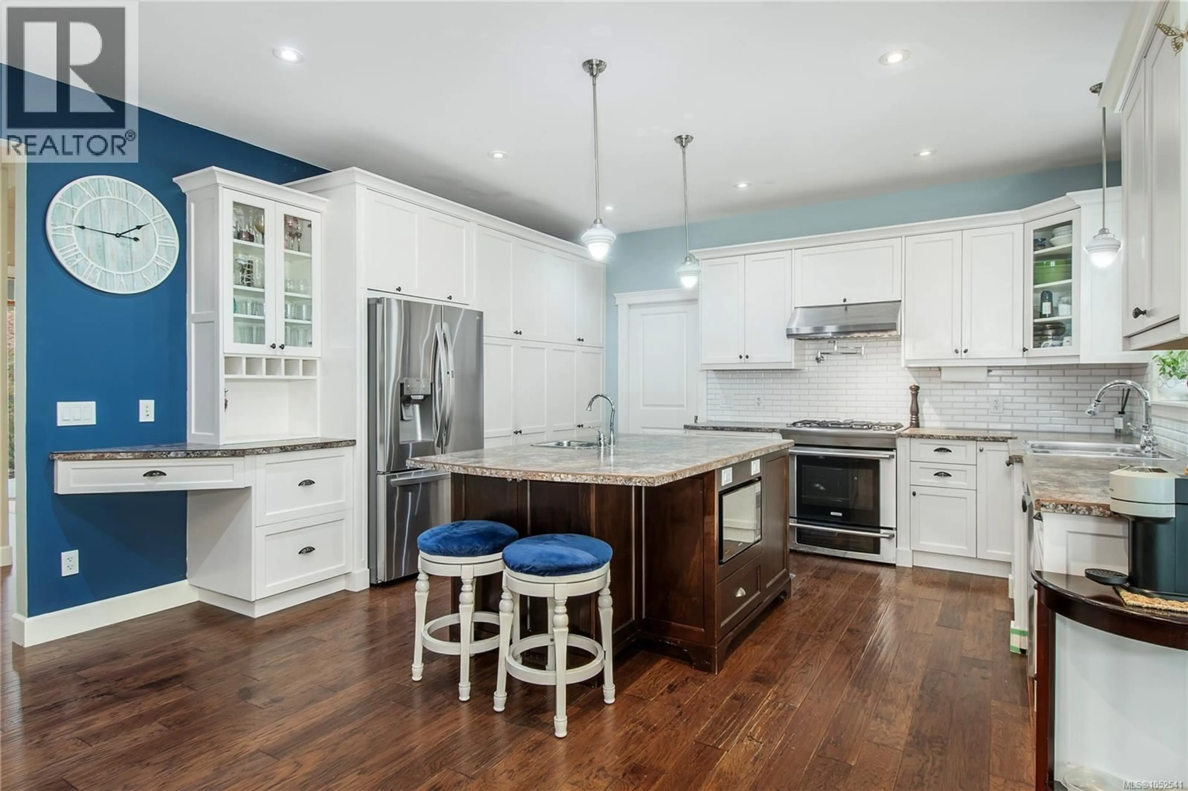
A truly one-of-a-kind property in one of Campbell River’s most sought-after neighbourhoods, offering an incredible combination of space, craftsmanship and versatility. Set on a beautifully private .51-acre lot surrounded by mature trees, this exceptional property offers 4,021 sq ft of finished living space. The stunning 3,375 sq ft main home features 4 bedrooms plus a den and 3 bathrooms, with impressive details throughout including hand-scraped flooring, coffered ceilings, soaring ceiling heights and beautiful custom finishes. The spacious mudroom features heated floors and an abundance of built-in storage, while the oversized double garage provides even more room for everyday living. The primary suite is a retreat of its own with a generous bedroom, his-and-hers closets and a luxurious 5-piece ensuite featuring heated floors and a soaker tub. A huge bonus room provides additional flexible living space for the entire family. Outside, a massive covered deck overlooks the fully fenced and irrigated backyard, with mature trees creating a private and peaceful setting. Adding incredible value and flexibility is the detached shop with heat and A/C, plus a powder room with sink and urinal. Above, you'll find a beautifully finished 646 sq. ft. bonus space complete with a full bathroom, laundry, and a convenient cabinetry and sink area. This versatile retreat offers endless possibilities, whether you envision a games room, entertainment space with a wet bar, or the ultimate man cave! With extensive parking, RV parking with sani-dump, a double garage, and a detached shop, this is a rare property that truly offers it all. A remarkable home designed for those who want space, privacy and exceptional functionality without sacrificing style. (id:39198)
Property Details
Interior
Features
Second level Floor
Primary Bedroom
13'10 x 15'0Ensuite
12'0 x 11'0Bedroom
12'0 x 12'10Bathroom
Exterior
Parking
Garage spaces -
Garage type -
Total parking spaces 4
Property History
 82
82
