1492 HYACINTHE BAY ROAD, Quadra Island, British Columbia V0P1H0
Contact us about this property
Highlights
Estimated valueThis is the price Wahi expects this property to sell for.
The calculation is powered by our Instant Home Value Estimate, which uses current market and property price trends to estimate your home’s value with a 90% accuracy rate.Not available
Price/Sqft$422/sqft
Monthly cost
Open Calculator
Description
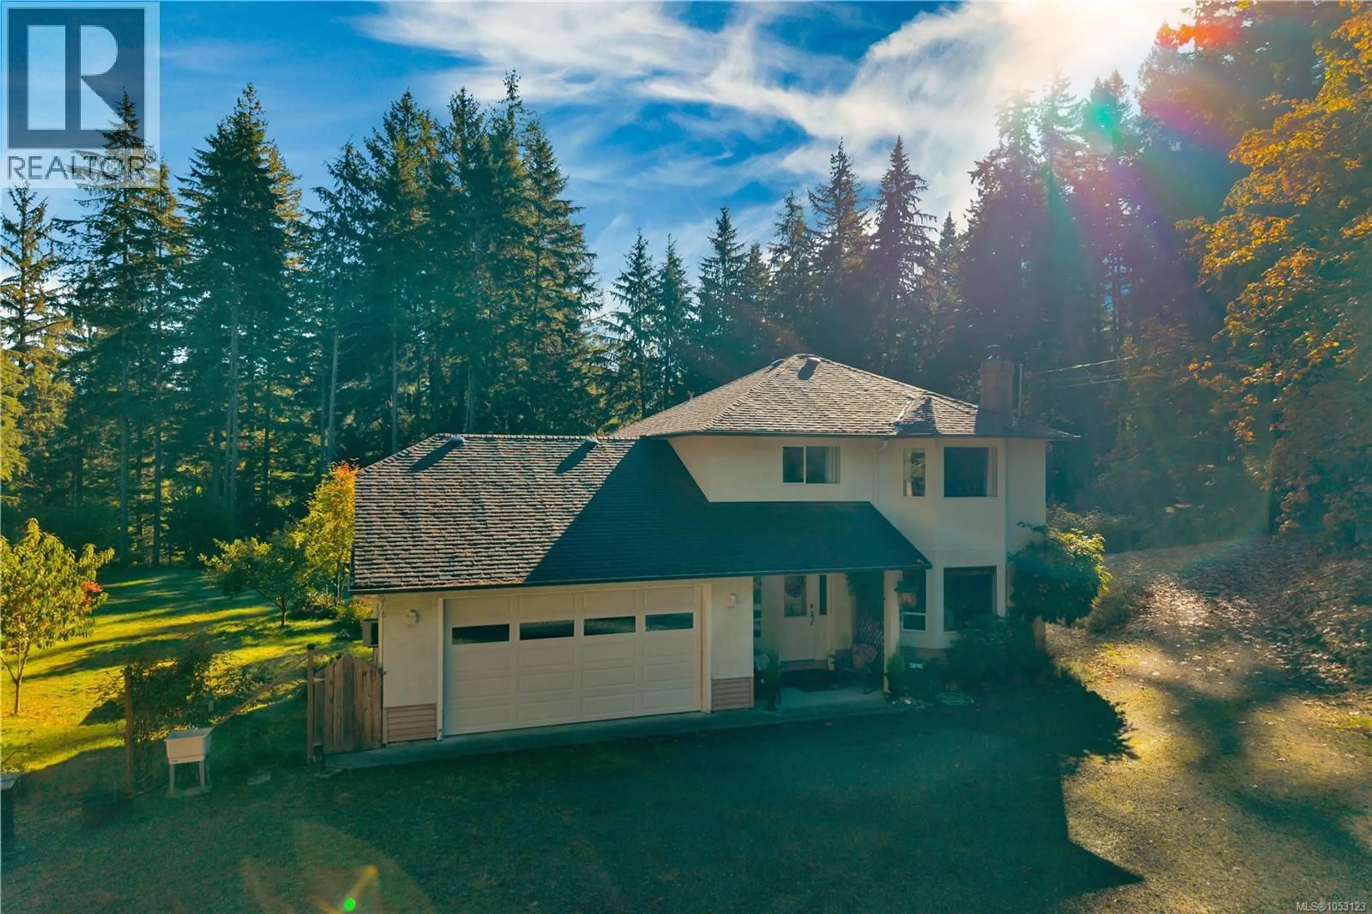
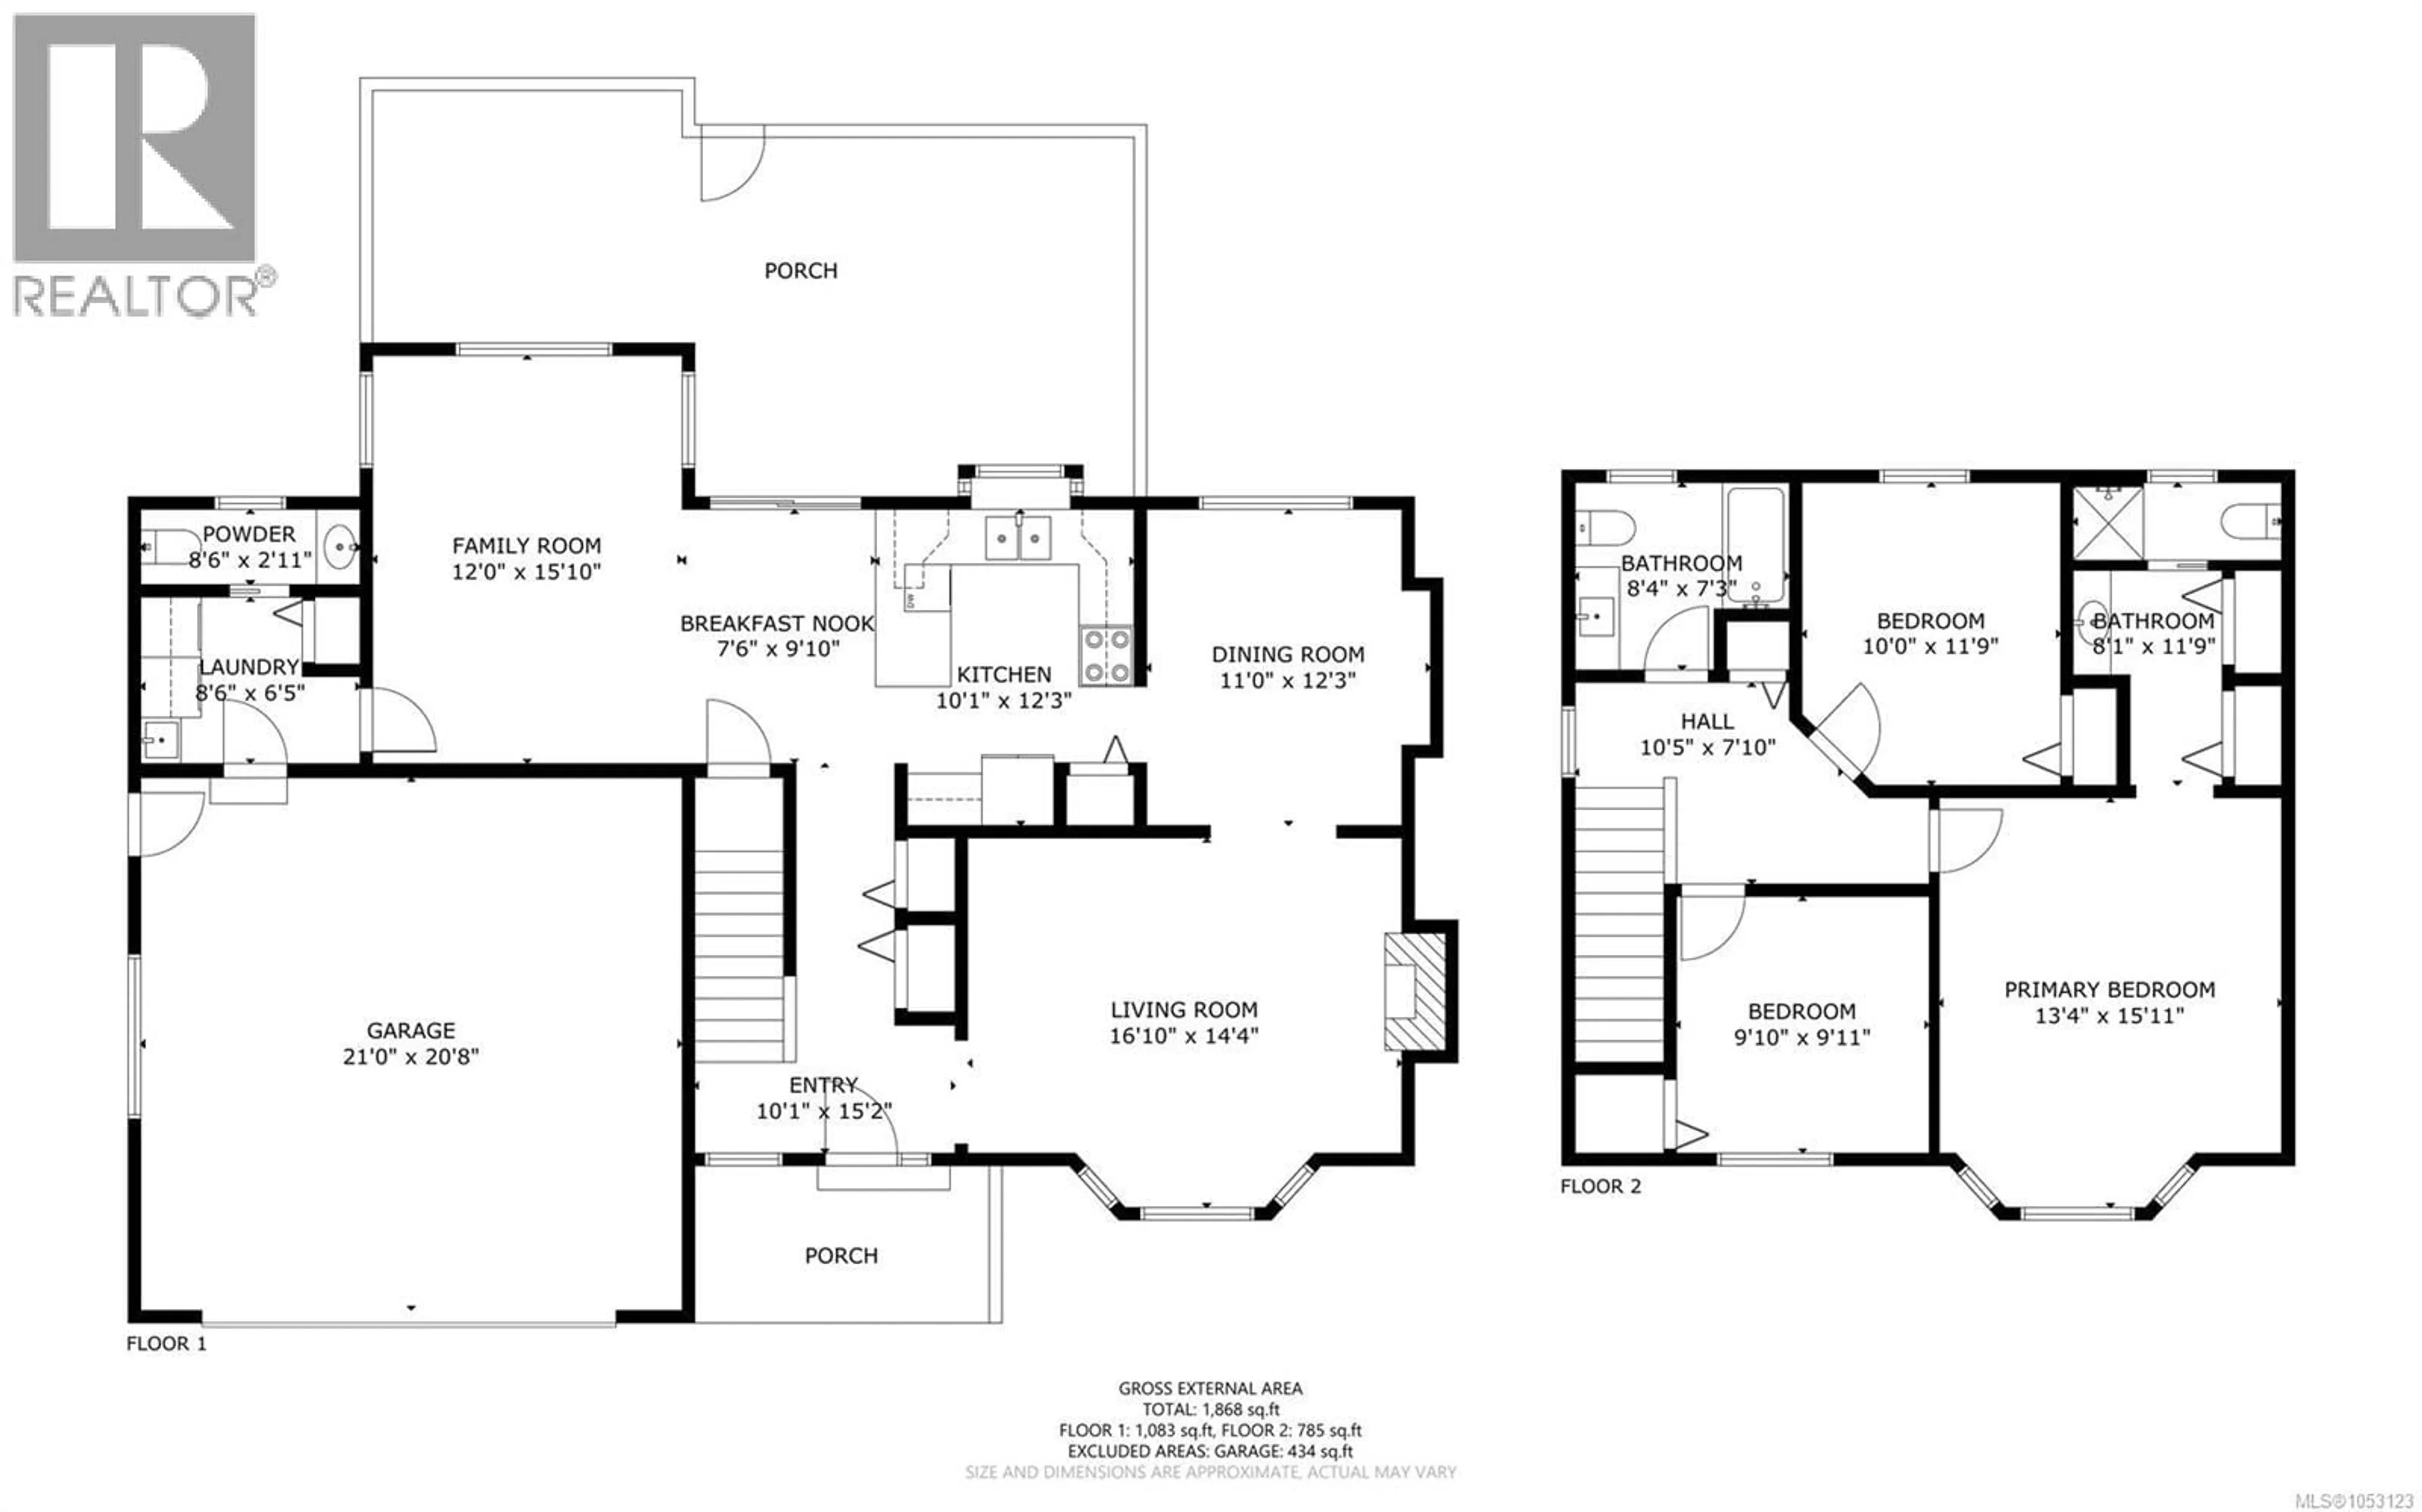
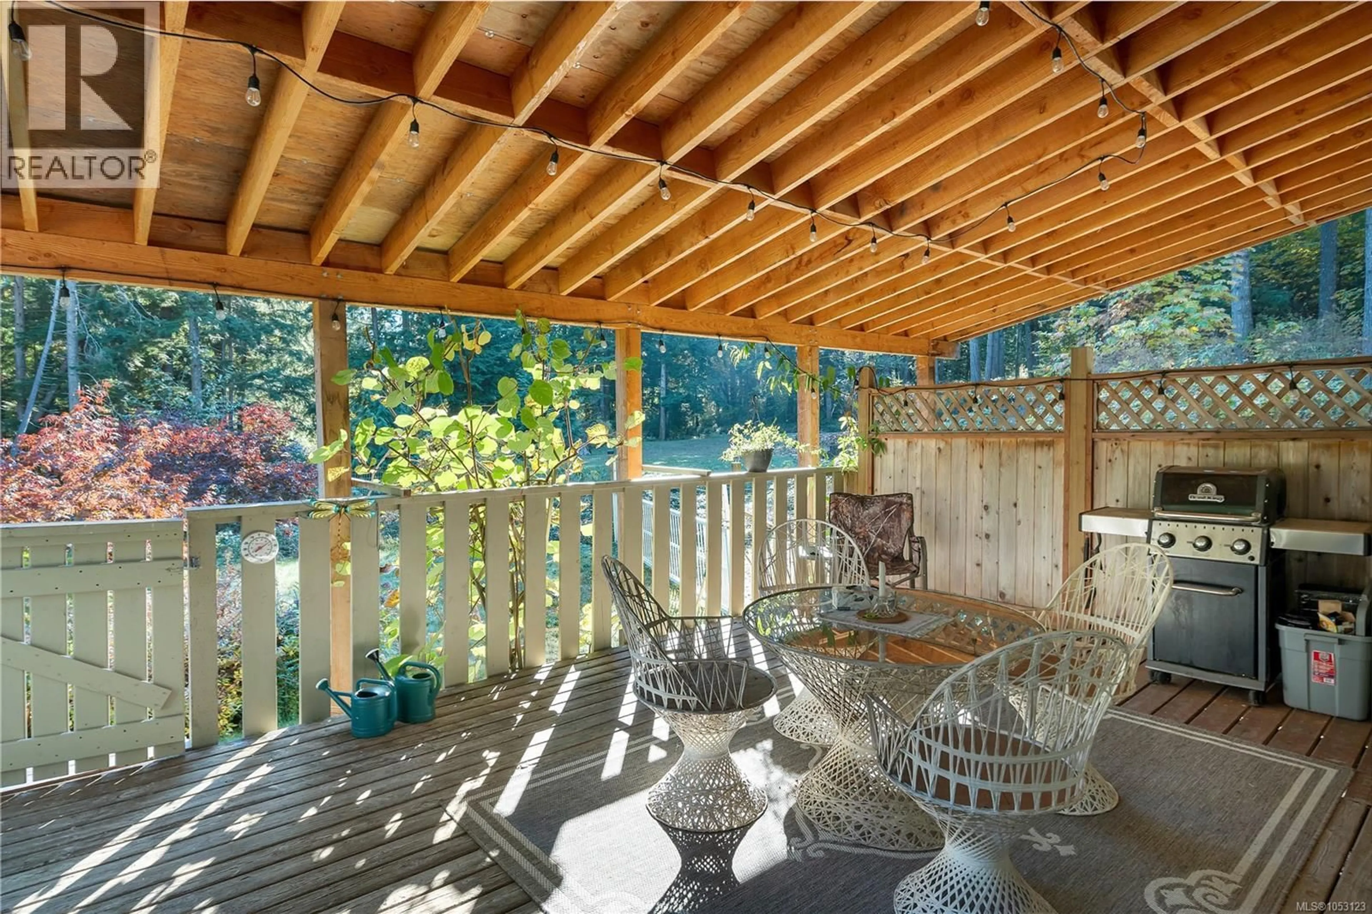
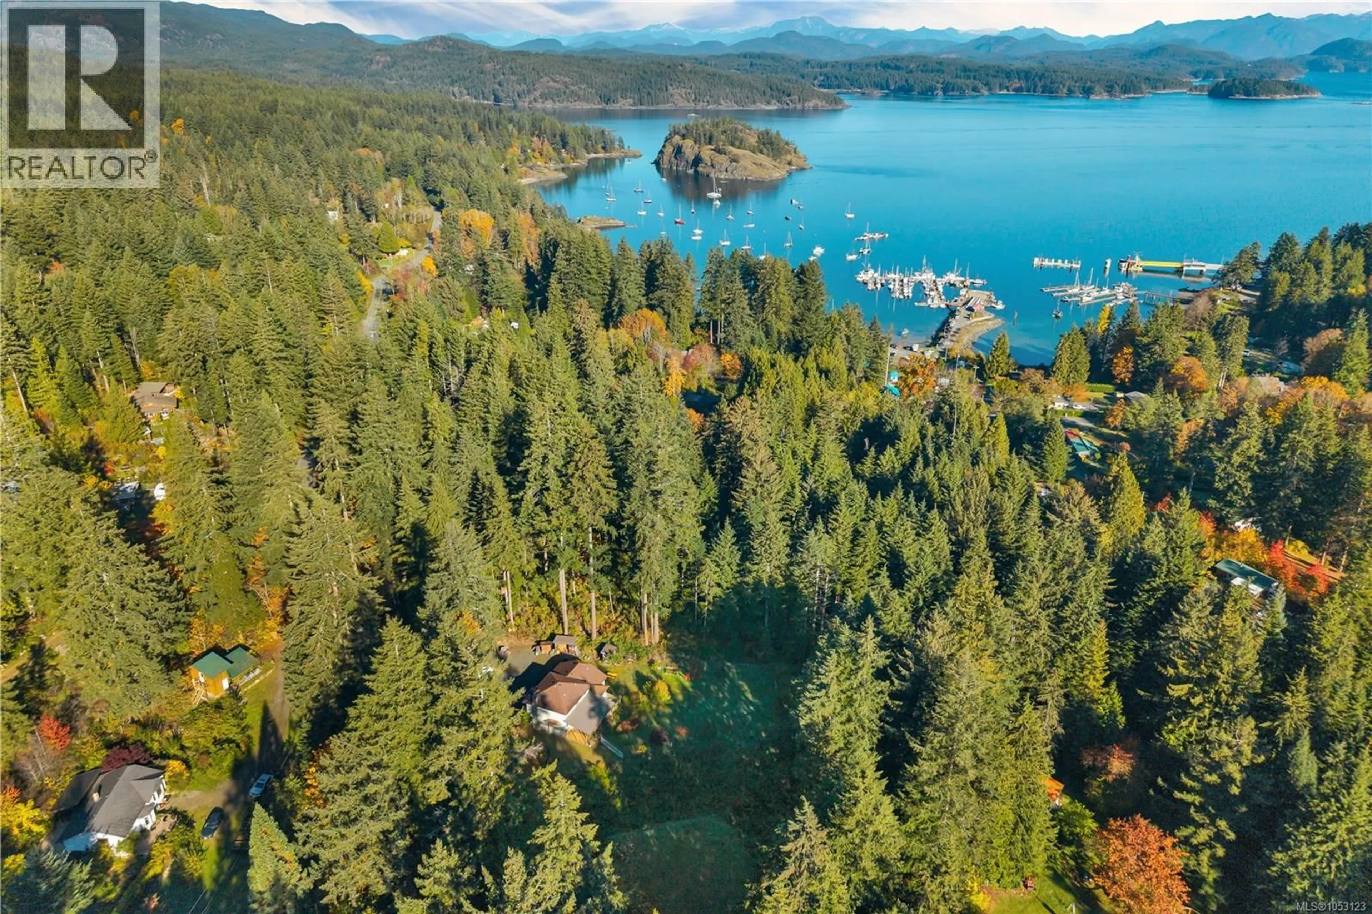
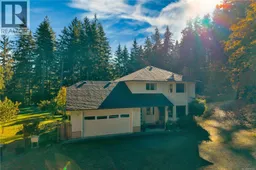
Heriot Bay home on 1 acre property in a great central location! The two level 3 bedroom 3 bathroom home was originally built in 1994 and features many recent updates including electric heat pump system installed in 2018, gutters with gutter guards installed in 2019, new woodstove in 2021, new well pump this year, plus recently updated 3pc bathroom on the upper floor. The current owner has also done extensive work to the property including topsoil, grass and fencing in the back yard with added garden beds and storage sheds as well as a large secondary level parking area on the south side of the property. The home offers a ground level entry with second floor layout with living space on the ground floor and bedrooms upstairs. There is a spacious covered deck off the dining room that overlooks the back yard and forest beyond. There are three bedrooms and two bathrooms on the upper floor, including the primary bedroom with walk thru closet and 3pc ensuite. The one acre property has a well treed perimeter offering lots of privacy and is conveniently located within walking distance from shops and services in Heriot Bay. Book your showing today and see all this lovely Quadra Island property has to offer! Quadra Island – it’s not just a location, it’s a lifestyle…are you ready for Island Time? (id:39198)
Property Details
Interior
Features
Second level Floor
Ensuite
Primary Bedroom
15'11 x 13'4Bedroom
9'11 x 9'10Bedroom
11'9 x 10'0Exterior
Parking
Garage spaces -
Garage type -
Total parking spaces 6
Property History
 58

