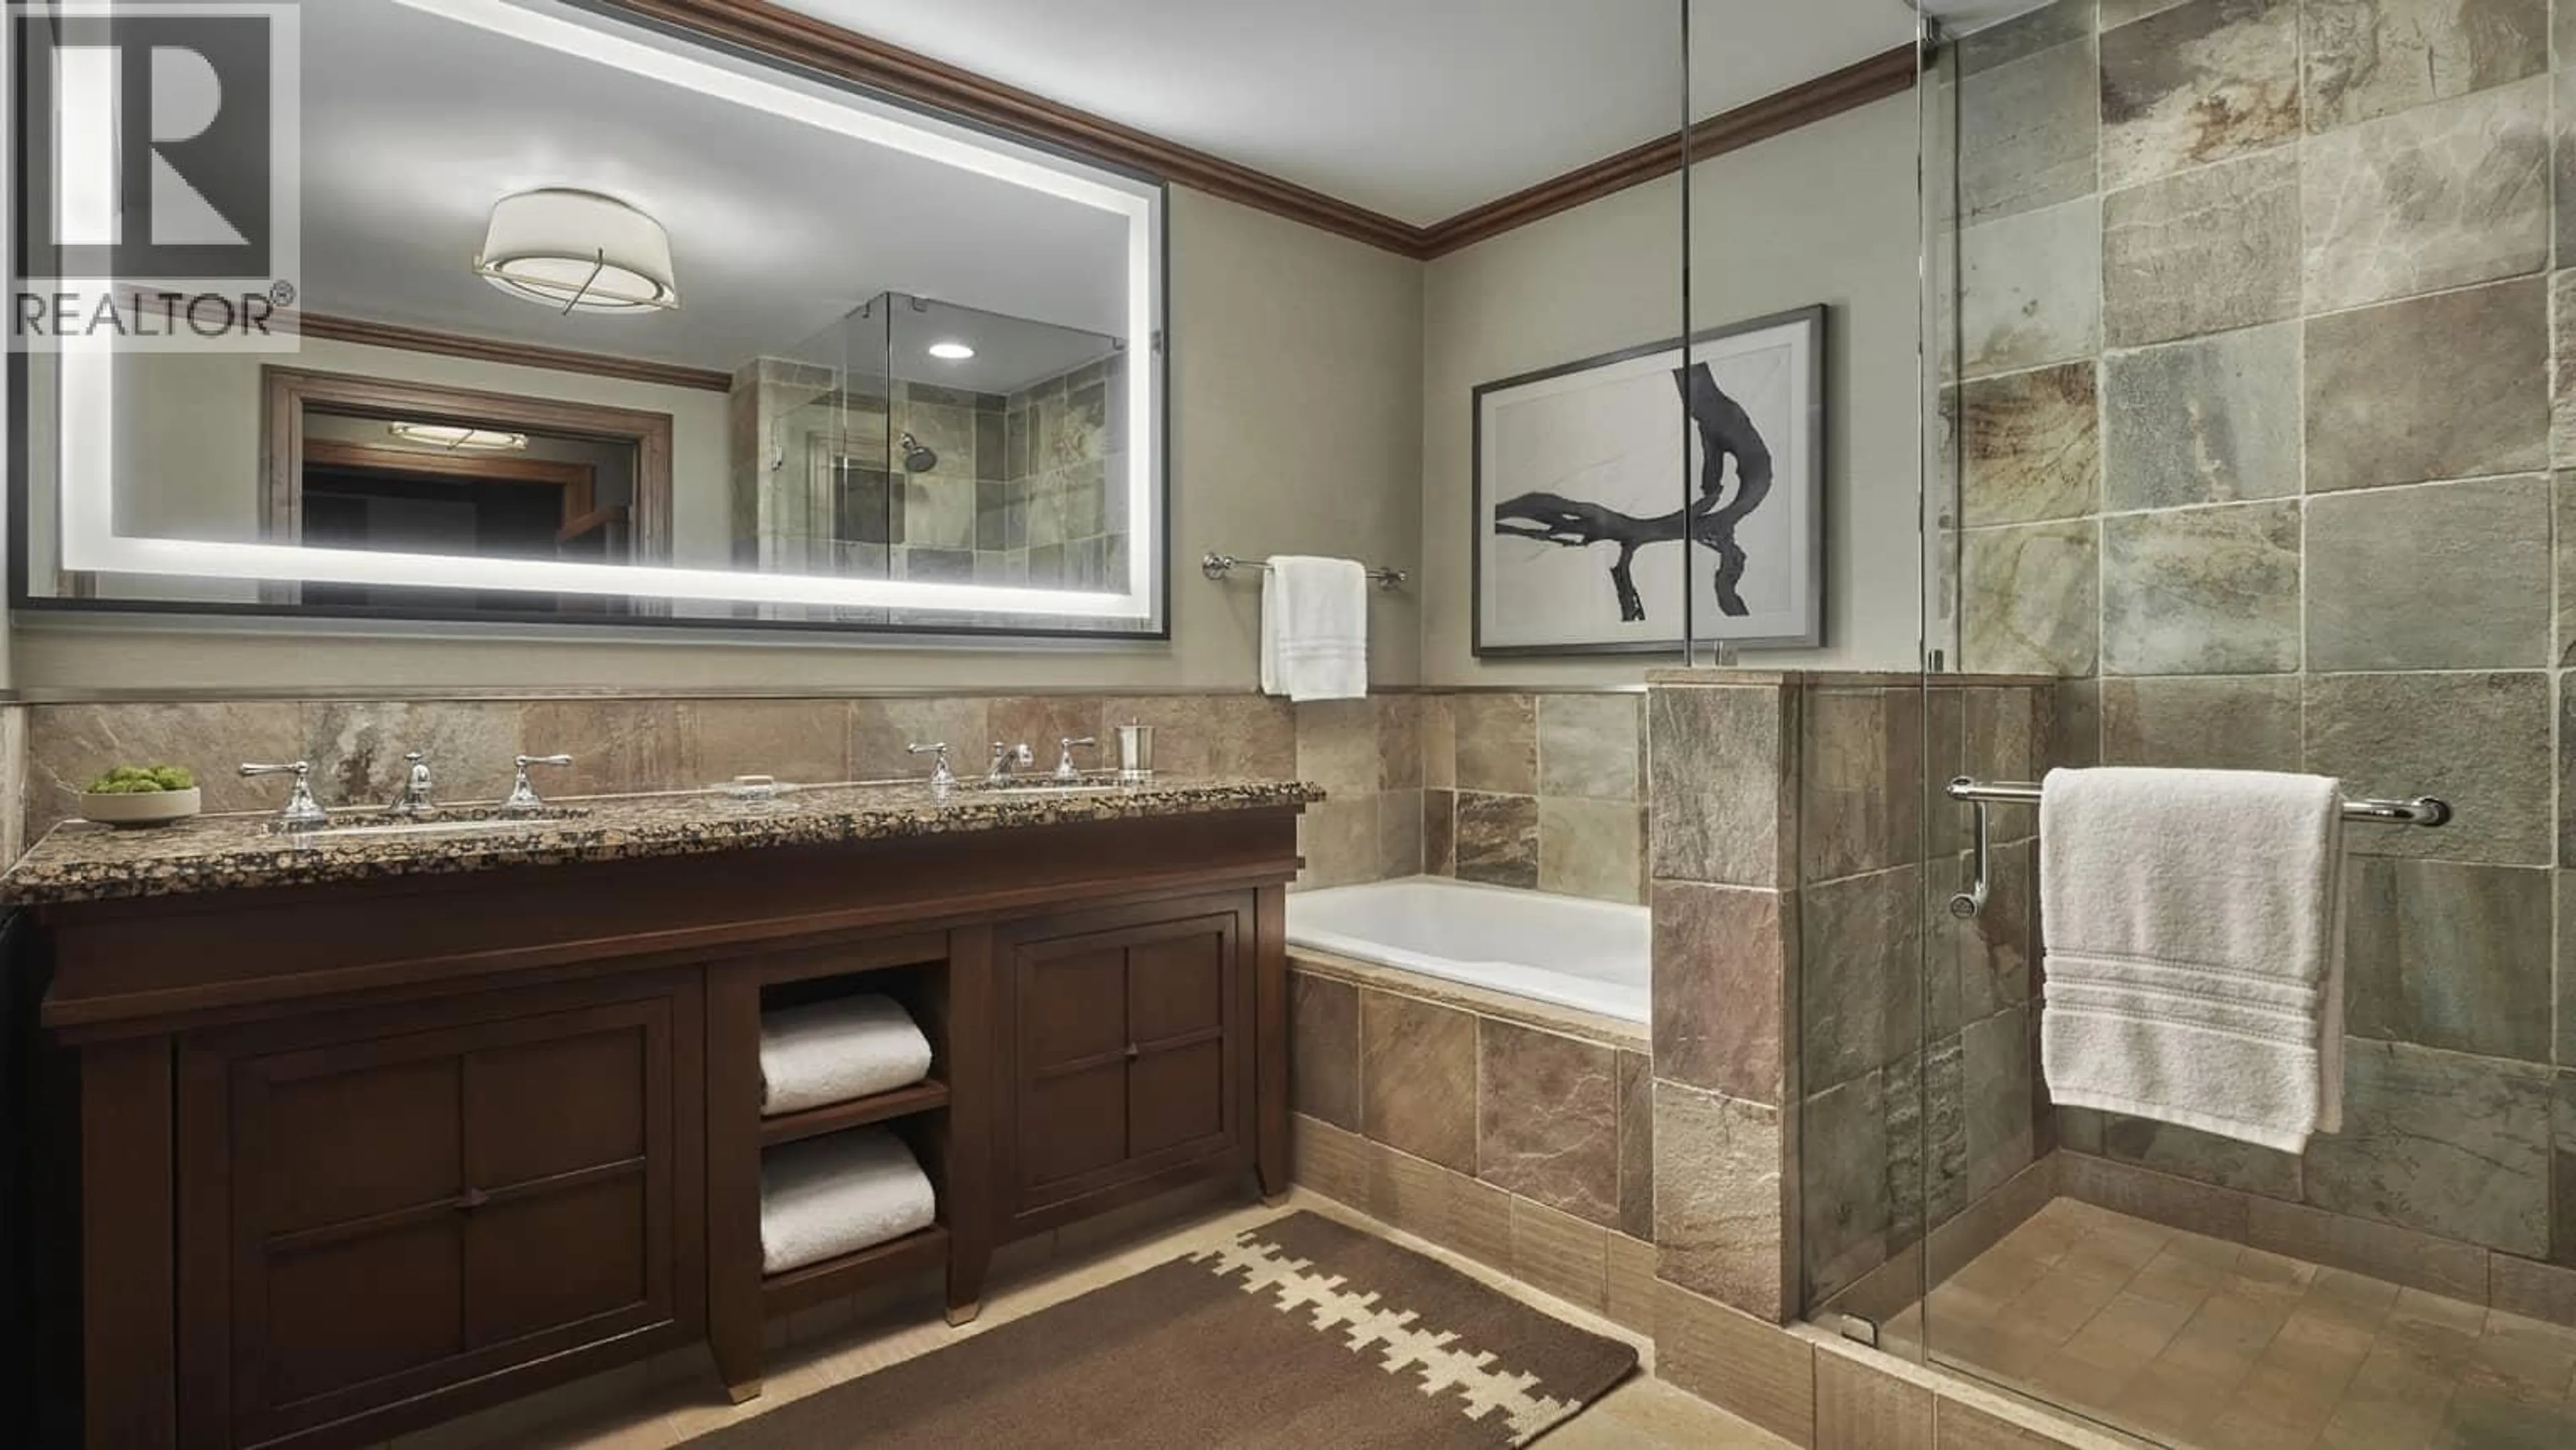
Indoor foyer for 726 - 4591 BLACKCOMB WAY, Whistler British Columbia V8E0Y4
1 day on Market

726 - 4591 BLACKCOMB WAY, Whistler, British Columbia V8E0Y4

Condo
-
1
~579 sqft
$694,000
Get pre-qualifiedPowered by nesto
Condo
-
1
~579 sqft

Contact us about this property

Call

Highlights

Property Estimate

Days on market1 day

Estimated valueNot available

Price/Sqft$1,198/sqft

Monthly cost

Open Calculator

Description

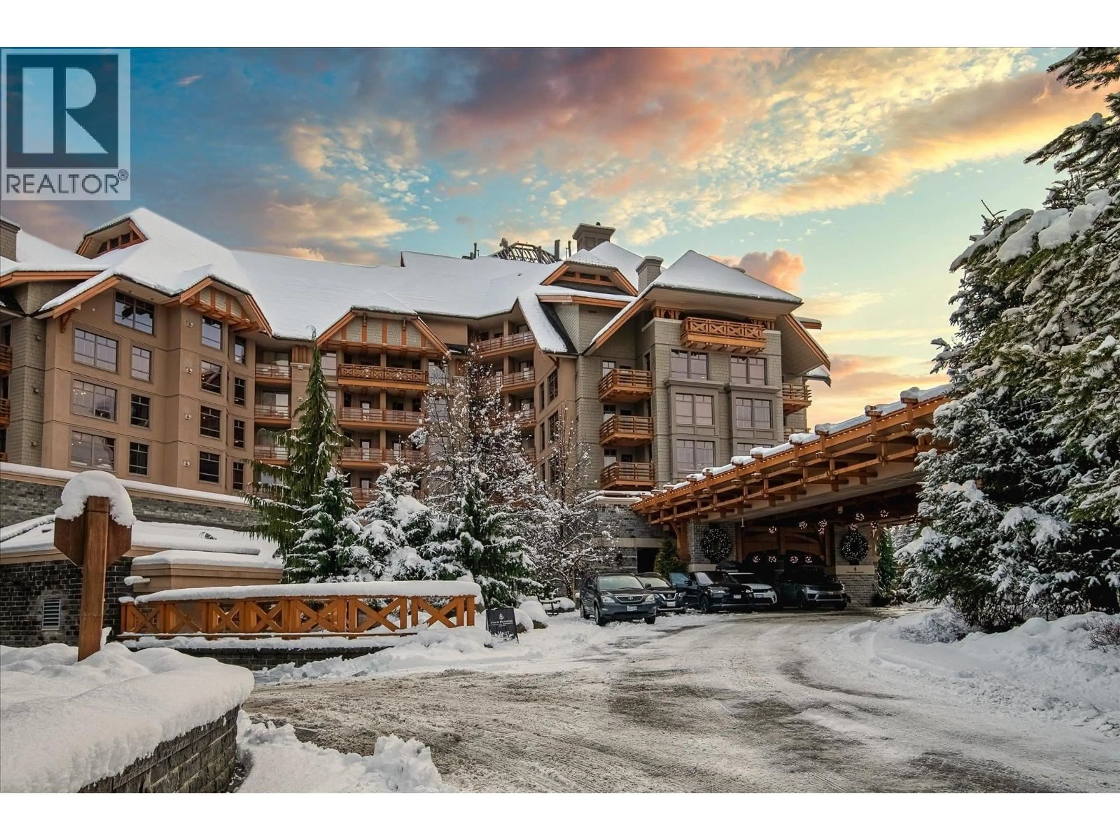
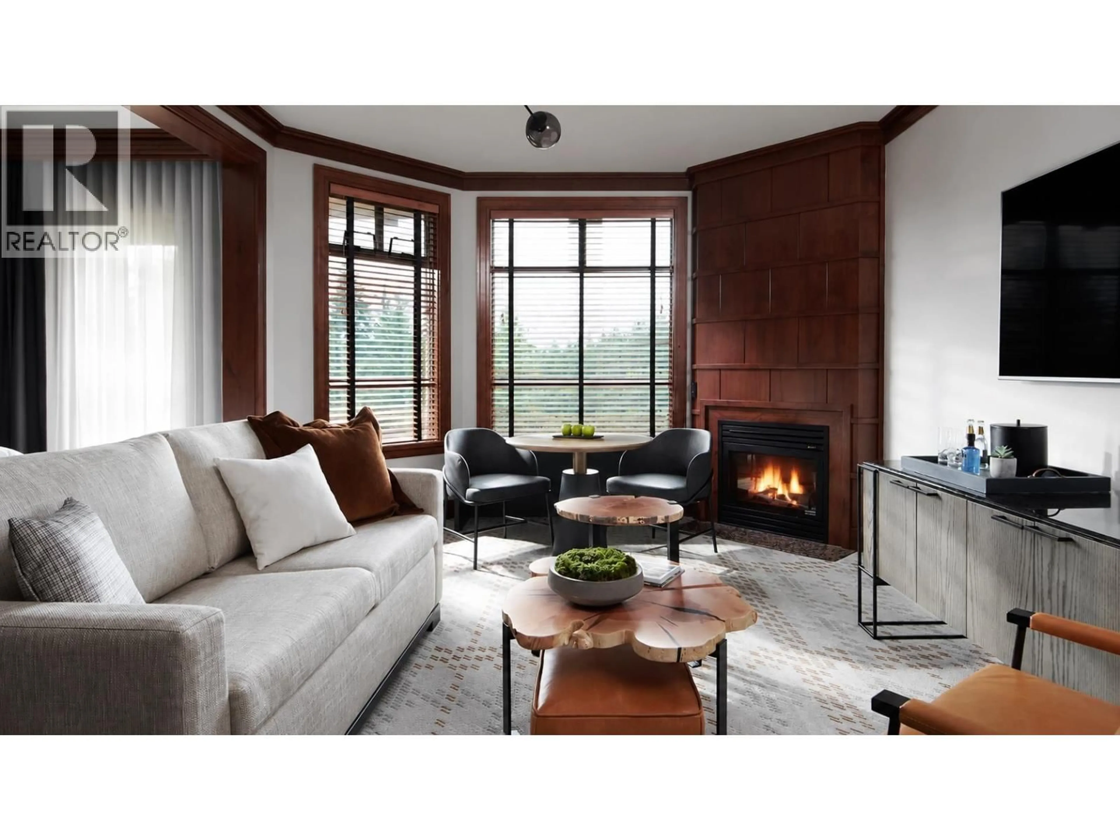
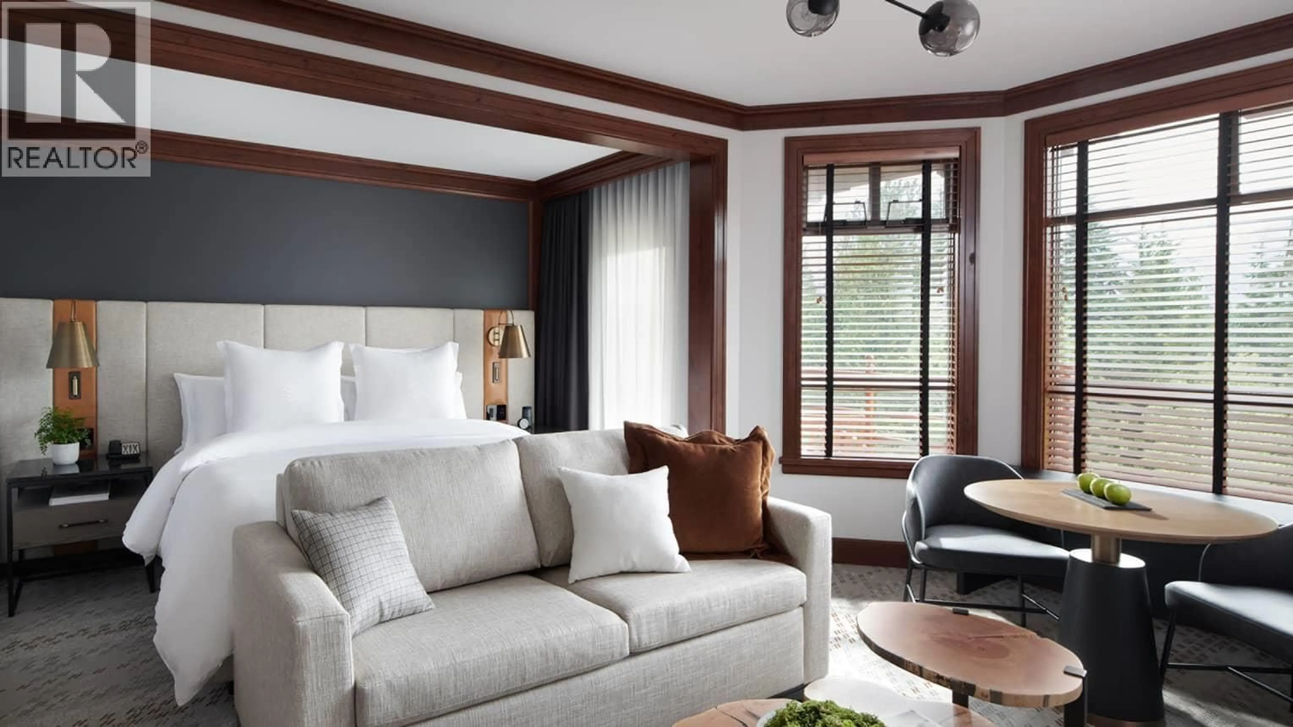
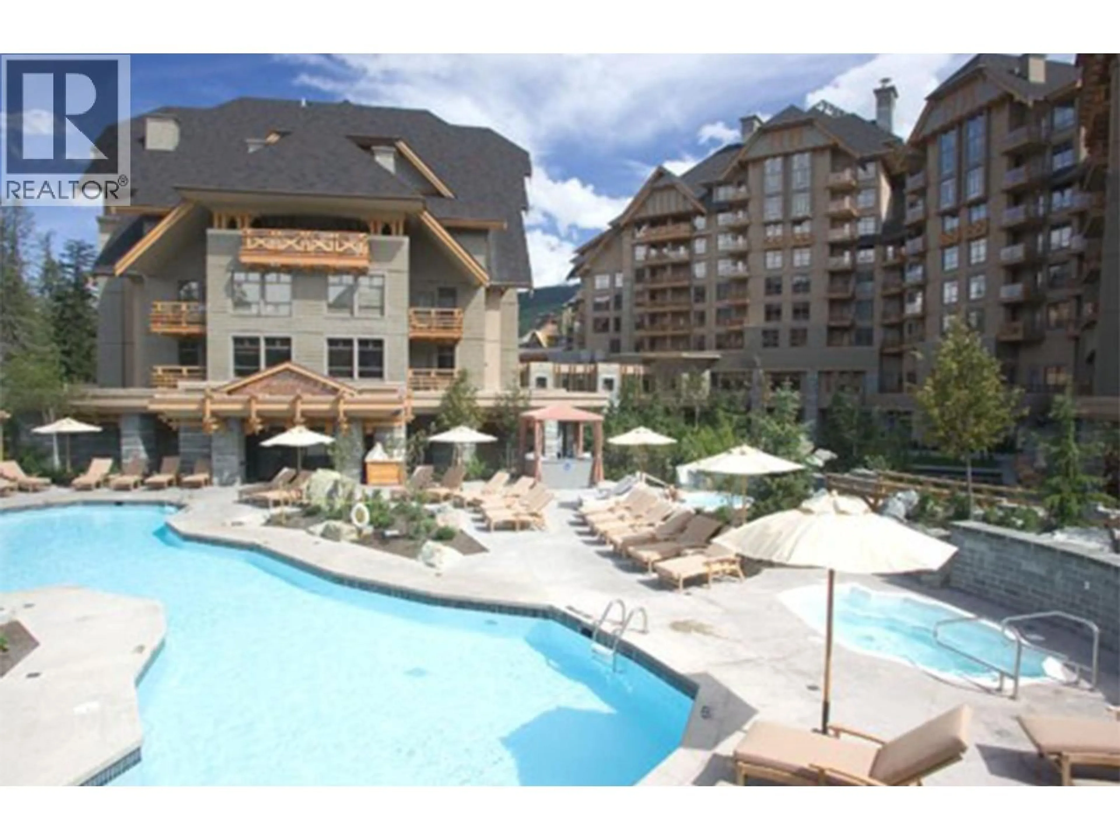
Wake up to sweeping views of lush green gardens and alpine peaks from this elevated seventh-floor King suite. Owning at the Four Seasons offers an effortless lifestyle where every detail is seamlessly managed - wake up in your beautiful suite with its gas fireplace and private deck and then make the most of the renowned service and world-class amenities including ski valet, spa and fitness facilities, heated outdoor pool and hot tubs, 24/7 concierge, and gourmet dining. This is also an exceptional investment opportunity where you can enjoy proven rental revenue as well as personal use. The Phase 2 zoning allows for 56 days per year of owner usage. Listed below the most recent comparable sale so act now to benefit from this great opportunity! (id:39198)


Property Details

StyleApartment
ViewView
Age of property2004
SqFt~579 SqFt
Lot Size-
Parking Spaces1
MLS ®NumberR3151737
Community NameWhistler
Data SourceCREA
Listing byRE/MAX Sea to Sky Real Estate

Features

Heating: Electric
Cooling: Air Conditioned

Features

Pool: Outdoor pool

Parking

Garage spaces -

Garage type -

Total parking spaces 1


Amenities

Exercise Centre, Restaurant

Inclusions
Hydro
Water
Parking
Cable
Heat

Property History

Jul 31, 2026
ListedActive
$694,000
1 day on market
history photo preview12
Listing by crea®
Property listed by RE/MAX Sea to Sky Real Estate, Brokerage
Agent Banner Image
Interested in this property?Get in touch to get the inside scoop.

Population and Demographics

Overview

Total population 13726
Average household income $146,278

Age (%)

0 to 19
16%
20 to 34
33%
35 to 49
25%
50 to 64
18%
65 and plus
9%

Household composition (%)

Single family
53%
Single person
32%
Multi person
14%
Multi family
2%

Mother tongue (%)

English
84%
French
5%
Others
2%
Japanese
2%
Spanish
2%
Tagalog (Pilipino, Filipino)
2%
German
1%
Czech
1%

House tenancy (%)

Owners
56%
Renters
44%

What’s nearby?Essentials within 5 km

Local Logic

Transportation Scores

Estimated Budget

Powered by:
The trademarks REALTOR®, REALTORS®, and the REALTOR® logo are controlled by The Canadian Real Estate Association (CREA) and identify real estate professionals who are members of CREA. The trademarks MLS®, Multiple Listing Service® and the associated logos are owned by CREA and identify the quality of services provided by real estate professionals who are members of CREA. Used under license.