Unknown for 6403 ST ANDREW'S WAY, Whistler British Columbia V8E0C7
22 hours on Market

6403 ST ANDREW'S WAY, Whistler, British Columbia V8E0C7

Detached
3
3
~2057 sqft
$3,950,000
Get pre-qualifiedPowered by nesto
Detached
3
3
~2057 sqft

Contact us about this property

Call

Highlights

Property Estimate

Days on market22 hours

Estimated valueNot available

Price/Sqft$1,920/sqft

Monthly cost

Open Calculator

Description

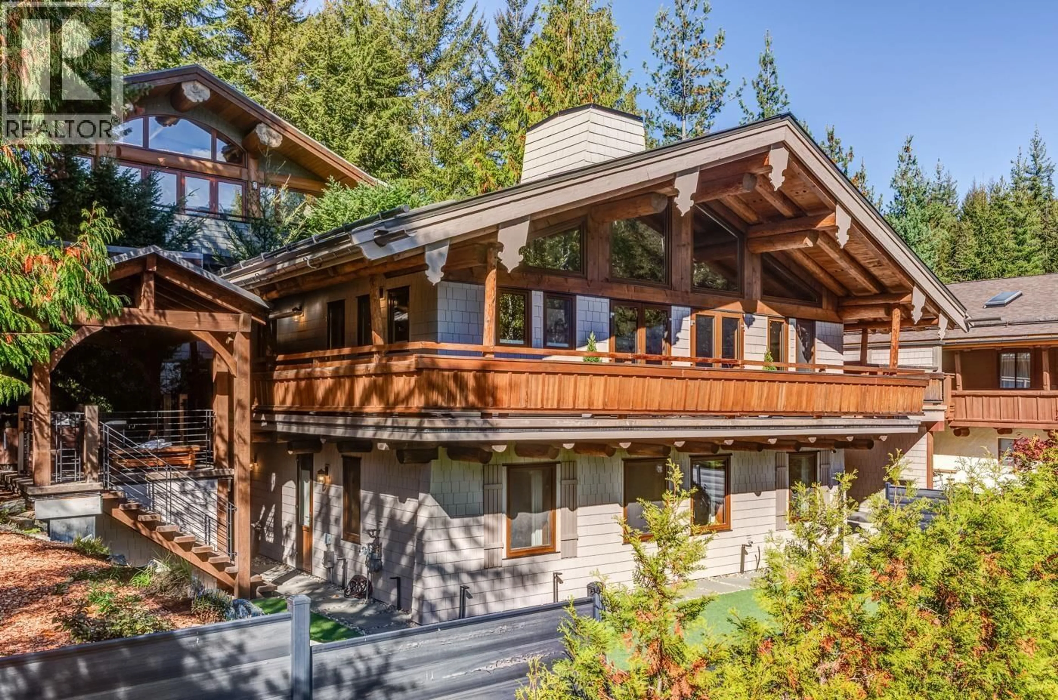
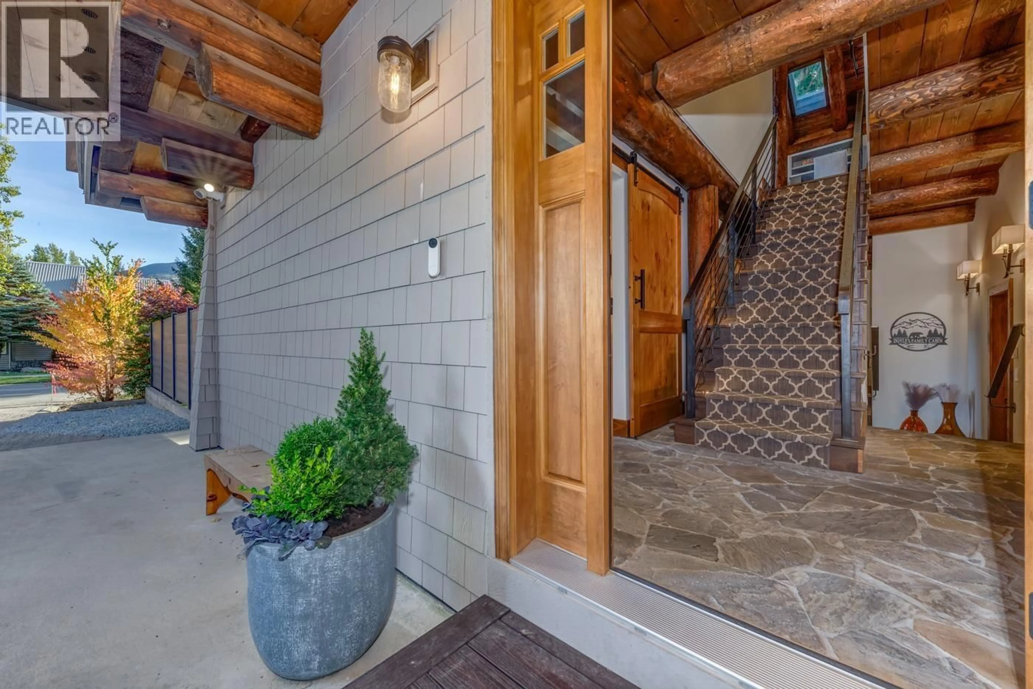
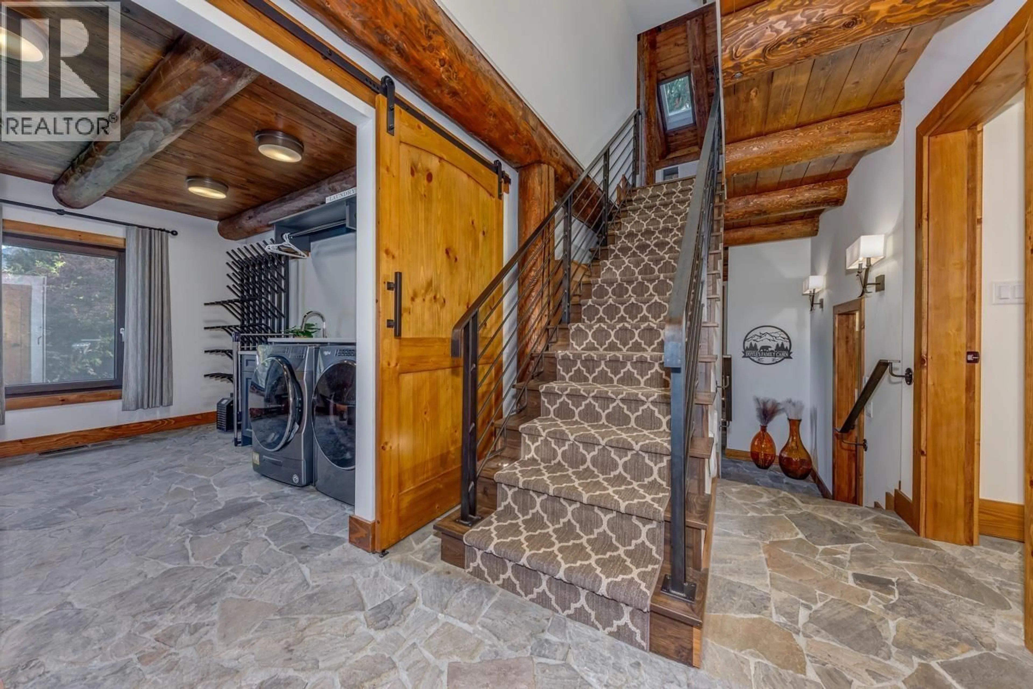
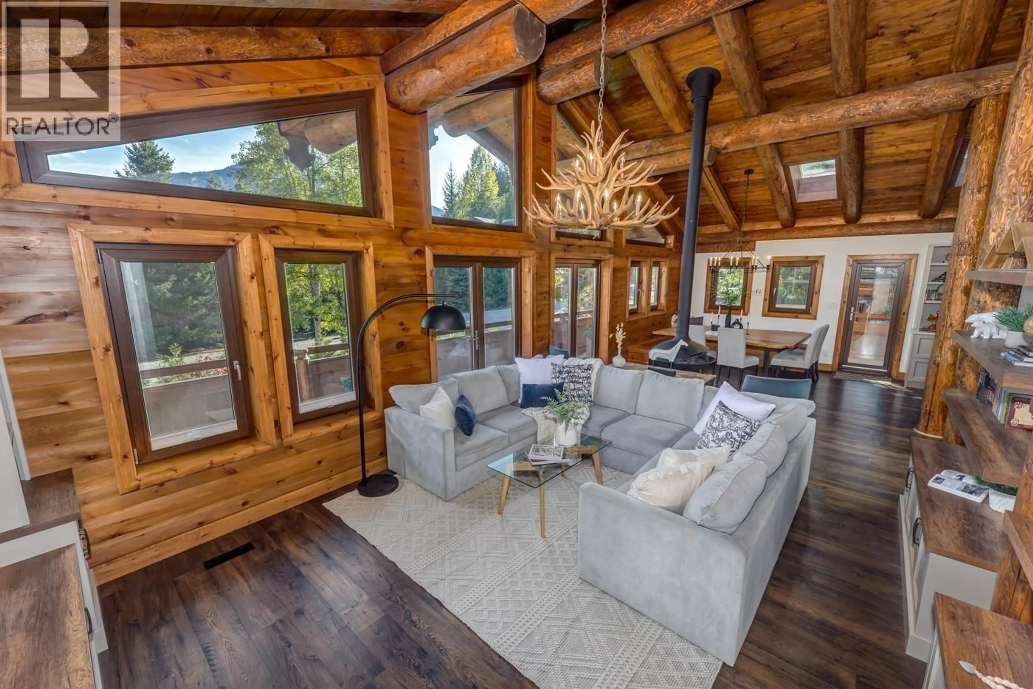
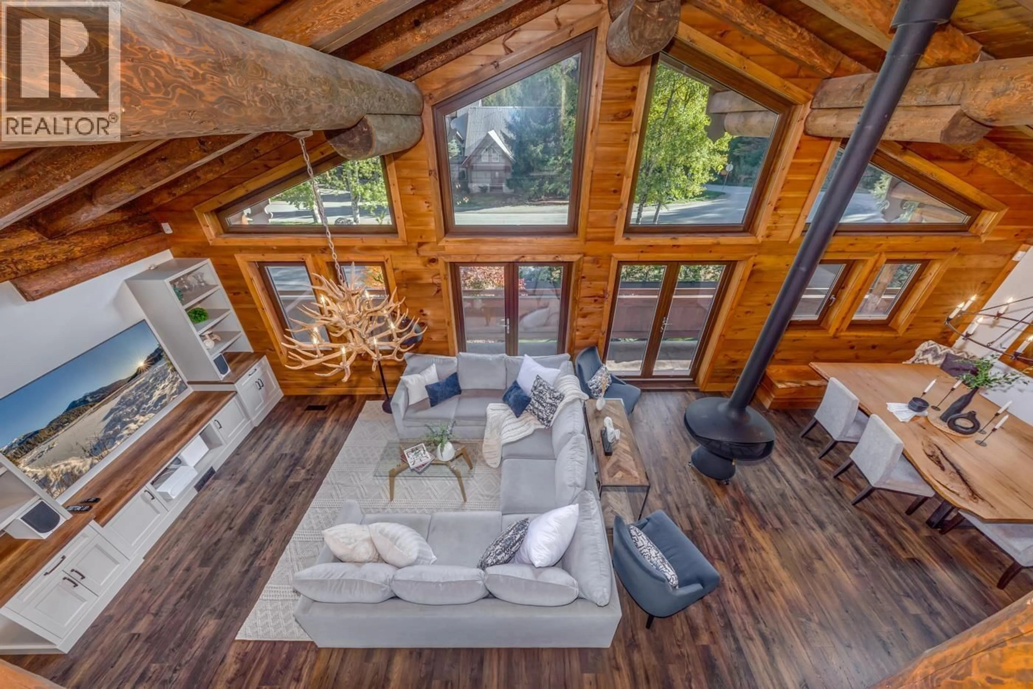
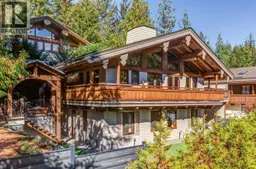
A beautifully reimagined Whistler retreat designed for gathering, entertaining & enjoying every season. With $1.7M in upgrades, this spacious home blends modern mountain style with the warmth of a true family getaway. The expansive kitchen & dining area invites everyone to gather, while a suspended fireplace, custom built-ins & fantastic mudroom add style & function. Enjoy Whistler Mountain views, a private covered hot tub & landscaped yard with a gentle slope perfect for little ones to toboggan in winter. With plenty of room for extended family & friends, this is a home made for memorable weekends together. The Valley Trail, transit & school are steps away, with Whistler Village & the ski hill within easy reach. (id:39198)


Property Details

StyleDuplex
ViewView
Age of property1988
SqFt~2057 SqFt
Lot Size-
Parking Spaces4
MLS ®NumberR3172121
Community NameWhistler
Data SourceCREA
Listing byRE/MAX Sea to Sky Real Estate

Features

Heating: Heat Pump, Forced air, Hot Water
Cooling: Air Conditioned
Basement: Finished, Unknown, Unknown

Parking

Garage spaces -

Garage type -

Total parking spaces 4


Property History
Oct 3, 2026
ListedActive
$3,950,000
22 hours on market
history photo preview34
Listing by crea®
Property listed by RE/MAX Sea to Sky Real Estate, Brokerage
Agent Banner Image
Interested in this property?Get in touch to get the inside scoop.

Population and Demographics

Overview

Total population 13726
Average household income $146,278

Age (%)

0 to 19
16%
20 to 34
33%
35 to 49
25%
50 to 64
18%
65 and plus
9%

Household composition (%)

Single family
53%
Single person
32%
Multi person
14%
Multi family
2%

Mother tongue (%)

English
84%
French
5%
Others
2%
Japanese
2%
Spanish
2%
Tagalog (Pilipino, Filipino)
2%
German
1%
Czech
1%

House tenancy (%)

Owners
56%
Renters
44%

What’s nearby?Essentials within 5 km

Local Logic

Transportation Scores

Estimated Budget

Powered by:
The trademarks REALTOR®, REALTORS®, and the REALTOR® logo are controlled by The Canadian Real Estate Association (CREA) and identify real estate professionals who are members of CREA. The trademarks MLS®, Multiple Listing Service® and the associated logos are owned by CREA and identify the quality of services provided by real estate professionals who are members of CREA. Used under license.
