6260 EAGLE DRIVE, Whistler, British Columbia V8E0C7
Contact us about this property
Highlights
Estimated valueThis is the price Wahi expects this property to sell for.
The calculation is powered by our Instant Home Value Estimate, which uses current market and property price trends to estimate your home’s value with a 90% accuracy rate.Not available
Price/Sqft$1,607/sqft
Monthly cost
Open Calculator
Description
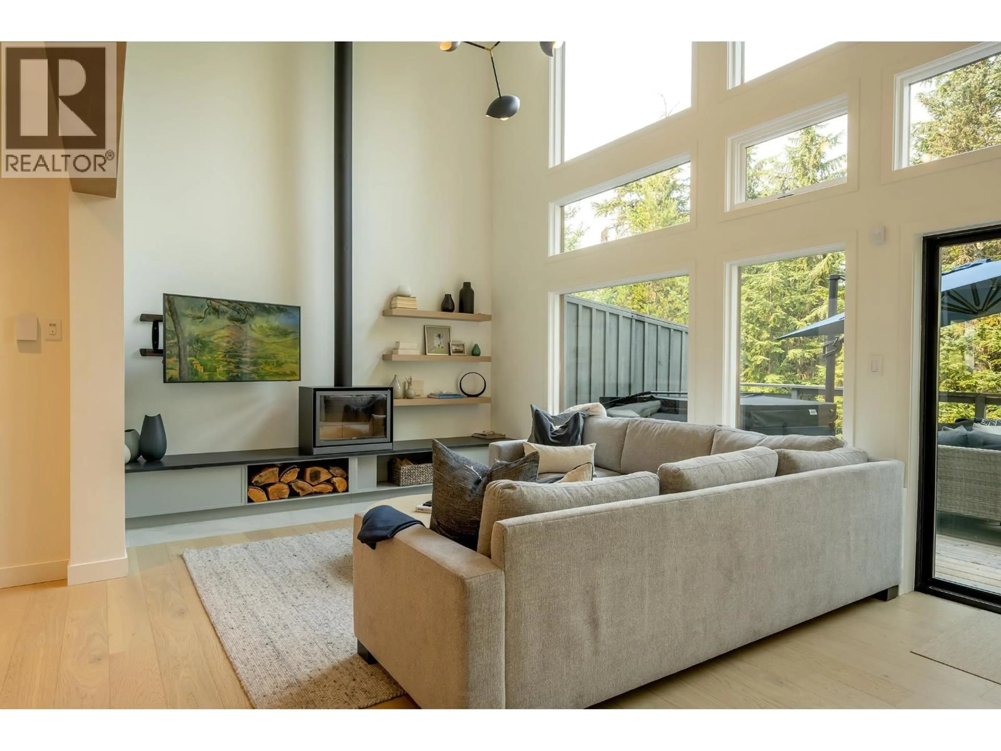
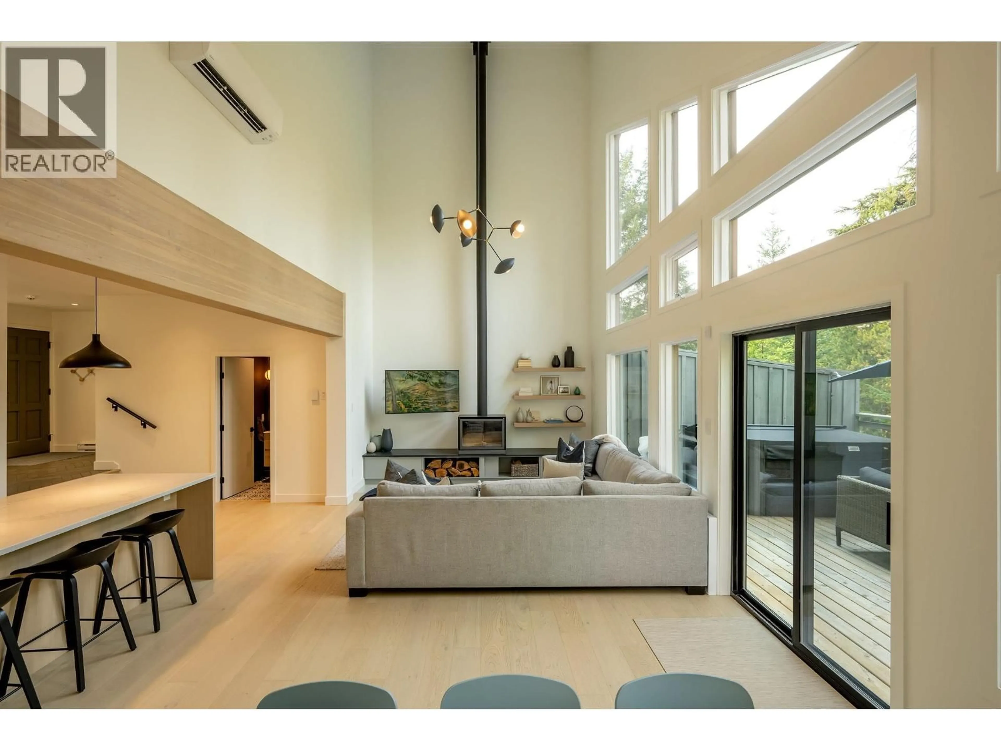
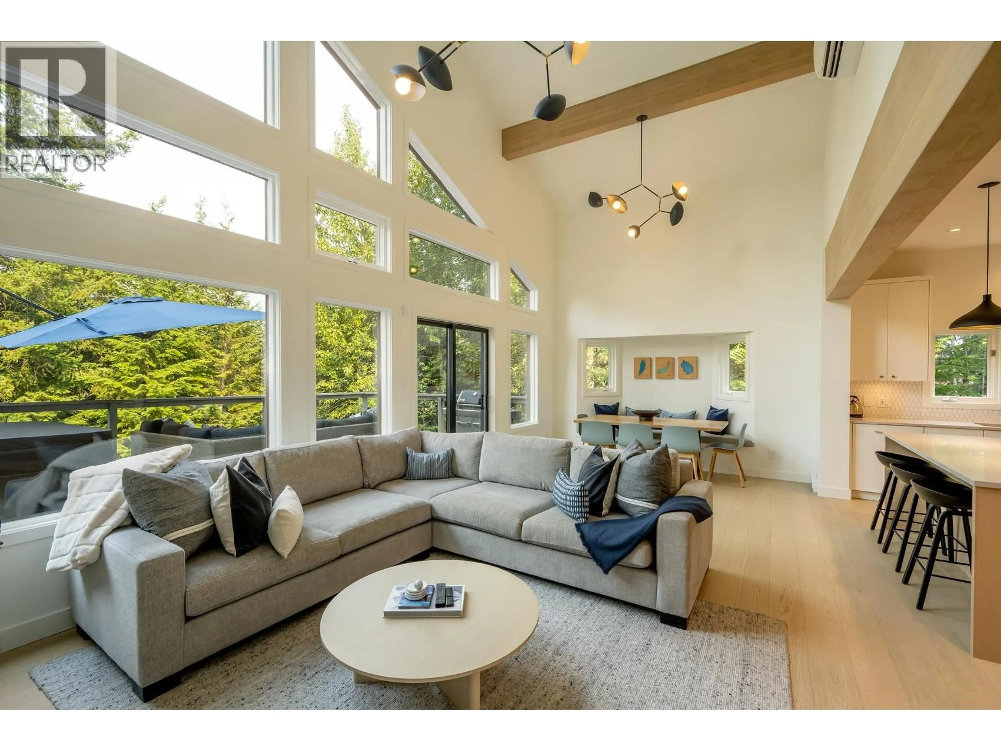
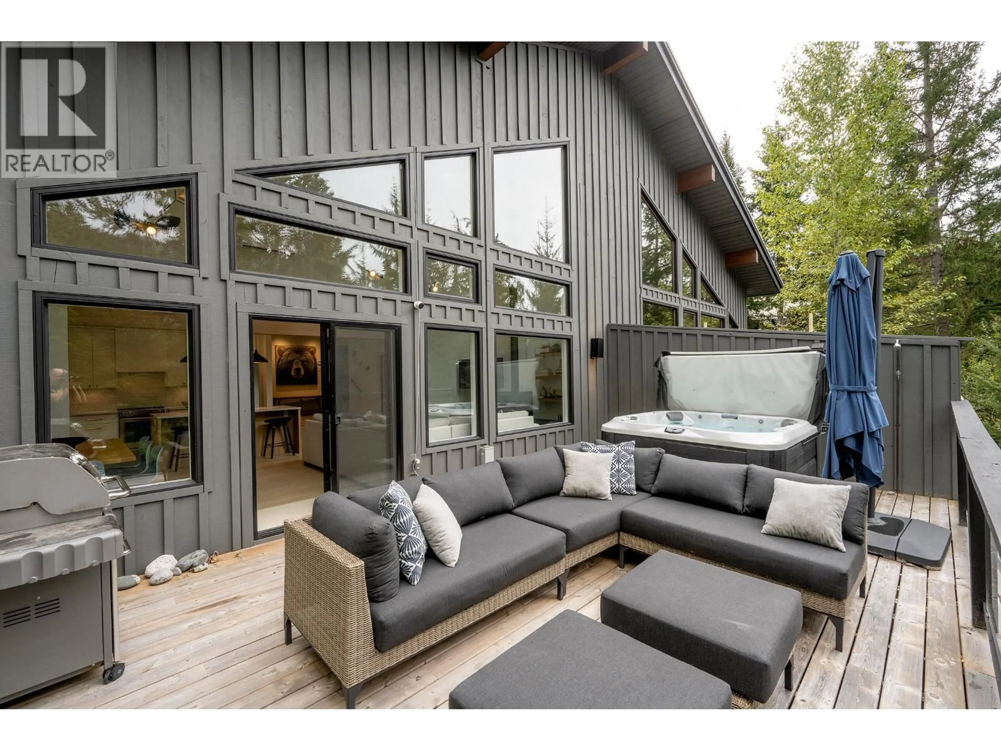
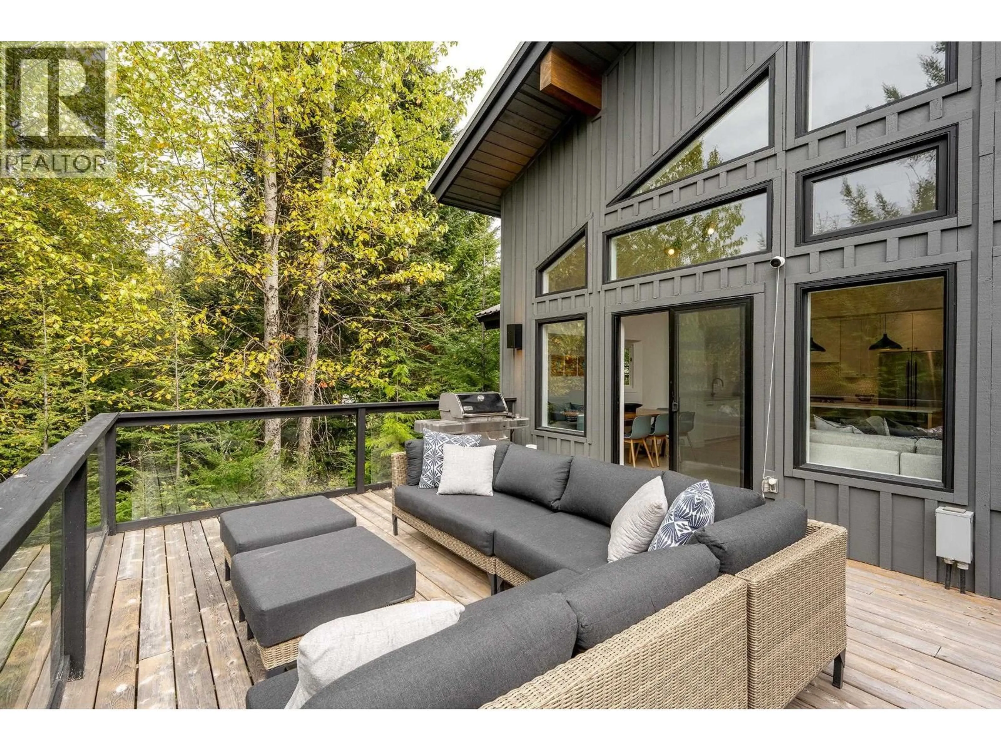
6260 Eagle Drive is an exceptional, professionally designed duplex, fully renovated to the studs and set in the highly coveted neighbourhood of Whistler Cay Heights. Walk through the front door and be immediately captivated by the gorgeous main living and entertaining space with views of Mt. Sproatt,. The main floor offers the ability to walk out onto the vast rear private deck space where you will enjoy relaxing in the spacious hot tub after a day spent on the hill. Notable perks include; heat pumps/AC on the main and upper floors, in floor heating in both the ensuite & kids bath and all new electrical and plumbing that were replaced as part of the recent complete renovation of this fantastic property. Enjoy being within a close walking distance to the vibrant Whistler Village where there are ample shopping, dining & of course recreation options. Do not miss your chance to view this stunning property and be ready and settled just in time for the upcoming ski season! (id:39198)
Property Details
Interior
Features
Exterior
Parking
Garage spaces -
Garage type -
Total parking spaces 6
Property History
 25
25
