Unknown for 5 - 4644 BLACKCOMB WAY, Whistler British Columbia V8E0H2
5 hours on Market

5 - 4644 BLACKCOMB WAY, Whistler, British Columbia V8E0H2

Condo
2
2
~1063 sqft
$2,549,000
Get pre-qualifiedPowered by nesto
Condo
2
2
~1063 sqft

Contact us about this property

Call

Highlights

Property Estimate

Days on market5 hours

Estimated valueNot available

Price/Sqft$2,397/sqft

Monthly cost

Open Calculator

Description

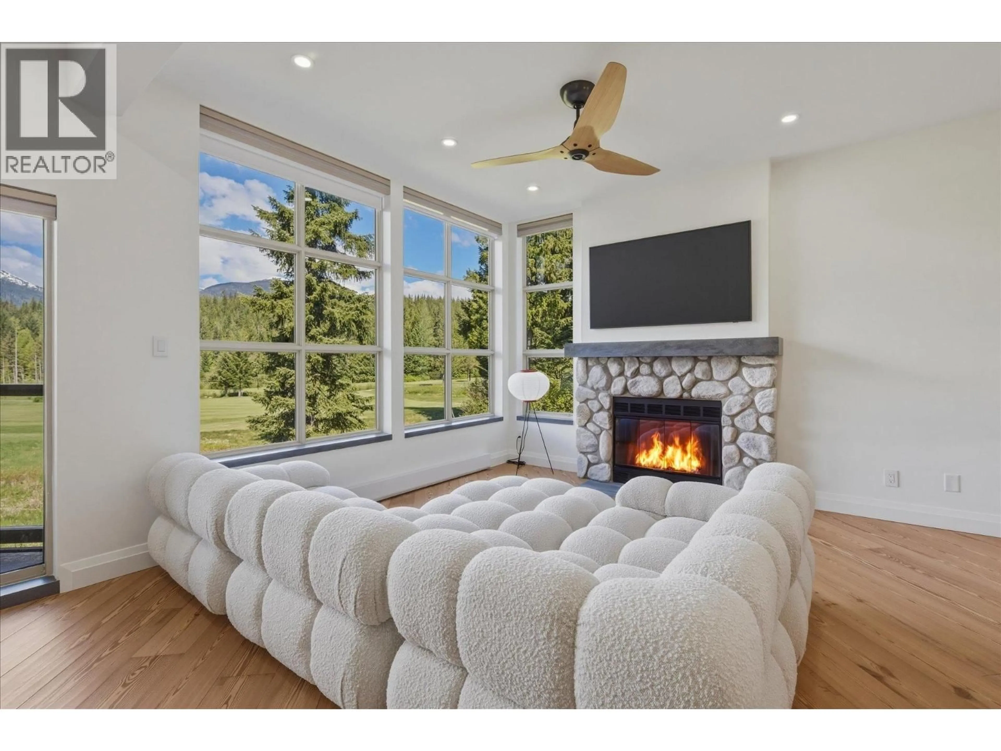
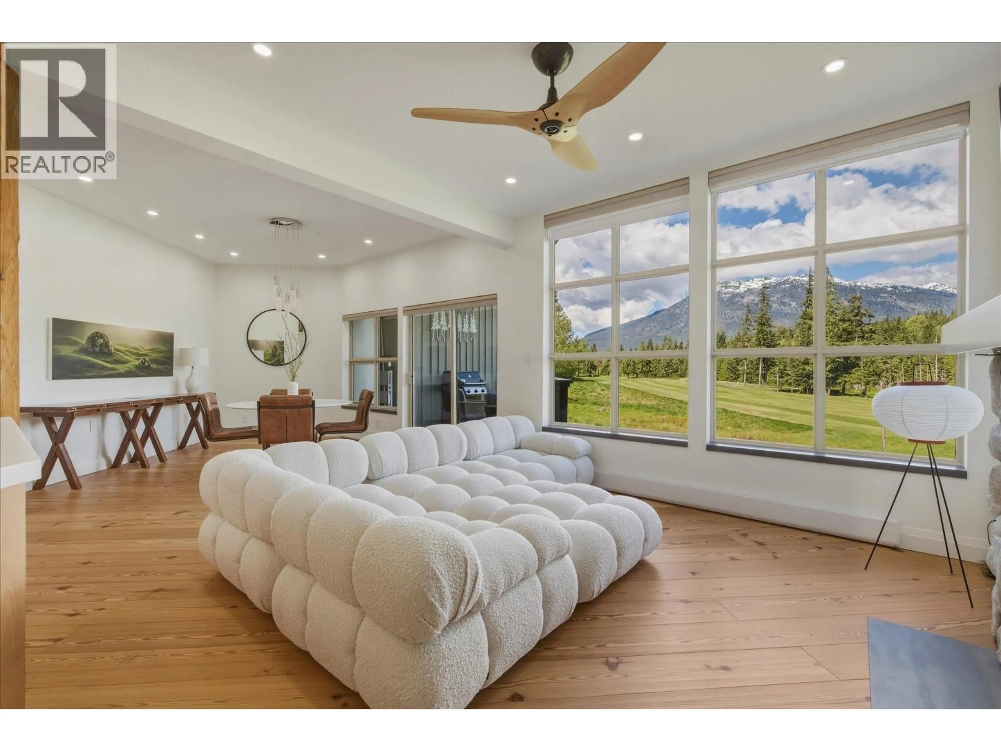
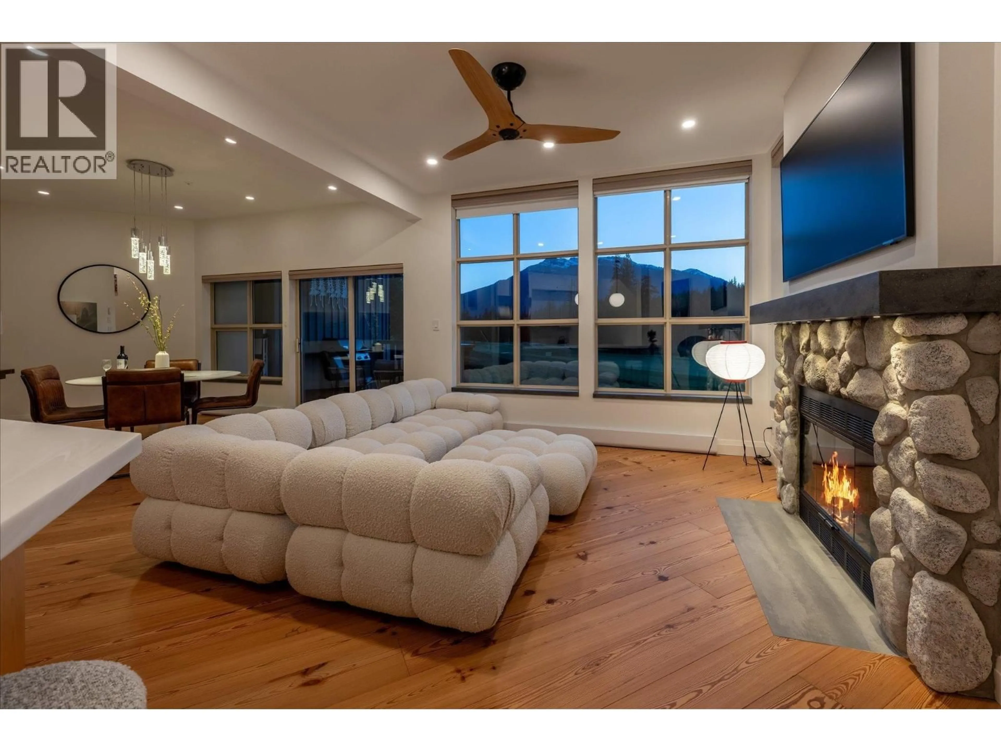
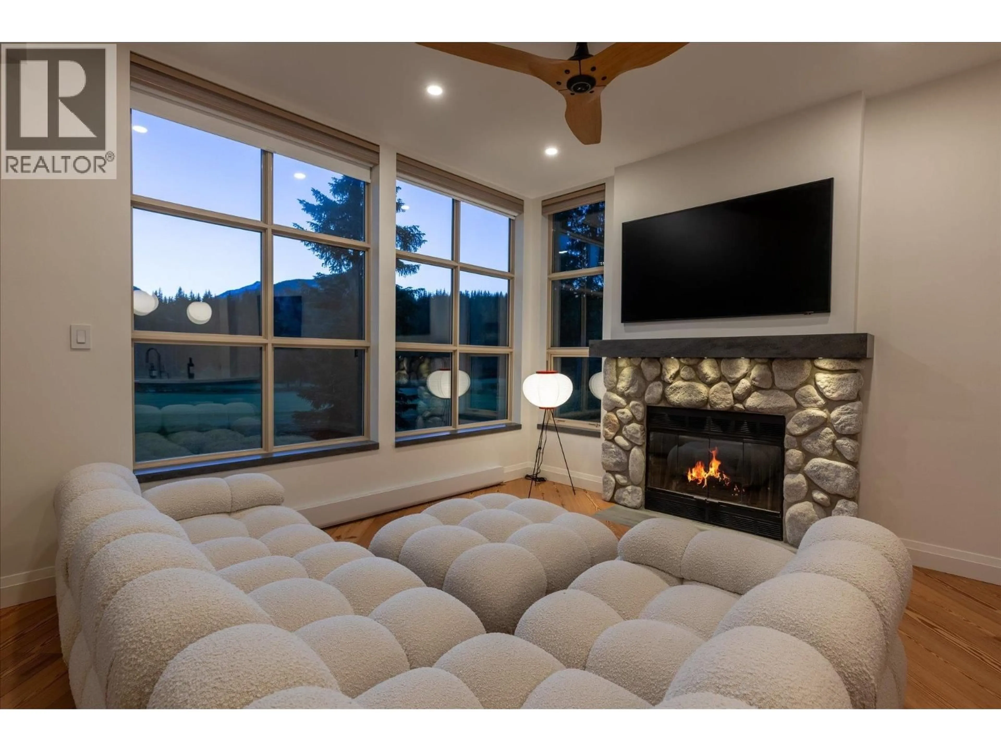
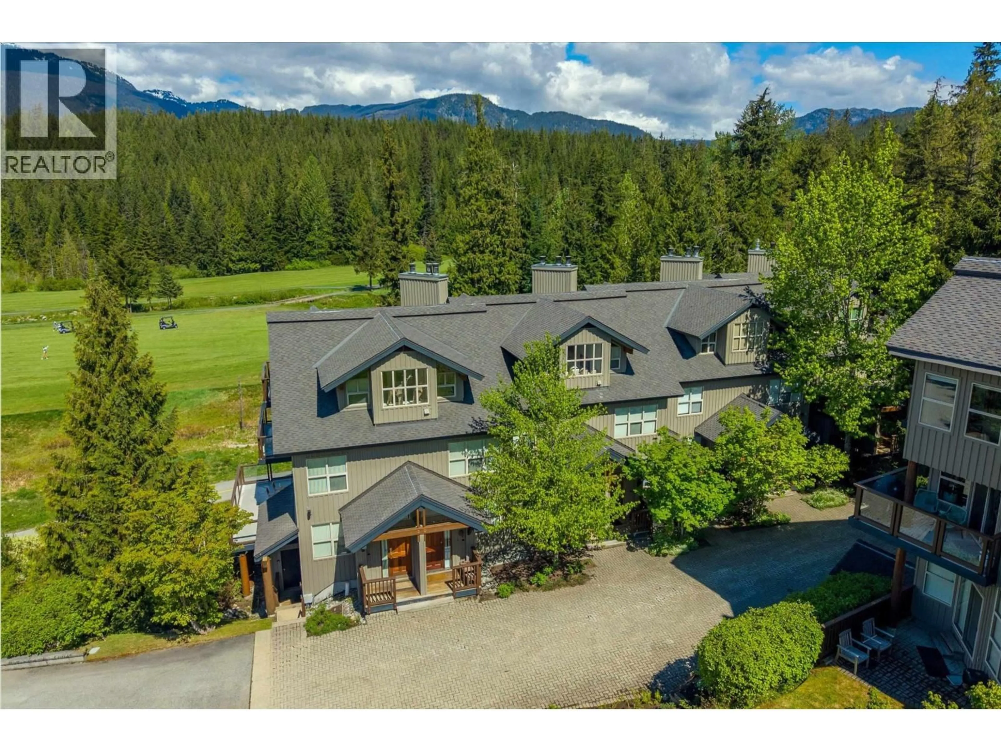
Positioned to capture one of Whistler´s most captivating views, this renovated 2-bed, 2-bath Blackcomb Greens townhome offers unobstructed views across protected green space, landscaped grounds, a meandering creek, ponds, the Valley Trail and Fairmont Chateau Golf Course, with Sproatt and Rainbow Mountains beyond. Completely reimagined in 2023, the interior blends Japandi-inspired design with mountain character, featuring reclaimed heart pine flooring, custom alder millwork, Corian surfaces, Bosch appliances, Hansgrohe fixtures, integrated lighting and Lutron motorized shades. A wood-burning fireplace, private balcony and seamless connection to the surrounding landscape. Across from Blackcomb´s ski-out trail, unlimited owner use, nightly rentals permitted no foreign buyer restrictions. (id:39198)


Property Details

StyleRow / Townhouse
ViewView
Age of property1993
SqFt~1063 SqFt
Lot Size-
Parking Spaces1
MLS ®NumberR3164941
Community NameWhistler
Data SourceCREA
Listing byWhistler Real Estate Company Limited

Features

Heating: Baseboard heaters, Radiant heat

Parking

Garage spaces -

Garage type -

Total parking spaces 1


Inclusions
Hydro
Water
Parking
Cable
Heat

Property History

Sep 14, 2026
ListedActive
$2,549,000
5 hours on market
history photo preview40
Listing by crea®
Property listed by Whistler Real Estate Company Limited, Brokerage
Agent Banner Image
Interested in this property?Get in touch to get the inside scoop.

Population and Demographics

Overview

Total population 13726
Average household income $146,278

Age (%)

0 to 19
16%
20 to 34
33%
35 to 49
25%
50 to 64
18%
65 and plus
9%

Household composition (%)

Single family
53%
Single person
32%
Multi person
14%
Multi family
2%

Mother tongue (%)

English
84%
French
5%
Others
2%
Japanese
2%
Spanish
2%
Tagalog (Pilipino, Filipino)
2%
German
1%
Czech
1%

House tenancy (%)

Owners
56%
Renters
44%

What’s nearby?Essentials within 5 km

Local Logic

Transportation Scores

Estimated Budget

Powered by:
The trademarks REALTOR®, REALTORS®, and the REALTOR® logo are controlled by The Canadian Real Estate Association (CREA) and identify real estate professionals who are members of CREA. The trademarks MLS®, Multiple Listing Service® and the associated logos are owned by CREA and identify the quality of services provided by real estate professionals who are members of CREA. Used under license.