359 - 4090 WHISTLER WAY, Whistler, British Columbia V8E1J3
Contact us about this property
Highlights
Estimated valueThis is the price Wahi expects this property to sell for.
The calculation is powered by our Instant Home Value Estimate, which uses current market and property price trends to estimate your home’s value with a 90% accuracy rate.Not available
Price/Sqft$945/sqft
Monthly cost
Open Calculator
Description
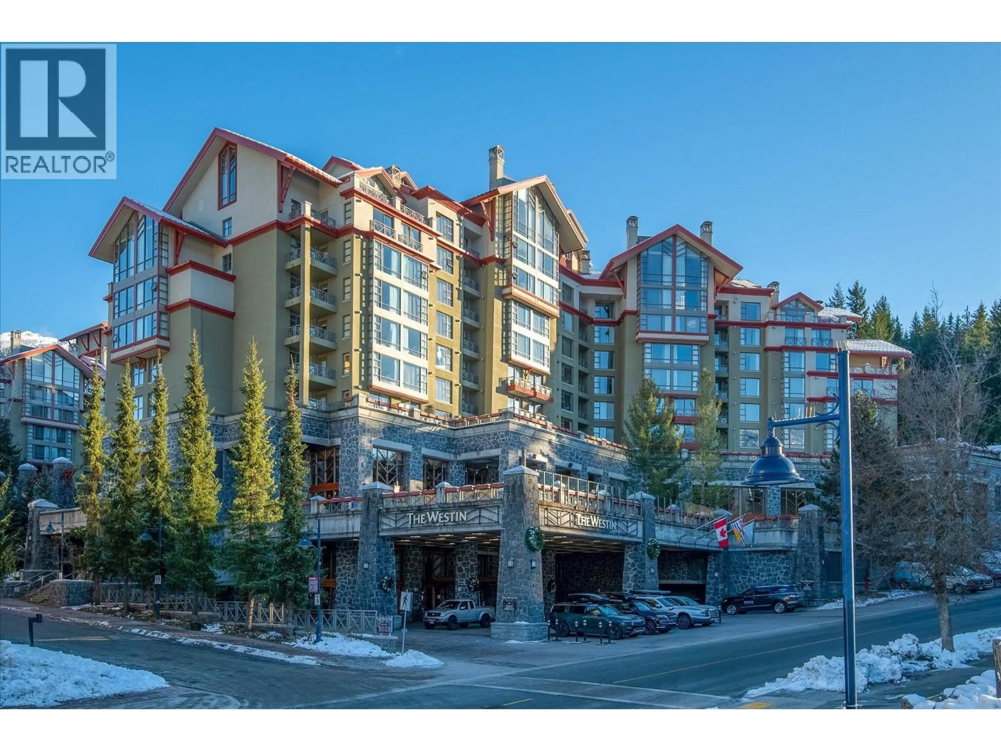
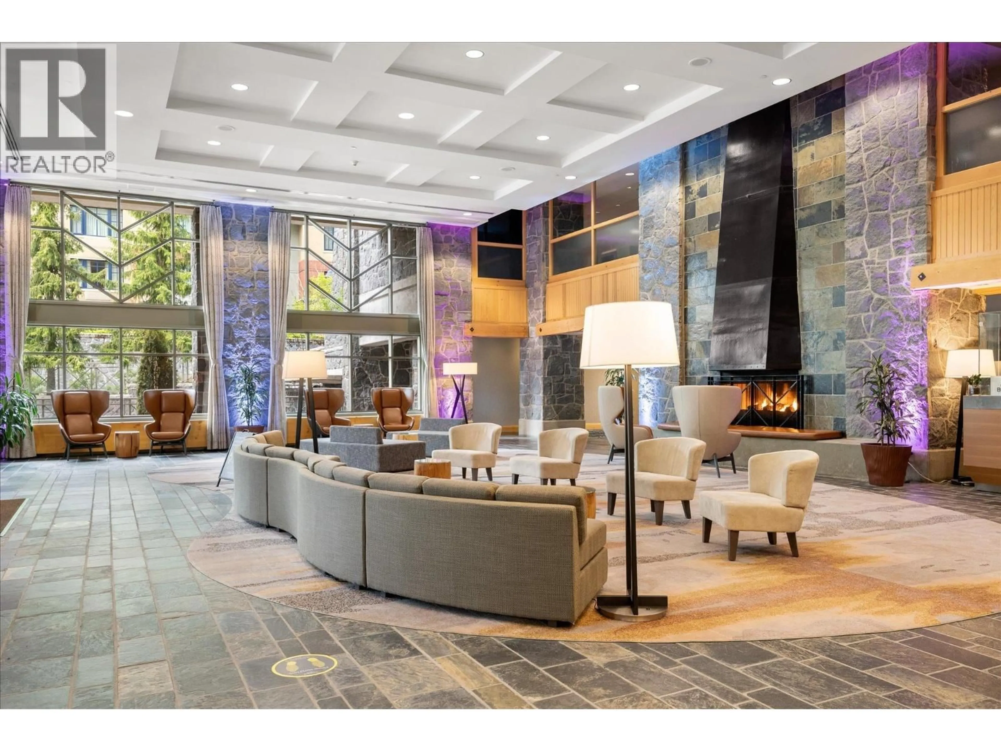
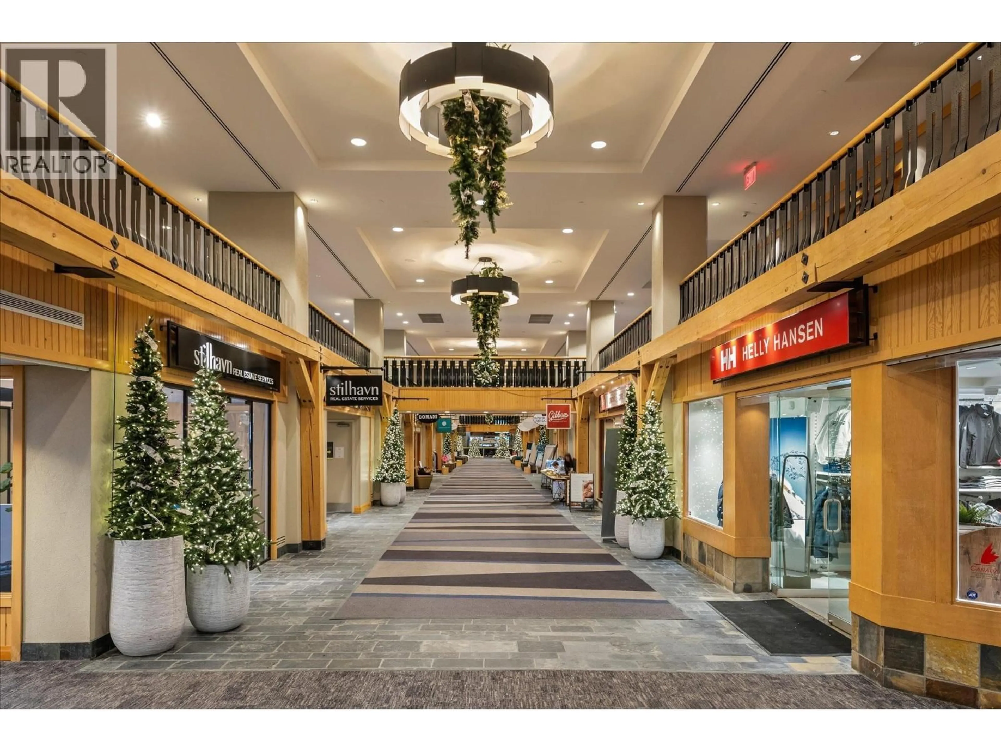
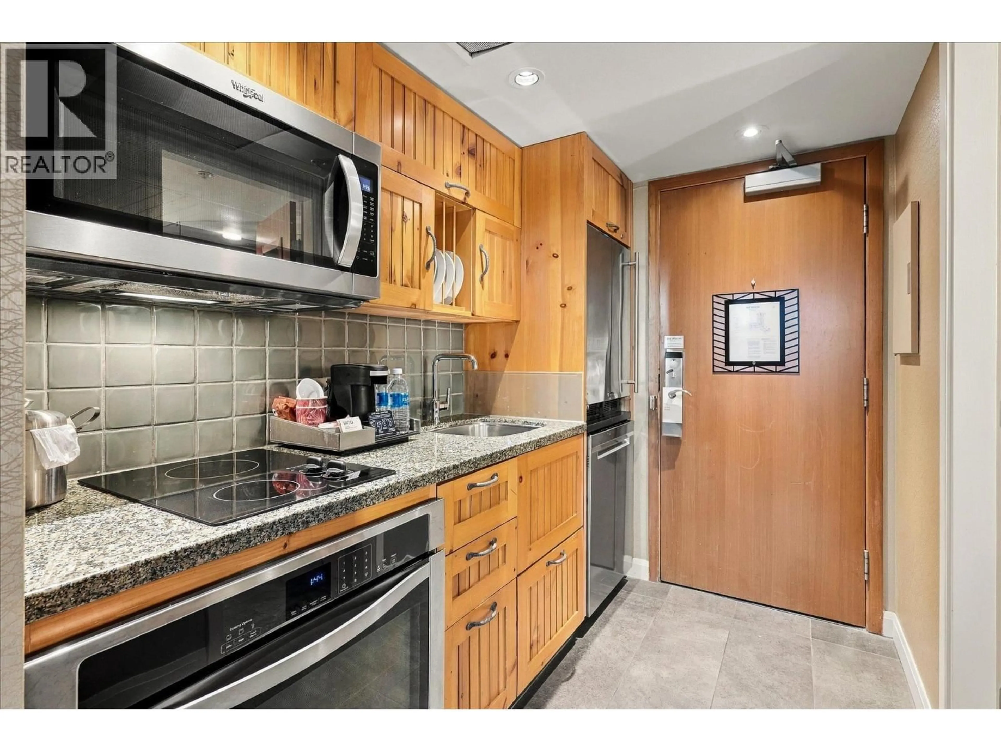
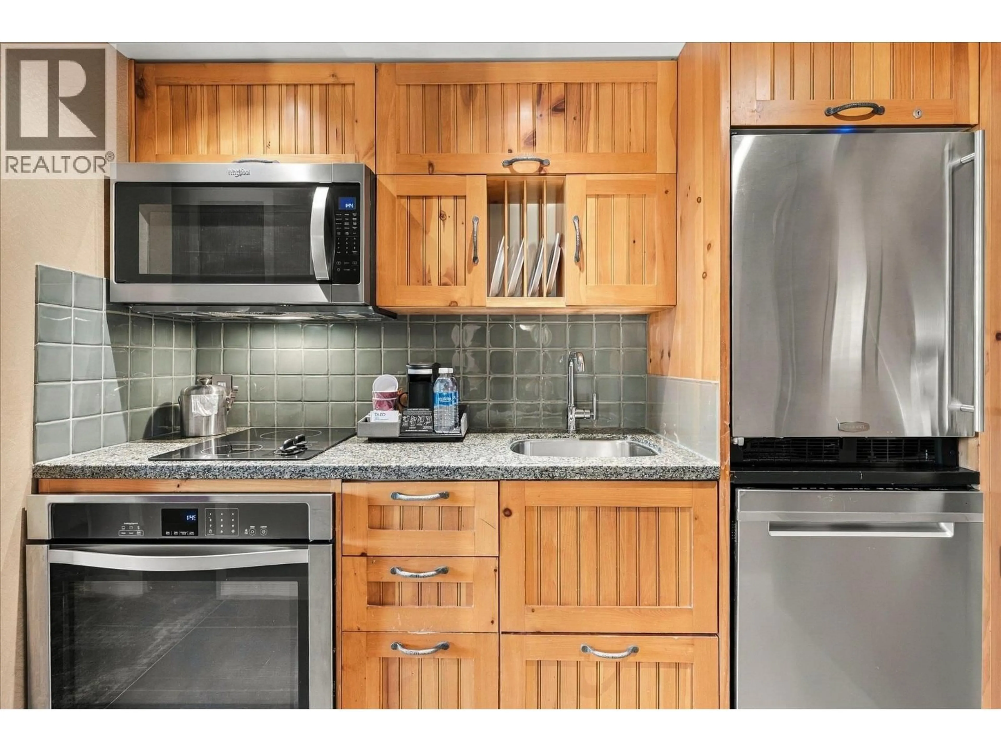
Every ski trip with a good friend ends the same way, with the 2 of you wondering what it would be like to have your own place in Whistler. Suite 359 turns that conversation into a plan. There are 2 queen beds, so nobody sleeps on the sofa, and a gas fireplace glows while your boots dry and the best runs of the day get told all over again. This studio is on the 3rd floor of the West Tower at The Westin Resort & Spa, steps from the Whistler Village Gondola. From the balcony, the golf course rests under a blanket of snow all winter. The full kitchen handles the early coffee before first tracks and the slow dinner after the lifts close. A floor-to-ceiling storage locker keeps your skis in Whistler, so every visit starts with nothing more than a small bag. While you are away, the hotel welcomes the guests, cleans the room and takes the bookings. When you return, the heated pool, mountain-view hot tubs, spa, dining and ski valet are waiting. The West Tower renovation to Marriott brand standards is scheduled for May (id:39198)
Property Details
Interior
Features
Exterior
Features
Condo Details
Amenities
Exercise Centre, Recreation Centre, Restaurant, Shared Laundry
Inclusions
Property History
 22
22
