345 - 4800 SPEARHEAD DRIVE, Whistler, British Columbia V8E1G1
Contact us about this property
Highlights
Estimated valueThis is the price Wahi expects this property to sell for.
The calculation is powered by our Instant Home Value Estimate, which uses current market and property price trends to estimate your home’s value with a 90% accuracy rate.Not available
Price/Sqft$2,283/sqft
Monthly cost
Open Calculator
Description
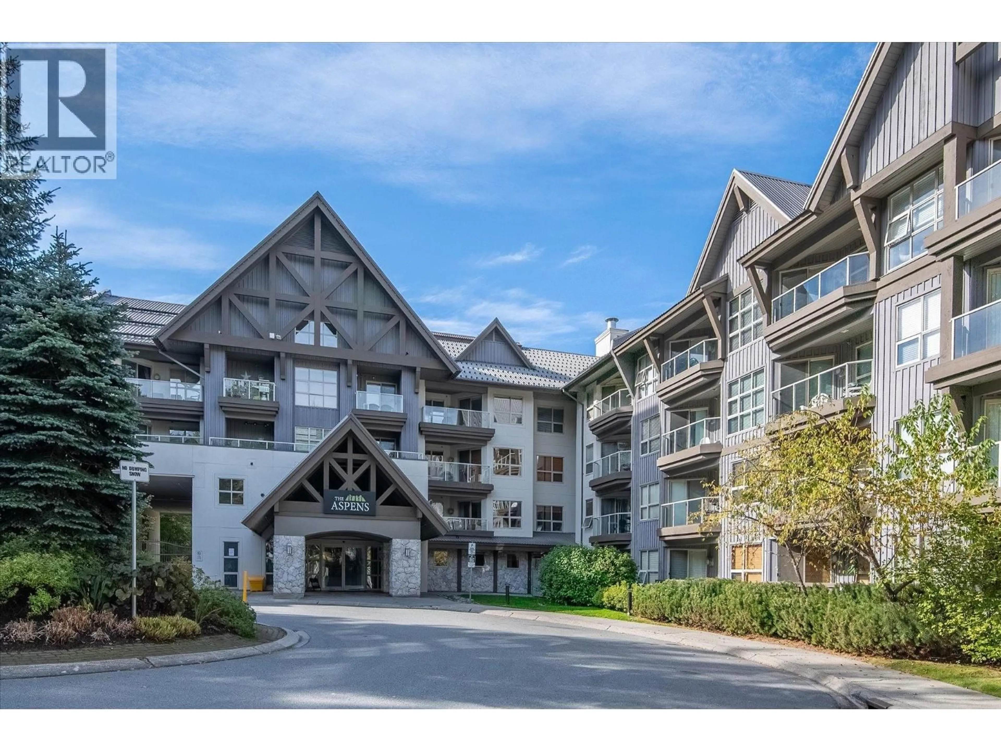
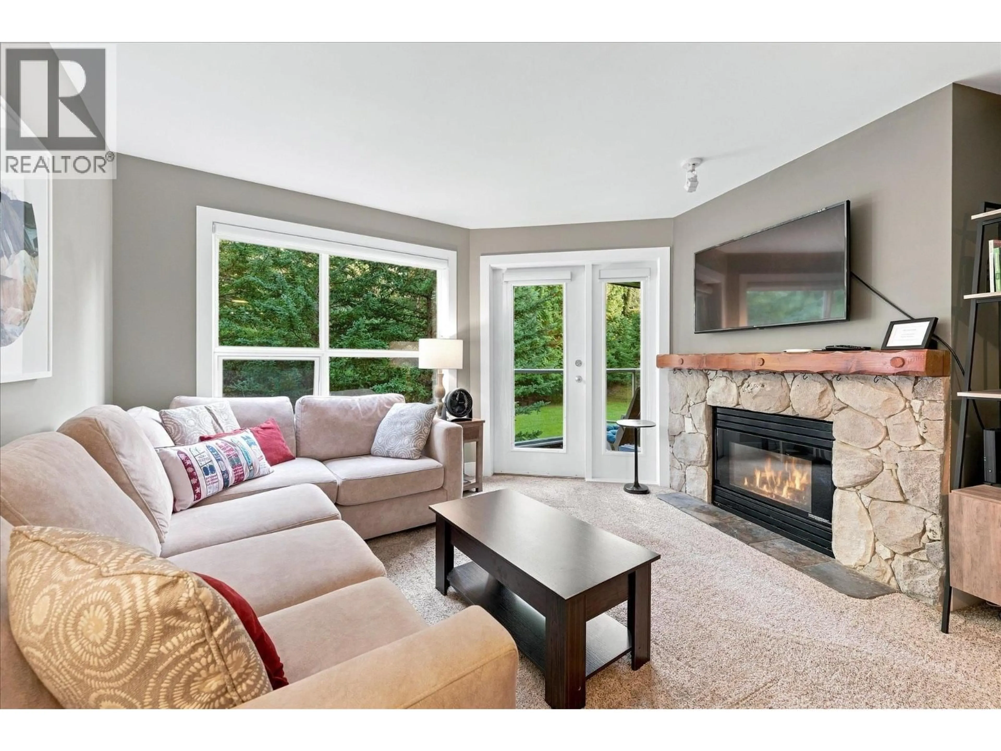
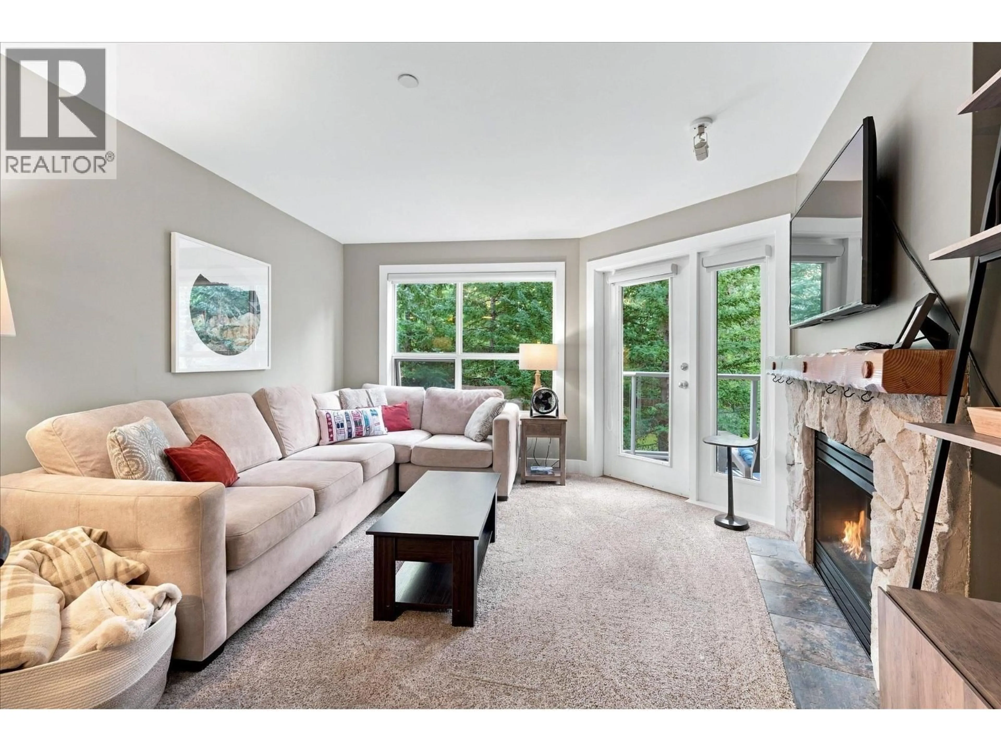
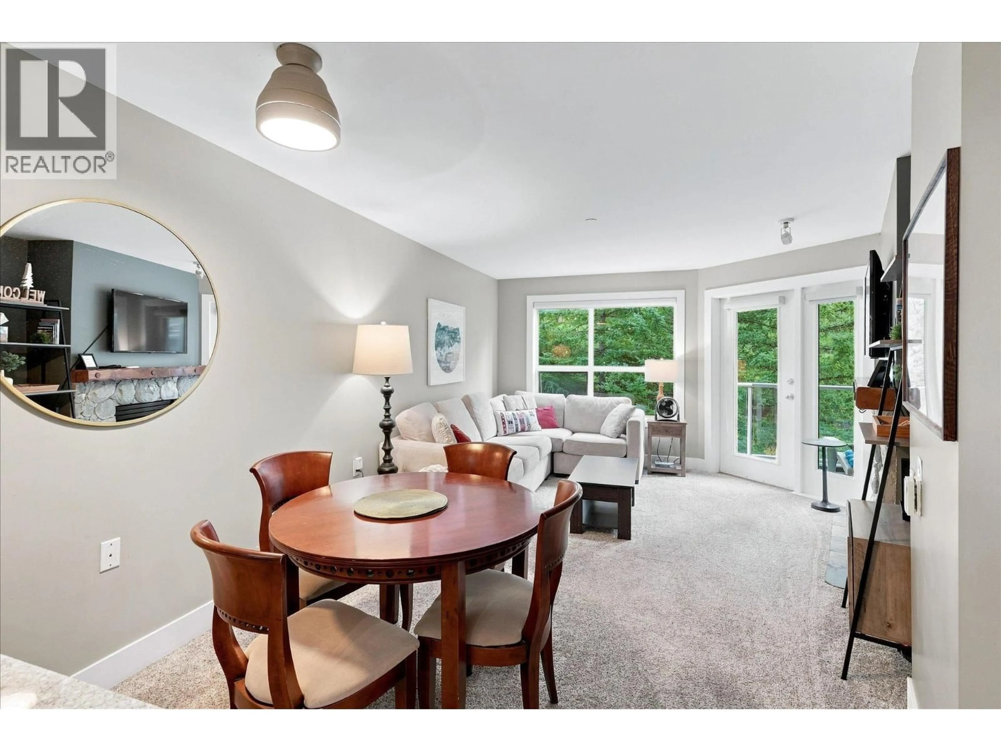
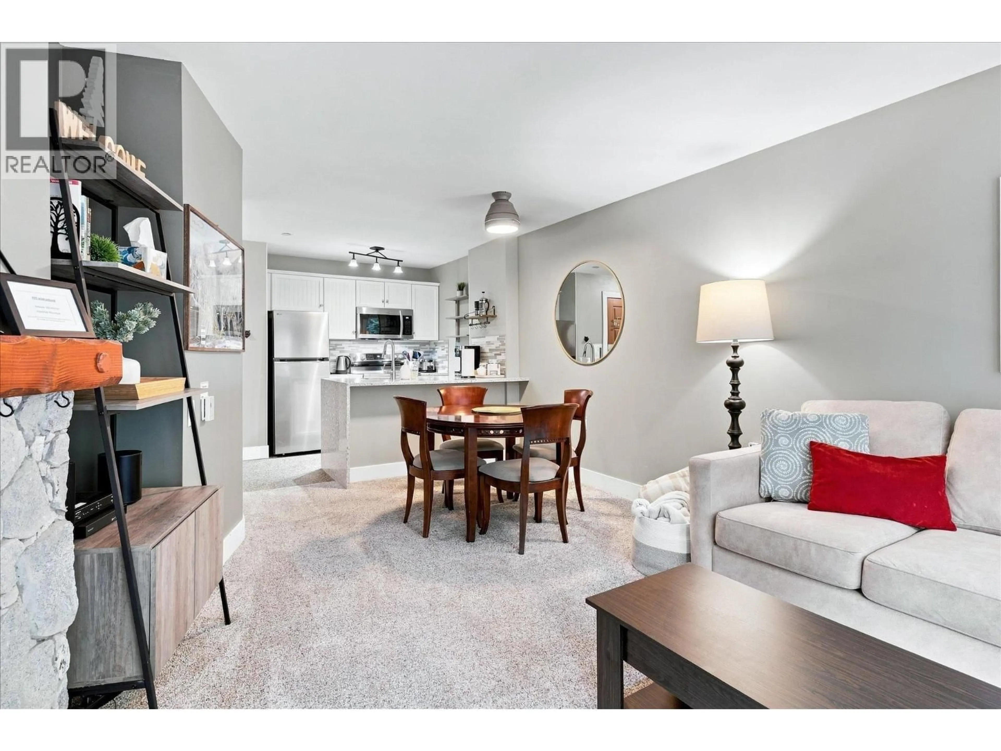
Beautifully updated suite at The Aspens, one of Whistler´s most sought-after ski-in/ski-out properties on Blackcomb Mountain. Just steps from the gondola and a short stroll to the Upper Village´s restaurants, shops, and the Fairmont Chateau Whistler. Amenities include a year-round heated outdoor pool, three hot tubs, fitness facility, ski/bike valet, and front desk. The bright interior features a modern kitchen with stone countertops, updated flooring, a cozy gas fireplace, and large windows framing the surrounding forest. Suite #345 is one of the few homes in the building with AC. Flexible tourist accommodation zoning allows unrestricted nightly rentals, appealing as a personal retreat or income-producing investment. The slopeside pool is perfect for apres this coming season. (id:39198)
Property Details
Interior
Features
Exterior
Features
Parking
Garage spaces -
Garage type -
Total parking spaces 1
Condo Details
Amenities
Exercise Centre, Laundry - In Suite
Inclusions
Property History
 25
25
